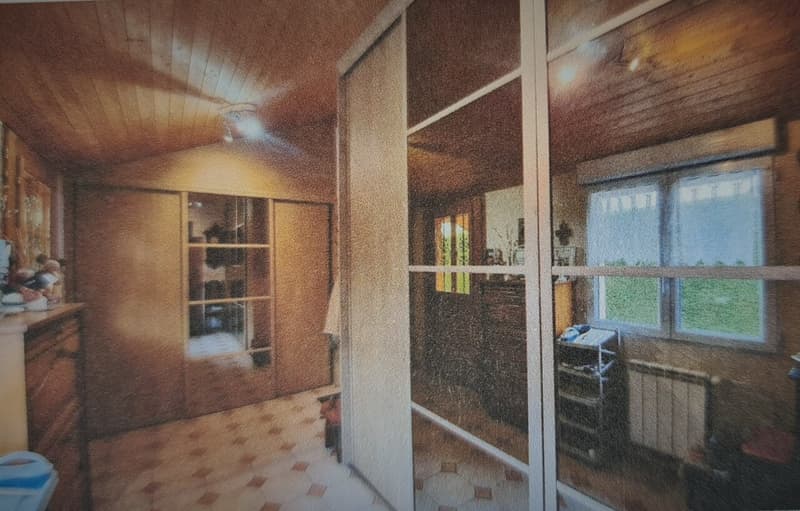
"Architect's house with 10 rooms + separate studio on large plot"
Purchase price
EUR 1,269,000.–
Notify on price drop
Rooms
9
Living space
244 m2
Location
Route de Biolet 223, 74140 BallaisonCosts
- Purchase price:
- EUR 1,269,000.–
- Notify on price drop
Main information
- Available from:
- By agreement
- Type:
- Single house
- No. of rooms:
- 9
- Number of apartments:
- 2
- Surface living:
- 244 m2
- Land area:
- 1843 m2
- Last refurbishment:
- 2024
- Year built:
- 1972
Features and furnishings
Balcony / Terrace
With a summer house
Cable TV
Fireplace
View
Child-friendly
Garage
Swimming pool
Documents (0)
Description
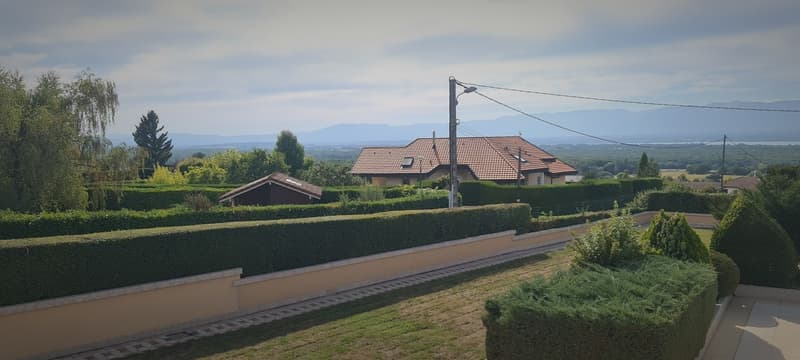
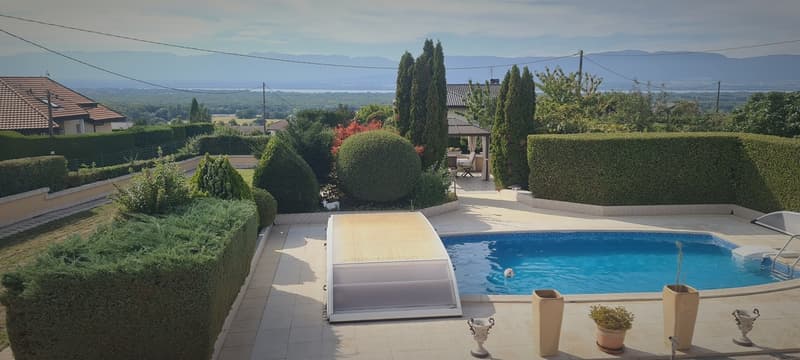
7 minutes from Geneva with breathtaking views of the lake:
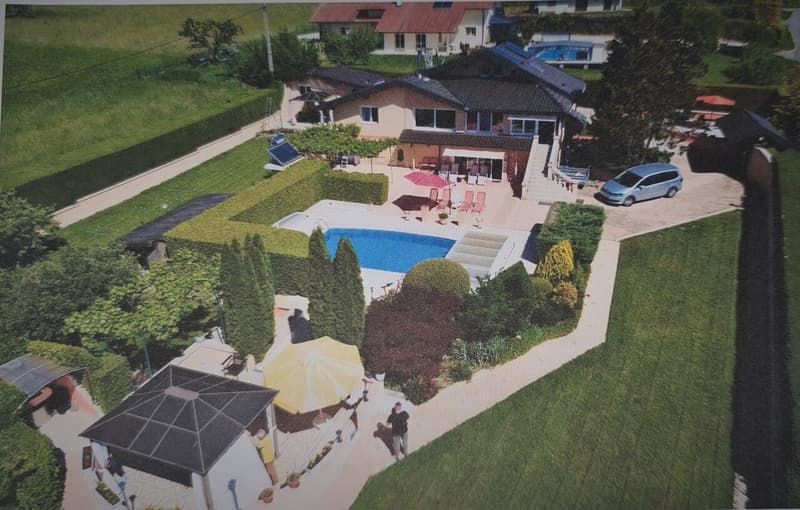
Splendid property comprising a 10-room architect's house and a separate studio with a usable area of approximately 325 m2.
The main house has generous volumes and designed spaces for maximum comfort of its occupants.
Several enclosed and open terraces offer additional comfort.
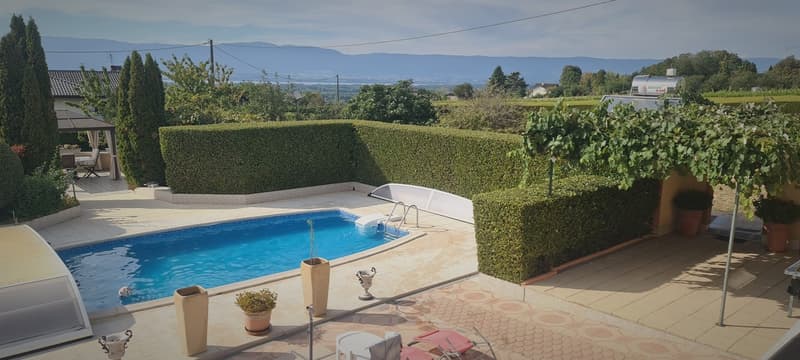
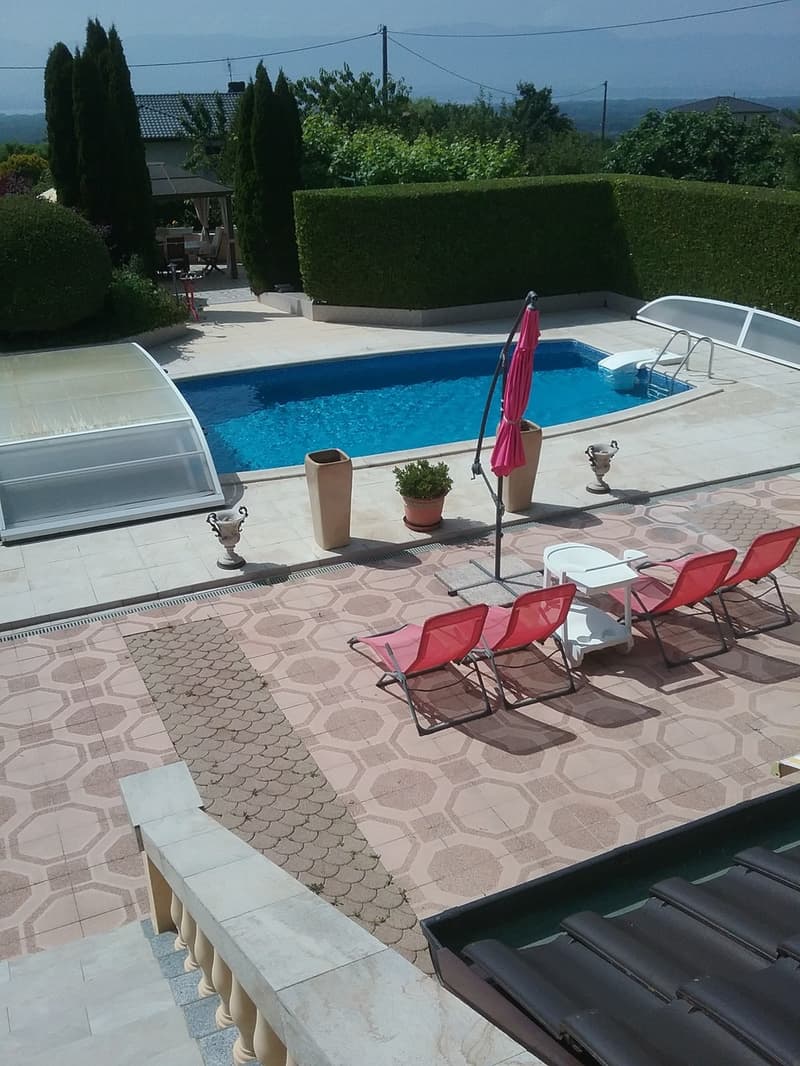
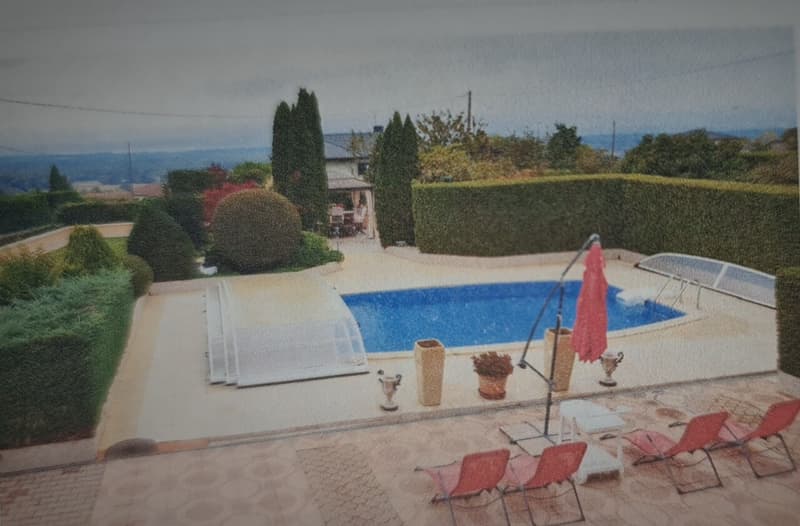
Not to mention the large, coverable swimming pool with its spacious areas for sun loungers and relaxation
An outdoor kitchen with barbecue and covered terrace that complements it and a pre-arranged spa area.
This villa offers a sauna corner and an indoor bathroom near the swimming pool.
In the property, you also have a large storage room/workshop to store the machines dedicated to the maintenance of the 1843 m2 large garden.
The property is carefully landscaped, secured, surrounded by a fence and a perfectly maintained hedge.
Technical description :
The property has 2 levels and a mezzanine overlooking the living area and consists of:
Ground floor :
Lower ground floor :
Splendid property comprising a 10-room architect's house and a separate studio with a usable area of approximately 325 m2.
The main house has generous volumes and designed spaces for maximum comfort of its occupants.
Several enclosed and open terraces offer additional comfort.
Not to mention the large, coverable swimming pool with its spacious areas for sun loungers and relaxation
An outdoor kitchen with barbecue and covered terrace that complements it and a pre-arranged spa area.
This villa offers a sauna corner and an indoor bathroom near the swimming pool.
In the property, you also have a large storage room/workshop to store the machines dedicated to the maintenance of the 1843 m2 large garden.
The property is carefully landscaped, secured, surrounded by a fence and a perfectly maintained hedge.
Technical description :
- Year of construction: 1972, completely renovated and extended in 2001
- Number of levels: 2.5
- Main living area: 244 m2
- Usable area: 325 m2
- Roof: tile roof
- Facades: plaster + wood cladding
- Windows: PVC with double glazing
- Shutters: motorized shutters
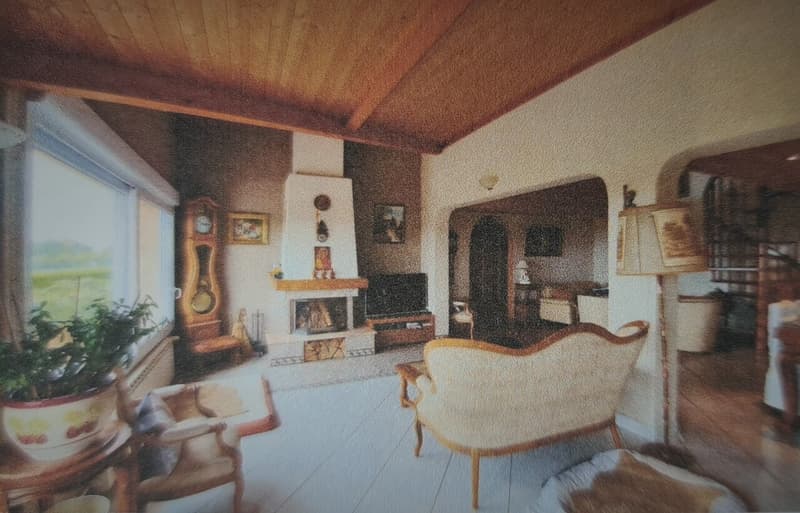
- Heating: heat pump with radiators + fireplace
- Water heating: heat pump + solar panels
- Plot: 1843 m2, landscaped and fenced
- Outbuildings: separate studio, large coverable swimming pool, terraces with pergolas, outdoor kitchen with barbecue, garden shed.
The property has 2 levels and a mezzanine overlooking the living area and consists of:
Ground floor :
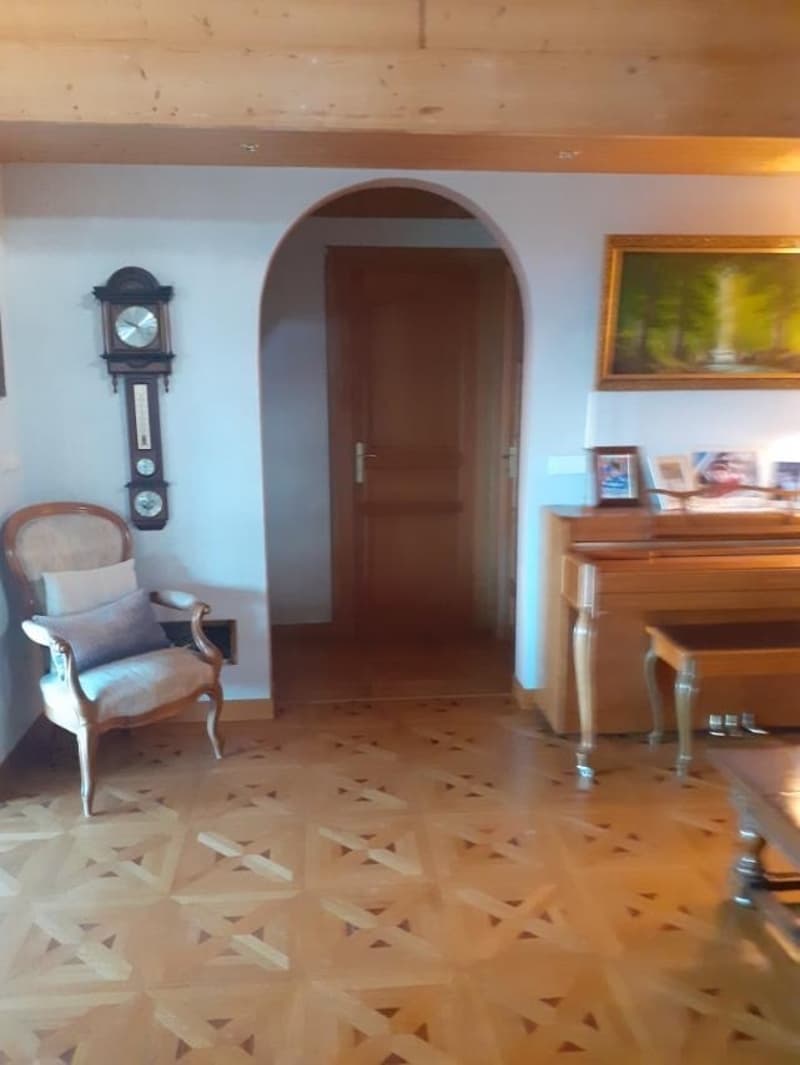
- 1 entrance hall with built-in cupboards
- 1 guest toilet with furniture and sink
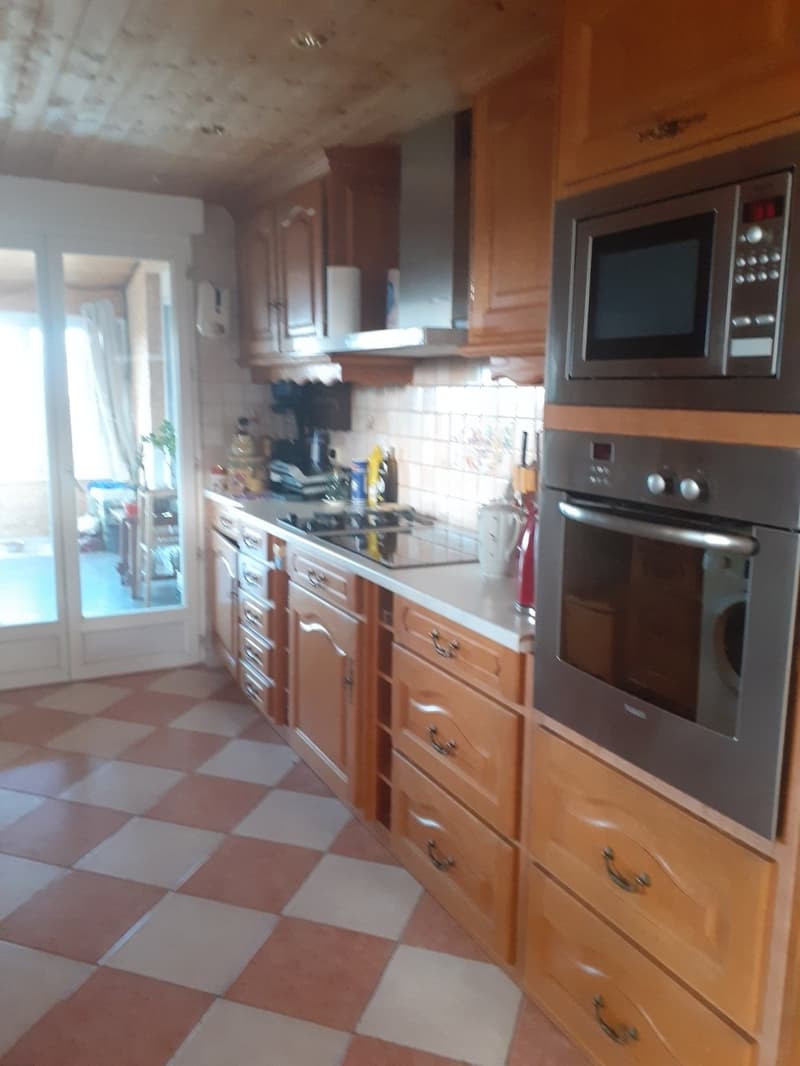
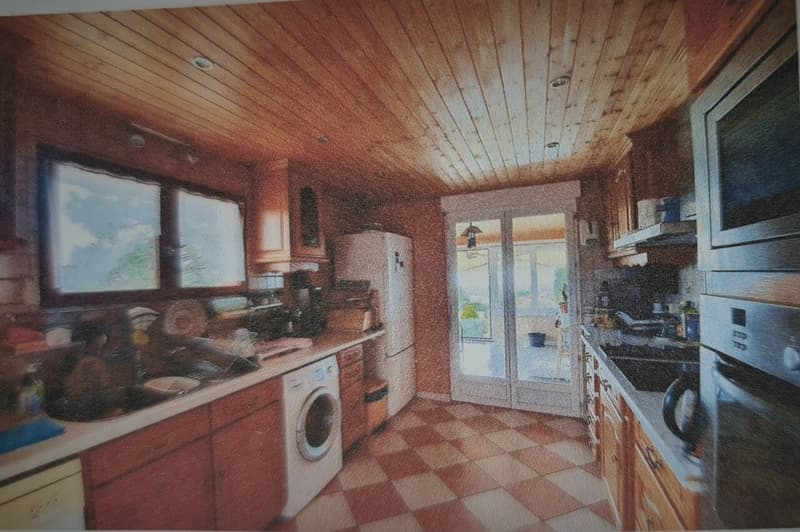
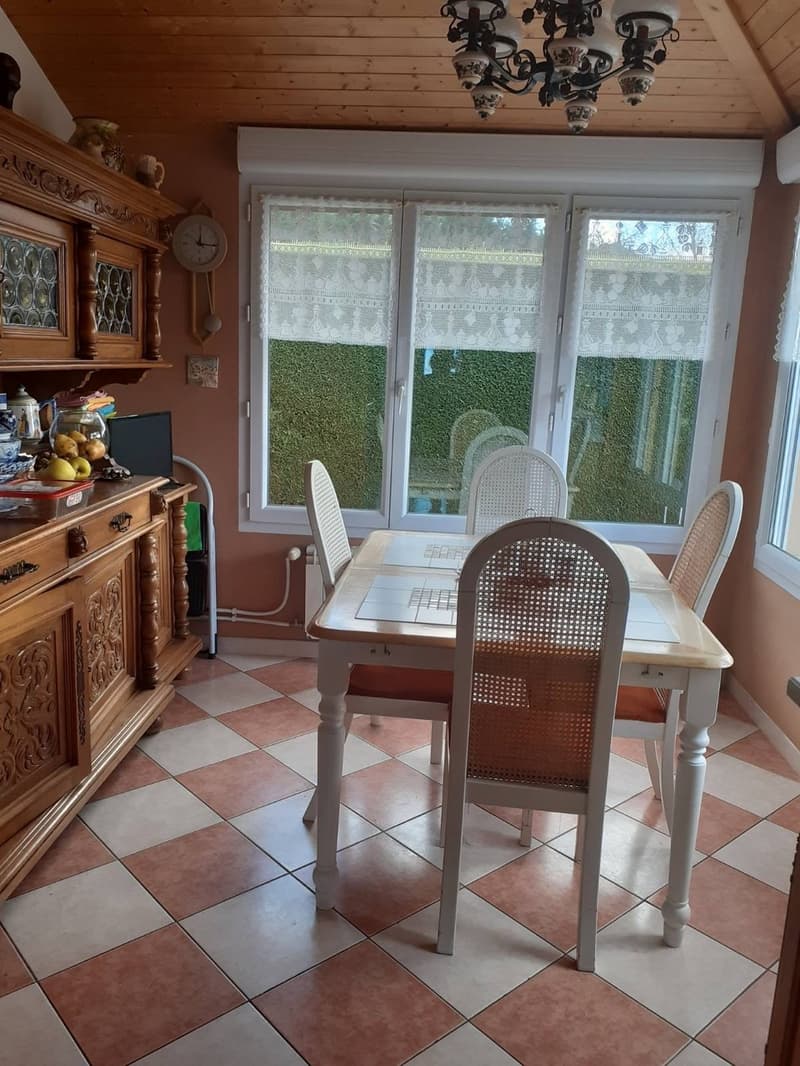
- 1 equipped kitchen in solid wood, through, with a dining area on the east side and a veranda on the west side
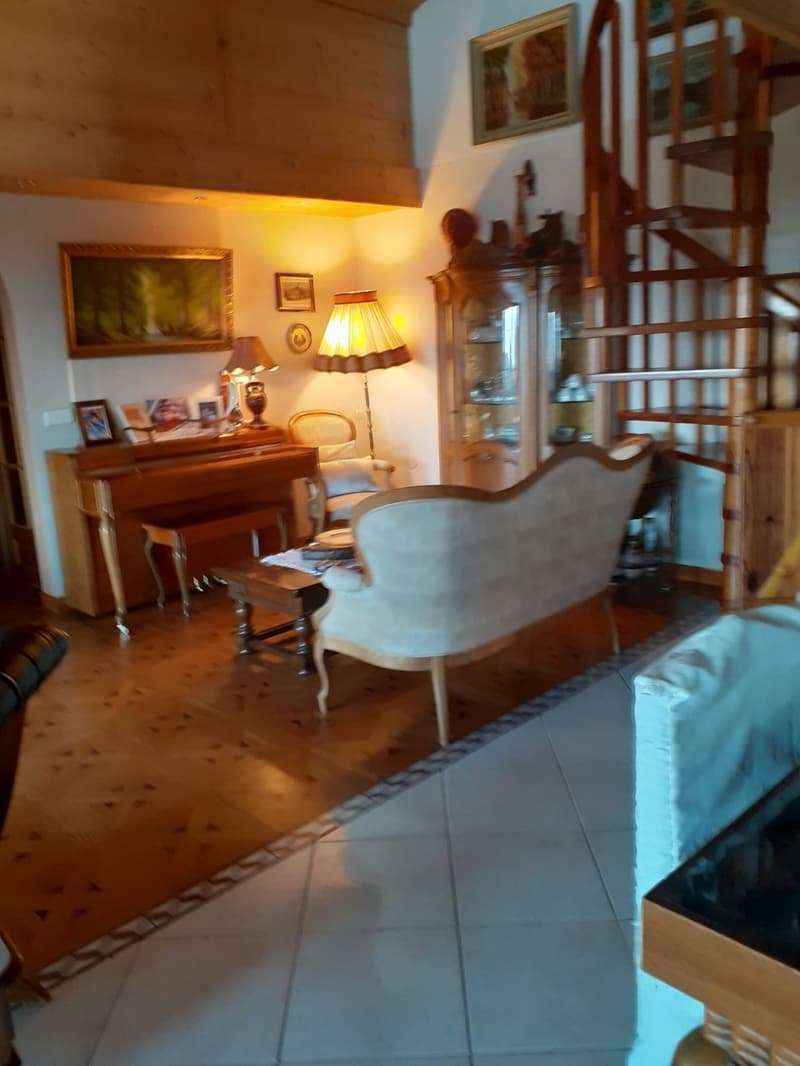
- 1 large, bright living room, lounge/living room, with a panoramic view of the garden/swimming pool and breathtaking views of Lake Geneva and the mountains
- 1 mezzanine
- 1 parental bedroom of 25 m2 with a bathroom of 12 m2
- 1 office
Lower ground floor :
- 2 large bedrooms with integrated storage
- 1 spacious room serving as a 2nd living room, music room and fitness room... with access to the terrace leading to the swimming pool
- 1 bathroom with WC and shower
- 1 relaxation area with sauna
- 1 laundry room
- 1 wine cellar
- 1 garage of approximately 50 m2

Free
Unlock the full experience
Sync your favourites, manage search alerts, and access all your important services seamlessly across devices. Create your free account for a personalized home search!
Viewing
Contact for viewing
Moreno Michielan
Advertiser

PI Promotions Immobilières Sàrl
Route du Tonkin 18
1870Monthey
Contact
- Listing ID
- 4003429256
- Object ref.
- 6181093