"Exclusive villa with spacious garages and expansion potential"
Location
6930 BedanoCosts
- Purchase price:
- CHF 2,780,000.–
- Notify on price drop
Main information
- Available from:
- By agreement
- Type:
- Single house
- No. of rooms:
- 6
- Number of bathrooms:
- 2
- Surface living:
- 114 m2
- Land area:
- 1580 m2
Documents (0)
Description
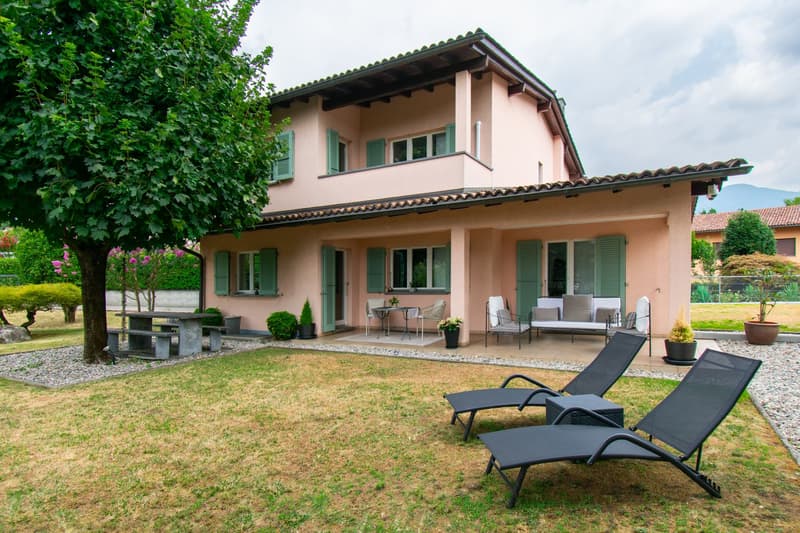
In Bedano, in a quiet residential area surrounded by greenery, we offer for sale a large single-family villa surrounded by a manicured garden and complemented by an adjacent building plot, also owned by the property.
The villa is distributed over three levels and features spacious, well-organized rooms.
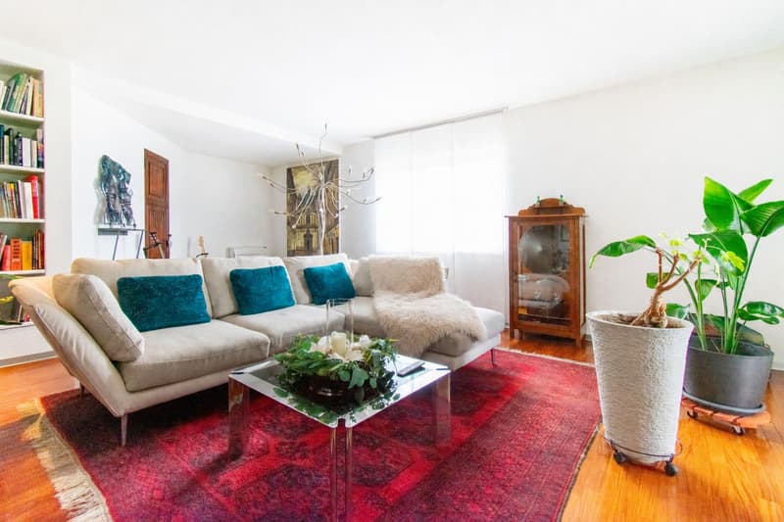
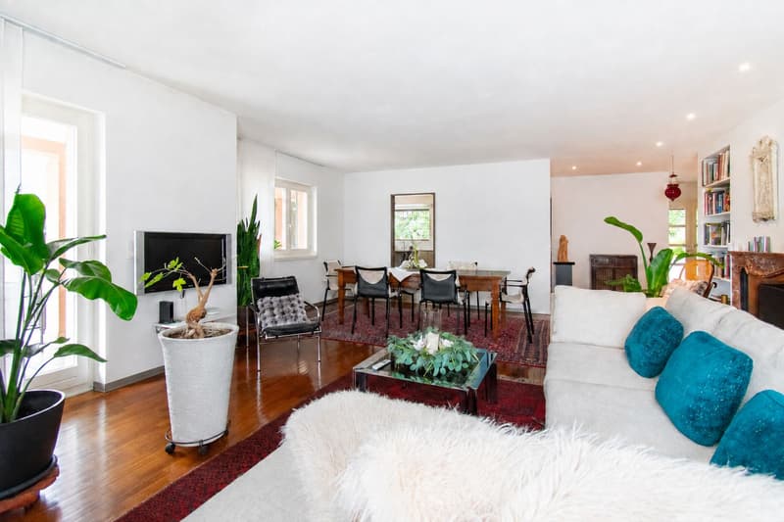
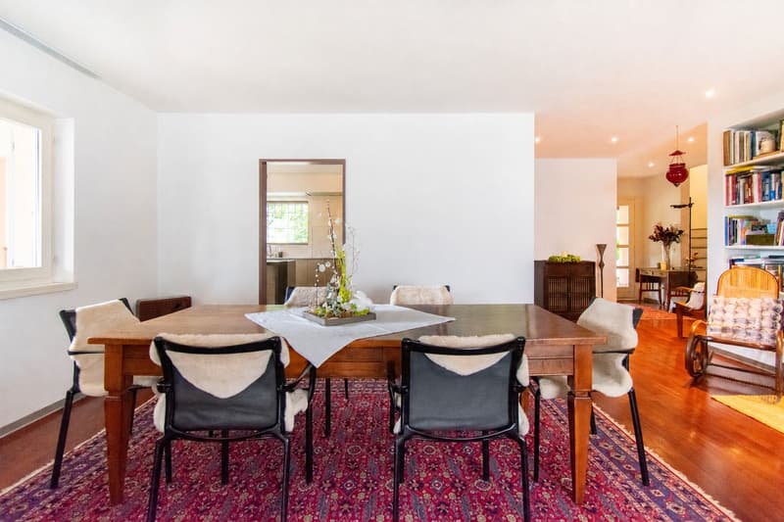
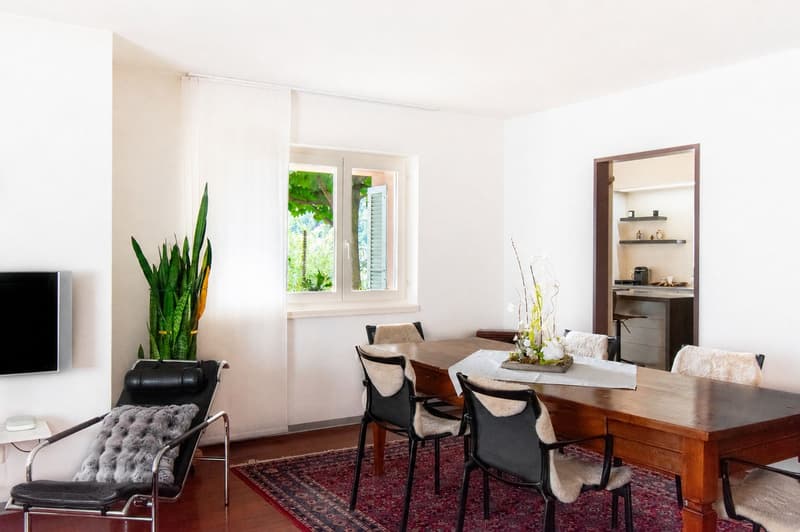
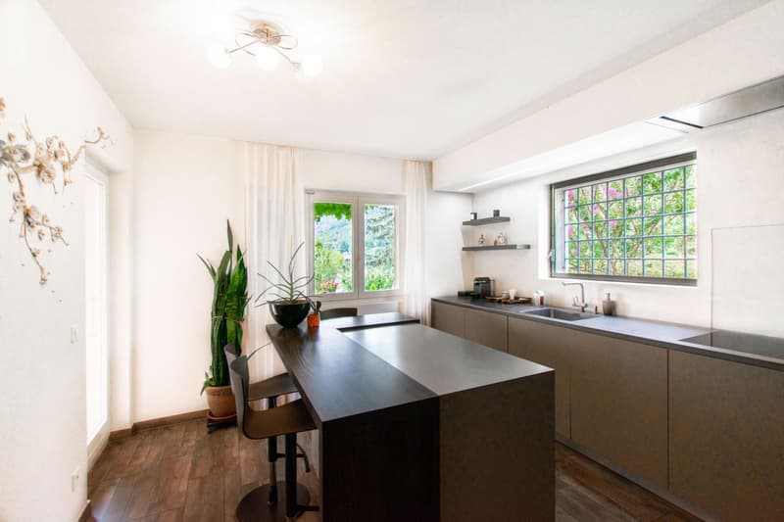
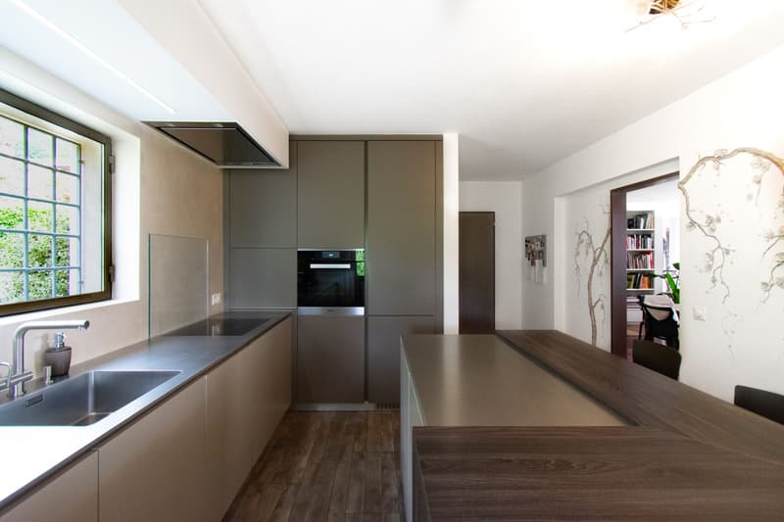
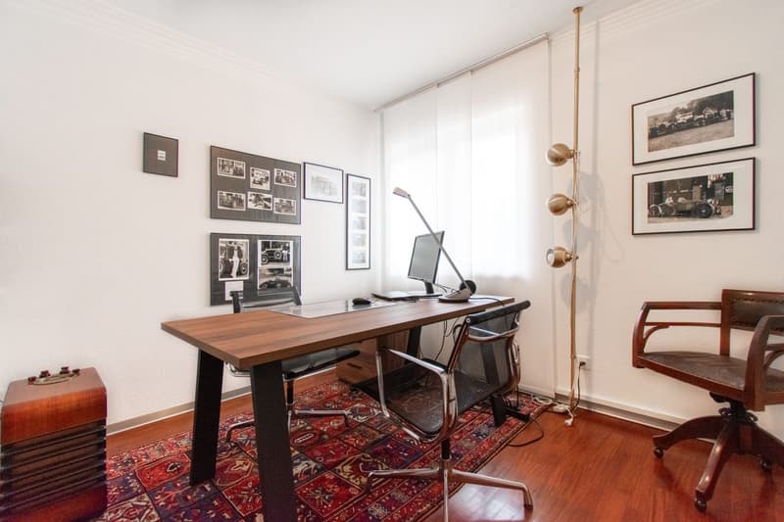
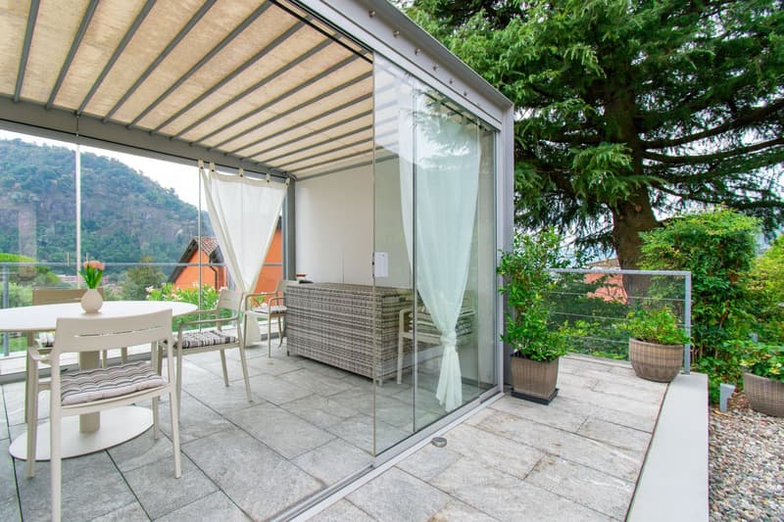
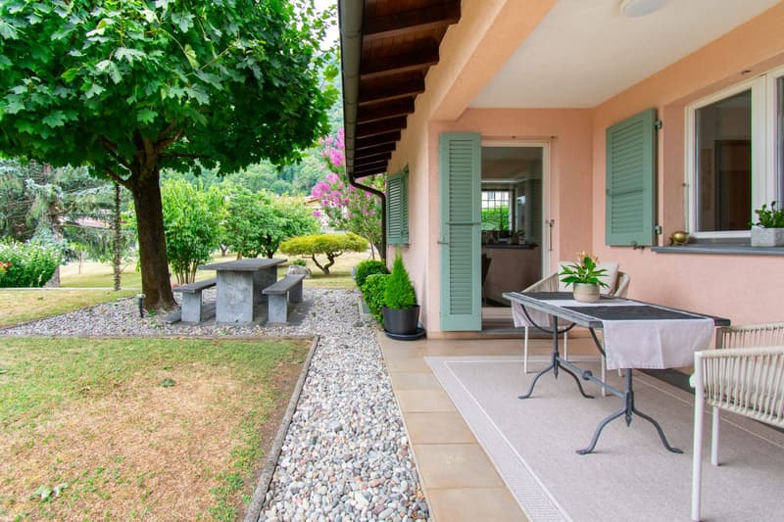
From the entrance, you access the bright living area, where the living room and dining room interact with the outdoor spaces. The separate, contemporary-designed kitchen is completed by a pantry and has direct access to the porch and garden. On the same level, there is also a study and a guest bathroom.
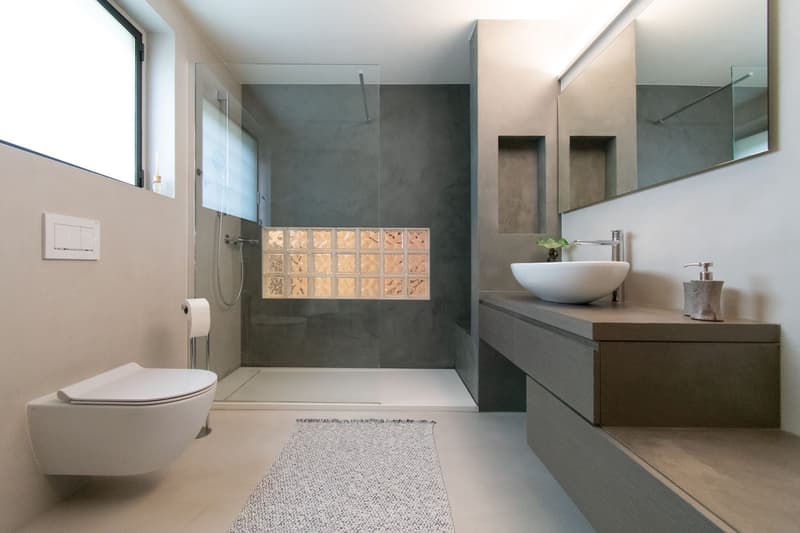
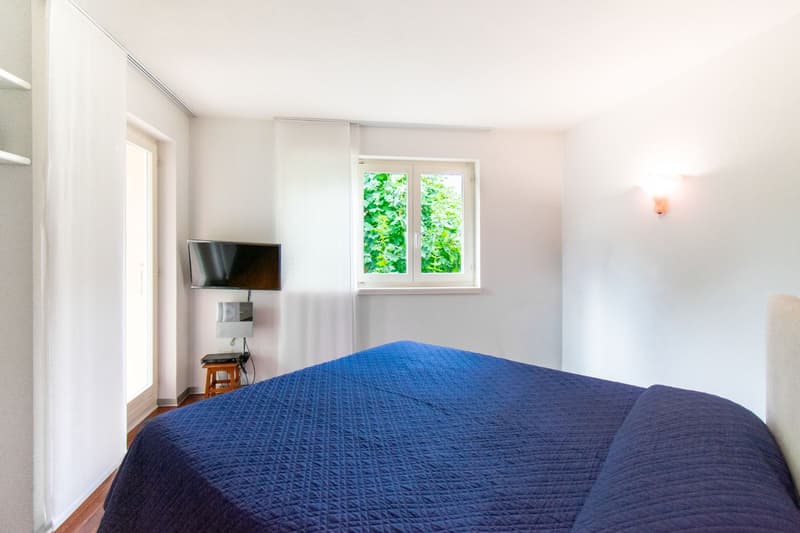
On the upper floor, the sleeping area is developed, consisting of three bedrooms, a wardrobe, and two bathrooms, one with a bathtub and the other with a shower. Two bedrooms overlook a balcony with a view of the surrounding greenery, creating a pleasant connection with the surrounding landscape.
The lower floor reunites service rooms and particularly spacious areas: a laundry room, a shelter, a technical room, and two large available rooms; versatile surfaces that can be organized and personalized according to different needs.
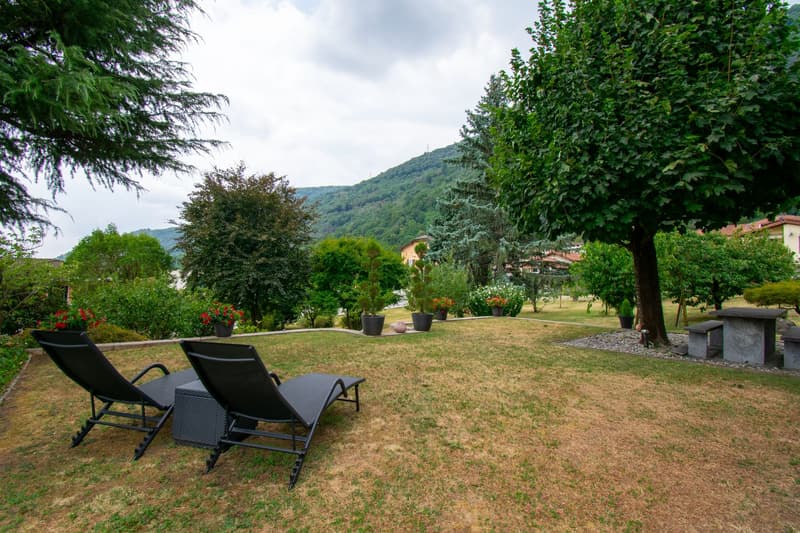
The garden, large and carefully planted, surrounds the villa in a green and reserved frame. Terraced areas, a pergola, and a shaded area with a stone table and seats design different corners dedicated to outdoor life.
The property includes two garages to accommodate numerous cars: one next to the main entrance for two vehicles and one on the lower floor with an independent entrance and six parking spaces.
The building indices of the land allow for an expansion of the villa, giving the entire property additional potential and opening up new perspectives for use and valorization over time.
Mortgage Calculator
From dream house to home ownership: the mortgage calculator can help you estimate the affordability of this property.

Unlock the full experience
Sync your favourites, manage search alerts, and access all your important services seamlessly across devices. Create your free account for a personalized home search!
Advertiser

Contact
WMM Real Estate
- Listing ID
- 4003429457
- Object ref.
- v01-bdlr-3