"Wonderful single-family house with 5.5 rooms in the core of Cadro"
Purchase price
CHF 580,000.–
Rooms
5.5
Living space
150 m2
Location
6965 CadroCosts
- Purchase price:
- CHF 580,000.–
Main information
- Available from:
- By agreement
- Type:
- Single house
- No. of rooms:
- 5.5
- Number of floors:
- 4
- Surface living:
- 150 m2
- Last refurbishment:
- 1992
- Year built:
- 1920
Features and furnishings
Balcony / Terrace
Cable TV
Fireplace
View
Child-friendly
Garage
Old building
Documents (1)
Description
In Cadro, a renowned district of Lugano, known for its exclusive lifestyle and great tranquility, we offer a typical Ticino house with 5.5 rooms.
The property is located in the historic core of the town, just a few minutes' walk from the main services, in a place that offers a perfect balance between peace and comfort for a lifestyle that is still human-scale.
The accommodation consists of a core property that embraces the perfect balance between modern comfort and traditional style, for a truly exceptional living experience.
The perfect south-west exposure, as well as the careful arrangement of the light points, allows for excellent natural lighting, especially in the afternoon and at sunset.
The house is divided into four levels, distinguishing itself for its spaciousness and functionality, which makes it an ideal option for large families looking for a practical and spacious environment.
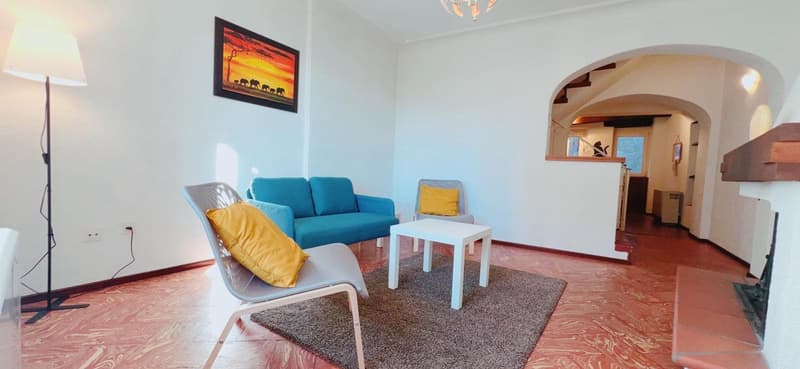
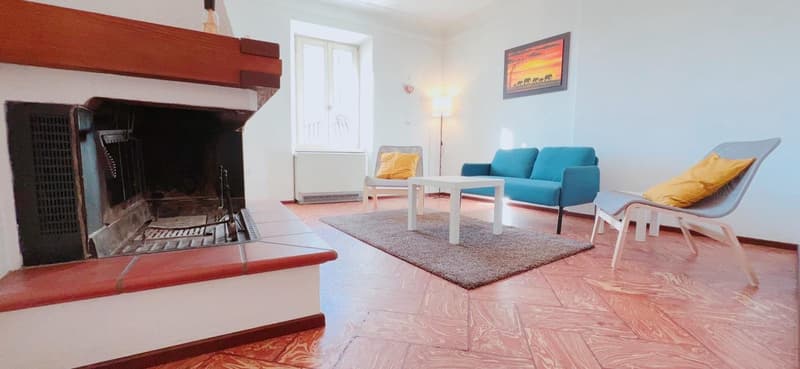
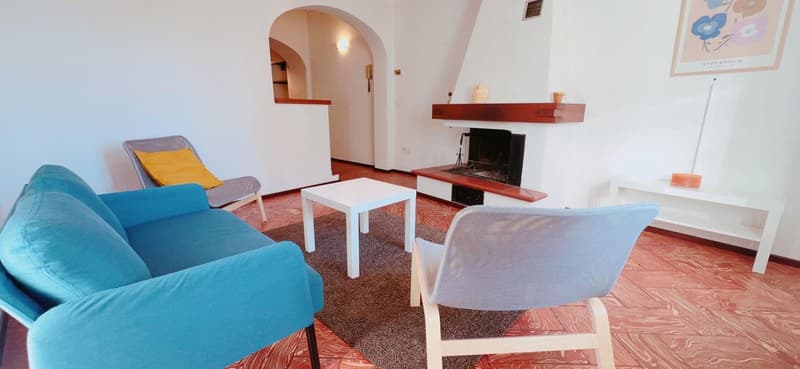
In the living area on the first floor, a beautiful wooden fireplace has been perfectly restored, ideal for warming the rooms even on the coldest days, creating a romantic and welcoming atmosphere.
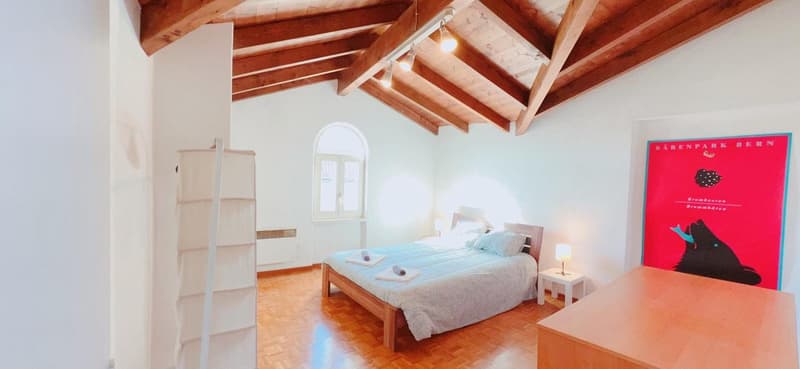
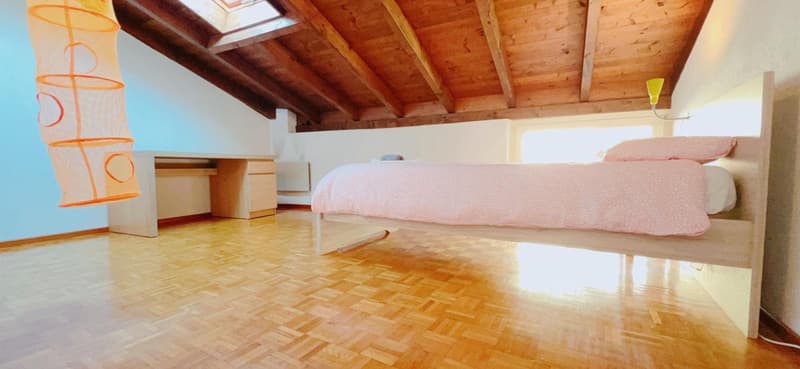
Notable is certainly the upper floor of the house. With its fascinating visible beams and generous footage, capable of accommodating two bedrooms, it represents a truly interesting space.
The property, built in 1920, has undergone numerous renovations over the years, starting with a total adaptation to modern standards in 1992, followed by roof work in 2013 and the bathroom in the sleeping area in 2014. Currently, the property is in excellent condition and is immediately habitable.
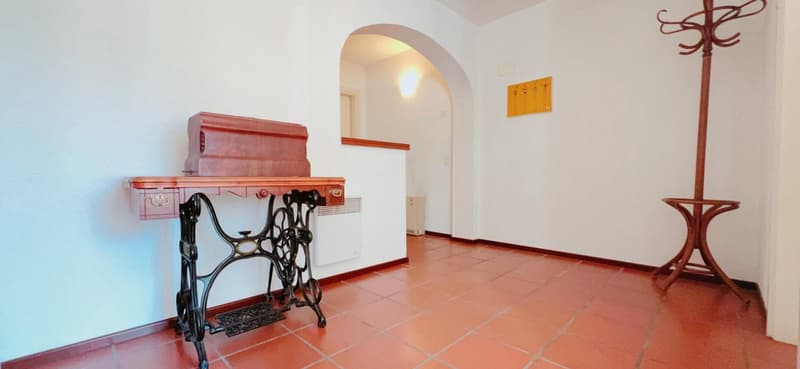
The heating is provided by an autonomous system with electric heating panels, assisted by wooden and PVC windows. The flooring is made of terracotta at the entrance, on the stairs, and in the living area outside the living room, where a resin coating has been laid. For the bathrooms, tiles have been chosen instead.
It is worth noting that a core property so well maintained over the years, with such a generous footage and even a parking space nearby, is a true rarity on the current market and represents an opportunity not to be missed.
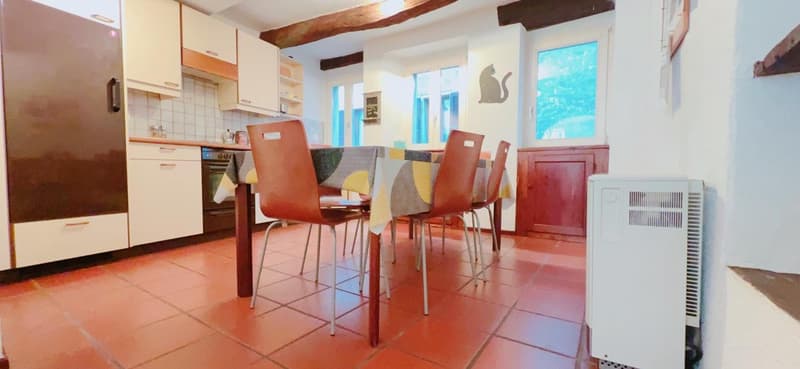
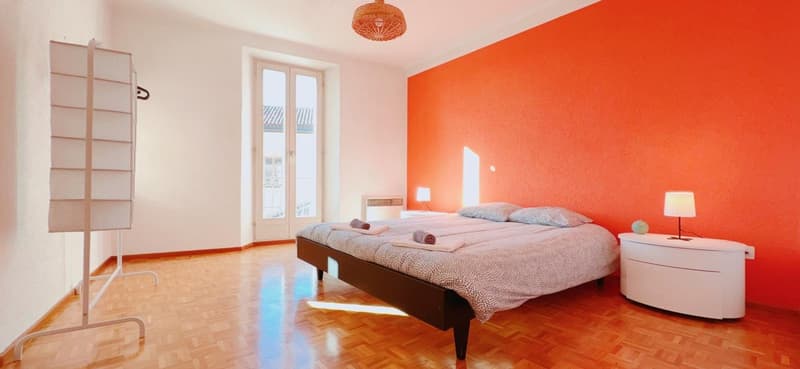
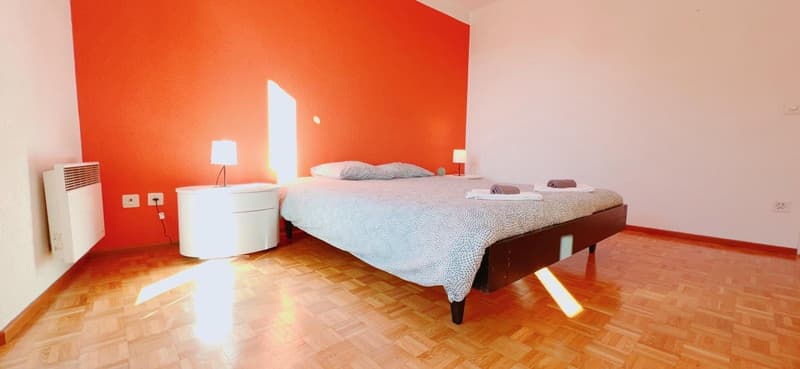
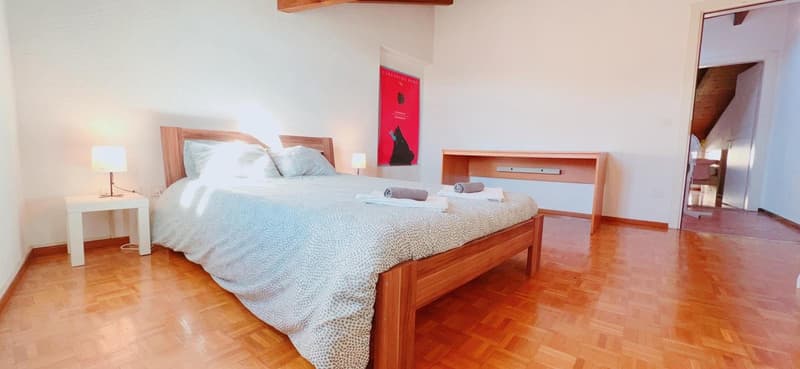
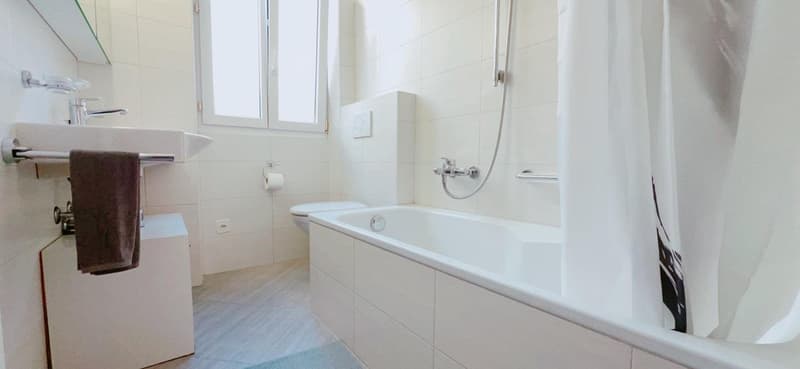
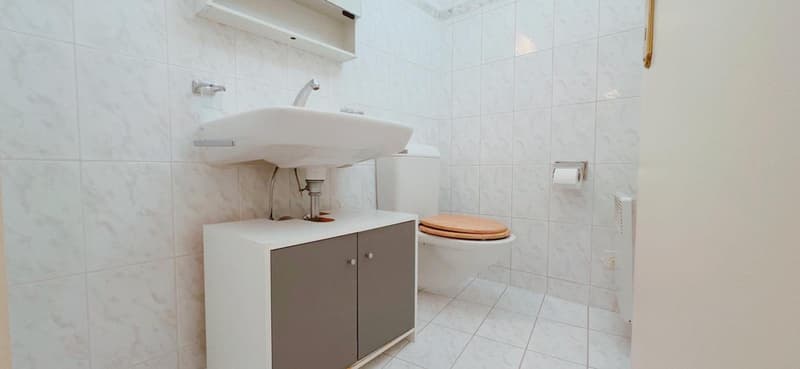
The property consists of an entrance in a large wardrobe room, a WC, a technical room with provision for a washing machine and dryer, and a typical Ticino cellar on the ground floor, a large, habitable kitchen with a large table and the living area with original fireplace on the first floor, a large bedroom, a single bedroom, and a windowless bathroom with bathtub on the second floor. The third and final floor with visible beams finally offers another bedroom and a single bedroom.
A large box with a loft, just 30 meters away, a true rarity for core solutions, to be added to the sale price at CHF 70,000.--, completes this interesting offer.
AN OPPORTUNITY NOT TO BE MISSED!
The property is located in the historic core of the town, just a few minutes' walk from the main services, in a place that offers a perfect balance between peace and comfort for a lifestyle that is still human-scale.
The accommodation consists of a core property that embraces the perfect balance between modern comfort and traditional style, for a truly exceptional living experience.
The perfect south-west exposure, as well as the careful arrangement of the light points, allows for excellent natural lighting, especially in the afternoon and at sunset.
The house is divided into four levels, distinguishing itself for its spaciousness and functionality, which makes it an ideal option for large families looking for a practical and spacious environment.
In the living area on the first floor, a beautiful wooden fireplace has been perfectly restored, ideal for warming the rooms even on the coldest days, creating a romantic and welcoming atmosphere.
Notable is certainly the upper floor of the house. With its fascinating visible beams and generous footage, capable of accommodating two bedrooms, it represents a truly interesting space.
The property, built in 1920, has undergone numerous renovations over the years, starting with a total adaptation to modern standards in 1992, followed by roof work in 2013 and the bathroom in the sleeping area in 2014. Currently, the property is in excellent condition and is immediately habitable.
The heating is provided by an autonomous system with electric heating panels, assisted by wooden and PVC windows. The flooring is made of terracotta at the entrance, on the stairs, and in the living area outside the living room, where a resin coating has been laid. For the bathrooms, tiles have been chosen instead.
It is worth noting that a core property so well maintained over the years, with such a generous footage and even a parking space nearby, is a true rarity on the current market and represents an opportunity not to be missed.
The property consists of an entrance in a large wardrobe room, a WC, a technical room with provision for a washing machine and dryer, and a typical Ticino cellar on the ground floor, a large, habitable kitchen with a large table and the living area with original fireplace on the first floor, a large bedroom, a single bedroom, and a windowless bathroom with bathtub on the second floor. The third and final floor with visible beams finally offers another bedroom and a single bedroom.
A large box with a loft, just 30 meters away, a true rarity for core solutions, to be added to the sale price at CHF 70,000.--, completes this interesting offer.
AN OPPORTUNITY NOT TO BE MISSED!
Mortgage Calculator
From dream house to home ownership: the mortgage calculator can help you estimate the affordability of this property.

Free
Unlock the full experience
Sync your favourites, manage search alerts, and access all your important services seamlessly across devices. Create your free account for a personalized home search!
Advertiser

Casa Lugano Immobiliare SA
Il Piacere di Accontentarvi...
Via Cantonale 1
6900Lugano
Contact
- Listing ID
- 4003430304
- Object ref.
- s1331