"Luxury 5.5 Room Maisonette Apartment, New Build in Quiet Location – Lutzenberg AR"
Location
Haufen 871, 9426 LutzenbergTravel time
- 28 min.Station: Rheineck
Surrounding information
School
10 min.PrimarschulePublic Transport
6 min.Haufen
Times refer to the route on foot.
Costs
- Purchase price:
- CHF 1,630,000.–
Main information
- Available from:
- Immediately
- Type:
- Maisonette / Duplex
- No. of rooms:
- 5.5
- Floor:
- 2
- Number of floors:
- 2
- Surface living:
- 219 m2
- Year built:
- 2025
Features and furnishings
Balcony / Terrace
View
Wheelchair access
Quiet neighborhood
Parking space
Garage
Elevator
New building
Documents (1)
Description
Exclusive living quality with lake view
Living comfort over two floors
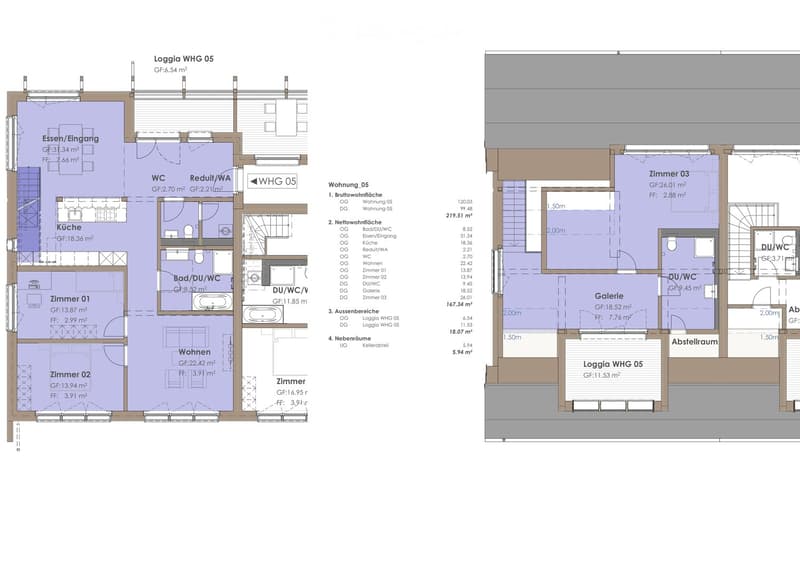
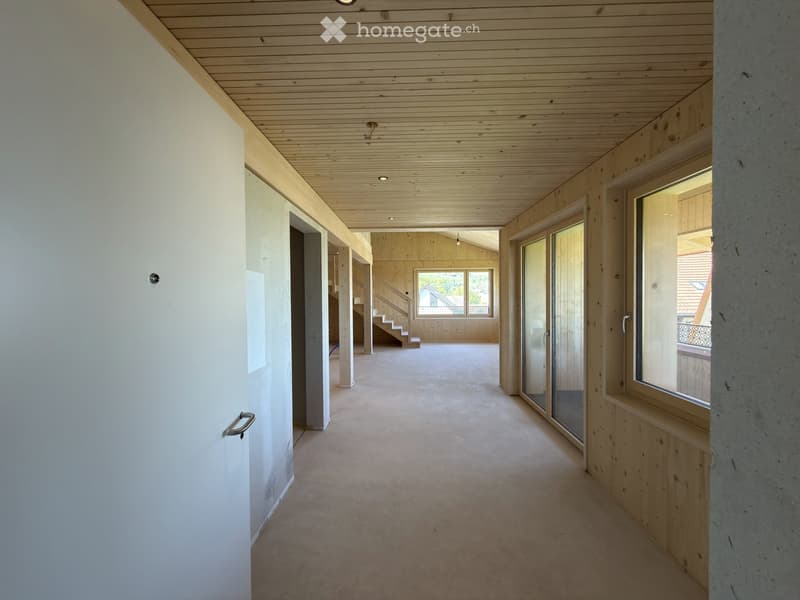
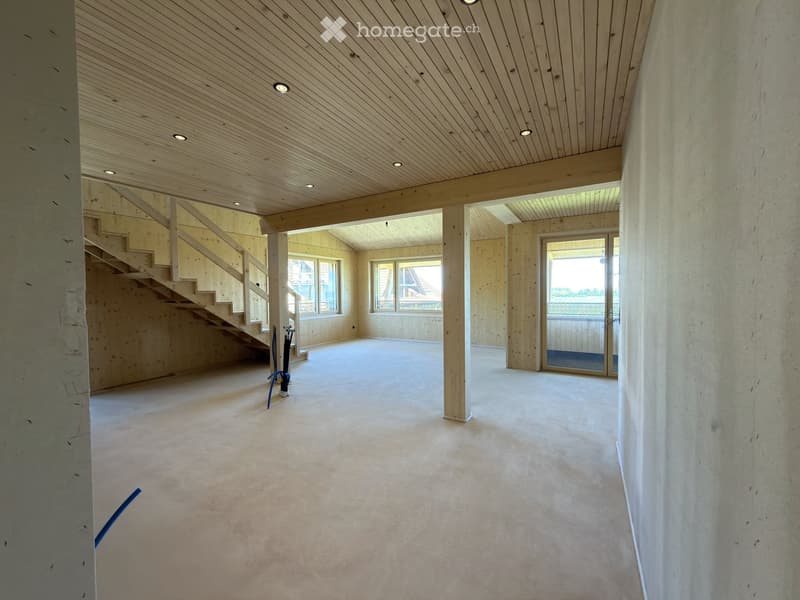
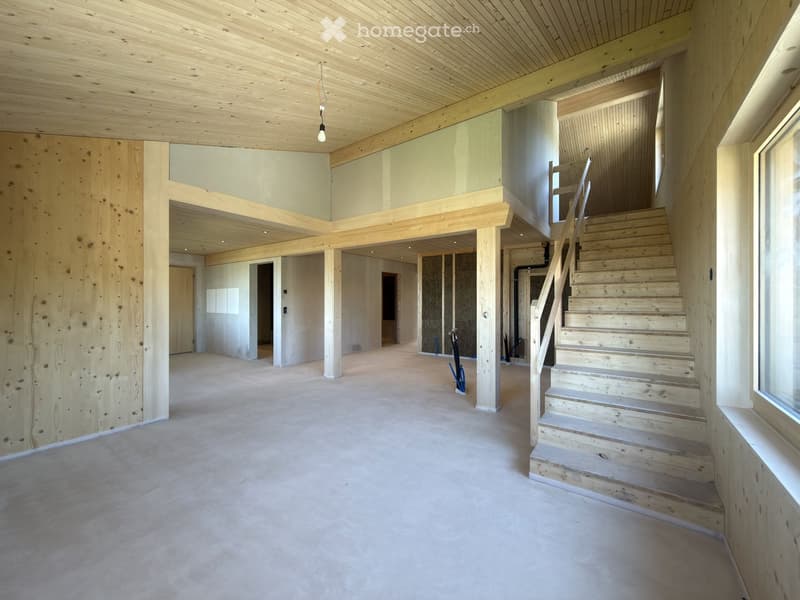
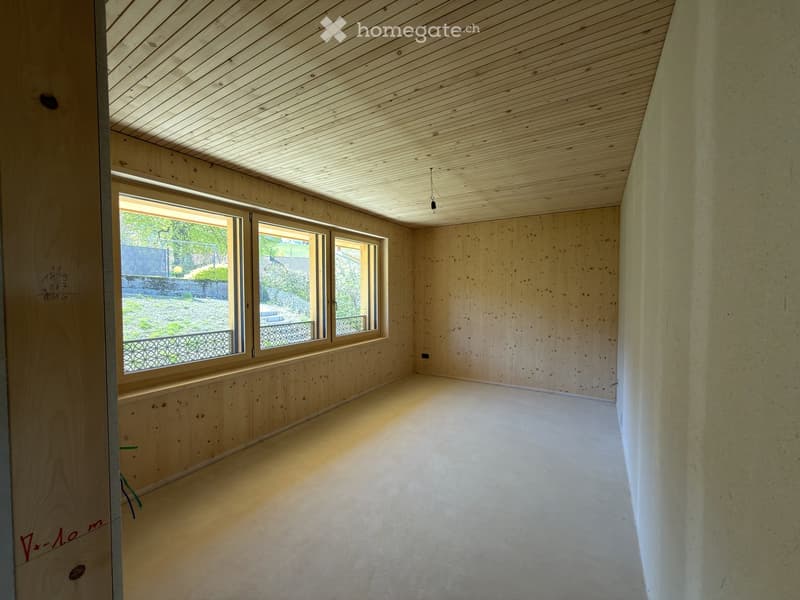
The 5.5-room apartment spans the two upper, bright floors and impresses with specially high rooms. The lower living area welcomes you with an open dining and kitchen area and access to the covered loggia with a lake view. A practical retreat and a stylish guest toilet complement the room offer. A separate living area with two rooms and a bathroom creates privacy – ideal for families, guests, or home offices.
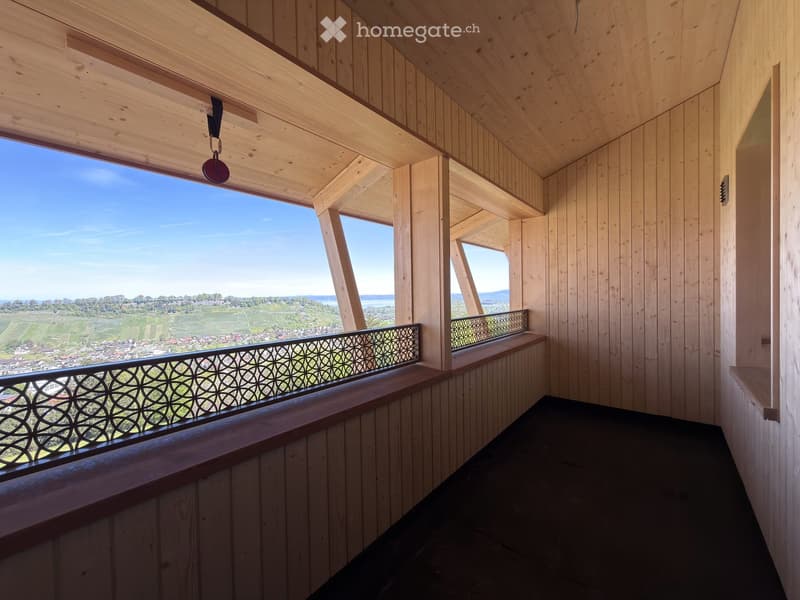
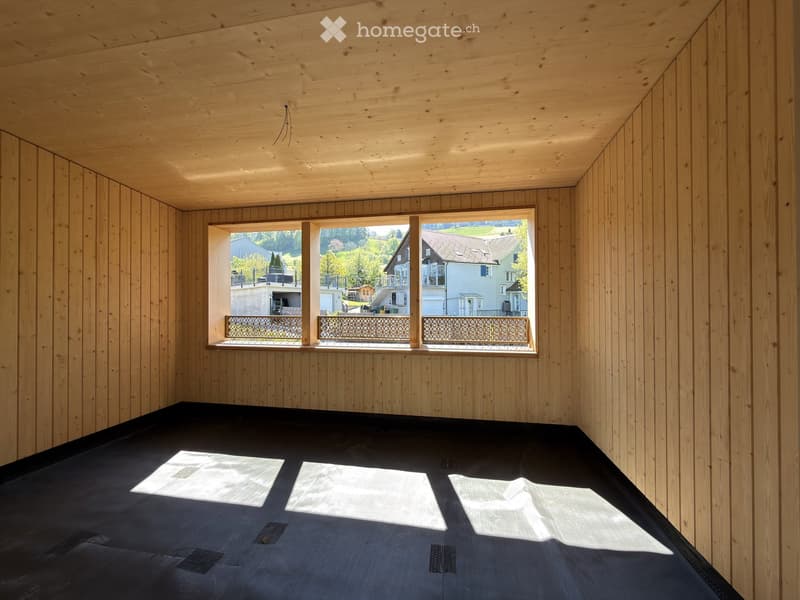
On the upper floor, there is a gallery and a second loggia, which is oriented towards the south. Furthermore, on this level, there is a spacious master bedroom and an adjacent bathroom.
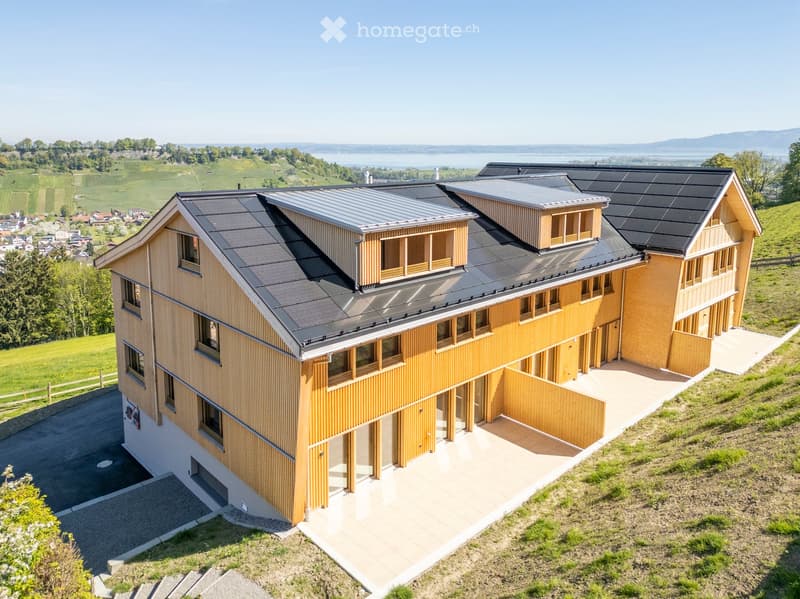
A home with soul – sustainable, elegant, and with a breathtaking view of Lake Constance
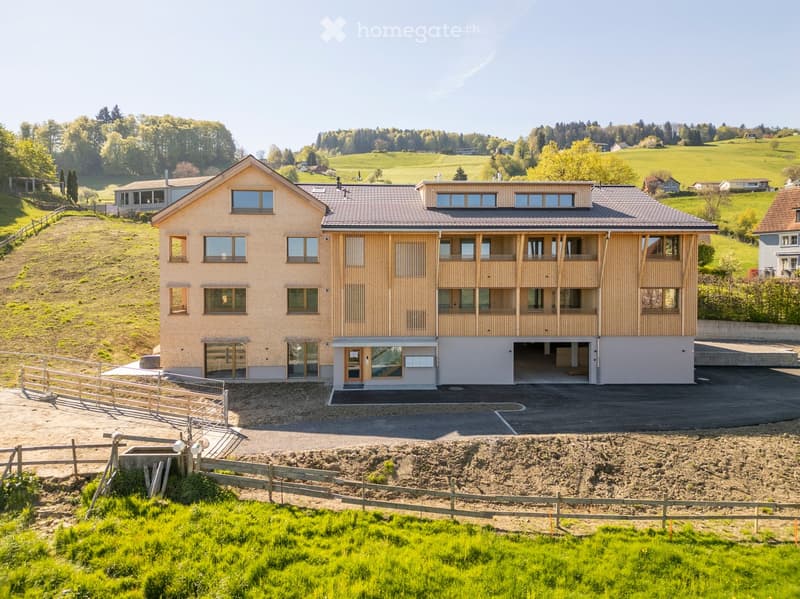
Welcome to your new refuge, where traditional Appenzeller craftsmanship and modern architecture combine to create a unique living experience. Here, you live in harmony with nature – surrounded by warmth, tranquility, and a stunning panorama over Lake Constance and the vineyards.
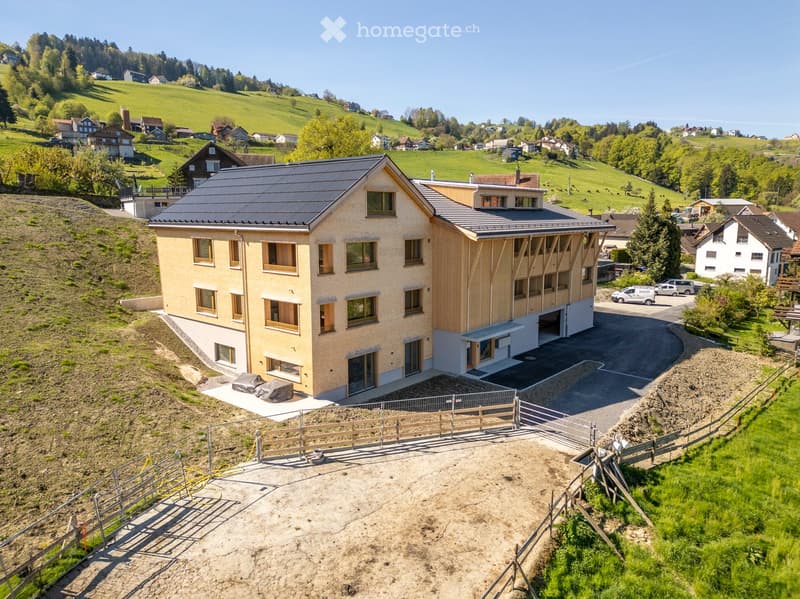
In the tax-friendly municipality of Lutzenberg (AR) between St. Gallen and the Rhine Valley, this exclusive multi-family house awaits you with an unparalleled combination of aesthetics, sustainability, and comfort. The proximity to the highway and public transportation guarantees excellent accessibility – without sacrificing peace and privacy.
Architecture with character
The facade reinterprets the regional building culture in an elegant way – characterized by traditional shingles, a skillfully stemmed facade, and an exceptional deck beam screen. The massive solid wood walls made of Appenzeller wood create a natural, healthy room climate. The house breathes – it stores heat in winter and remains pleasantly cool in summer. This construction method stands not only for ecological responsibility but also for tangible quality of life.
Sustainability meets intelligent technology
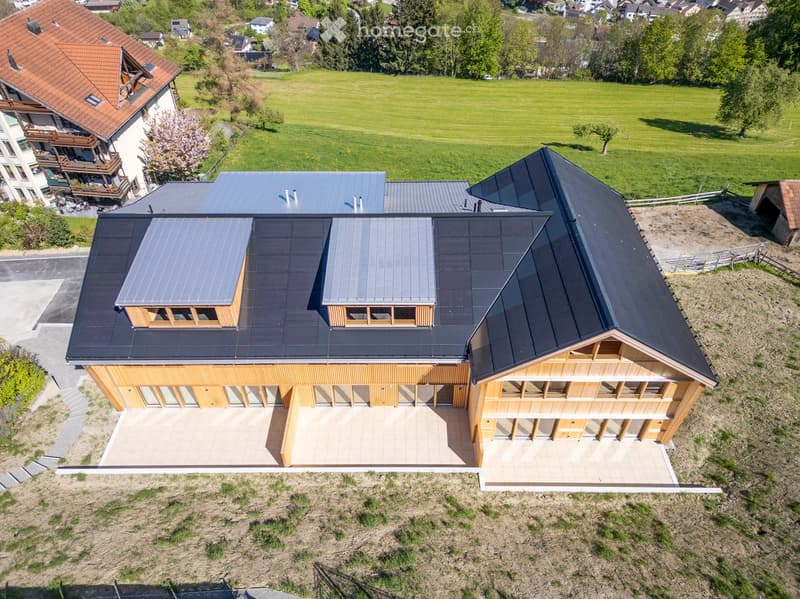
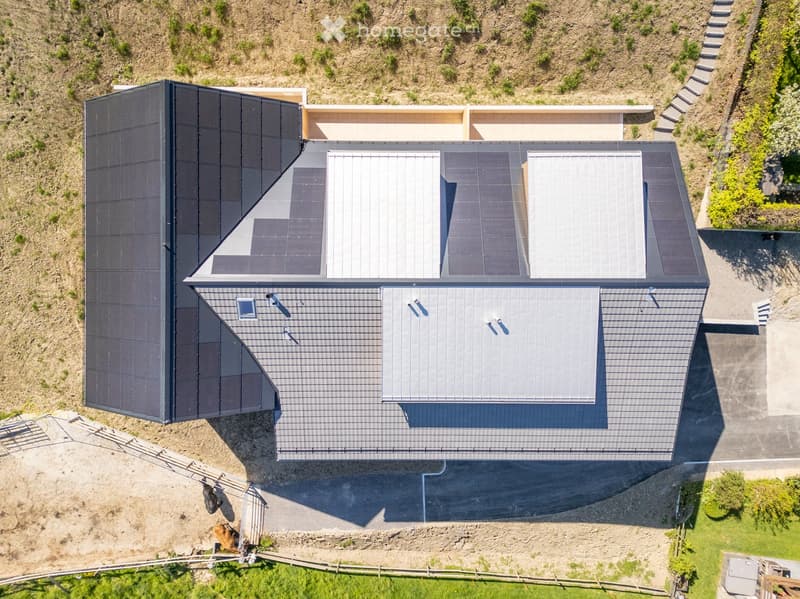
Designed to be almost energy-independent, the building convinces with state-of-the-art technology: a photovoltaic system with storage and emergency power function, a central geothermal heat pump with geothermal probes, and intelligent building automation ensure maximum efficiency and comfort. Heating, cooling, lighting, and energy distribution can be conveniently controlled – for sustainable living at the highest level.
Individual interior design
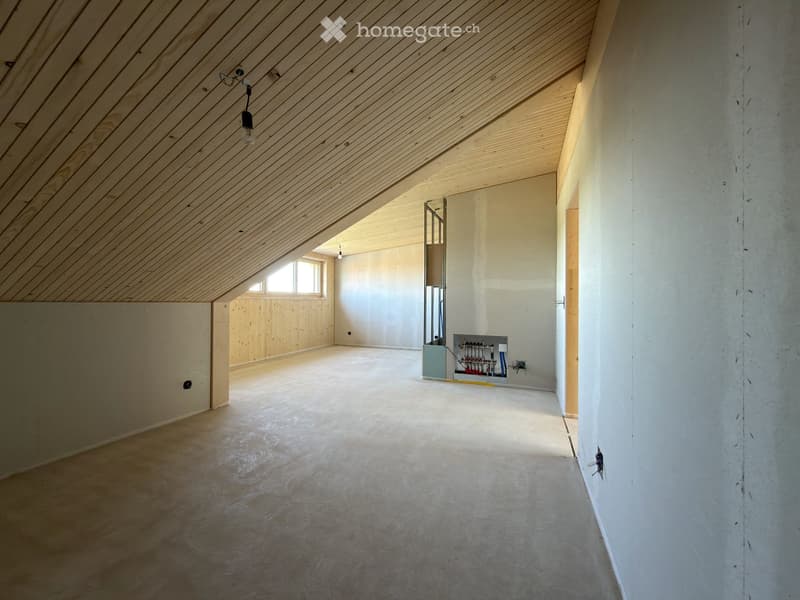
Currently, the shell construction has been completed. The completion is planned for summer 2026. This means: you have the opportunity to design this apartment according to your ideas and wishes, from the room layout to the equipment.
The price includes the completion of the apartment in a high standard. This includes, for example, a noble oak parquet, a high-quality sanitary facility, and a modern kitchen.
Ready for the next step? Discover your new home
This maisonette apartment combines space, light, nature, view, and technology to create a living quality that is unparalleled. Enjoy timeless architecture, sustainable construction, and the feeling of having arrived.
- 5.5 rooms over two floors
- Gross floor area 219m2
- Two covered loggias 7m2/12m2
- Private basement compartment 6m2
- Underground parking with separate bicycle room 36m2
- Space for strollers or hobbies 10m2
- Elevator
Contact us for a personal viewing. We will be happy to present you with this exceptional property – as well as other apartments with individual floor plans.
Mortgage Calculator
From dream house to home ownership: the mortgage calculator can help you estimate the affordability of this property.

Unlock the full experience
Sync your favourites, manage search alerts, and access all your important services seamlessly across devices. Create your free account for a personalized home search!
Contact
Clemens Koller
- Listing ID
- 4003431702
- Object ref.
- ksam4.omcvg