"Architect's house on a beautiful plot of over 1,500 m2"
Purchase price
CHF 2,400,000.–
Rooms
8
Living space
165 m2
Location
1217 MeyrinCosts
- Purchase price:
- CHF 2,400,000.–
Main information
- Available from:
- By agreement
- Type:
- Single house
- No. of rooms:
- 8
- Surface living:
- 165 m2
- Land area:
- 1540 m2
- Volume:
- 950 m3
- Year built:
- 1969
Features and furnishings
Balcony / Terrace
Fireplace
Wheelchair access
Garage
Documents (0)
Description
The environment,
Ideally located between the agricultural area and the center of Meyrin, the La Citadelle and Les Picottes neighborhood offers a calm and residential environment particularly appreciated by families.
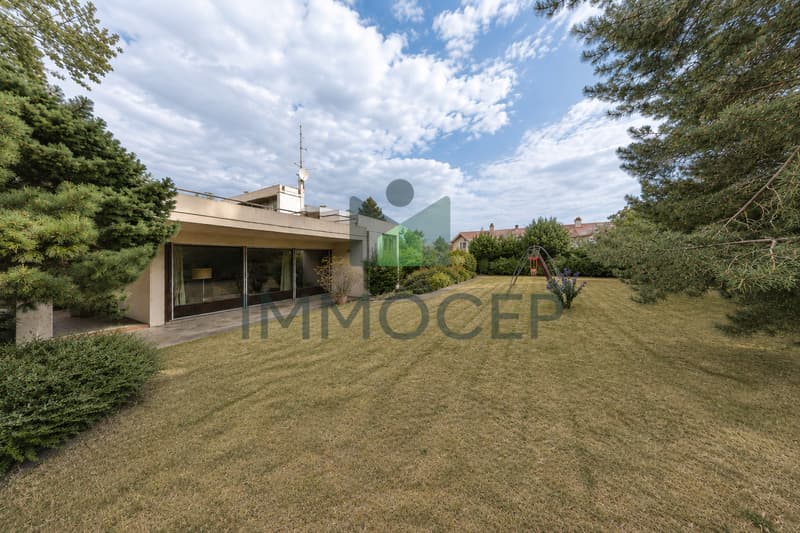
The plot, flat and beautifully treed, is accessible by a small shared path set back from the main axes.
The house,
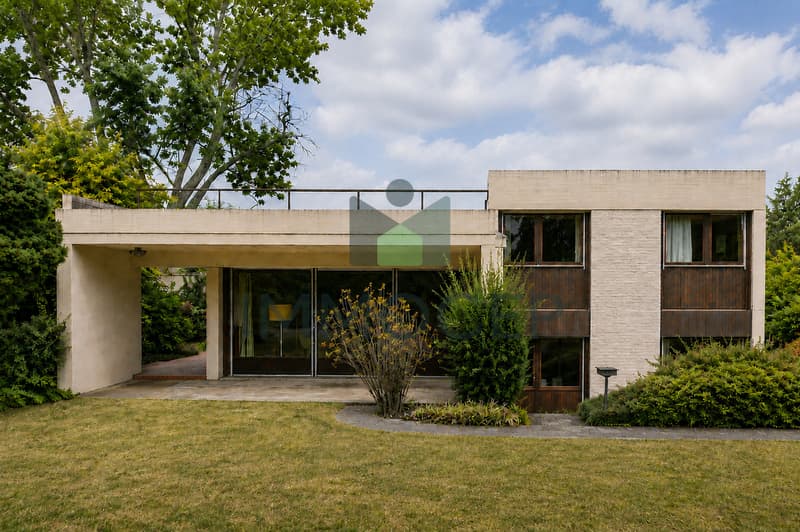
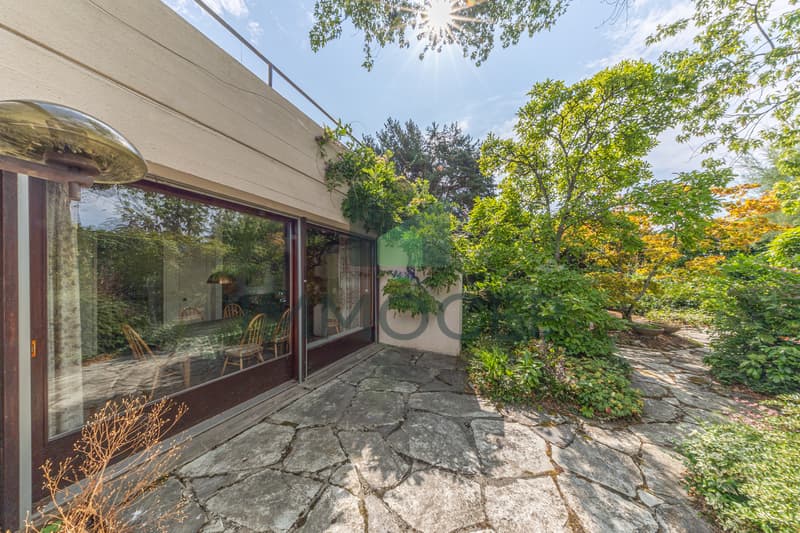
Designed by the Lambert & Lambert office in 1969, this beautiful villa is distinguished by its sculptural effect, characterized by a play of cubic and interlocking volumes, by setbacks in depth, by its flat roof and its brutalist materiality.
It offers a living area of approximately 250 m2, harmoniously distributed over several half-levels that open onto a large private garden.
Renovation work is planned.
The house consists of:
Lower ground floor
Upper ground floor
1st floor:
Additional notes:
A beautiful opportunity for a family looking for a character house offering generous spaces and a privileged living environment in Meyrin.
Come and discover all its potential during a visit!
Ideally located between the agricultural area and the center of Meyrin, the La Citadelle and Les Picottes neighborhood offers a calm and residential environment particularly appreciated by families.
The plot, flat and beautifully treed, is accessible by a small shared path set back from the main axes.
The house,
Designed by the Lambert & Lambert office in 1969, this beautiful villa is distinguished by its sculptural effect, characterized by a play of cubic and interlocking volumes, by setbacks in depth, by its flat roof and its brutalist materiality.
It offers a living area of approximately 250 m2, harmoniously distributed over several half-levels that open onto a large private garden.
Renovation work is planned.
The house consists of:
Lower ground floor
- An entrance hall distributing the various rooms, with built-in cupboards;
- A bedroom of about 14 m2, which can also be arranged as a playroom;
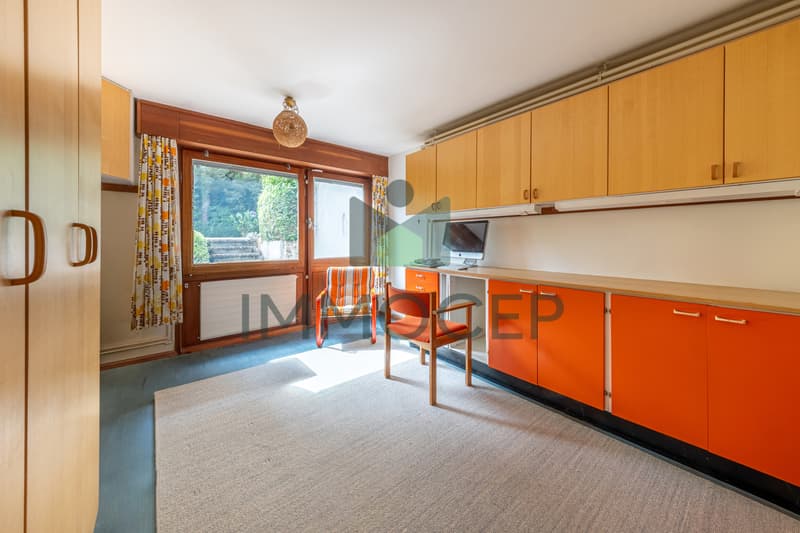
- A second bedroom, currently used as an office, benefiting from private access to the garden;
- A shower room (shower, sink, and WC);
- Additional surfaces, including a workshop, a PC/laundry room, and a technical room;
- A beautiful space under the stairs offering storage potential.
Upper ground floor
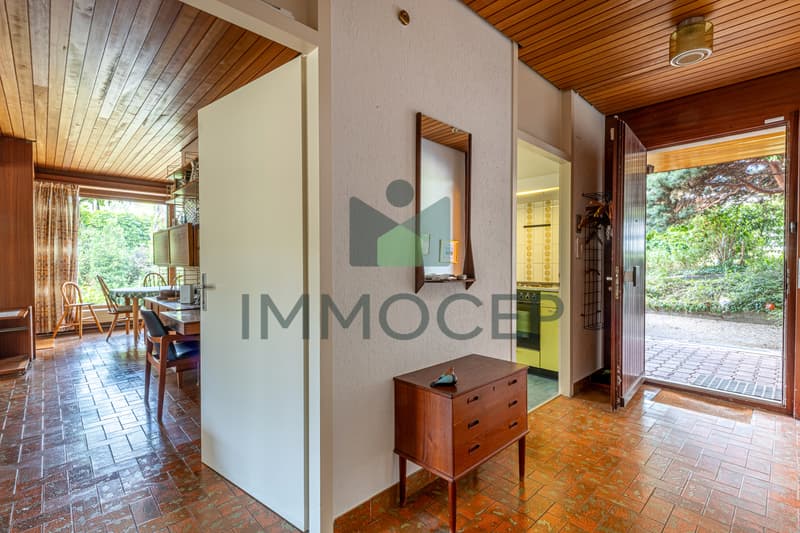
- An entrance hall distributing the various rooms;
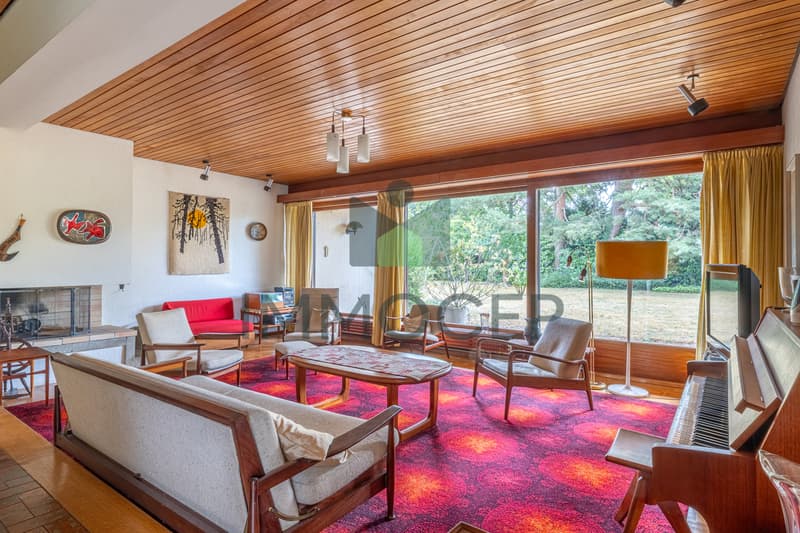
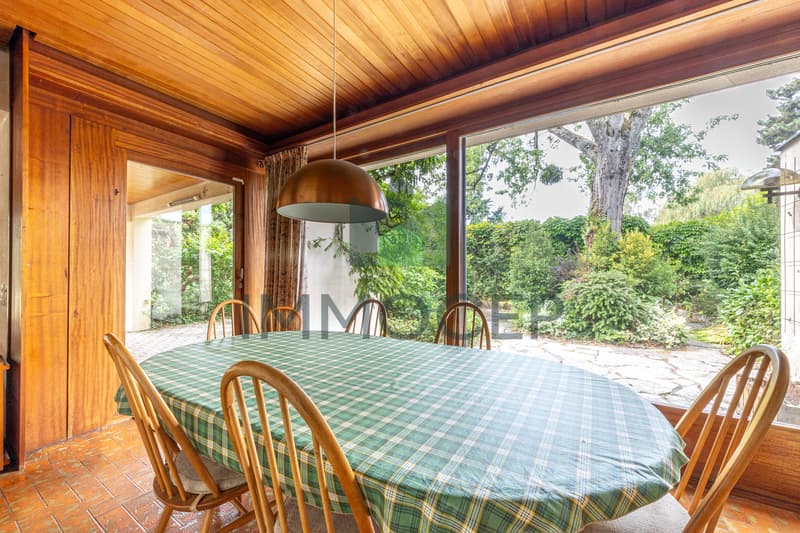
- A large living area including a living room with a fireplace and a dining area, both benefiting from direct access to the two covered terraces and the garden;
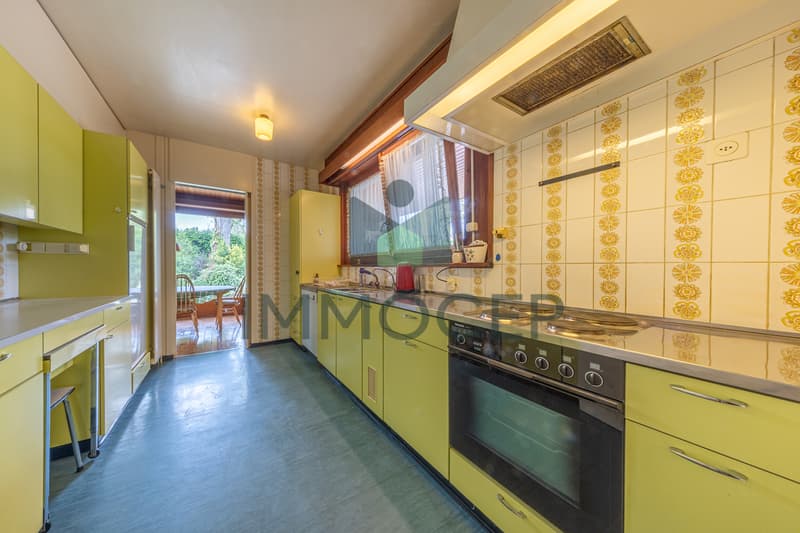
- A fully equipped kitchen, semi-open to the dining area.
1st floor:
- A corridor with built-in cupboards serving the bedrooms;
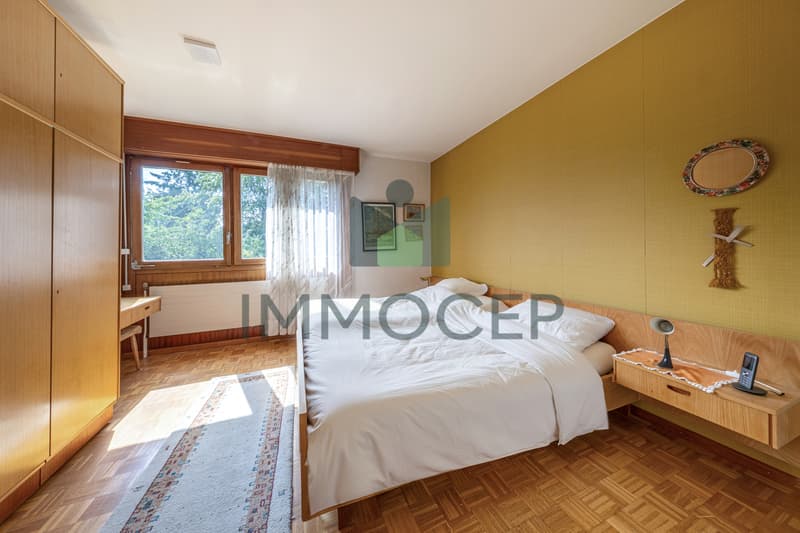
- A main bedroom of about 15 m2;
- Two additional bedrooms facing west with built-in cupboards;
- A fourth bedroom, currently used as an office, facing east;
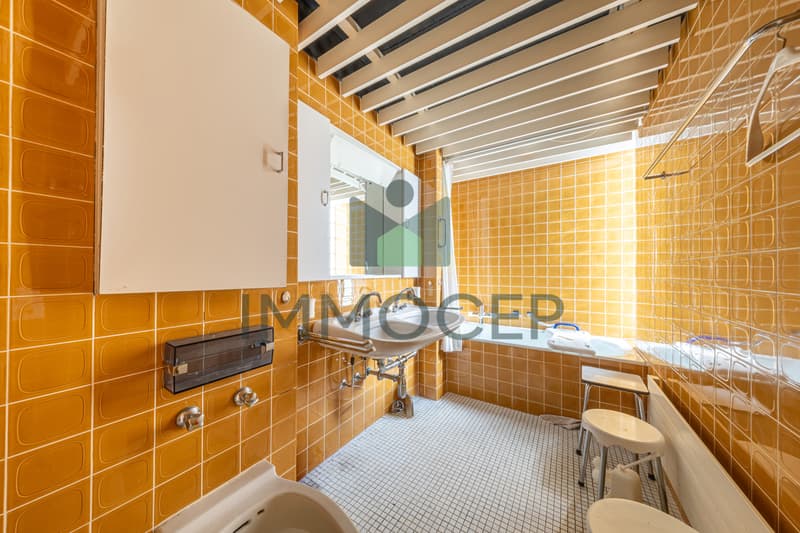
- A bathroom (bathtub, sink, WC);
- A second bathroom (bathtub, double sink, bidet, WC);
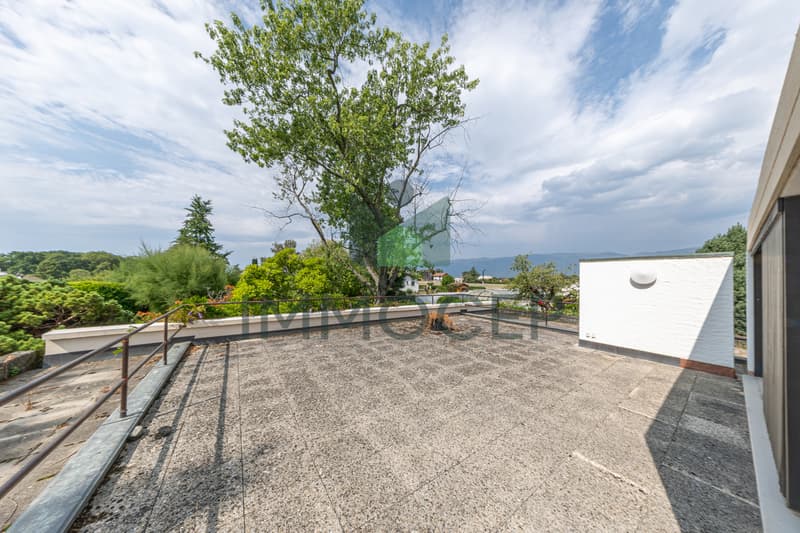
- A small mezzanine opening directly onto a pleasant terrace arranged on the flat roof.
Additional notes:
- A private garage of 34 m2 completes this property;
- Outdoor parking spaces;
- Electric shutters;
- Double glazing;
- Waterproofing work on the roof terrace was carried out in 2019;
- Oil heating with radiators;
- Sanitary hot water production by solar panels;
- Flat garden with a southeast orientation.
A beautiful opportunity for a family looking for a character house offering generous spaces and a privileged living environment in Meyrin.
Come and discover all its potential during a visit!
Mortgage Calculator
From dream house to home ownership: the mortgage calculator can help you estimate the affordability of this property.

Free
Unlock the full experience
Sync your favourites, manage search alerts, and access all your important services seamlessly across devices. Create your free account for a personalized home search!
Viewing
Contact for viewing
Philippe Degaudenzi
Advertiser

IMMOCEP - Immobilier Courtage et Promotion Sàrl
Rue des Horlogers 7
1227Carouge GE
Contact
- Listing ID
- 4003433420
- Object ref.
- 6149825