"Family life in your own little paradise"
Purchase price
CHF 1,050,000.–
Rooms
5.5
Living space
144 m2
Location
Pfrundstrasse 30, 6133 Hergiswil b. WillisauTravel time
- > 60 minStation: Willisau
Surrounding information
School
7 min.SteinacherPublic Transport
5 min.Hergiswil Dorf
Times refer to the route on foot.
Costs
- Purchase price:
- CHF 1,050,000.–
Main information
- Available from:
- By agreement
- Type:
- Single house
- No. of rooms:
- 5.5
- Surface living:
- 144 m2
- Land area:
- 816 m2
- Volume:
- 771 m3
- Last refurbishment:
- 2026
- Year built:
- 2009
Documents (0)
Description
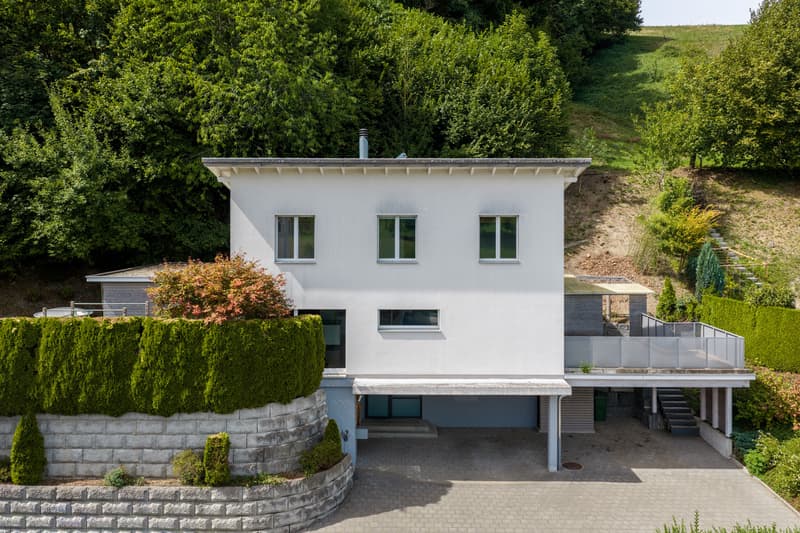
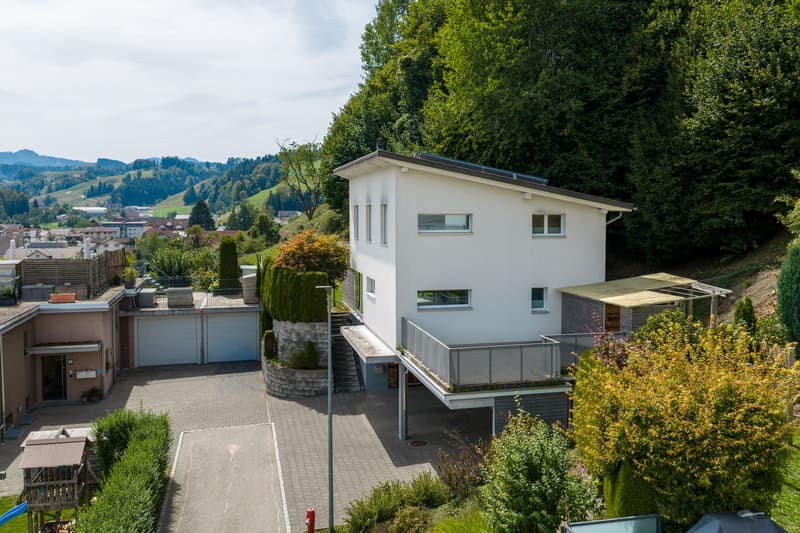
This well-maintained 5½-room single-family house from 2009 combines family-friendly living with a connection to nature, privacy, and high quality of life. The sunny, elevated location at the end of the quarter street offers peace, a beautiful view, and a long-term open view. Schools, sports facilities, and shopping opportunities are conveniently located within walking distance.
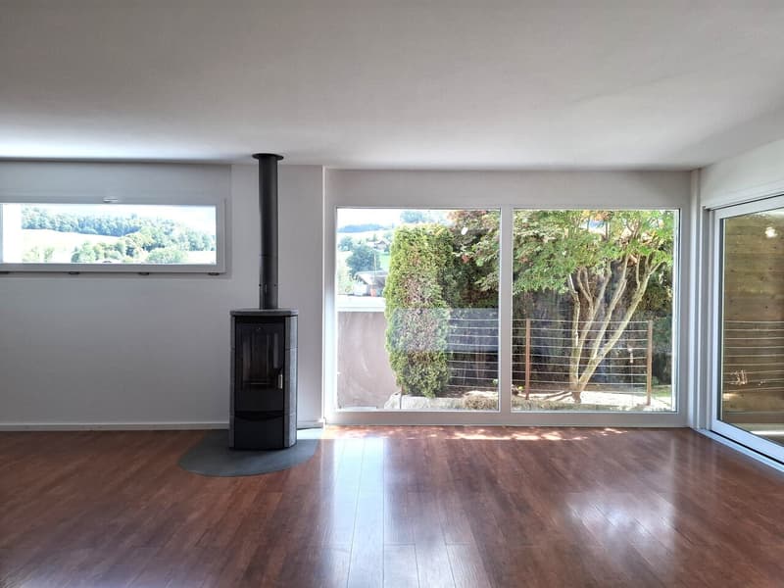
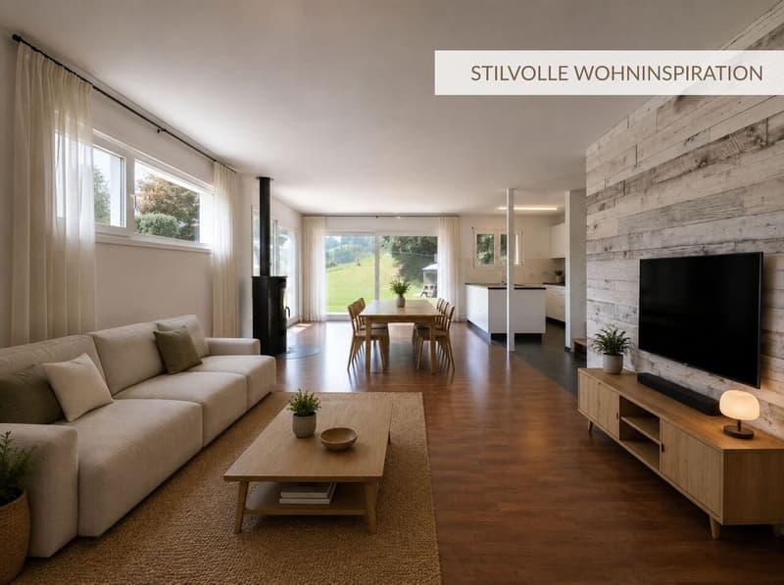
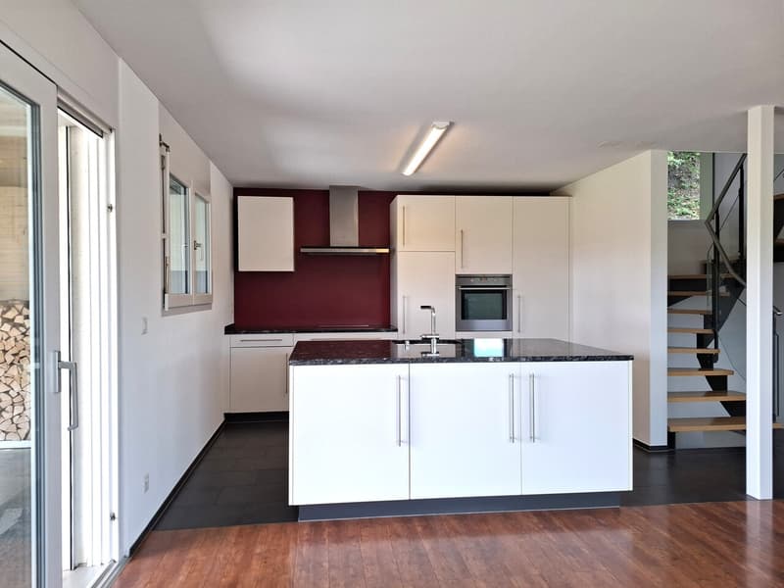
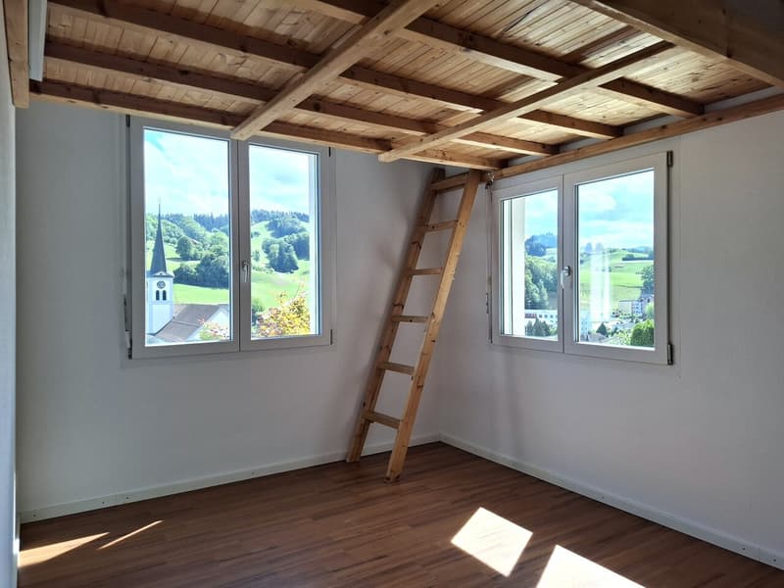
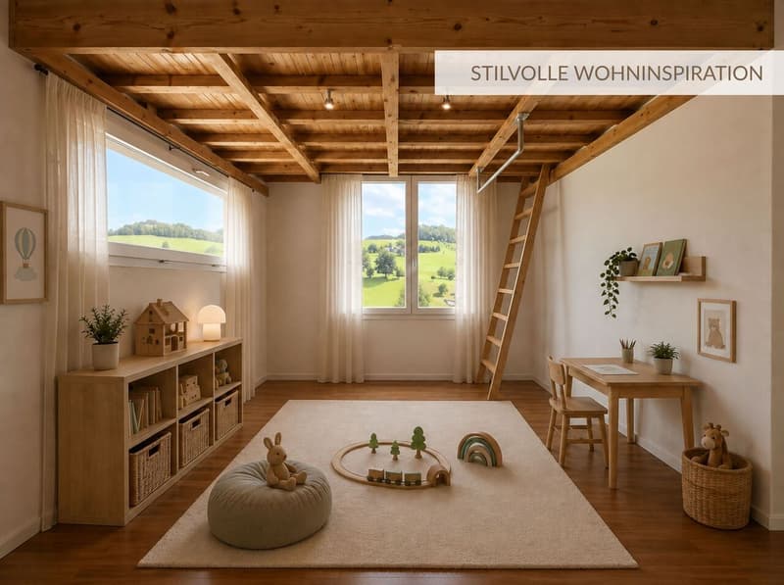
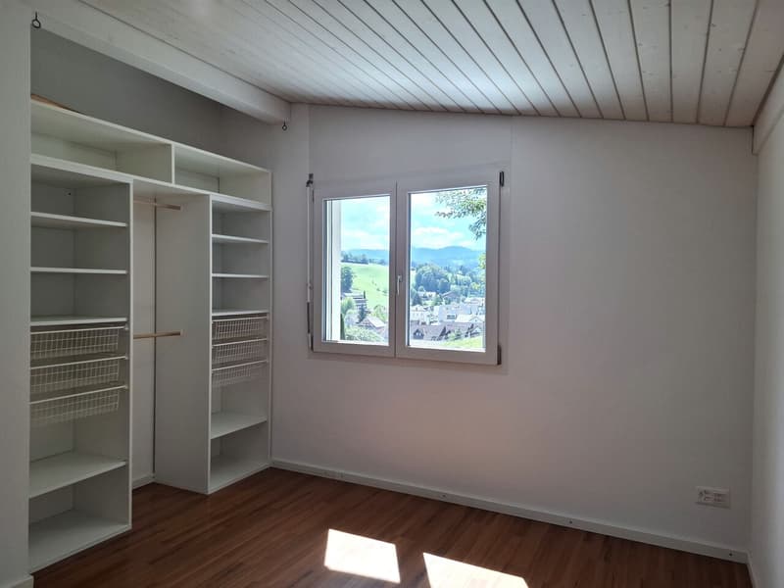
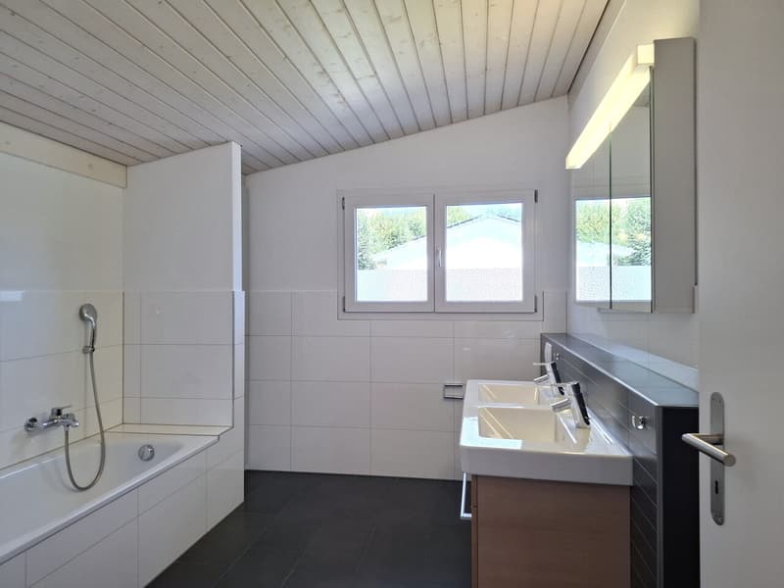
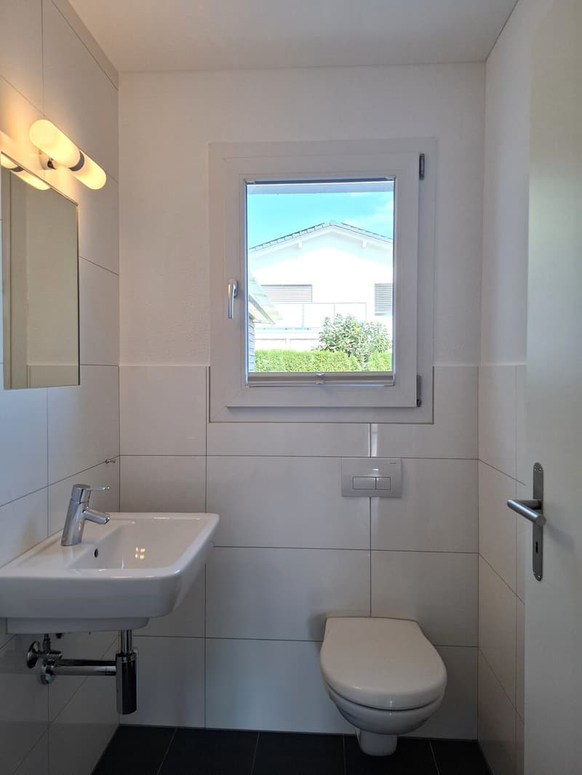
The house impresses with a well-thought-out room layout, a bright living and dining area with a modern kitchen and cooking island, a Swedish stove, and direct access to the garden. Additionally, there is a high-quality built-in wardrobe and a guest toilet with an adjacent washing area. On the upper floor, there are four rooms available - including two children's rooms with cozy loft beds as sleeping or playing levels. The built-out, ground-level basement offers additional storage space for supplies, sports equipment, tools, and bicycles.
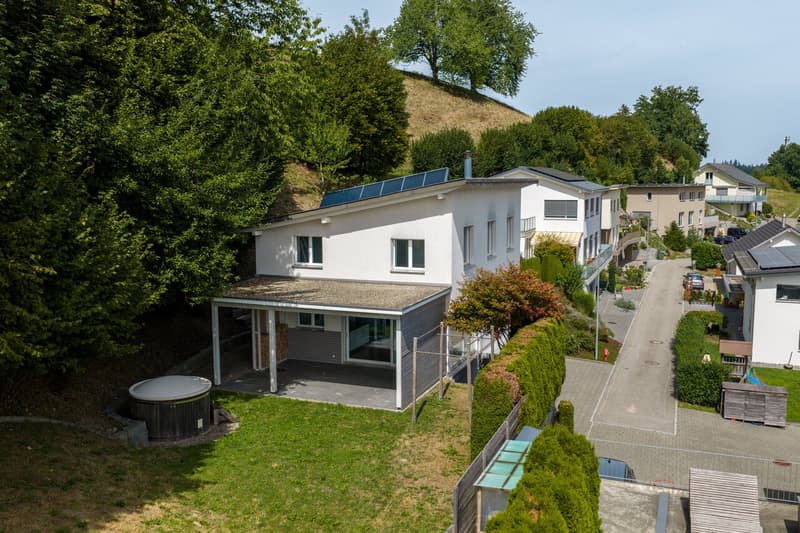
Around the house, you can expect a versatile outdoor area: two seating areas, lawn, and a view of the Napf area, hot pot with spray and light function, and plenty of space to play, work, and design. The adjacent, directly adjacent forest makes children's hearts beat faster and offers space for hut building, discoveries, and small adventures.
Air-water heat pump, underfloor heating, solar hot water preparation, laundry chute, and central vacuum cleaner provide modern comfort. The generous entrance offers enough space to park and maneuver comfortably.
A home for families who like to get involved and offer their children space for an untroubled childhood.
With further interest, we would be happy to provide you with the detailed sales documents with the floor plans of the property. We look forward to your contact.
The house impresses with a well-thought-out room layout, a bright living and dining area with a modern kitchen and cooking island, a Swedish stove, and direct access to the garden. Additionally, there is a high-quality built-in wardrobe and a guest toilet with an adjacent washing area. On the upper floor, there are four rooms available - including two children's rooms with cozy loft beds as sleeping or playing levels. The built-out, ground-level basement offers additional storage space for supplies, sports equipment, tools, and bicycles.
Around the house, you can expect a versatile outdoor area: two seating areas, lawn, and a view of the Napf area, hot pot with spray and light function, and plenty of space to play, work, and design. The adjacent, directly adjacent forest makes children's hearts beat faster and offers space for hut building, discoveries, and small adventures.
Air-water heat pump, underfloor heating, solar hot water preparation, laundry chute, and central vacuum cleaner provide modern comfort. The generous entrance offers enough space to park and maneuver comfortably.
A home for families who like to get involved and offer their children space for an untroubled childhood.
With further interest, we would be happy to provide you with the detailed sales documents with the floor plans of the property. We look forward to your contact.
Mortgage Calculator
From dream house to home ownership: the mortgage calculator can help you estimate the affordability of this property.

Free
Unlock the full experience
Sync your favourites, manage search alerts, and access all your important services seamlessly across devices. Create your free account for a personalized home search!
Advertiser

Benno Aregger Immobilien GmbH
Müligass 3
6130Willisau
Contact
- Listing ID
- 4003433620
- Object ref.
- 6151135