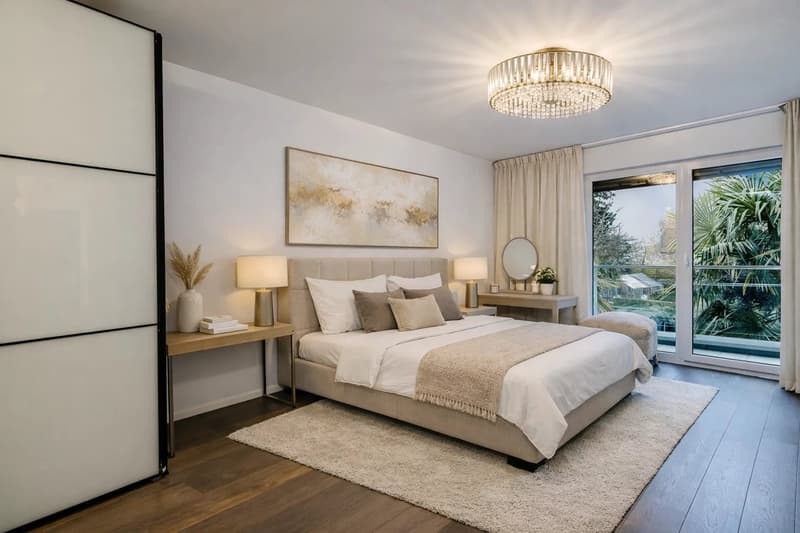
"Comfortable contemporary villa in Thônex"
Purchase price
CHF 4,300,000.–
Notify on price drop
Rooms
7
Living space
320 m2
Location
1226 ThônexCosts
- Purchase price:
- CHF 4,300,000.–
- Notify on price drop
Main information
- Available from:
- By agreement
- Type:
- Villa
- No. of rooms:
- 7
- Surface living:
- 320 m2
- Last refurbishment:
- 2012
- Year built:
- 1970
Features and furnishings
Balcony / Terrace
Swimming pool
Documents (0)
Description
Located in a residential environment, this contemporary villa charms with the elegance of its architecture and the quality of its amenities. Completely transformed and expanded in 2012, it offers a comfortable and bright living space today.
Situated on a plot of approximately 1,500 m², the property develops a living area of approximately 200 m² and a useful area of approximately 320 m², benefiting from optimal sunlight throughout the day.
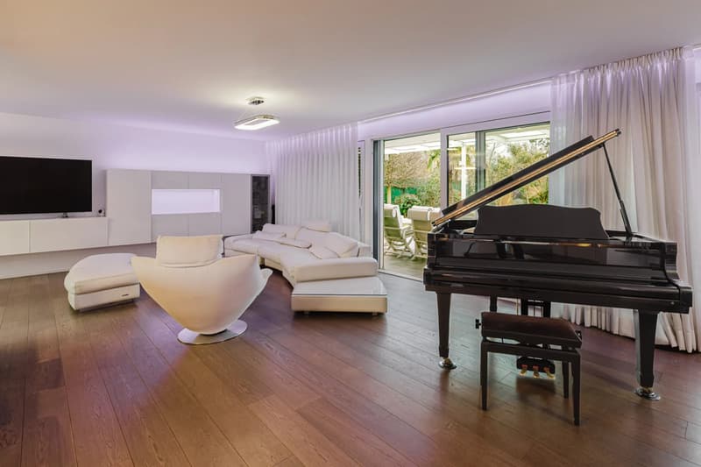
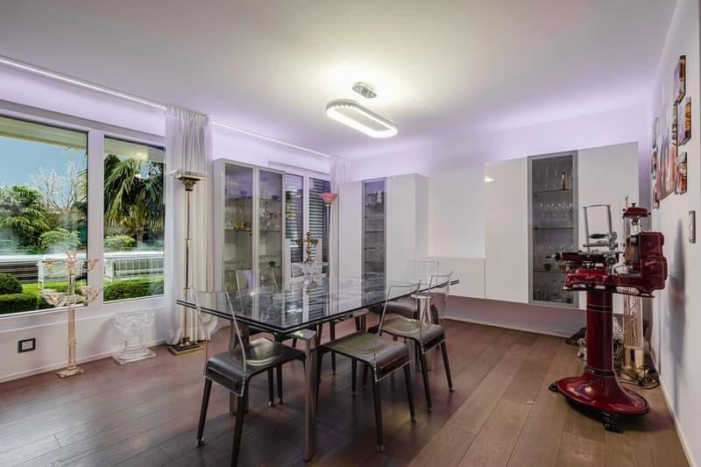
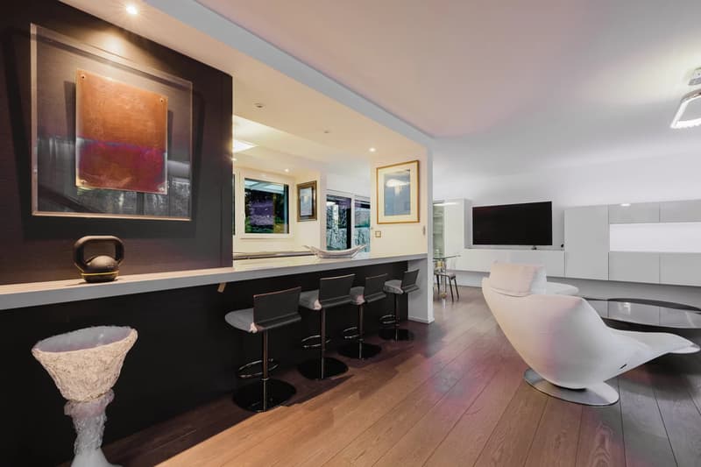
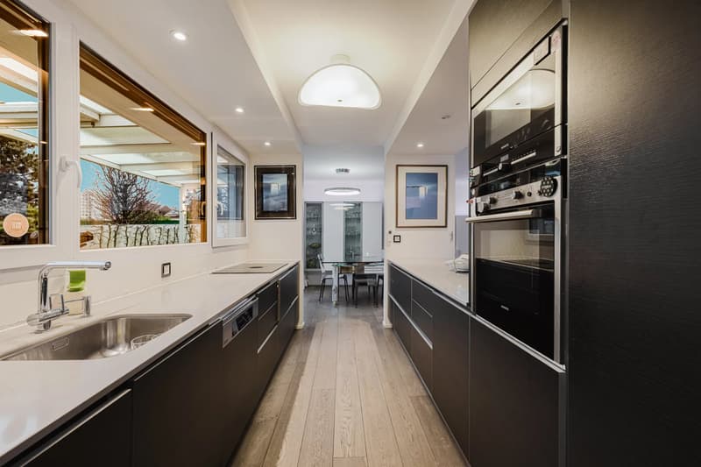
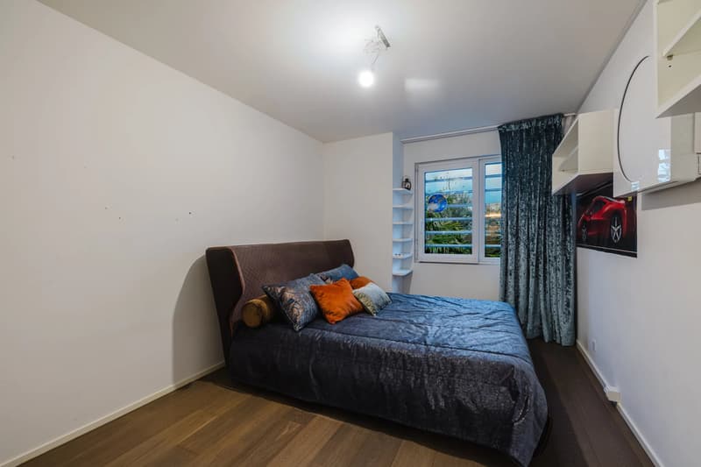
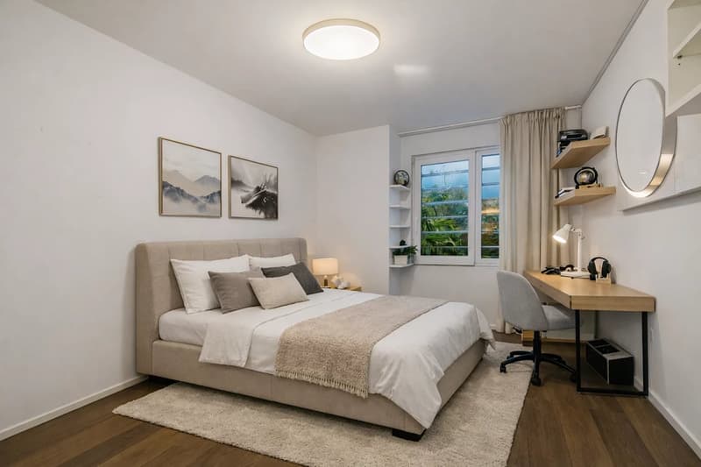
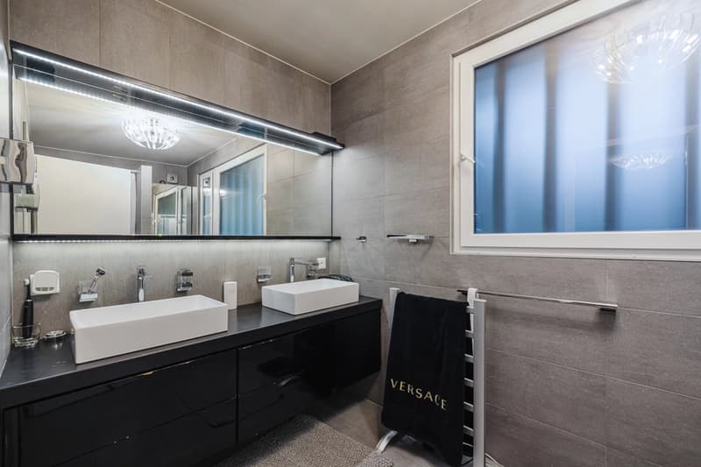
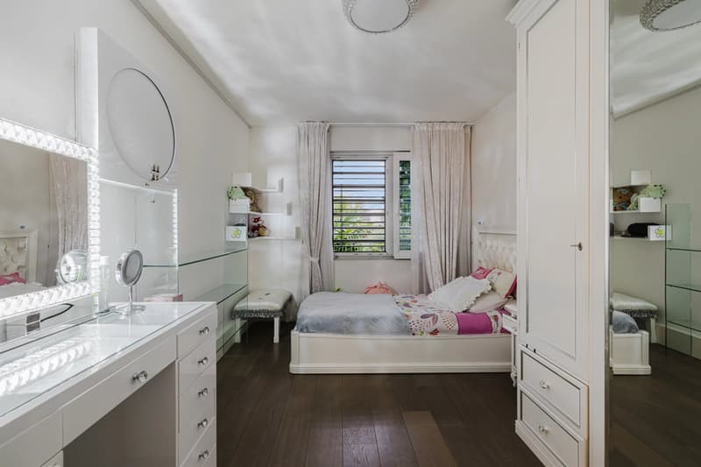
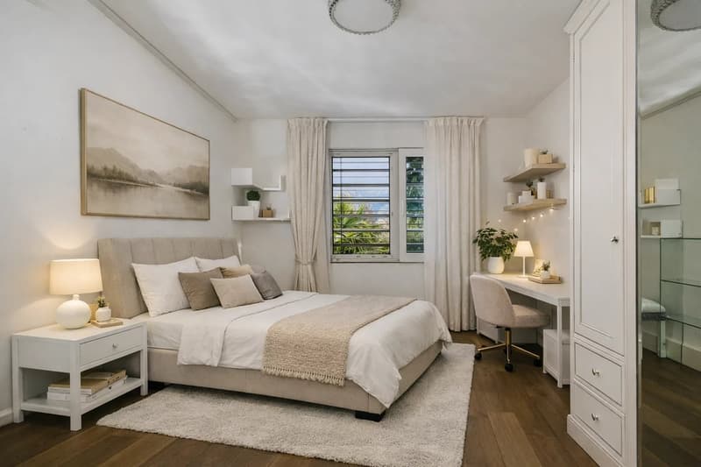
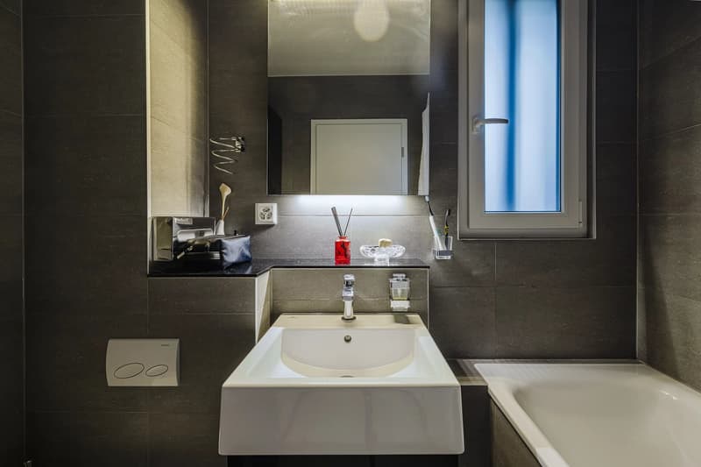
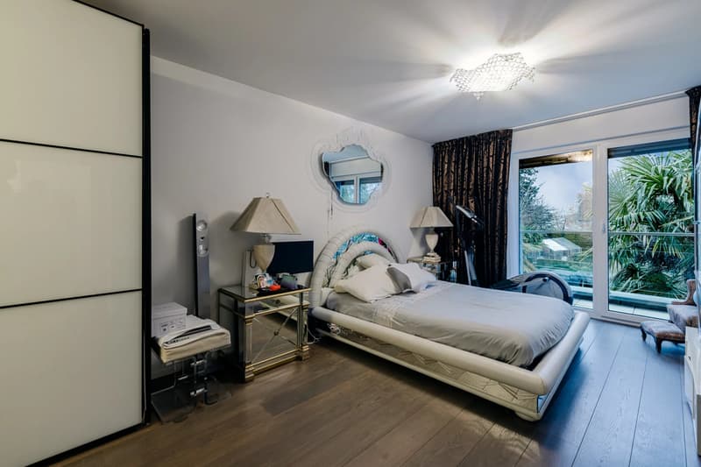
The ground floor accommodates a beautiful open living space combining a fitted and equipped kitchen, a living room, and a dining room, extended by a terrace and a pergola creating a pleasant continuity with the garden. This level also includes two bedrooms and two bathrooms.
The first floor offers three additional bedrooms and two bathrooms.
The basement has a cellar, a laundry room, a game room, a wine cellar, and a technical room.
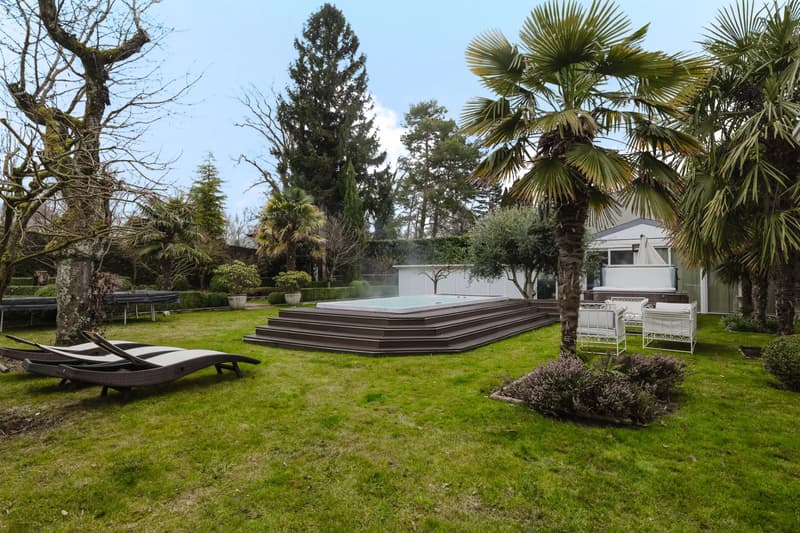
Outside, the beautifully tree-lined garden accommodates a pool and a jacuzzi. Planted with plum trees, medlars, apricot trees, fig trees, and olive trees, it offers a green setting that is pleasant throughout the seasons.
An integrated closed garage for two cars completes the ensemble.
The villa also benefits from solar panels, reinforced insulation, and triple-glazed windows.
Finally, the property enjoys a practical location, close to shops, schools of all levels (including the private Moser School), public transport, and the highway network.
Situated on a plot of approximately 1,500 m², the property develops a living area of approximately 200 m² and a useful area of approximately 320 m², benefiting from optimal sunlight throughout the day.
The ground floor accommodates a beautiful open living space combining a fitted and equipped kitchen, a living room, and a dining room, extended by a terrace and a pergola creating a pleasant continuity with the garden. This level also includes two bedrooms and two bathrooms.
The first floor offers three additional bedrooms and two bathrooms.
The basement has a cellar, a laundry room, a game room, a wine cellar, and a technical room.
Outside, the beautifully tree-lined garden accommodates a pool and a jacuzzi. Planted with plum trees, medlars, apricot trees, fig trees, and olive trees, it offers a green setting that is pleasant throughout the seasons.
An integrated closed garage for two cars completes the ensemble.
The villa also benefits from solar panels, reinforced insulation, and triple-glazed windows.
Finally, the property enjoys a practical location, close to shops, schools of all levels (including the private Moser School), public transport, and the highway network.
Mortgage Calculator
From dream house to home ownership: the mortgage calculator can help you estimate the affordability of this property.

Free
Unlock the full experience
Sync your favourites, manage search alerts, and access all your important services seamlessly across devices. Create your free account for a personalized home search!
Viewing
Contact for viewing
Nathalie ASSIR


Contact
Nathalie ASSIR
- Listing ID
- 4003435259
- Object ref.
- 86784853