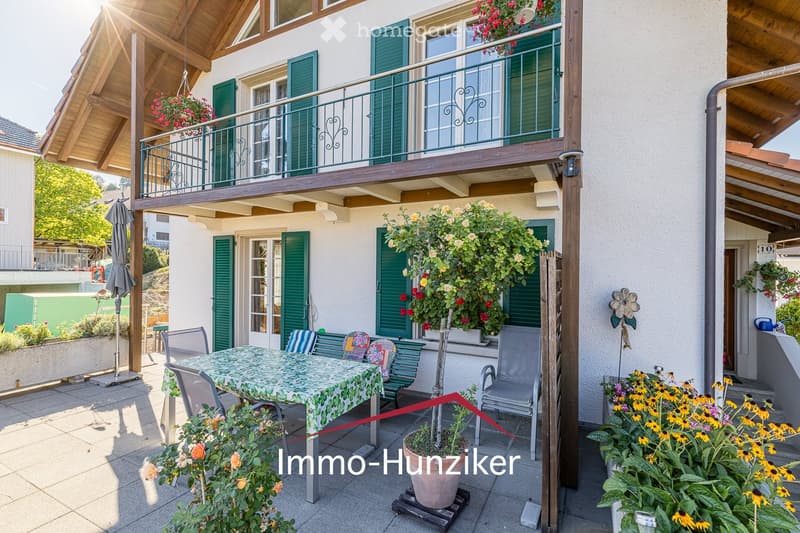

• Balcony with a table, chairs, and potted plants, featuring a view of the upper level balcony with green shutters and hanging flowers.
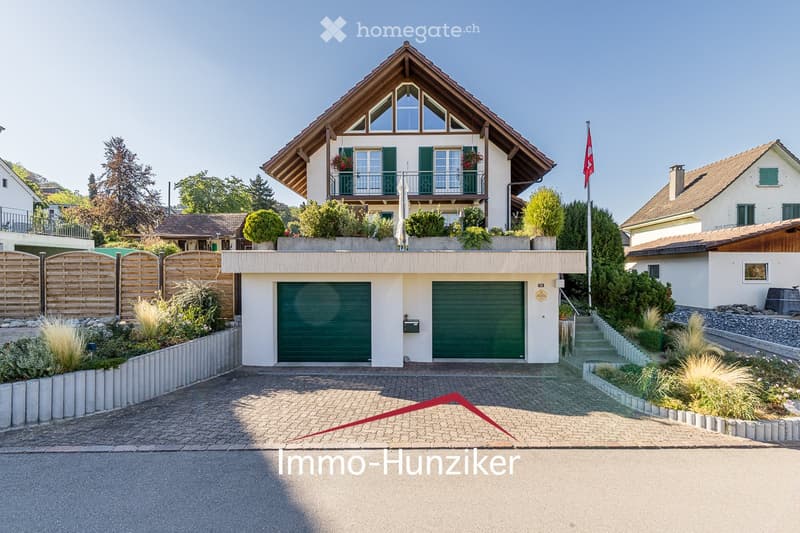
  • Two-story house with a garage, balcony, and well-maintained garden.
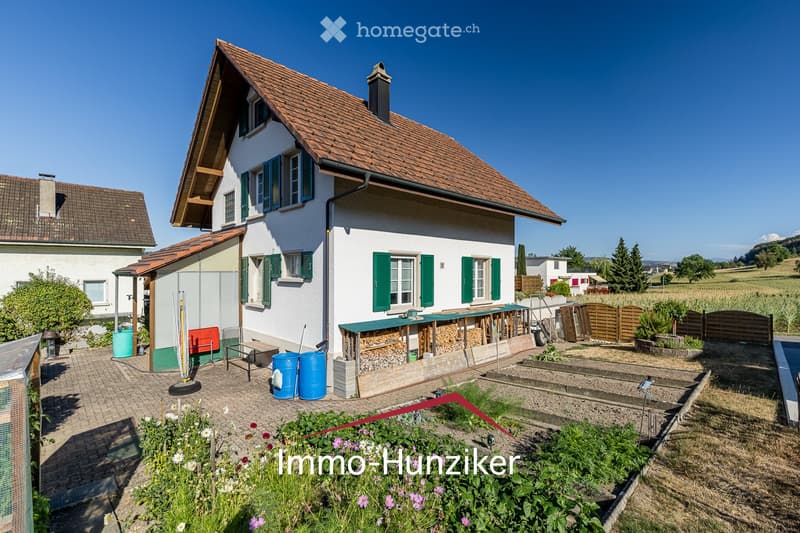
  • Two-story house with white walls, green shutters, and a tiled roof. The house features a garden area with raised beds, a wooden fence, and a small patio with outdoor furniture.
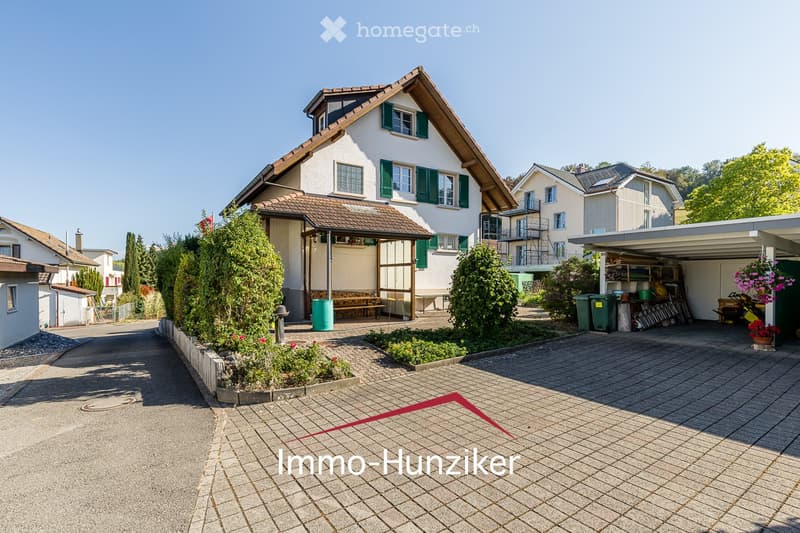
  • A two-story house with a tiled roof and green shutters, surrounded by a well-maintained garden and driveway. The house features a covered porch area with outdoor seating and a small garden bed in front.
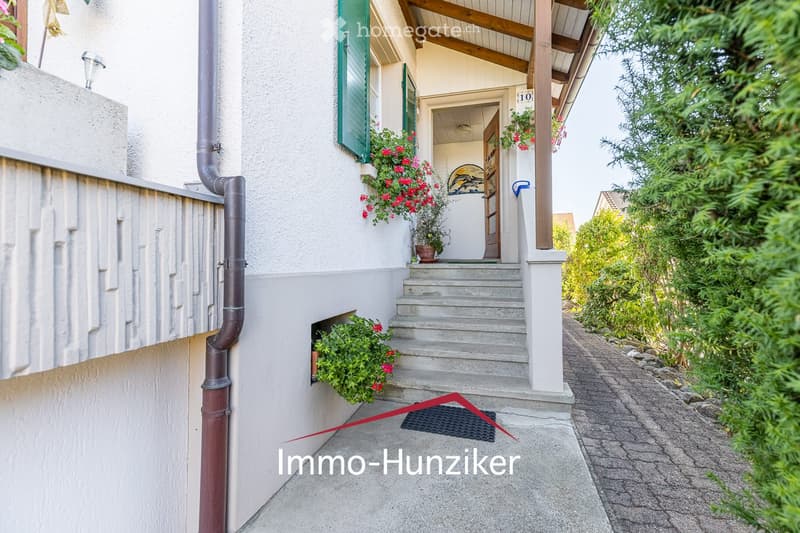
  • A two-story house with a raised ground floor, featuring a covered entrance with wooden beams, green shutters, and flower boxes. The pathway is paved, and there are plants and shrubs along the sides.
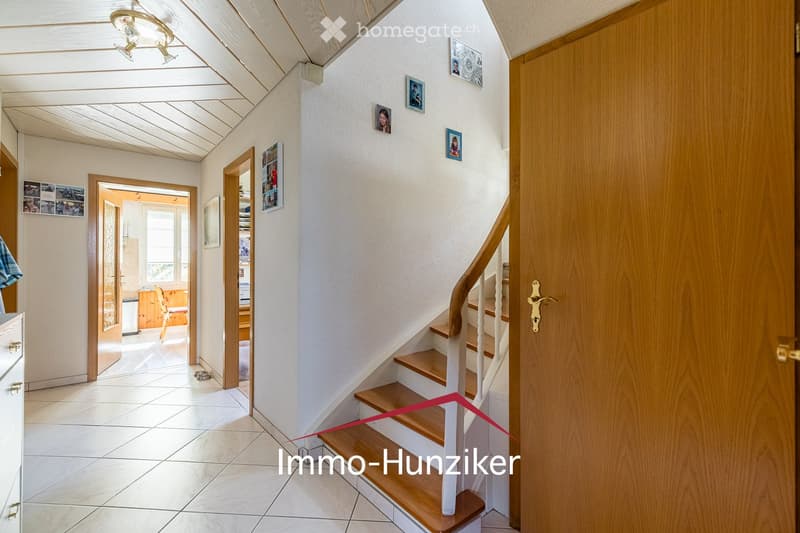
  • Bright hallway with wooden staircase, white walls, and several doors leading to other rooms. The ceiling has exposed wooden beams, and the floor is tiled.
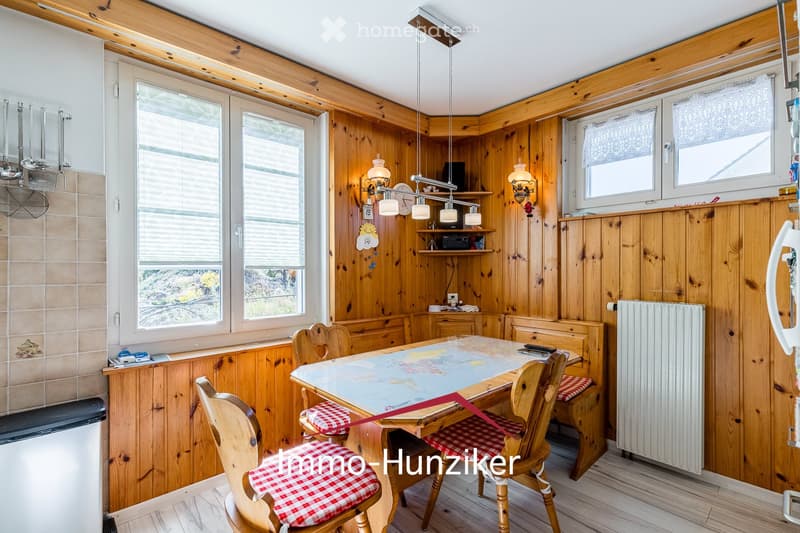
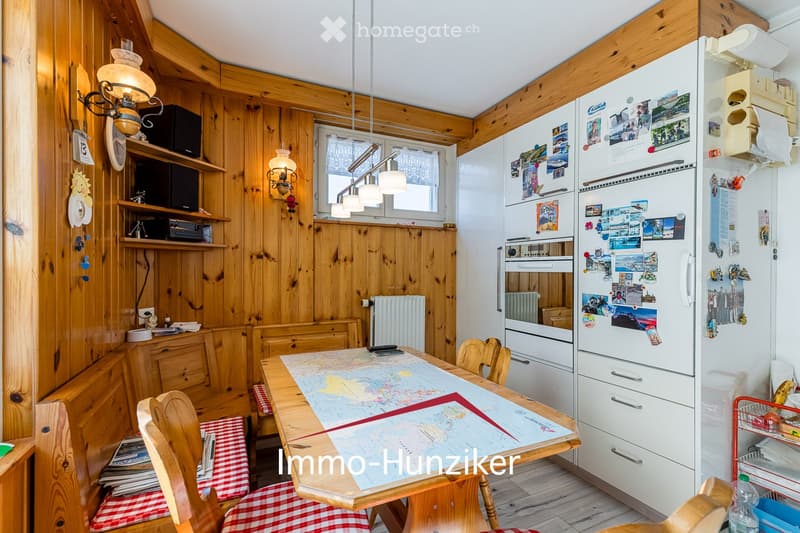
  • Cozy kitchen with wooden walls and ceiling, featuring a dining table with chairs, a radiator, and shelves with various items.
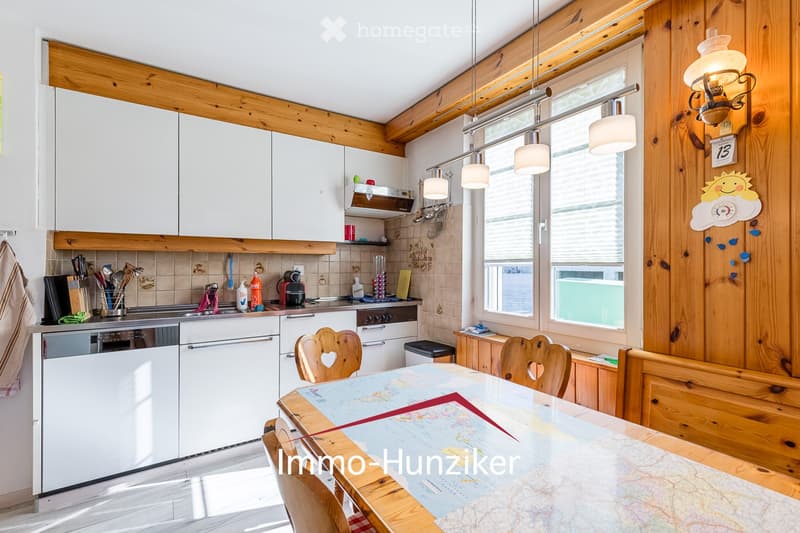
  • Bright kitchen with white cabinets, wooden accents, and a dining area. Features a dishwasher, oven, refrigerator, and a wooden dining table with chairs.
  • Cozy kitchen with wooden walls and ceiling, featuring a dining table with chairs, a refrigerator covered with photos, and a lamp hanging from the ceiling.
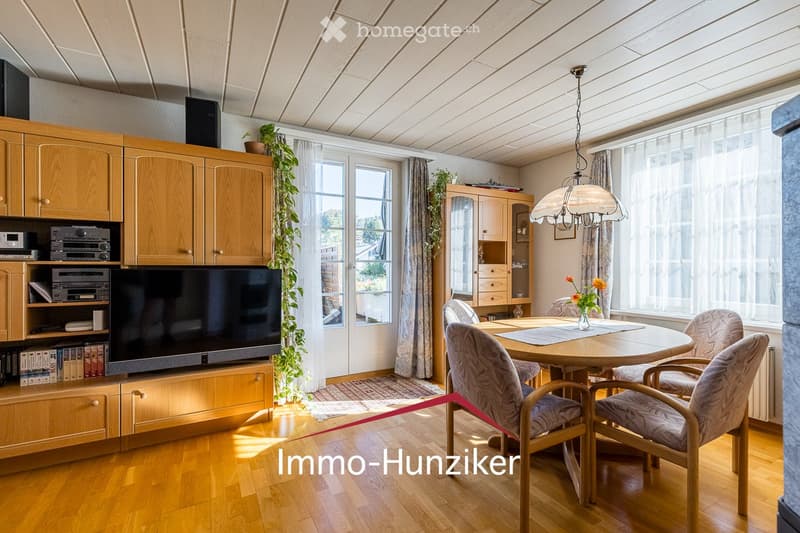
  • Bright living room with wooden flooring, large windows, a television on a wooden cabinet, a round dining table with chairs, and a hanging lamp.
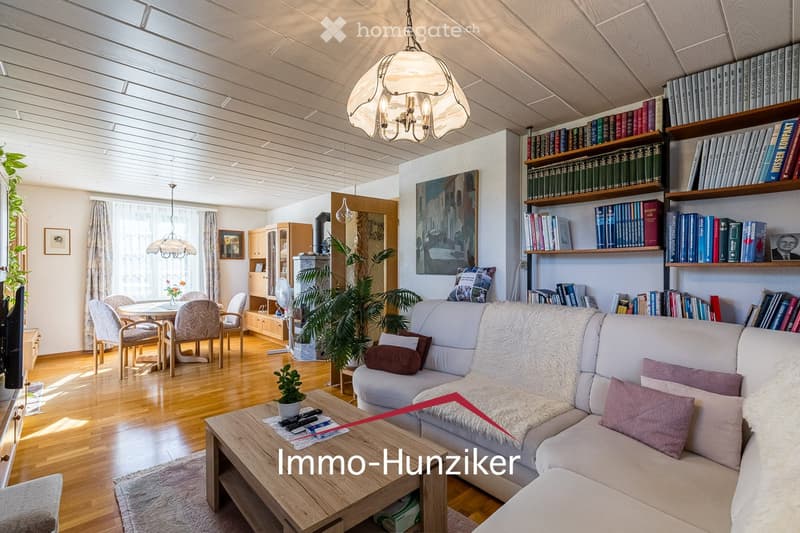
  • Bright living room with wooden flooring, large windows, a white sofa with throw pillows, a wooden coffee table, dining area with chairs, bookshelf filled with books, and decorative plants.
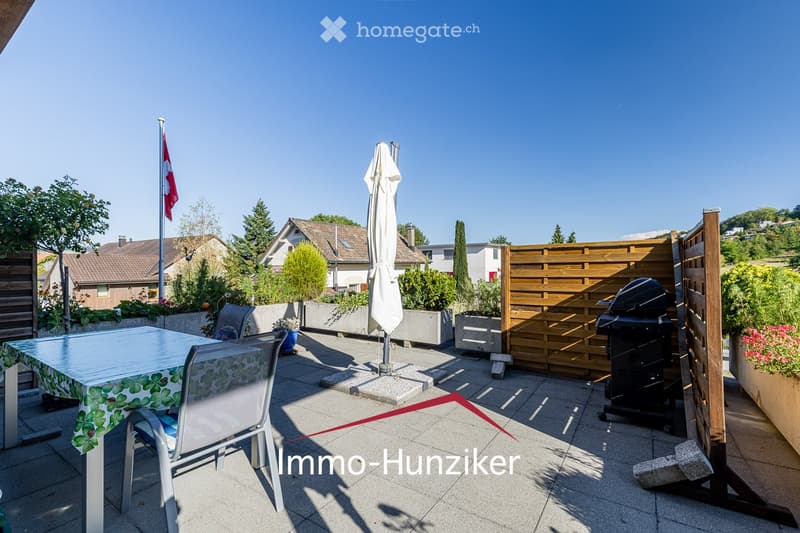
  • A sunny outdoor patio with a table, chairs, umbrella, and barbecue, surrounded by wooden fencing and greenery.
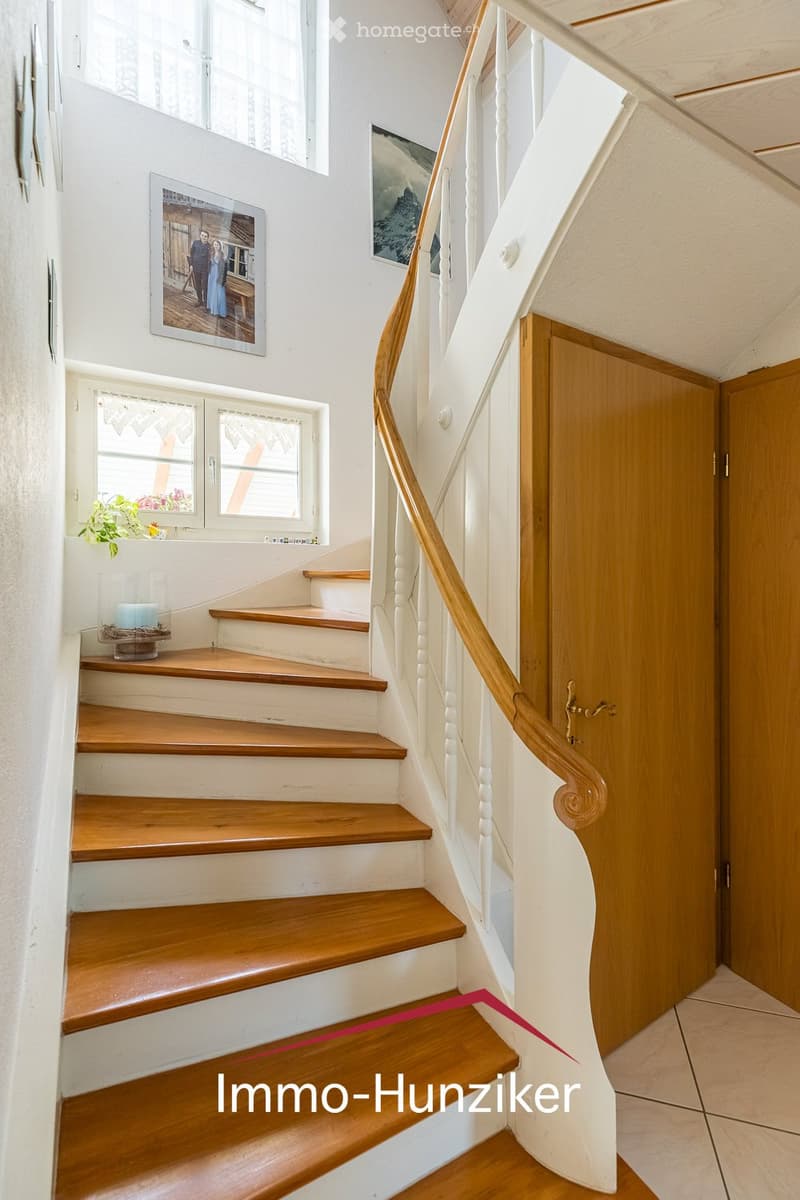
  • Spiral staircase with wooden steps and white balustrade, leading to a landing area with white walls, framed pictures, and a small window with a plant on the windowsill.
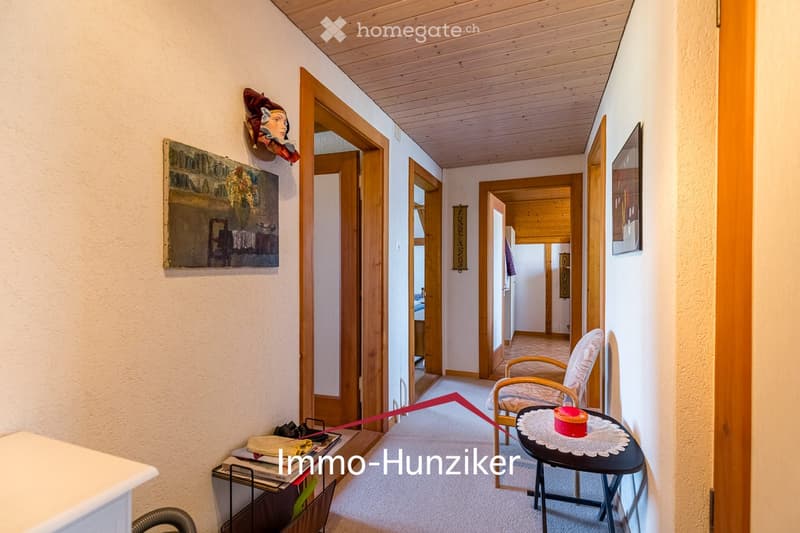
  • Cozy hallway with wooden doors, a small seating area featuring a chair and table, and artwork on the walls.
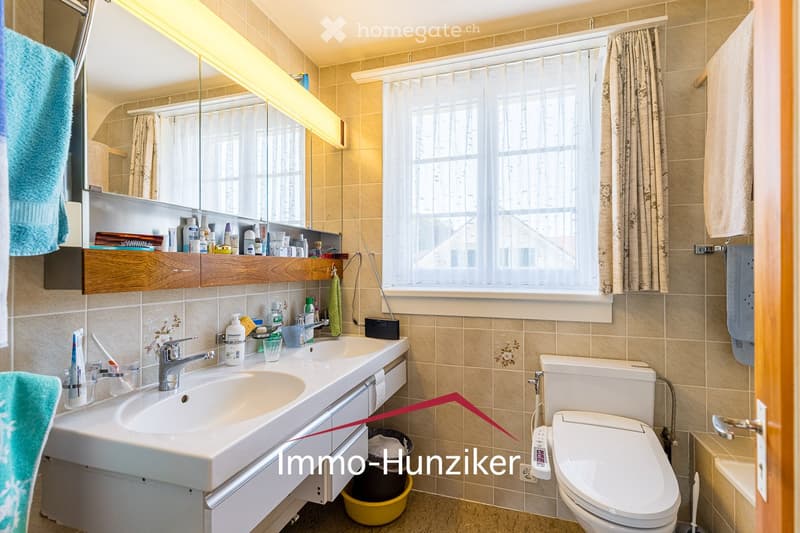
  • Bathroom with beige tiled walls, a double sink, a toilet, a mirror with wooden cabinet, and a window with a curtain. Personal care items are on the sink counter.
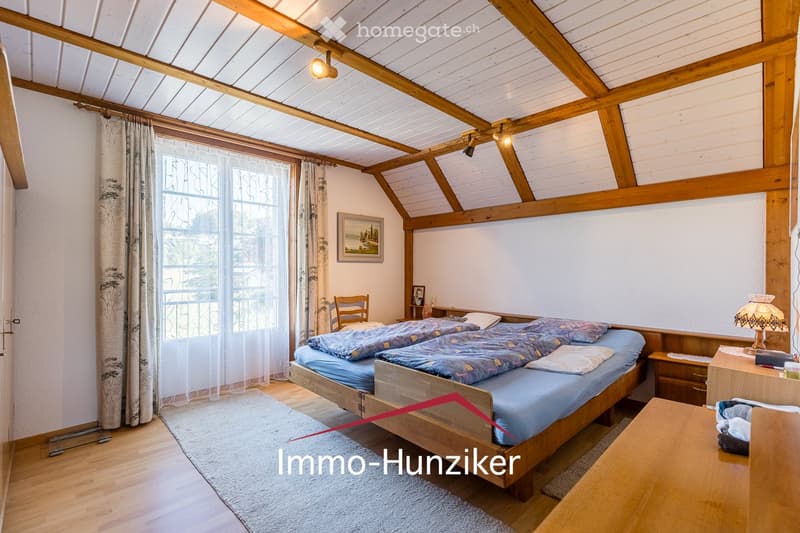
  • Cozy attic bedroom with wooden beams, slanted ceiling, large window with curtains, double bed with blue bedding, nightstand, chair, and a small table with a lamp.
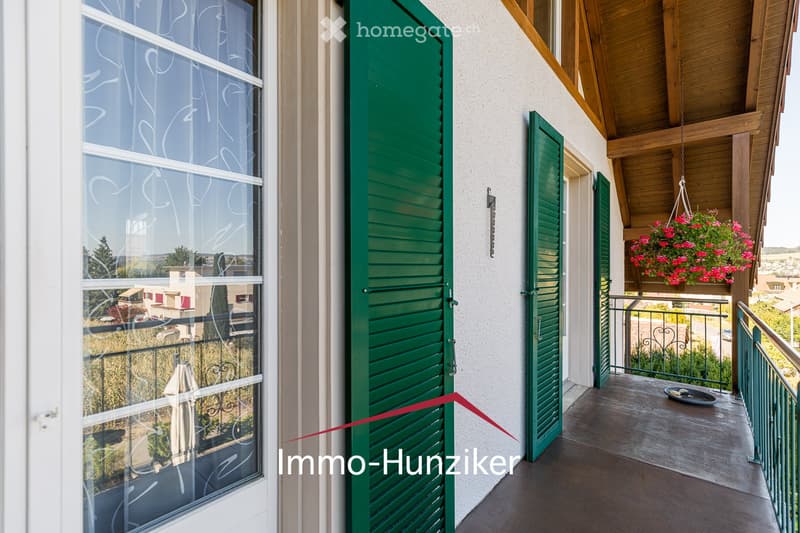
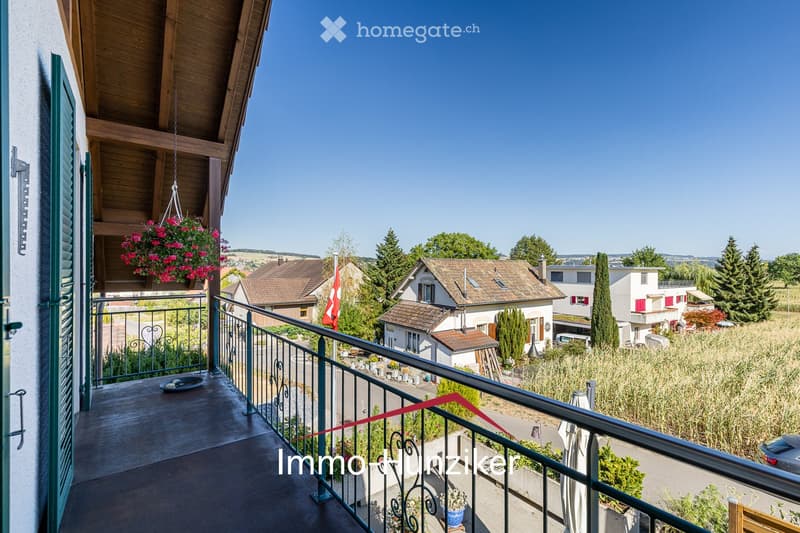
  • Balcony with green shutters, wooden ceiling, metal railing, and a hanging flower basket with pink flowers.
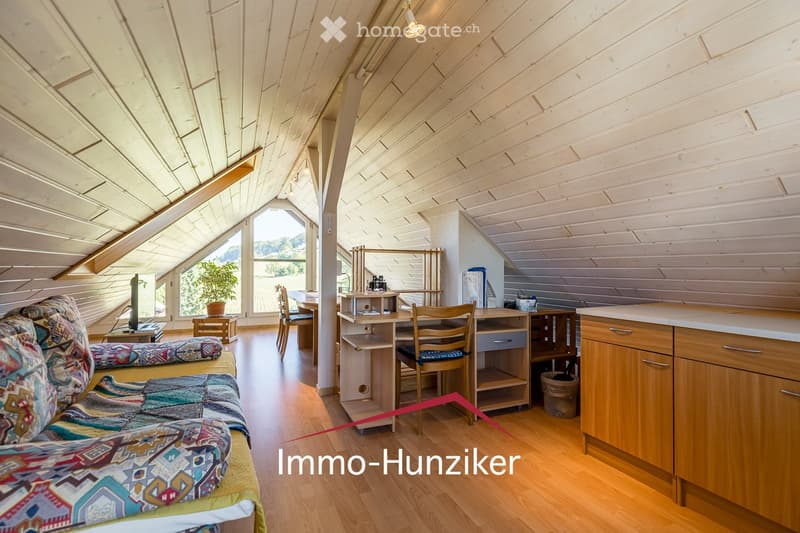
  • Bright, wooden-floored room with a slanted wooden ceiling, featuring a sofa, small table, kitchen area with cabinets and countertop, and a desk with chairs.
  • A utility bathroom with a water heater, pipes, valves, a coat hanger with a coat, and a small window.
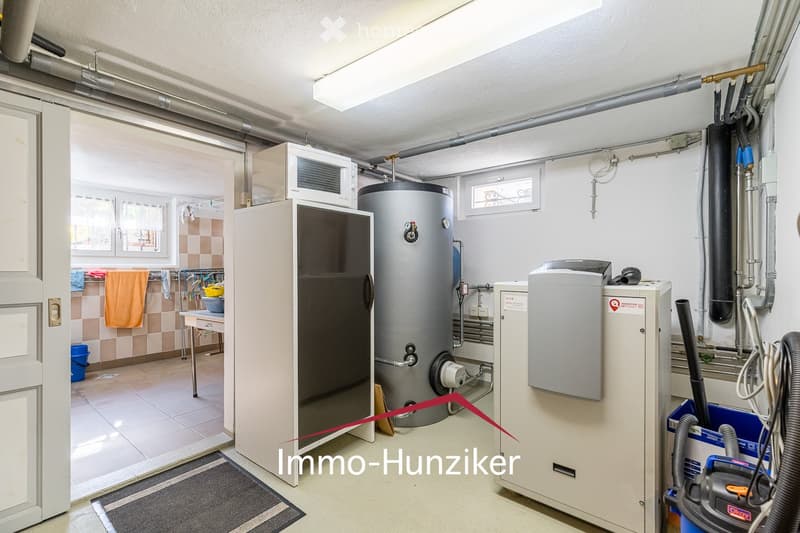
  • Utility room with a refrigerator, water heater, washing machine, and a small table with a towel hanging nearby.

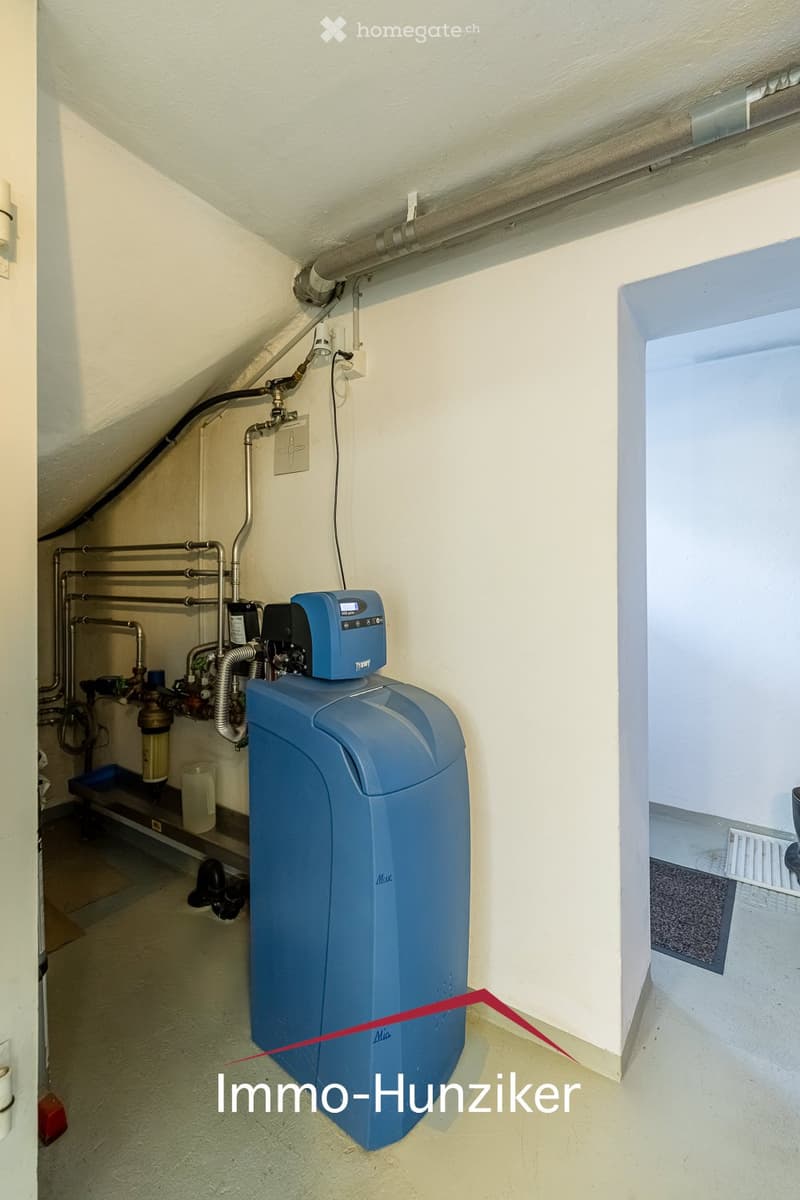
  • Utility room with a water softener unit, pipes, valves, and a control unit mounted on the wall.
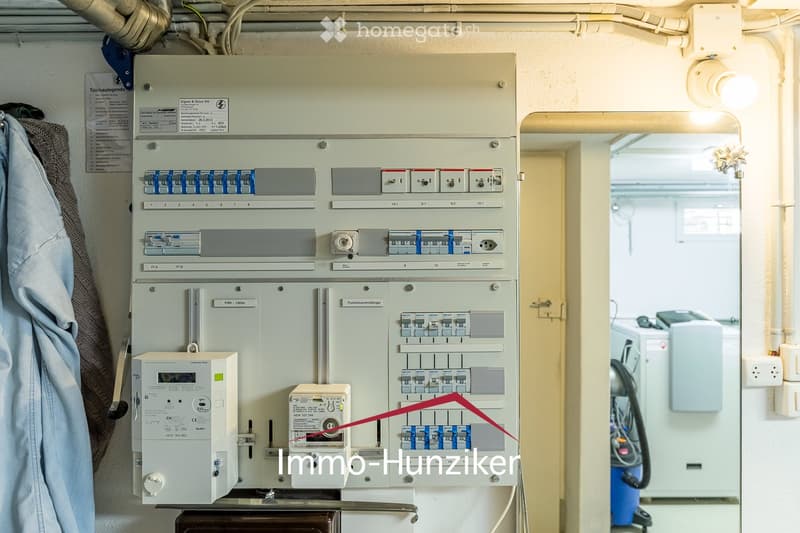
  • Electrical panel with multiple switches, meters, and fuses mounted on a wall. A small section of a room with a washing machine is visible in the background.
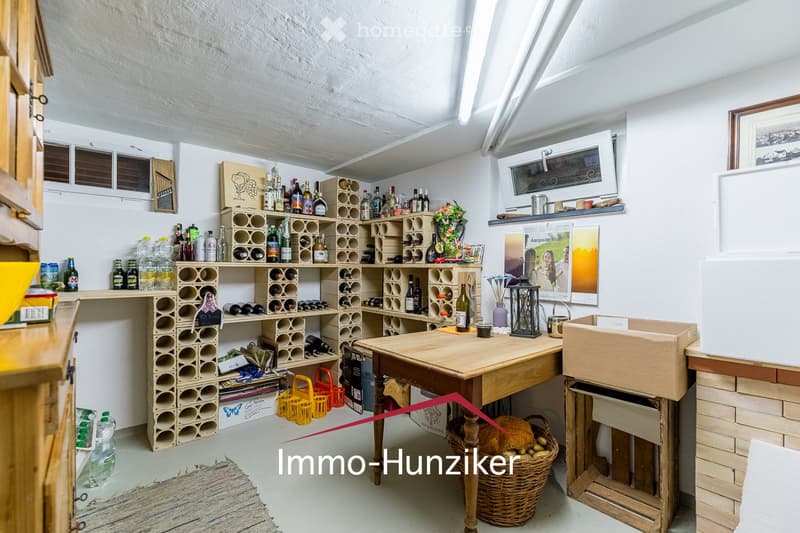
  • A well-organized wine cellar with a wooden table, wine racks filled with bottles, a refrigerator, a sink, and various decorative items including a lantern and a poster.
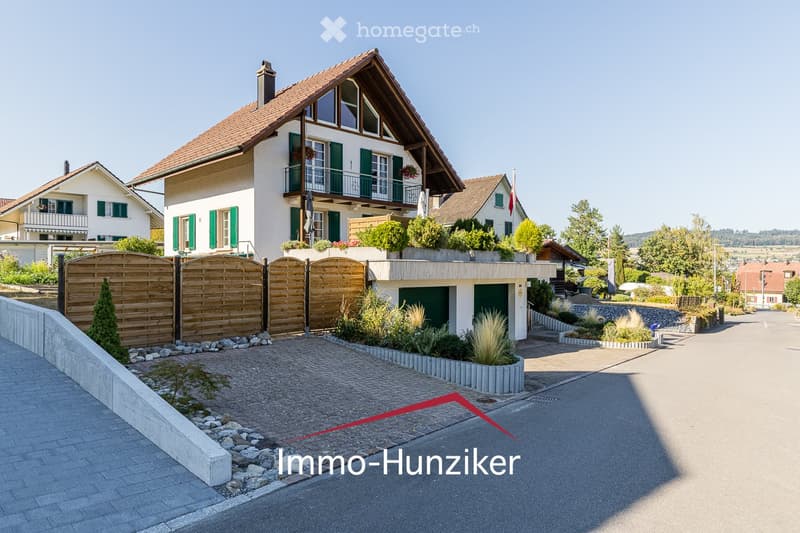
  • A two-story house with a red-tiled roof, white walls, green shutters, and a balcony. The house features a wooden fence, a driveway, and surrounding greenery.
  • Balcony with wooden decking, metal railing, hanging flower basket, and a view of a residential neighborhood with houses and greenery.
  • QR code displayed on a white background.
  • Get full property details

    Contact the advertiser for the exact address, floor plans and additional documents.

1 / 27

"Living in a charming single-family home with high utilization potential in Boniswil on Lake Hallwil"

Purchase price
CHF 1,150,000.–
Rooms
6.5
Living space
123 m2

Find the right mortgage for your new home

Location

Oberdorfstrasse 10, 5706 Boniswil

Travel time

  • 3 min.Station: Boniswil

Surrounding information

Source of this data

The data displayed is provided by one of our third-party suppliers.

Please note that the locations displayed may not be up to date and there may be some deviations.

  • Supermarket

    3 min.Volg
  • School

    14 min.Birrwilerstrasse
  • Public Transport

    3 min.Boniswil Bahnhof

Times refer to the route on foot.

Costs

Purchase price:
CHF 1,150,000.–

Main information

Available from:
By agreement
Type:
Single house
No. of rooms:
6.5
Number of floors:
3
Surface living:
123 m2
Land area:
614 m2
Volume:
939 m3
Last refurbishment:
2023
Year built:
1931

Features and furnishings

  • Balcony / Terrace

  • Fireplace

  • View

  • Quiet neighborhood

  • Child-friendly

  • Parking space

  • Garage

Documents (0)

Description

In Boniswil on Lake Hallwil, a charming 6.5-room single-family home awaits you in a quiet location and close to the center, in a family-friendly single-family home quarter.

This attractive property offers a lot of living quality and space for design. Relevant technical investments/renewals such as; geothermal probe/heat pump, pipes, water softening system, electrical etc. have already been carried out professionally. Further renovations of the kitchen, bathrooms, floors, painting work etc. can now be planned and implemented by the buyer according to their own wishes and ideas - a comfortable starting point for designing their own dream home.

Facts

• Detached, three-story, expanded attic

• Solid construction with double-shell masonry / intermediate insulation,

• Gable roof / tile roofing

• Copper sheet metal work

• Wooden windows, shading: aluminum Venetian blinds

• Fully basement

• Basement in concrete, half-story above ground level

• South-facing double garage annex with 2 parking spaces

• Direct access to the basement, roof designed as a terrace

• Heat source: geothermal probe and brine/water heat pump

• Boiler, water softening system, heat distribution: radiators

• Washing machine and Secomat

• 2 additional cellar rooms

• External exit from the basement to the garden

• Kitchen equipment: Forster kitchen with Electrolux appliances, dining area

• Guest toilet on the ground floor

• Living-dining room: soapstone stove, access to the terrace

• Bathroom with double sink and bathtub on the upper floor

• Balcony on the upper floor

• Developed room in the attic, insulated roof

• Kitchen furniture with sink, electrical connection

• Floors: parquet, tiles, laminate

• Environment: utility and ornamental garden,

• Covered garden seating area

• Carport 1 parking space north-facing and 1 outdoor parking space south-facing,

• Rainwater tank 4500lt, built below ground level

The maximum utilization possibility of this property is 0.6% according to the building regulations (AZ). This high utilization is not even half fulfilled with the current expansion and a main usable area of 123m2. There is still a very high utilization potential here, which can be used in the future, for example, for extension buildings.

Here, a couple or a family has a rare opportunity to acquire a house with a solid building substance - professionally well maintained - in a technically high-quality condition - with a comfortable parking situation - close to the village center - in a quiet location - with a generous plot of land.

This could be your future home!

I would be happy to provide serious buyers with further information and show them this attractive property on site during individual viewings.

Immo-Hunziker | Ursula Hunziker | Immo-Hunziker | 5706 Boniswil

www.immo-hunziker.ch

Mortgage Calculator

From dream house to home ownership: the mortgage calculator can help you estimate the affordability of this property.

Purchase price
Household income

Annual gross income of all persons applying for the mortgage (including 13th month salary or bonus payment).

The mortgage is affordable if the living costs do not exceed one third (33%) of your income.

Equity capital

You must finance at least 20% of the property value with your own funds. This includes savings, advance inheritance, gifts, all retirement assets (3a, 3b) and pension fund assets. You may withdraw a maximum of 10% of the purchase price from the pension fund.

Create your account
Free

Unlock the full experience

Sync your favourites, manage search alerts, and access all your important services seamlessly across devices. Create your free account for a personalized home search!

Contact

Immo-Hunziker | Ursula Hunziker

Listing ID
4003437077
Object ref.
mvvu7.hgb5y

Contact the advertiser

Equity capital (optional)

By continuing, I declare that I accept the GTC and acknowledge the privacy policy, and that personal aggregated data related to my interests may be shared with the advertiser.

* By selecting “Yes”, I agree that Homegate may process this information as described here.

Other properties you might like

Fraud prevention: a few useful tips

  • Never transfer money in advance
  • Be careful if the price appears too low
  • Never share personal data such as bank details or copies of ID upfront
  • Do not sign a contract before you have visited the property

Tips and services