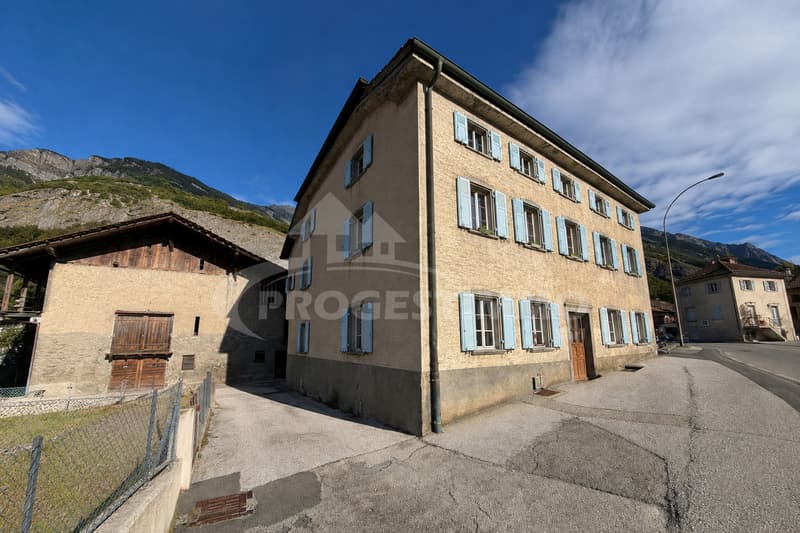
"Village House with Two Apartments"
Purchase price
CHF 620,000.–
Rooms
9.5
Living space
197 m2
Location
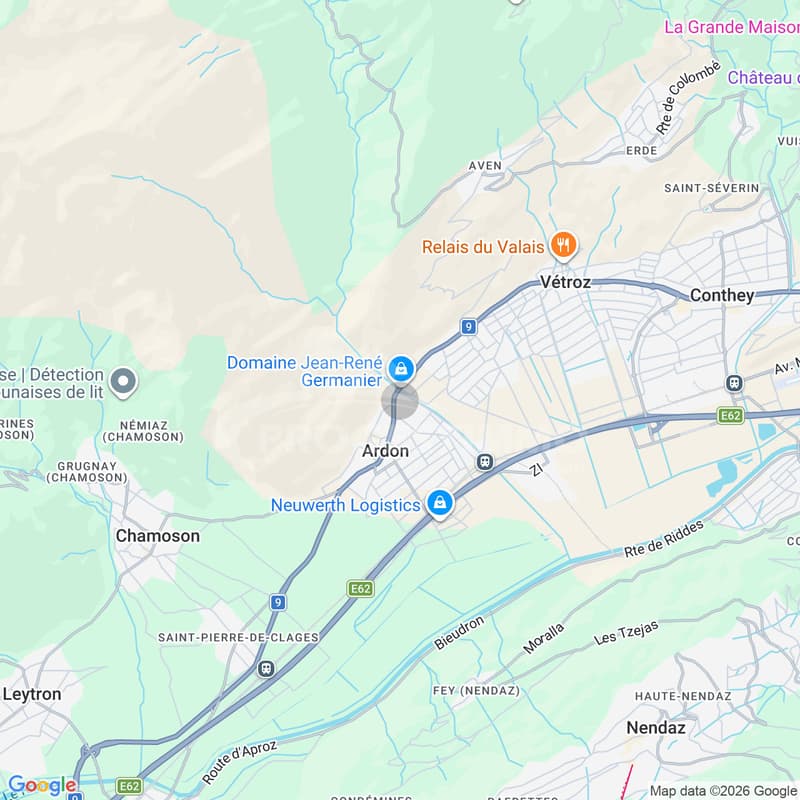
1957 ArdonCosts
- Purchase price:
- CHF 620,000.–
Main information
- Available from:
- Immediately
- Type:
- Multi-family house
- No. of rooms:
- 9.5
- Number of apartments:
- 2
- Surface living:
- 197 m2
- Land area:
- 432 m2
- Last refurbishment:
- 2020
- Year built:
- 1850
Features and furnishings
Child-friendly
Parking space
Garage
Documents (0)
Description
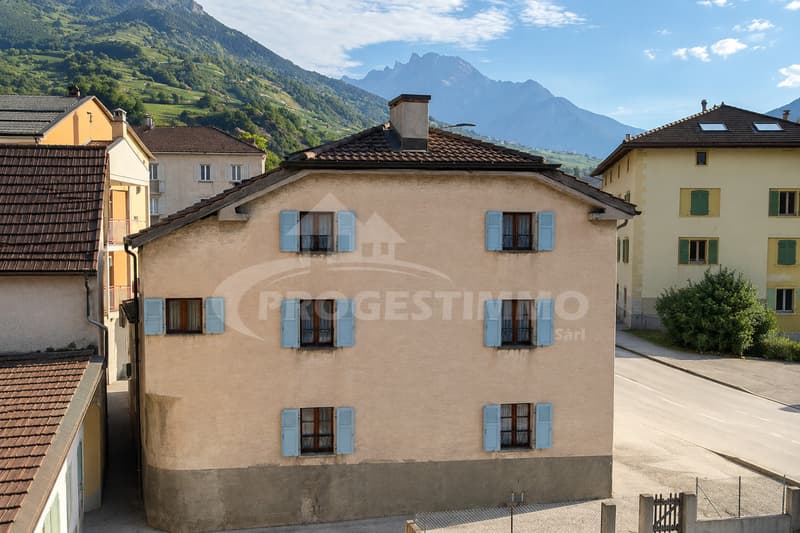
This property offers an interesting configuration with two separate apartments, allowing for different projects, whether for a family or an investment.
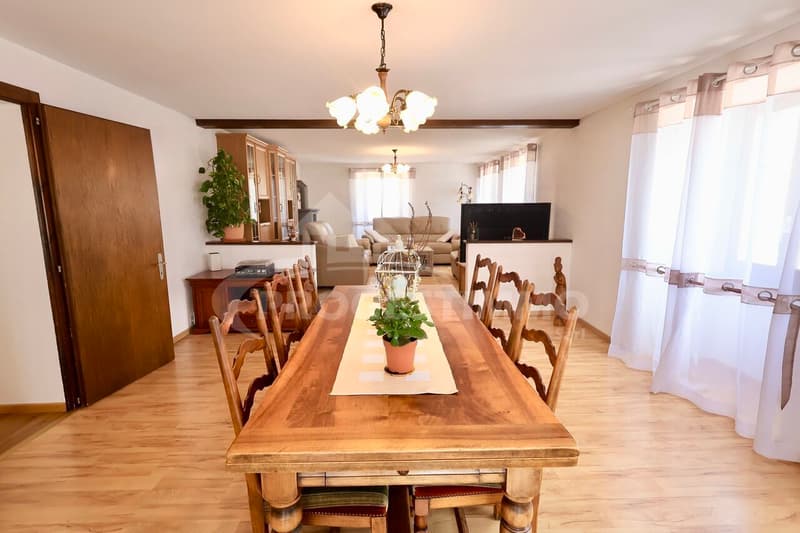
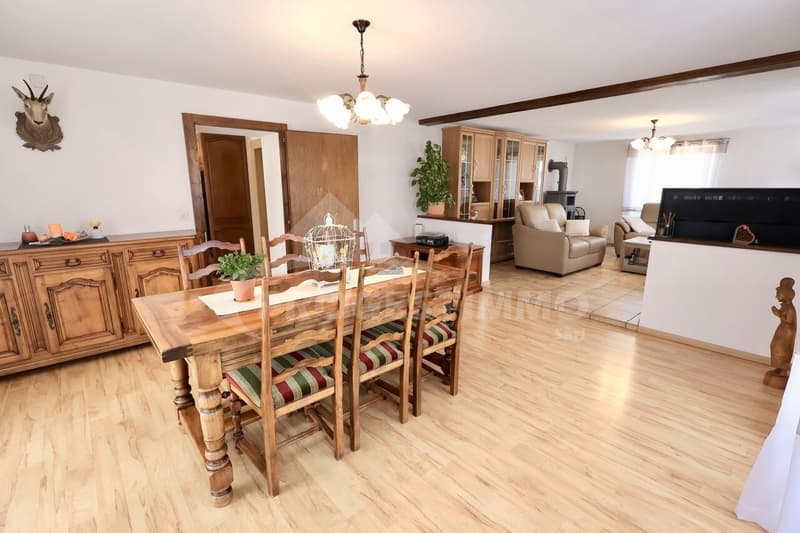
The main apartment, spread over the upper ground floor and the first floor, seduces with its beautiful volumes and spacious rooms.
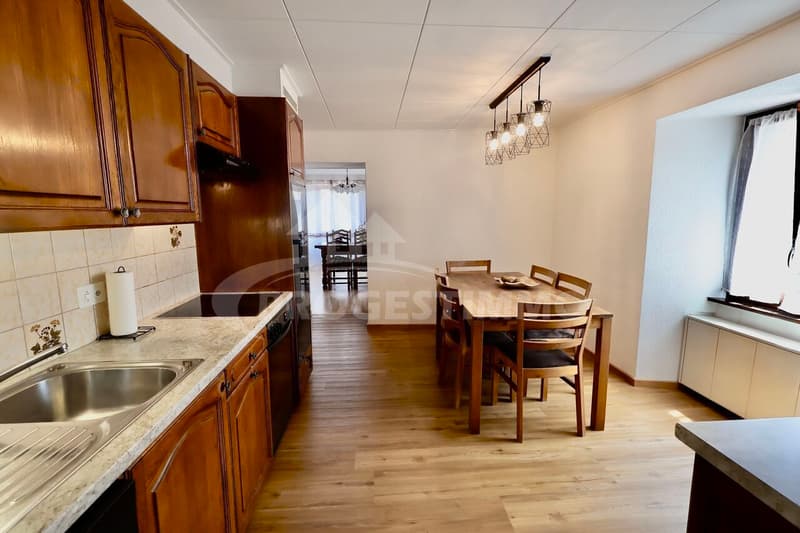
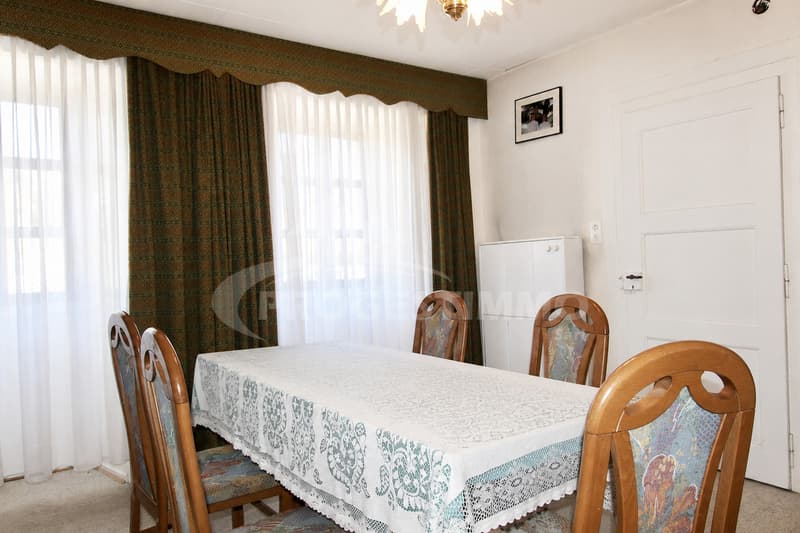
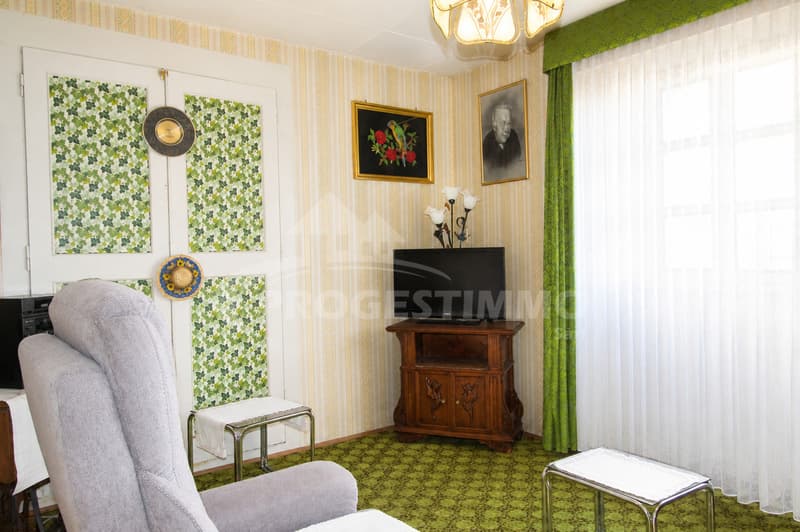
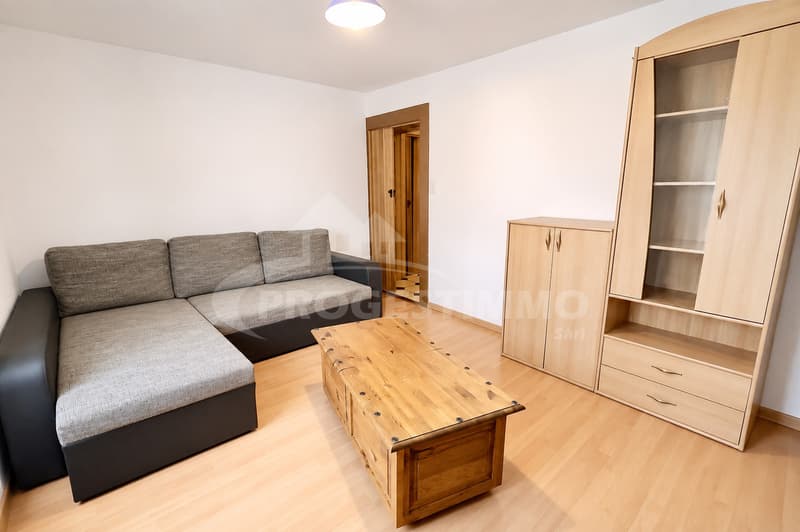
On the upper ground floor, it consists of an open kitchen opening onto a vast living space combining the living room and the dining room. The wood stove brings a warm atmosphere to this room. A bedroom, a bathroom with space for a washing column as well as a separate toilet complete this level.
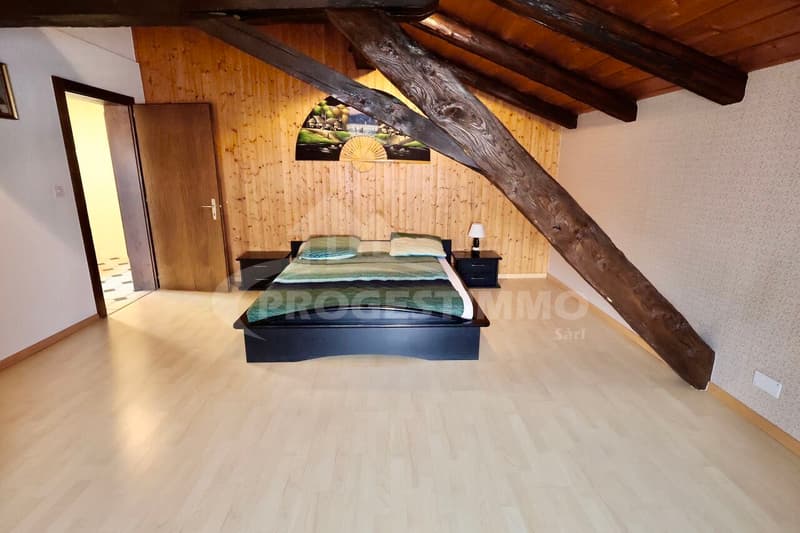
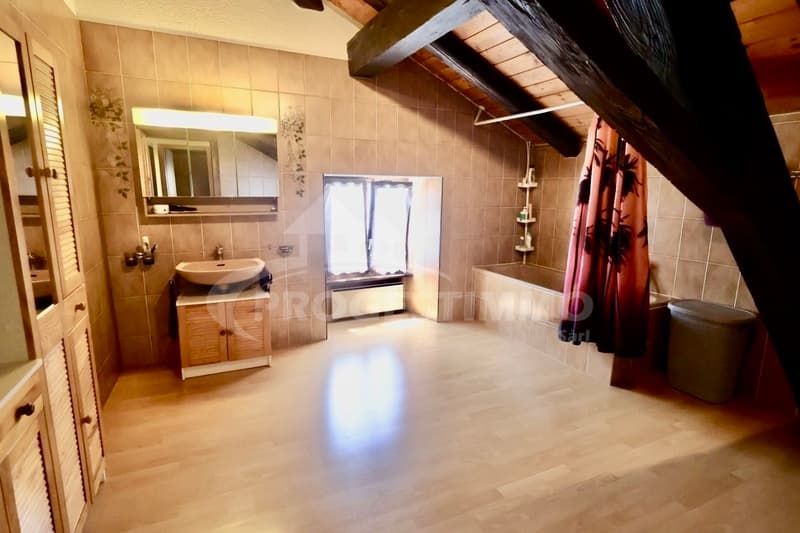
The first floor offers three spacious bedrooms, two of approximately 22 m² and one of approximately 14 m², as well as a large bathroom of approximately 17 m².
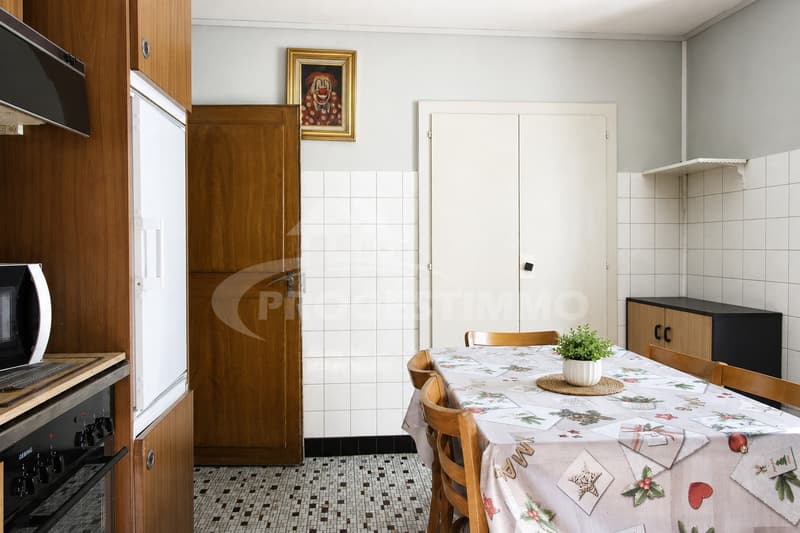
The second apartment, currently being renovated, represents a great opportunity for a buyer wishing to create a housing according to their taste. It currently has a closed kitchen, three bedrooms, a bathroom, a guest toilet, and a distribution corridor. A link with the upper apartment is also possible, offering different possibilities according to the project.
Three cellars complete the property and offer additional storage space.
With its two apartments and beautiful volumes, this property offers an interesting configuration for both a family and an investment or renovation project.
For more information or to organize a visit, do not hesitate to contact us.
FIND ALL OUR PROPERTIES ON: www.progestimmo.ch
The main apartment, spread over the upper ground floor and the first floor, seduces with its beautiful volumes and spacious rooms.
On the upper ground floor, it consists of an open kitchen opening onto a vast living space combining the living room and the dining room. The wood stove brings a warm atmosphere to this room. A bedroom, a bathroom with space for a washing column as well as a separate toilet complete this level.
The first floor offers three spacious bedrooms, two of approximately 22 m² and one of approximately 14 m², as well as a large bathroom of approximately 17 m².
The second apartment, currently being renovated, represents a great opportunity for a buyer wishing to create a housing according to their taste. It currently has a closed kitchen, three bedrooms, a bathroom, a guest toilet, and a distribution corridor. A link with the upper apartment is also possible, offering different possibilities according to the project.
Three cellars complete the property and offer additional storage space.
With its two apartments and beautiful volumes, this property offers an interesting configuration for both a family and an investment or renovation project.
For more information or to organize a visit, do not hesitate to contact us.
FIND ALL OUR PROPERTIES ON: www.progestimmo.ch
Mortgage Calculator
From dream house to home ownership: the mortgage calculator can help you estimate the affordability of this property.

Free
Unlock the full experience
Sync your favourites, manage search alerts, and access all your important services seamlessly across devices. Create your free account for a personalized home search!
Viewing
Contact for viewing
Sonia Bovat

Contact
- Listing ID
- 4003437609
- Object ref.
- 5840386