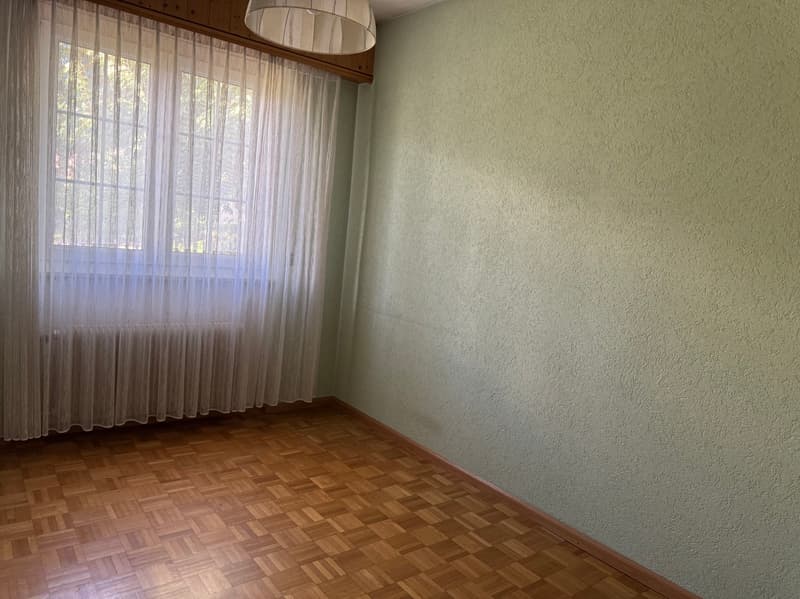
"Semi-detached villa / 4.5 rooms / Grône / ref. 10262604 / Exclusivity"
Purchase price
CHF 540,000.–
Rooms
4.5
Living space
100 m2
Location
3979 GrôneCosts
- Purchase price:
- CHF 540,000.–
Main information
- Available from:
- By agreement
- Type:
- Villa
- No. of rooms:
- 4.5
- Surface living:
- 100 m2
- Land area:
- 470 m2
- Volume:
- 622 m3
- Year built:
- 1963
Features and furnishings
Parking space
Garage
Documents (0)
Description
Exclusivity
In the heart of Valais, halfway between Sion and Sierre (approximately 12 minutes)
Next to the Grône / Loos bus stop (directions to Sierre bus station and Sion post office / train station)
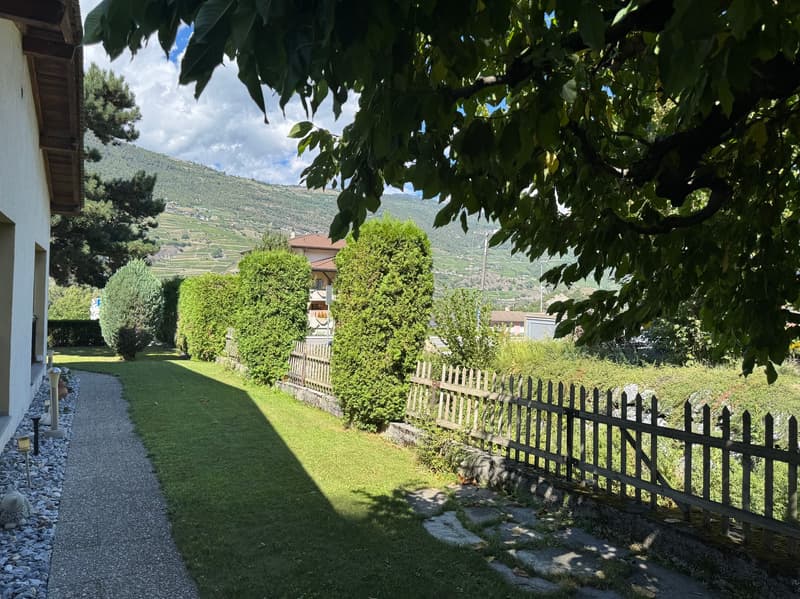
Outdoor spaces well delimited from the neighboring house, intimacy preserved
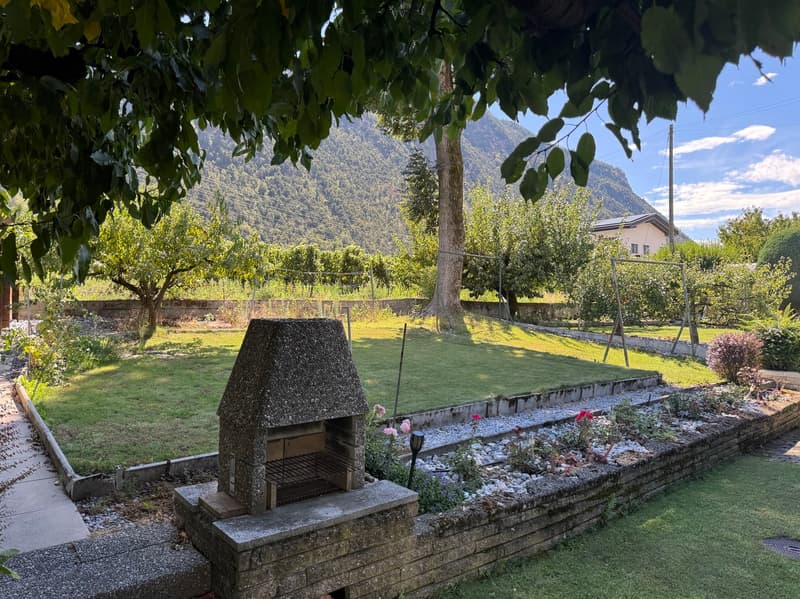
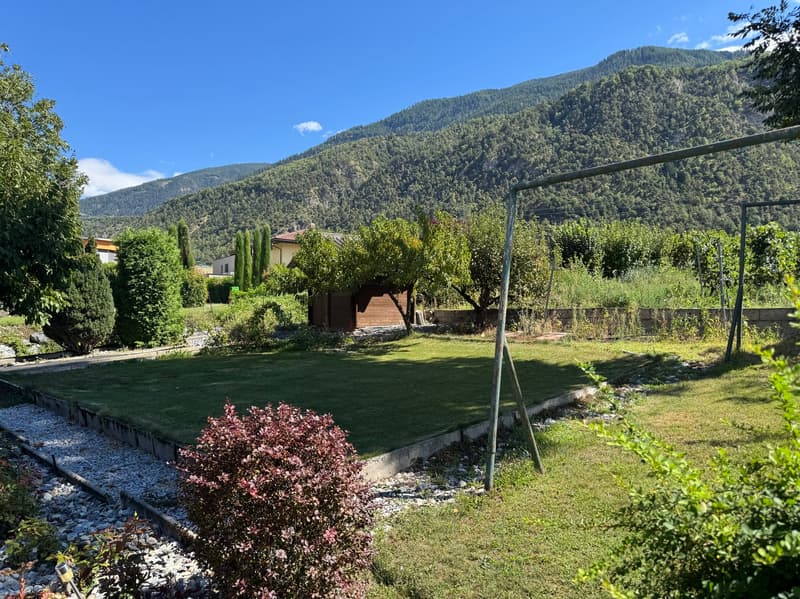
Beautiful garden inviting relaxation, ideal for a family
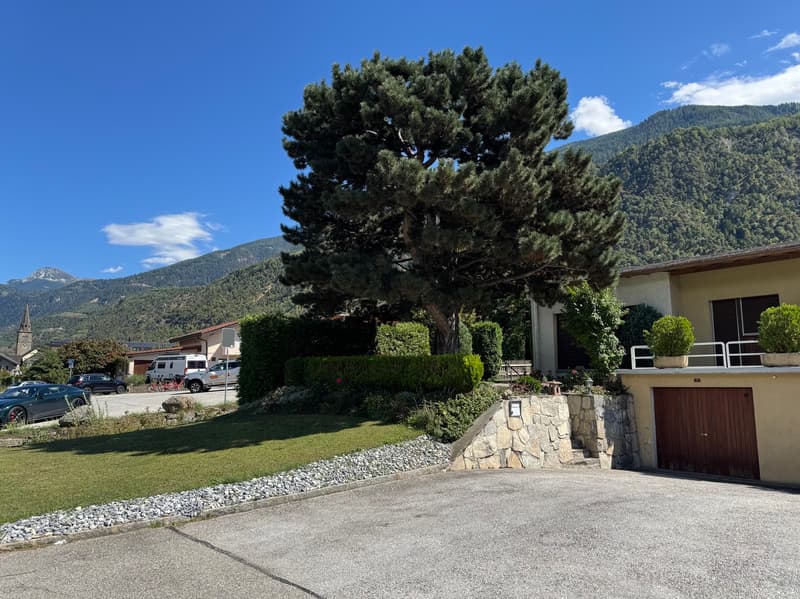
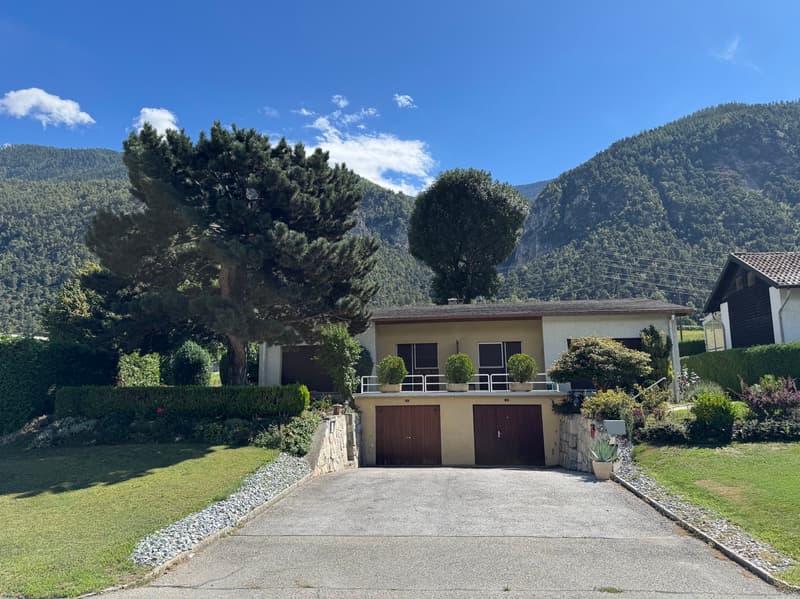
Garage and outdoor parking space, immediate proximity to a public parking lot (white zone)
Carefully maintained, available immediately
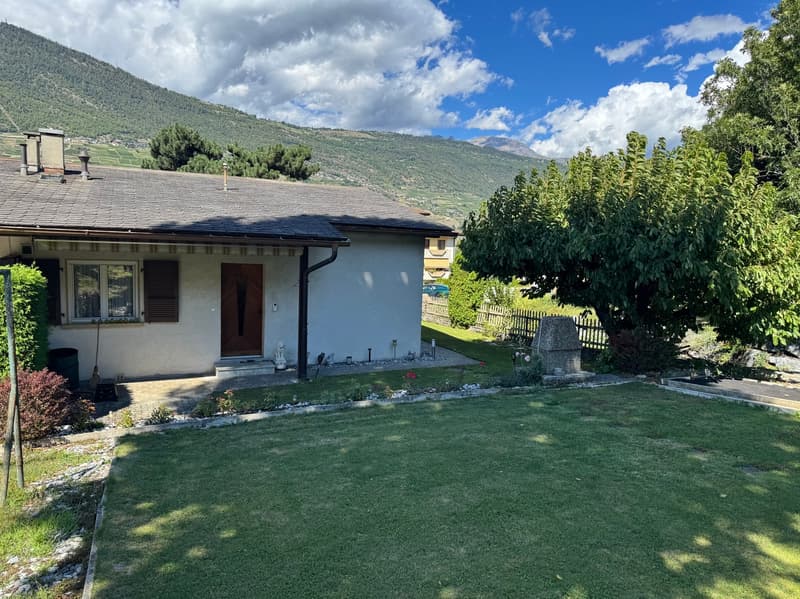
Semi-detached villa located in Grône, in the heart of Valais, between Sion and Sierre, approximately 12 minutes from each of these cities. This commune is very dynamic and offers its inhabitants modern infrastructure and a strong social and associative life.
This semi-detached villa is located in Pramagnon, the entrance to the commune. All amenities and infrastructure are nearby: shops, services, and public transportation, schools (primary and secondary), municipal swimming pool, cultural hall Recto-Verso, playgrounds and sports fields, Lac de la Corne, Golf Club Sierre, etc. The Grône region is also the starting point for many hiking trails, without forgetting the walks along the Pouta Fontana nature reserve and bike rides in the Rhone plain.
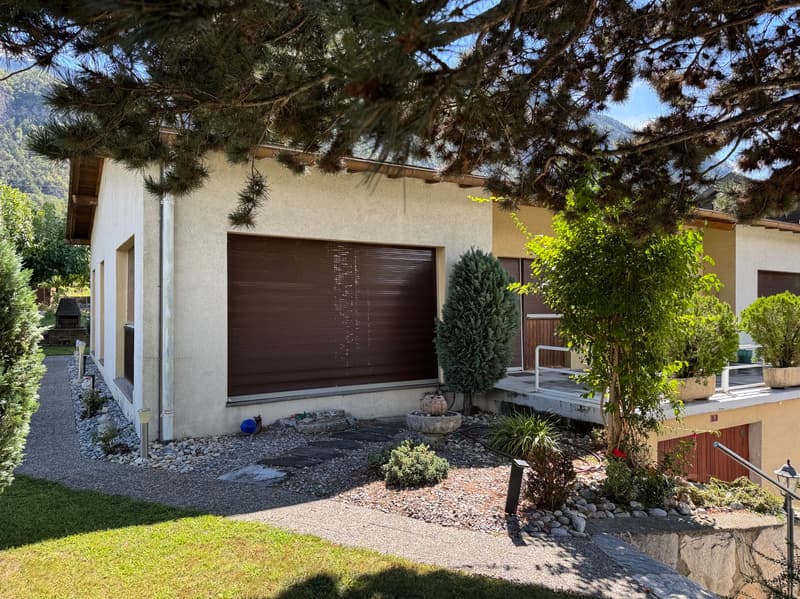
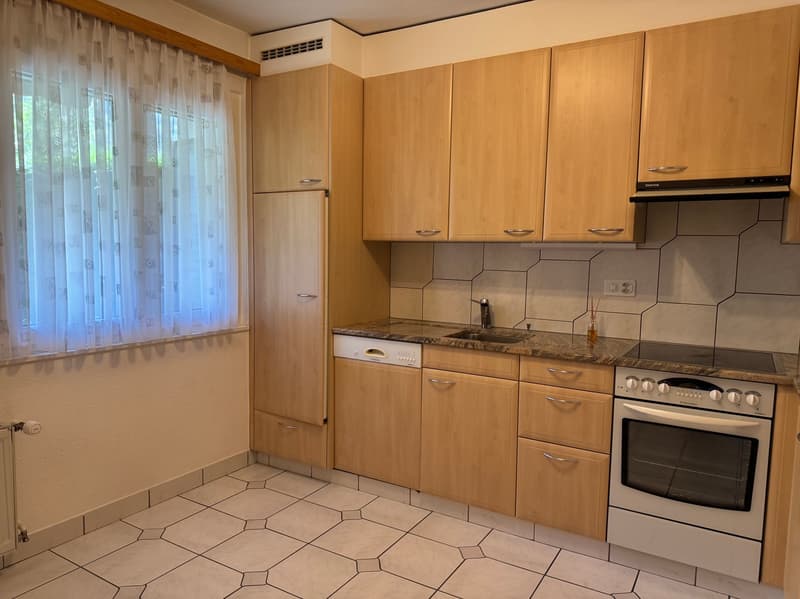
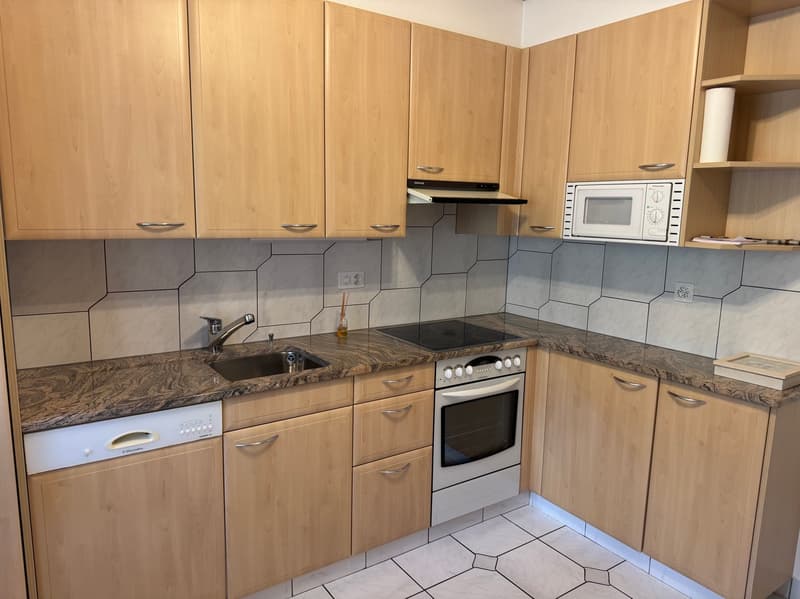
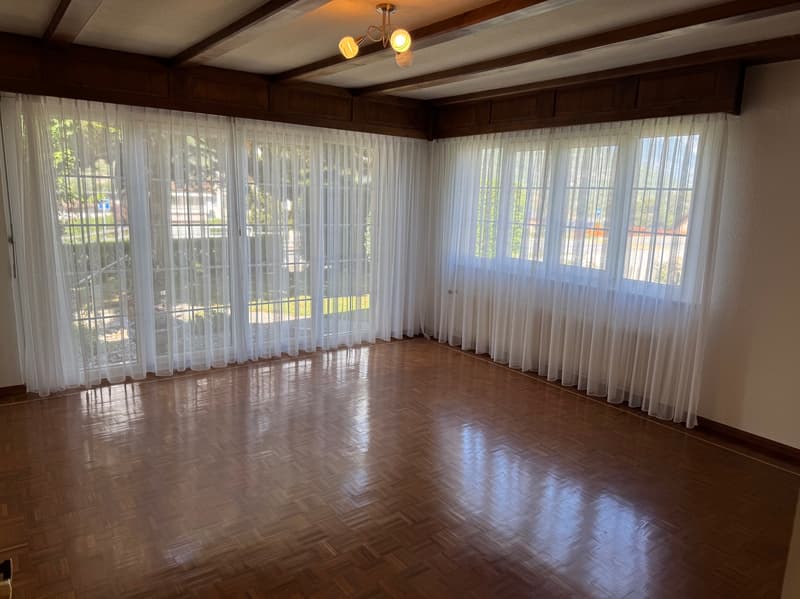
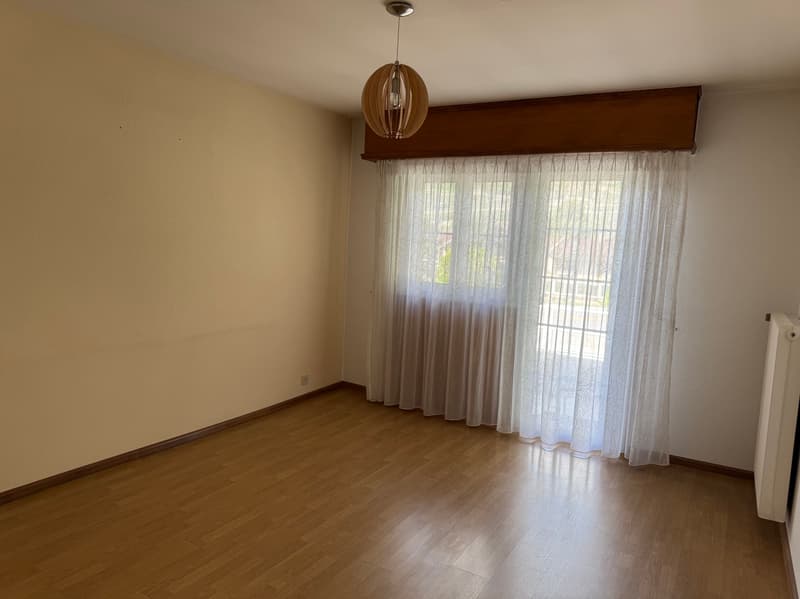
This accommodation is very pleasant to live in. The living room opens onto the outside and the parental bedroom onto a small private balcony, then onto the garden. The kitchen has been renovated. The large lawn surrounding the villa invites relaxation. This property is ideal for a family.
Distribution of the property
Basement:
Basement
Renovated basement with table and corner bench, wine cellar, wooden walls, and tile floor
Garage with sink and water connection
Main level:
Entrance hall / central hallway
Kitchen with space for a table
Living room with access to the outside
Parental bedroom with access to the balcony and outside
Two children's bedrooms
Bathroom / shower
Balcony with access to the garden (North)
Amenities
Independent access to the villa, lighting
Small terrace with awning and paved floor (South)
Large, tree-lined lawn surrounding the villa (flat terrain and gentle slopes)
Barbecue area
Rockeries, flower shrubs
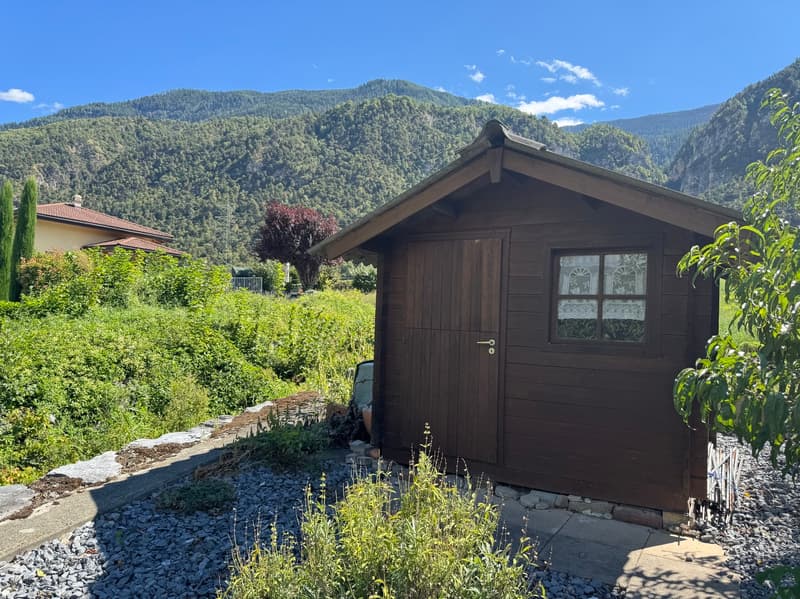
Garden shed
Particularities
Flooring: tiles, real parquet, and laminate
Oil heating, radiators
Availability: immediate
Remarks
Complete PDF file and location plan available upon request
Visit only in the presence and with the prior agreement of Swiss-Immobilier.ch
No document may be transmitted to third parties without authorization
www.swiss-immobilier.ch - Ref. 10262604
Copyright 2026. All rights reserved.
Mortgage Calculator
From dream house to home ownership: the mortgage calculator can help you estimate the affordability of this property.

Free
Unlock the full experience
Sync your favourites, manage search alerts, and access all your important services seamlessly across devices. Create your free account for a personalized home search!
Advertiser

Swiss-Immobilier SA
Chemin des Collines 22
1950Sion
Contact
- Listing ID
- 4003437680
- Object ref.
- 10262604