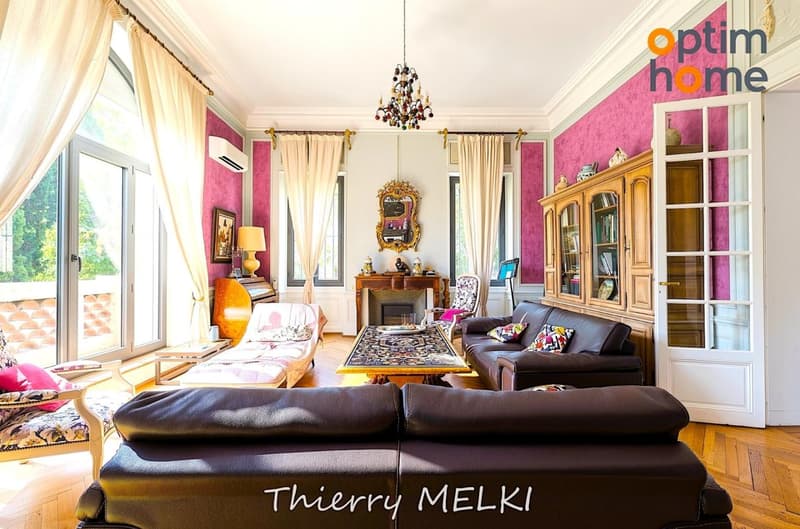
"Beautiful 19th-century townhouse -- A rare address in the heart of"
Purchase price
EUR 3,650,000.–
Notify on price drop
Rooms
11
Living space
500 m2
Location
13008 MARSEILLE 8EME ARRONDISSEMENTCosts
- Purchase price:
- EUR 3,650,000.–
- Notify on price drop
Main information
- Available from:
- By agreement
- Type:
- Single house
- No. of rooms:
- 11
- Surface living:
- 500 m2
- Land area:
- 1126 m2
Features and furnishings
Balcony / Terrace
With a summer house
Parking space
Swimming pool
Documents (0)
Description
- Beautiful 19th-century townhouse -- A rare address in the heart of the Golden Square - Marseille 13008 -
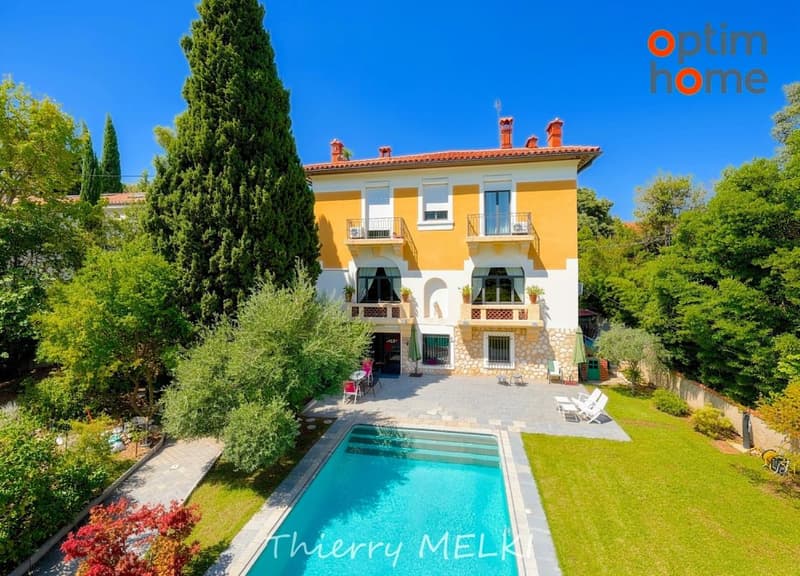
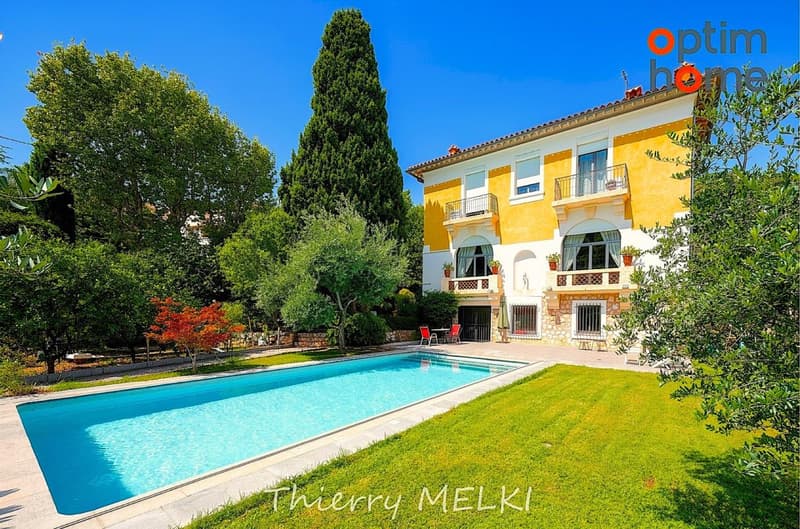
In the heart of Marseille's prestigious Golden Square, sheltered from prying eyes and in a particularly sought-after residential area, this elegant 500 m² townhouse from the 19th century reveals itself.
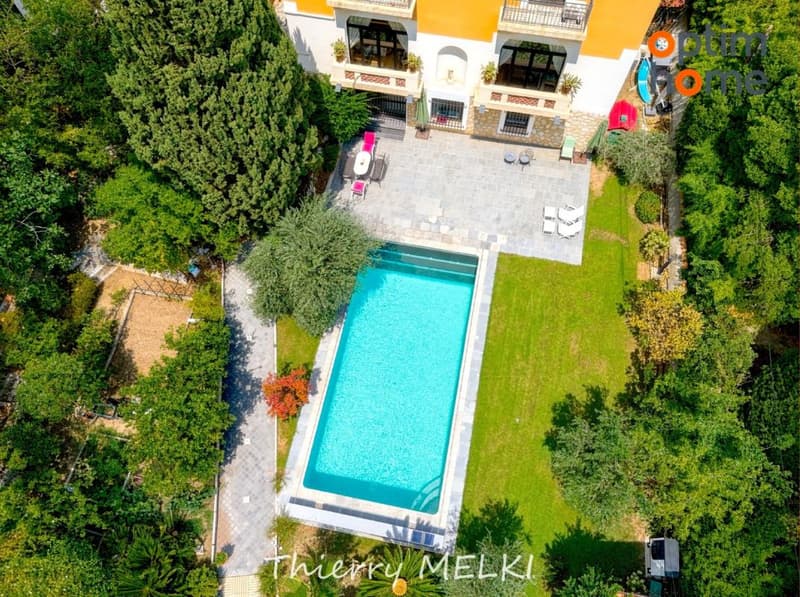
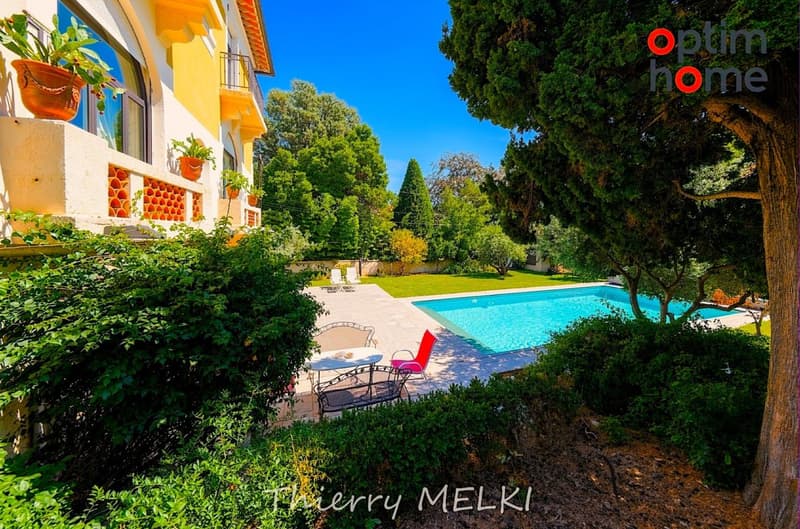
Built on a remarkable tree-lined plot of approximately 1,125 m², the property benefits from a true green oasis in the city.
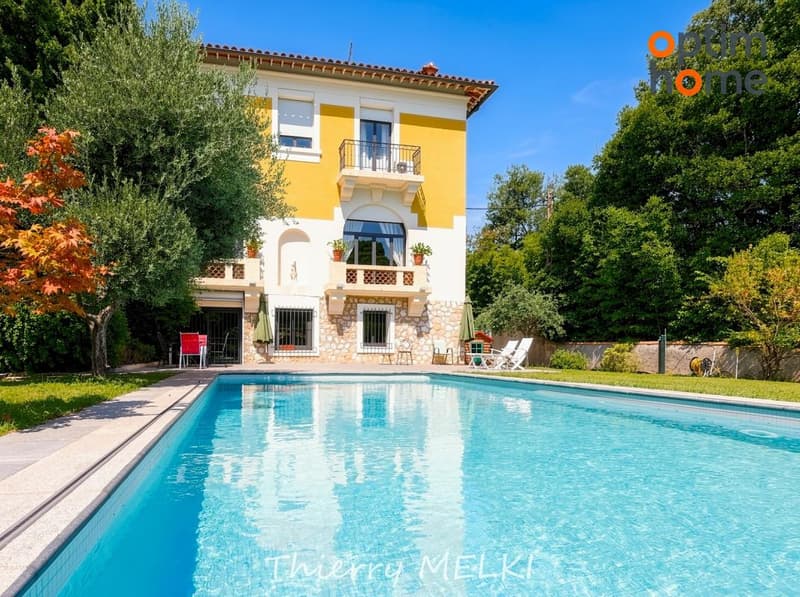
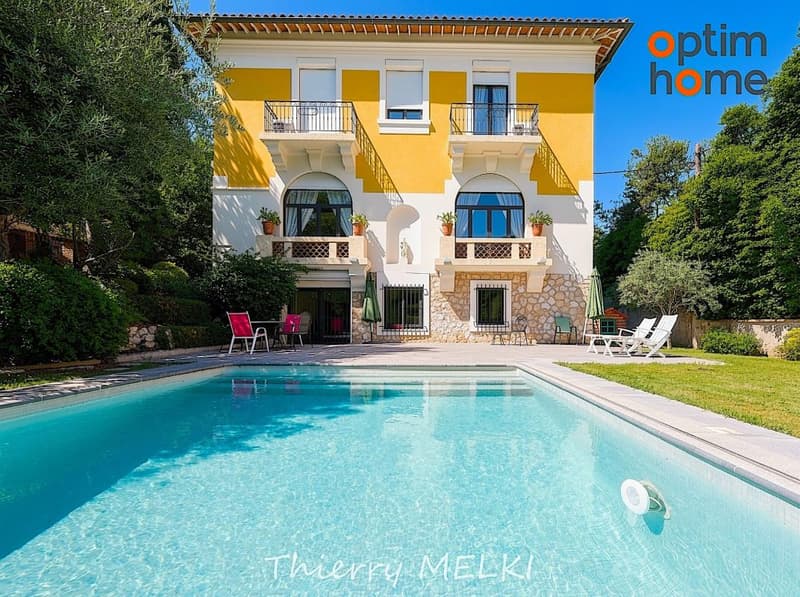
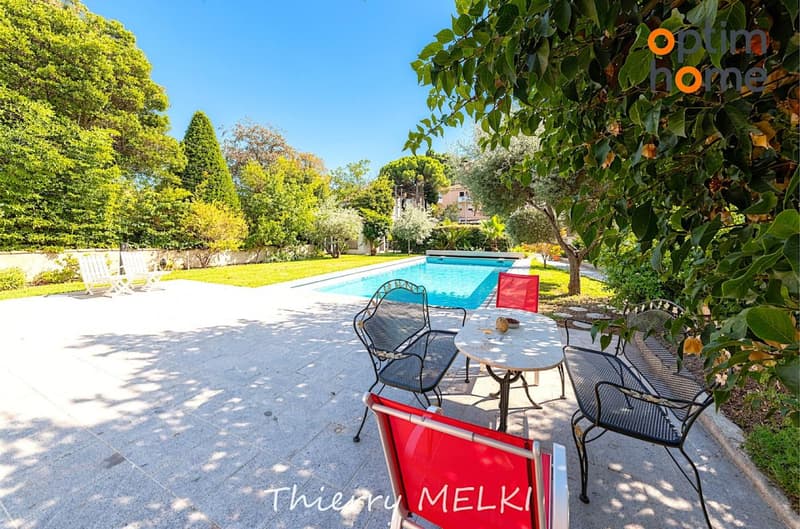
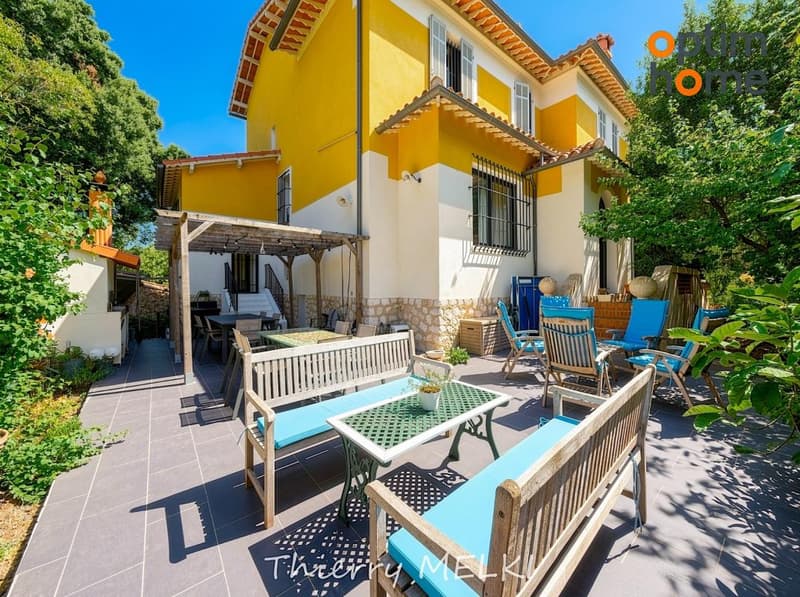
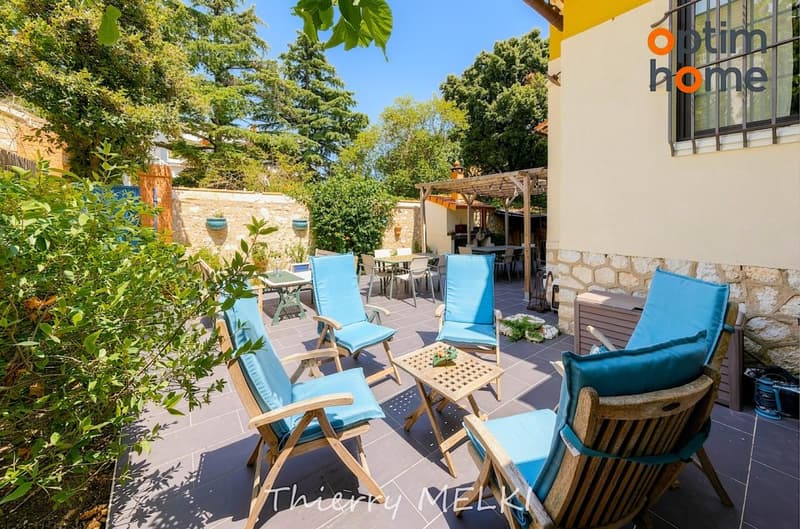
The landscaped park features a pool surrounded by vast relaxation and reception areas, as well as several terraces.
At the front, the pool constitutes the heart of the outdoors and composes a privileged setting for summer days and receptions.
At the back of the house, a more intimate terrace extends the living areas and accommodates an elegant outdoor dining space, naturally integrated into the vegetation.
The timeless charm of a historic house:
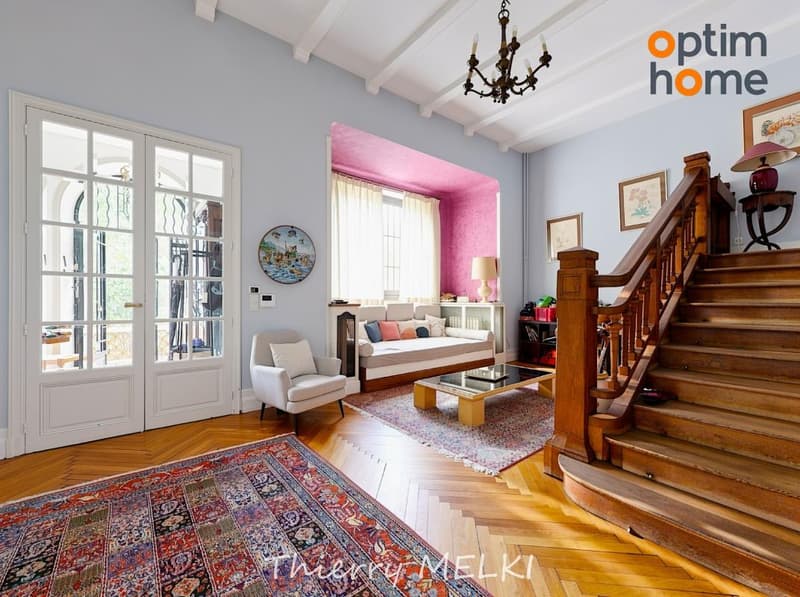
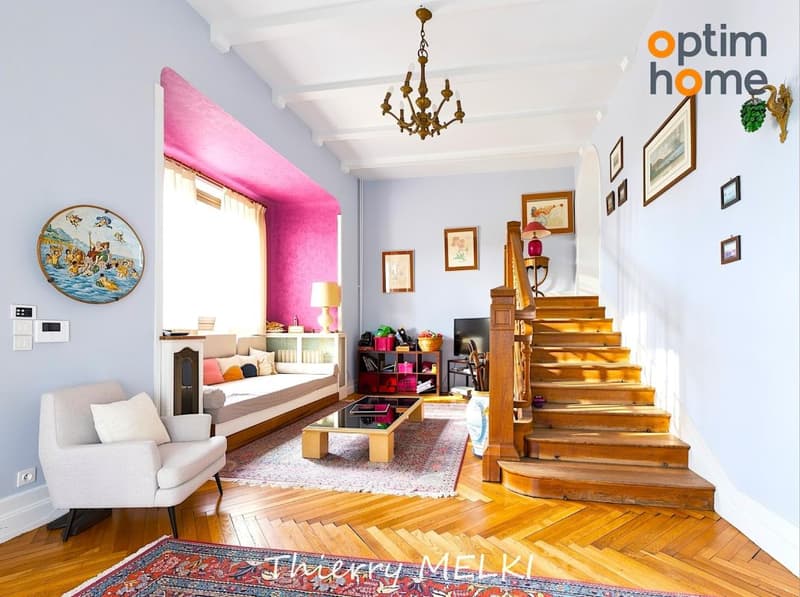
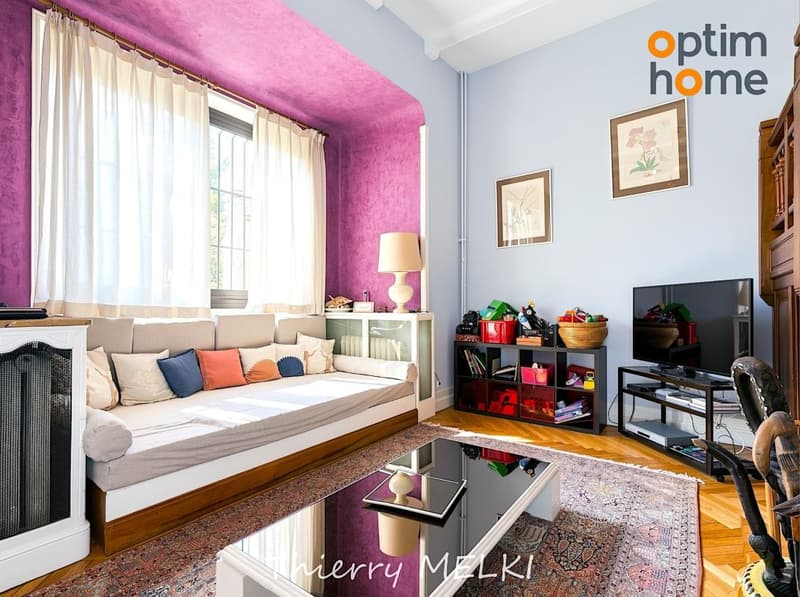
The property has managed to preserve the soul and architectural attributes of its era. Delicate moldings, antique fireplaces, solid wood parquet, and generous ceiling heights compose a decoration of great elegance, where the traces of the 19th century have been carefully preserved.
The distribution over four levels confers a remarkable amplitude to the house and allows a natural organization between reception areas, private spaces, and complementary rooms.
On the ground floor, the volumes open onto a double reception, a dining area, and a vast fully equipped family kitchen. As the true centerpiece of the house, this kitchen was designed as a living space in its own right: cooking hob, integrated barbecue, and generous workspaces make it a particularly suitable area for family meals as well as large receptions.
Generous private spaces:
The upper floors accommodate five bedrooms, including a parental suite with dressing room and bathroom.
Several bathrooms, shower rooms, and separate toilets complete this sleeping area.
A garden level opening onto the park:
On the garden level, an independent apartment enriches the property's offerings. Bathed in the immediate proximity of the outdoors and directly connected to the pool, it can accommodate family, friends, or household staff in complete independence.
Its location also makes it a particularly suitable space for receptions and convivial moments, naturally extending the park.
Additional and functional spaces:
The basement completes the ensemble with several storage spaces, a laundry room, and various annexes, providing the property with the necessary functionality for a residence of this size.
A rare property in Marseille, allowing for the parking of more than a dozen vehicles, including two covered parking spaces.
Through its architecture, its spaces, its park, and its location, this property combines qualities that have become particularly rare in Marseille.
It offers the privilege of a true character property, preserving the charm and architectural codes of the 19th century, while also offering the dimensions, outdoor spaces, and conviviality of a large family home.
A confidential address in the heart of the Golden Square, where the elegance of the past meets the Mediterranean lifestyle.
The fees are to be paid by the seller.
Information on the risks to which this property is exposed is available on the Géorisques website: www.georisques.gouv.fr.
Contact Thierry MELKI, individual entrepreneur, OptimHome commercial agent (RSAC N951 334 523 Greffe of AIX EN PROVENCE) 06 11 51 24 24 (Ref. 614366)

Free
Unlock the full experience
Sync your favourites, manage search alerts, and access all your important services seamlessly across devices. Create your free account for a personalized home search!
Advertiser

OPTIMHOME
rue du Mas de Verchant - Immeuble DIVER'CITY 639
34170Castelnau le Lez
Contact
Monsieur Thierry MELKI
- Listing ID
- 4003437969
- Object ref.
- 830035313929