- New building
- New building
- New building
- New building
- New building
- New building
- New building
- New building
New building project
Availability:
By agreement
Project:
- New building project
"Contemporary Villa RE 2020 135 m² on 712 m² PÉRON"
Purchase price
EUR 779,000.–
Rooms
5
Living space
135 m2
Location
01630 PéronCosts
- Purchase price:
- EUR 779,000.–
Main information
- Available from:
- By agreement
- Type:
- Single house
- No. of rooms:
- 5
- Surface living:
- 135 m2
- Land area:
- 712 m2
- Year built:
- 2026
Features and furnishings
View
New building
Documents (0)
Description
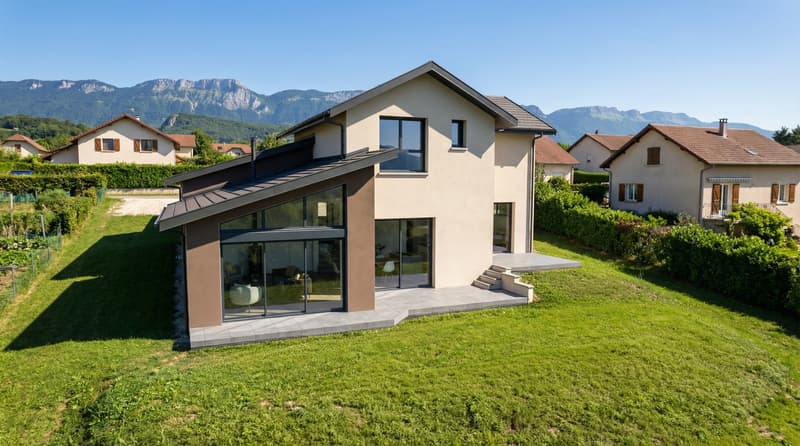
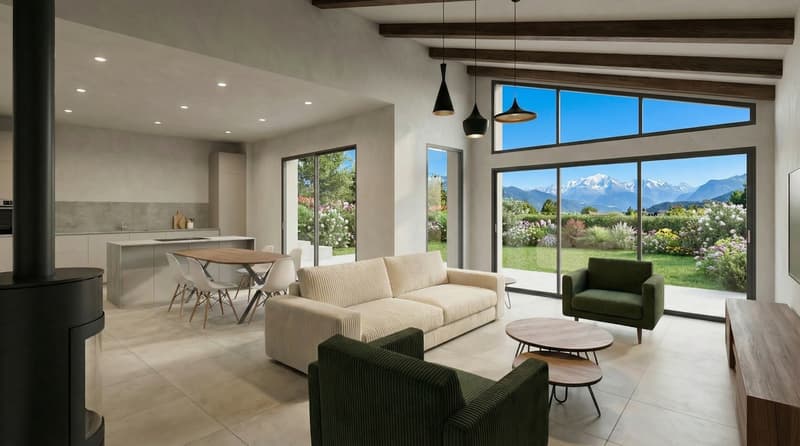
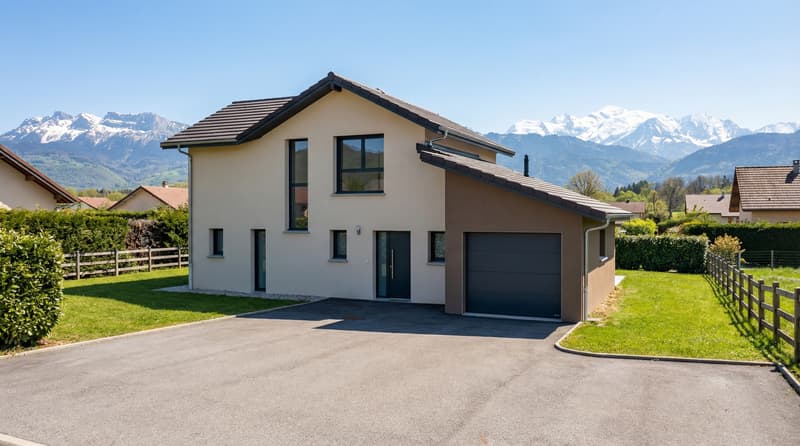
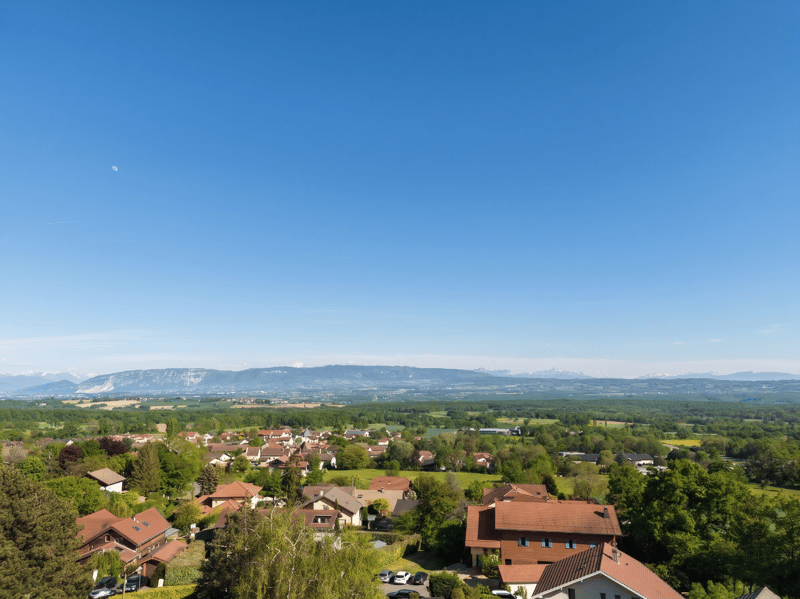
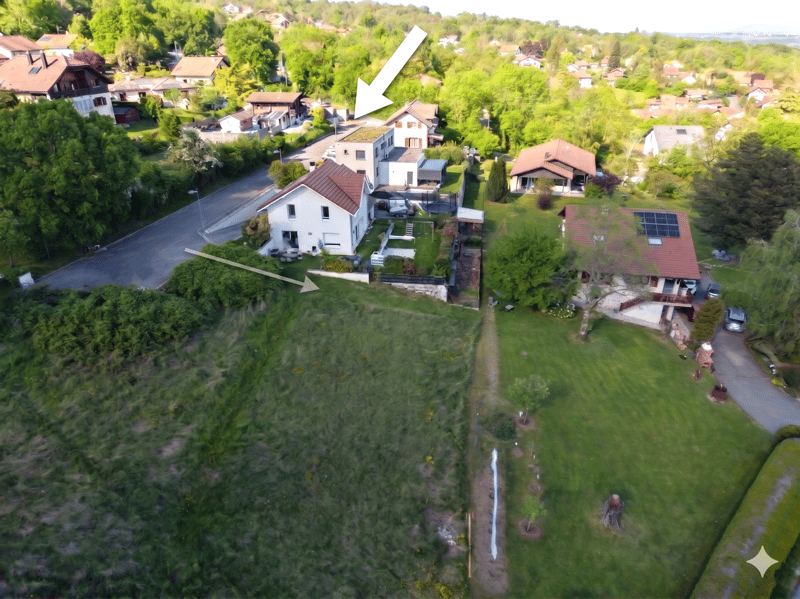
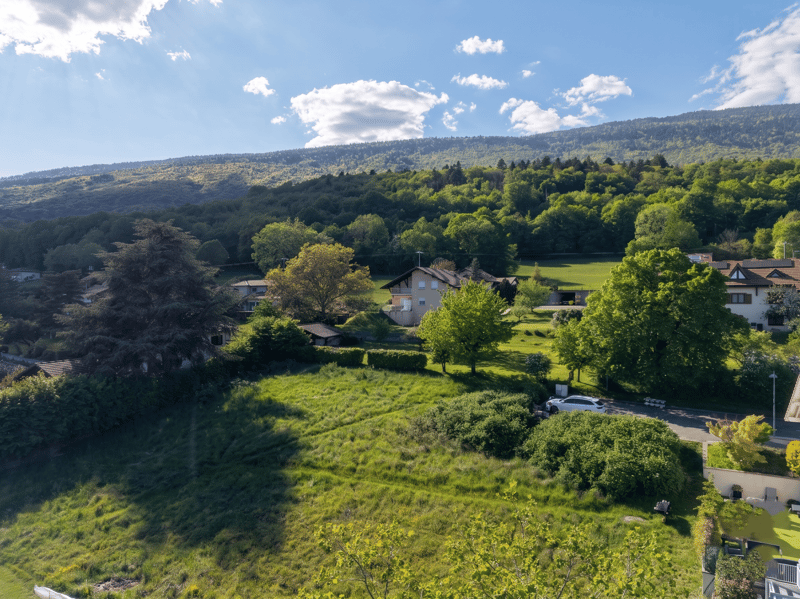
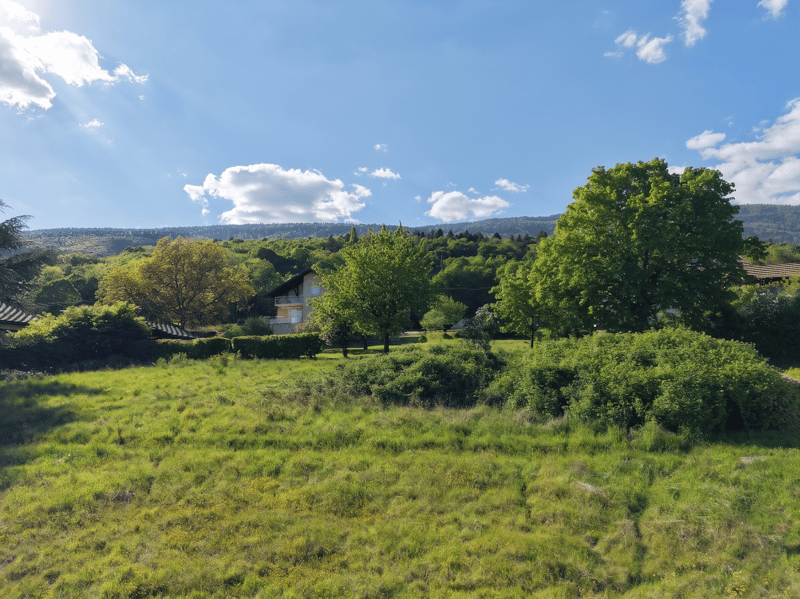
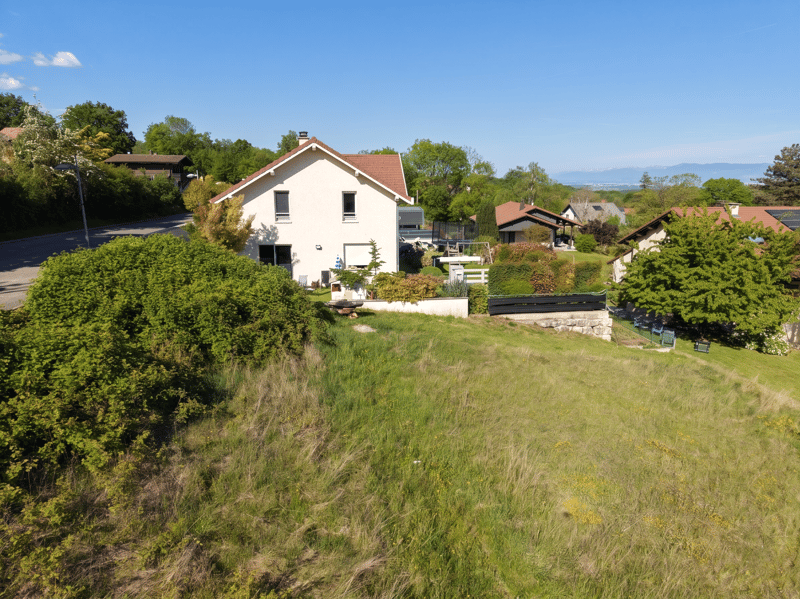
Seize the opportunity to realize your life project in the Pays de Gex! Ideally located in PÉRON (01630), in a quiet residential area with an open view. Discover this unique construction project of a contemporary villa with high-end amenities and high energy performance. On a 712 m² plot of land with an open view, this 135 m² individual villa has been designed to offer a bright and spacious living space for your family. The ground floor opens onto a large living room of 50 m² with an open kitchen, extended by a 30 m² terrace ideally exposed. This level also includes a parental suite with a private bathroom, guaranteeing a comfortable single-level living space. Upstairs, three bright bedrooms and a family bathroom complete this high-end ensemble: aluminum joinery, heat pump with underfloor heating and cooling on both levels, and total compliance with the RE 2020 standard. The garden, a true green gem, preserves more than 460 m², offering a generous and rare outdoor space in the area. A 17 m² garage completes the amenities of this property. Project price (Land + Villa): 778,700 EUR incl. tax. This price includes the land (329,000 EUR) and the construction of the villa (449,700 EUR). In addition, you should plan for the earthwork/VRD envelope (37,500 EUR) as well as the finishing of painting and parquet floors of the bedrooms according to your preferences. Key points to remember: Surface: 134.6 m² living space / 4 bedrooms / Garage and Terrace. Land: 712 m² Comfort: Underfloor heating/cooling and aluminum joinery Living space: A living room of over 50 m² with an open kitchen, extended by a 30 m² terrace. Sleeping space: 4 bedrooms in total, including a complete parental suite on the ground floor for a comfortable single-level living space. Comfort and Economy: RE 2020 certified house with heat pump and underfloor heating/cooling on both levels. High-end aluminum joinery. A privileged outdoor space: The 712 m² plot of land offers a spacious, private garden with more than 460 m² of garden space. A 17 m² garage completes this property and several parking spaces. A complete technical file is available on request to support you in finalizing this project.

Free
Unlock the full experience
Sync your favourites, manage search alerts, and access all your important services seamlessly across devices. Create your free account for a personalized home search!
Advertiser

Bertrand ISSERT
Bâtiment Le Rectangle
80 route du Nant
01280Prévessin-Moëns
Contact
- Listing ID
- 4003441303
- Object ref.
- 545A.545A