
"Working in the city, living on Iberg"
Location
Ibergrain 3, 8405 WinterthurTravel time
- 14 min.Station: Kollbrunn
Surrounding information
School
2 min.Primaschule und Kindergarten IbergSupermarket
16 min.CoopPublic Transport
2 min.Klösterli Iberg
Times refer to the route on foot.
Costs
- Purchase price:
- CHF 1,985,000.–
- Notify on price drop
Main information
- Available from:
- Immediately
- Type:
- Single house
- No. of rooms:
- 6.5
- Number of bathrooms:
- 2
- Number of floors:
- 3
- Surface living:
- 260 m2
- Land area:
- 576 m2
- Volume:
- 990 m3
- Year built:
- 2006
Features and furnishings
Balcony / Terrace
Dishwasher
Cable TV
View
Quiet neighborhood
Child-friendly
Parking space
Garage
Documents (0)
Description
Working in the city, living on Iberg – and enjoying the peace and quiet in nature
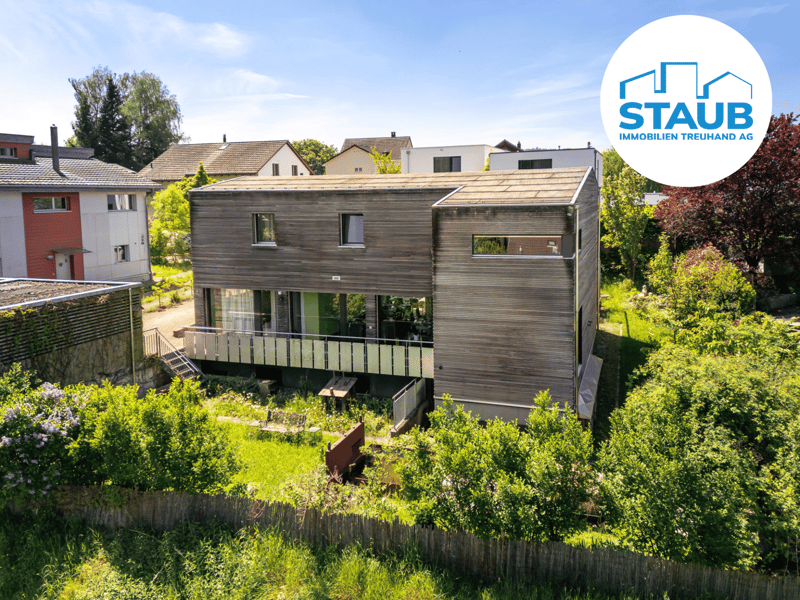

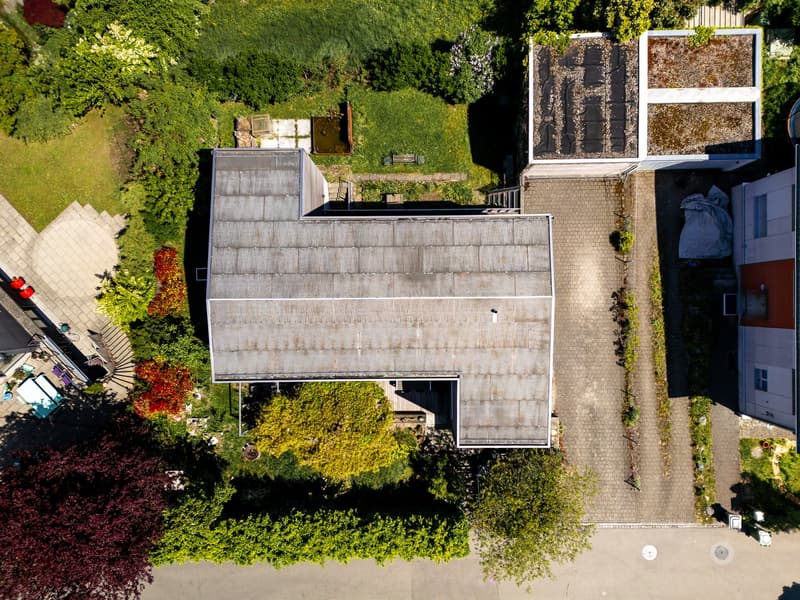
Idyllic, private, family-friendly, and surrounded by plenty of nature: welcome to Iberg near Winterthur. This modern, detached single-family home from 2006 is located in a well-maintained residential area without through traffic and offers a relaxed living environment with plenty of privacy.

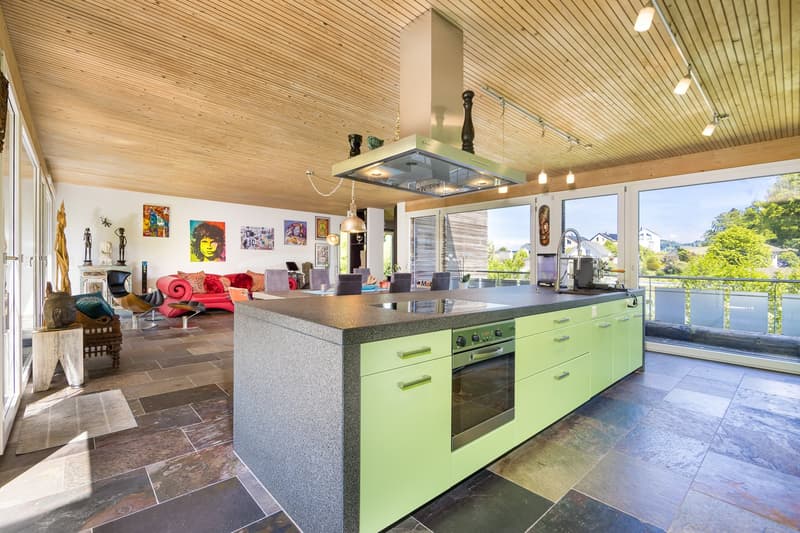
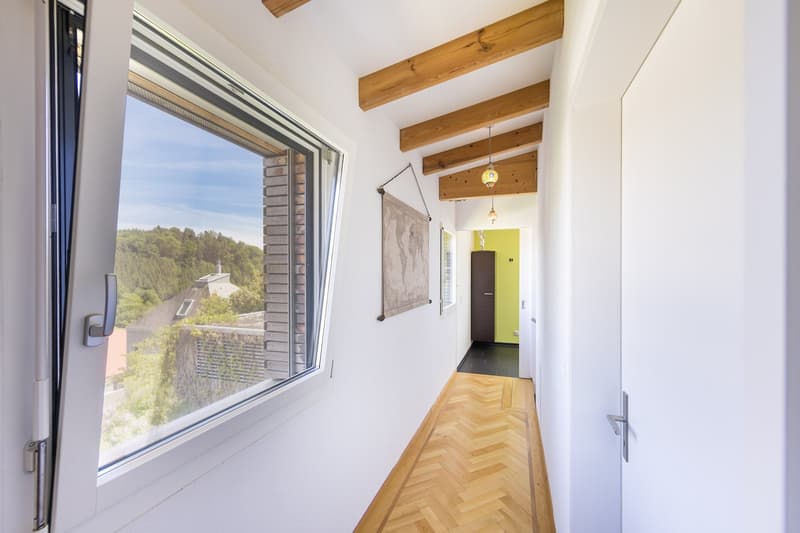
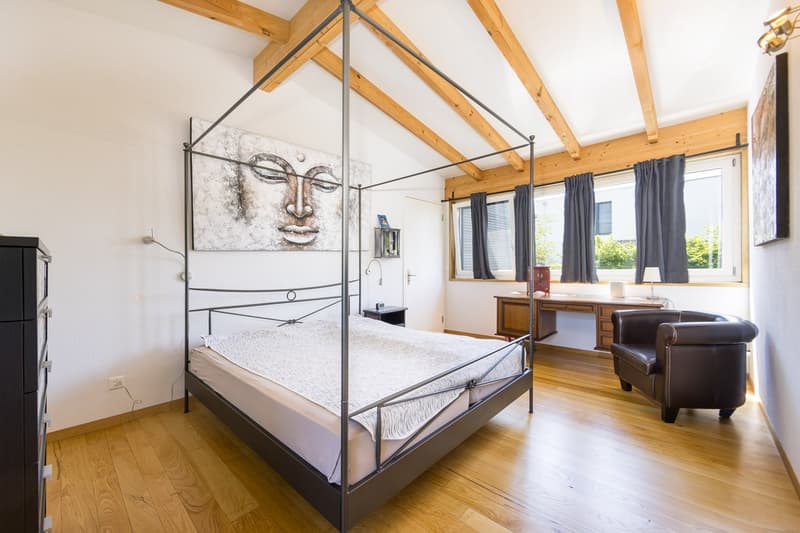
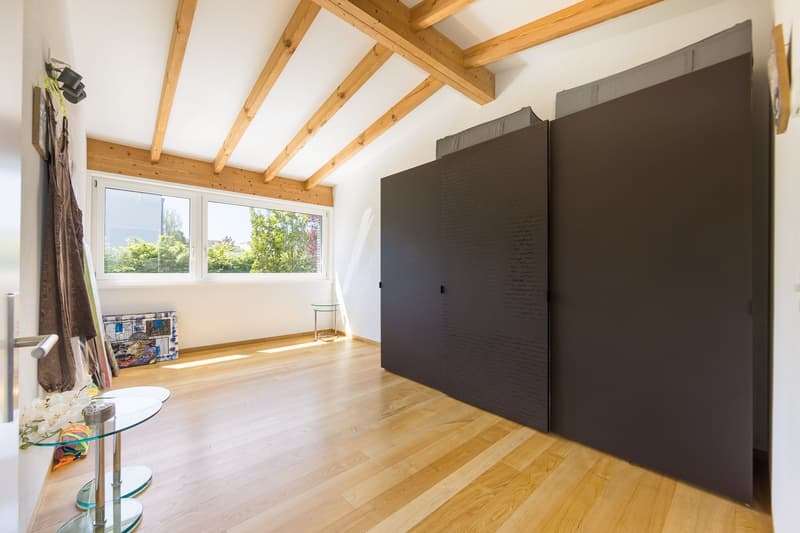
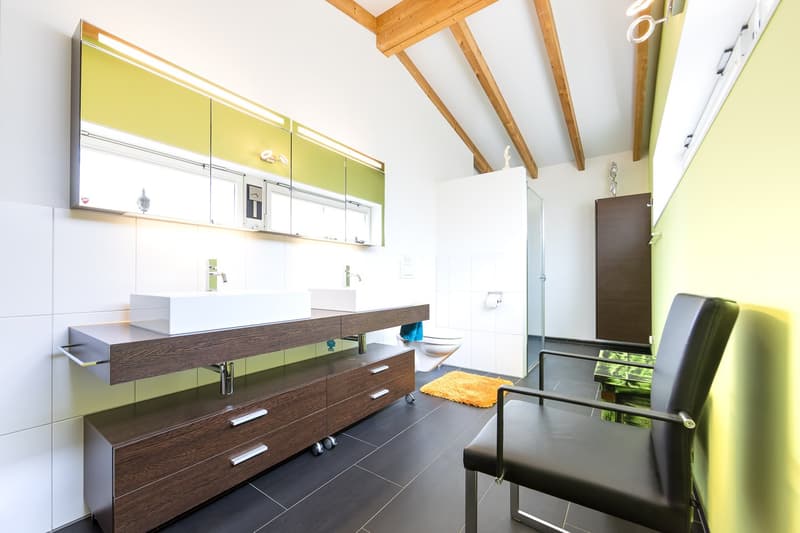
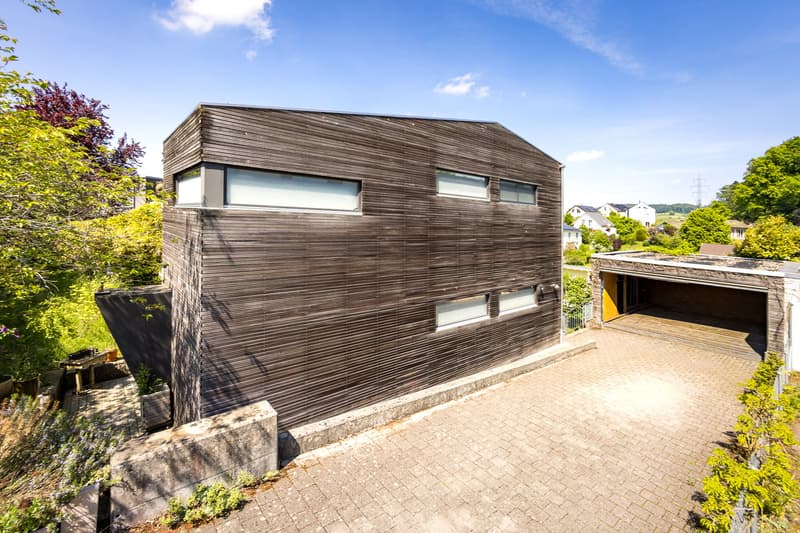
The house with its characteristic, ventilated wooden facade was inspired by the principles of Feng Shui and combines stylish architecture with natural living and high-quality living. On approximately 260 m² of living space, distributed from the basement to the attic, a spacious room offer opens up with versatile usage possibilities. Ideal for families and people with an increased need for space.
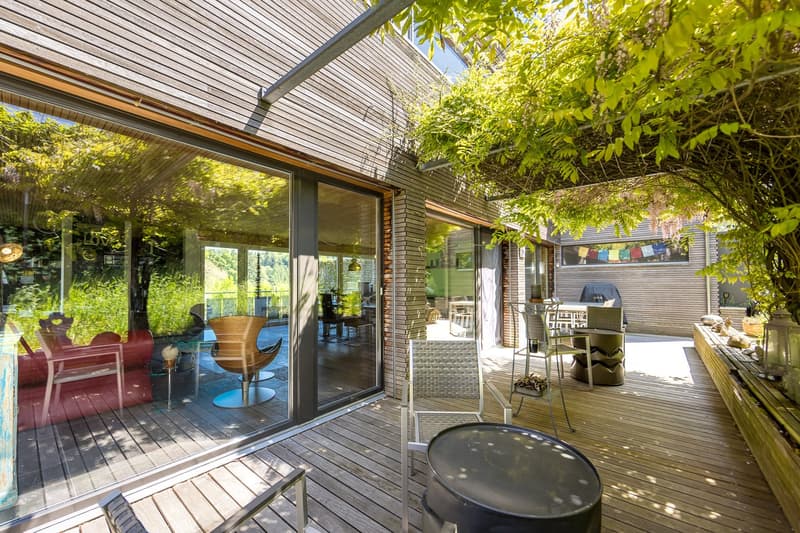
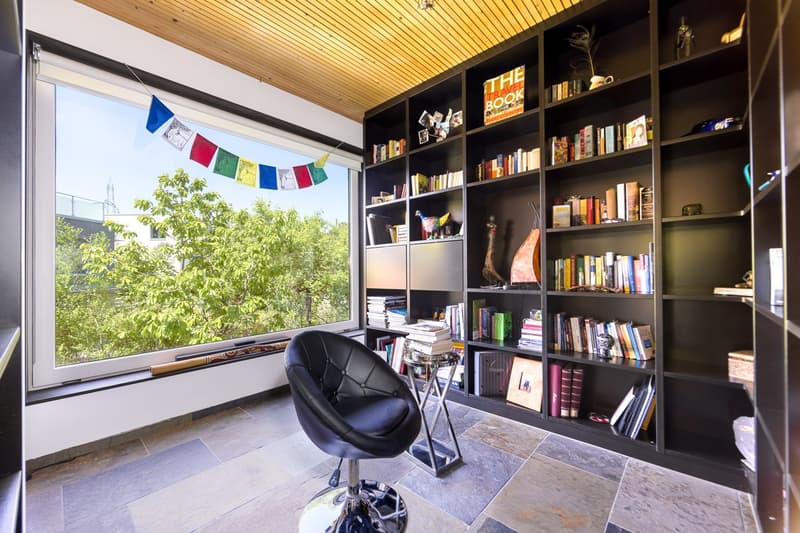
The high-quality and sustainable construction, the well-thought-out room concept, and carefully selected materials shape the special character of the property. Large window fronts also let in plenty of daylight, create a flowing connection to the surrounding nature, and ensure a bright, warm, and cozy living atmosphere.

The well-maintained plot of land with approximately 576 m² offers various possibilities to enjoy life in nature. In addition to the sunny terrace on the east side, a stylish pergola and a charming wooden pavilion invite you to linger. Different seating and retreat options create a harmonious interplay of openness, privacy, and security.
A double garage, an additional flexibly usable room below the garage, and outdoor parking spaces for at least two more vehicles round off this attractive overall offer.
This single-family home has even more to offer. Request the detailed sales documentation and convince yourself during a personal viewing of the qualities of this special property. We look forward to your contact!
Do you have a property yourself and want to sell it under the best conditions within a reasonable timeframe?
Don't hesitate to contact us without obligation. We will take the time to show you free of charge, on site or in our consulting and sales office, how you can successfully sell your property at the "best price": www.staub-immo.ch.
Since 1962 – personal, networked, committed
Mortgage Calculator
From dream house to home ownership: the mortgage calculator can help you estimate the affordability of this property.

Unlock the full experience
Sync your favourites, manage search alerts, and access all your important services seamlessly across devices. Create your free account for a personalized home search!
Advertiser

Contact
Samuel Gloor
- Listing ID
- 4003444818
- Object ref.
- shlpk.1xoyt