"Exklusives Mehrgenerationenhaus mit Weitblick und modernem Wohnkomfort"
Purchase price
CHF 3,580,000.–
Notify on price drop
Rooms
9.5
Living space
260 m2
Location
Oberer Rainweg 42, 4414 FüllinsdorfTravel time
- 23 min.Station: Frenkendorf-Füllinsdorf
Surrounding information
School
13 min.LiestalerstrasseSupermarket
15 min.DennerPharmacy
19 min.Dropa SchönthalPublic Transport
3 min.Schnäggeberg
Times refer to the route on foot.
Costs
- Purchase price:
- CHF 3,580,000.–
- Notify on price drop
Main information
- Available from:
- By agreement
- Type:
- Single house
- No. of rooms:
- 9.5
- Number of apartments:
- 3
- Surface living:
- 260 m2
- Land area:
- 899 m2
- Last refurbishment:
- 2026
Features and furnishings
Balcony / Terrace
Cable TV
Fireplace
View
Child-friendly
Garage
Documents (0)
Description
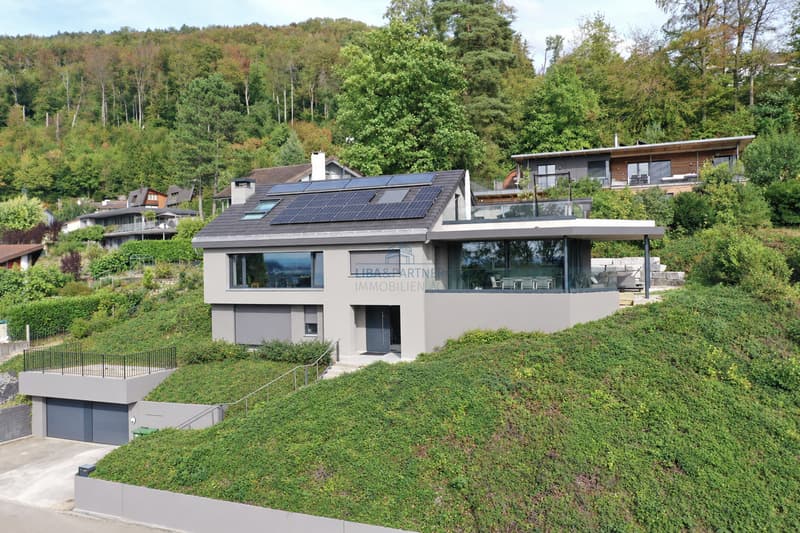
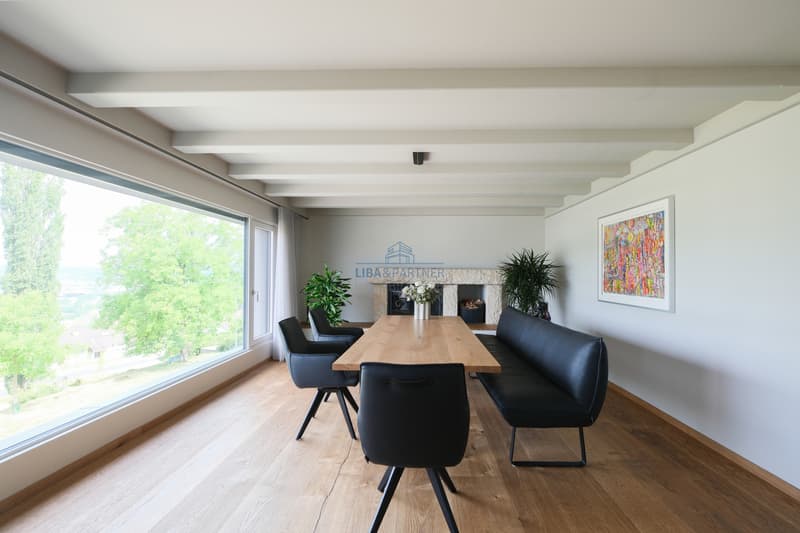
Located on an attractive hillside in Füllinsdorf, this exceptional property features three separate residential units and offers a wide range of potential uses. Whether as a classic multigenerational home, for living and working under one roof, or as a combination of owner-occupancy and rental--this property opens up numerous possibilities for personalized living concepts.
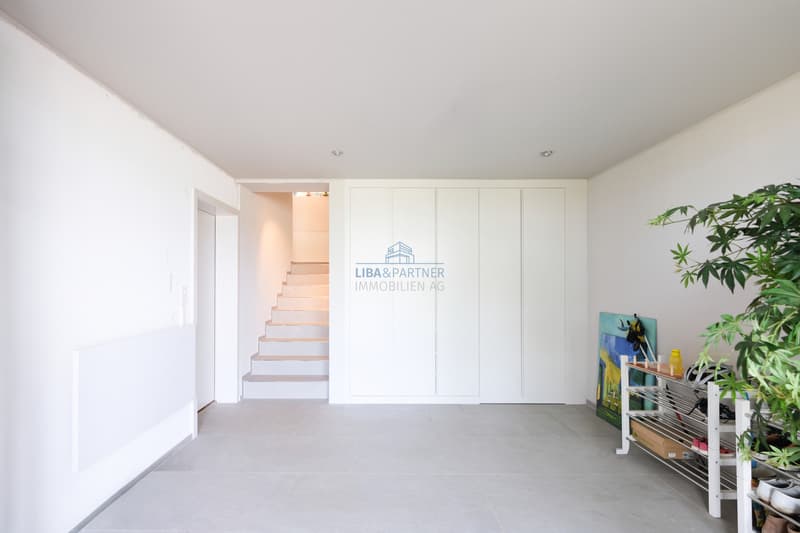
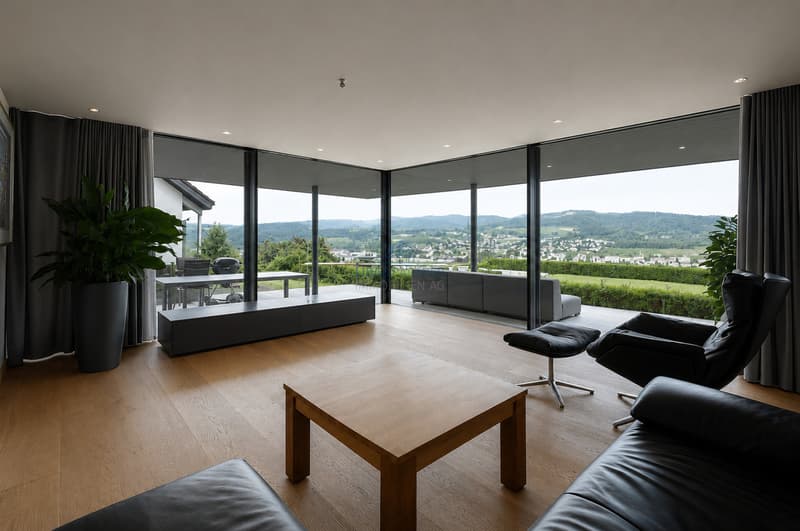
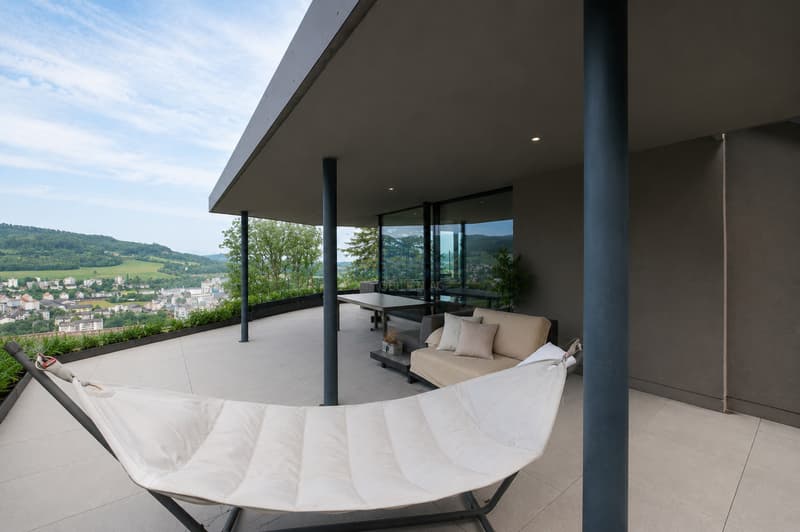
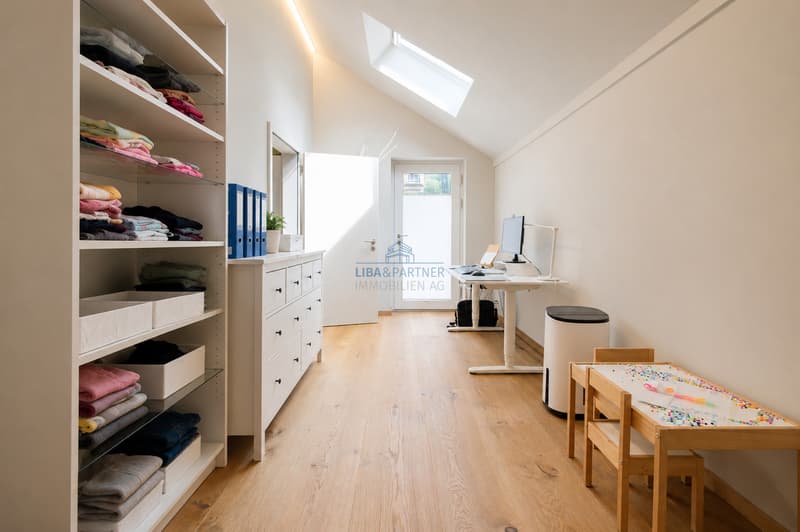
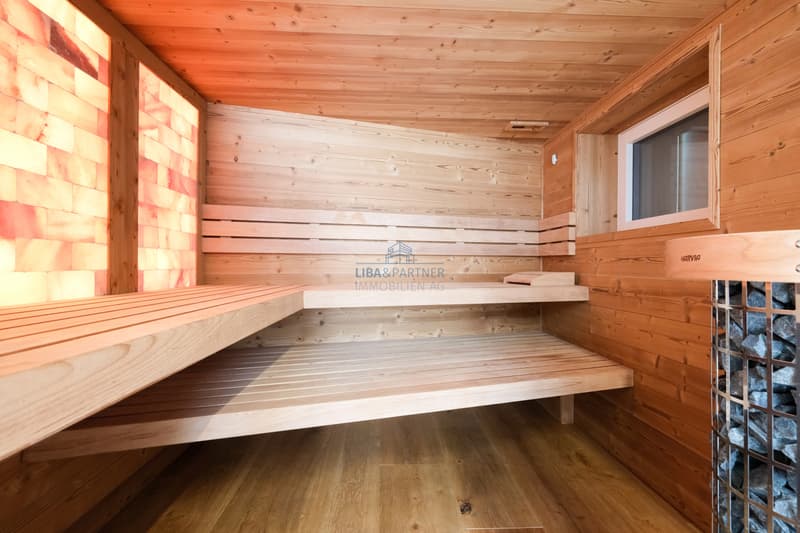
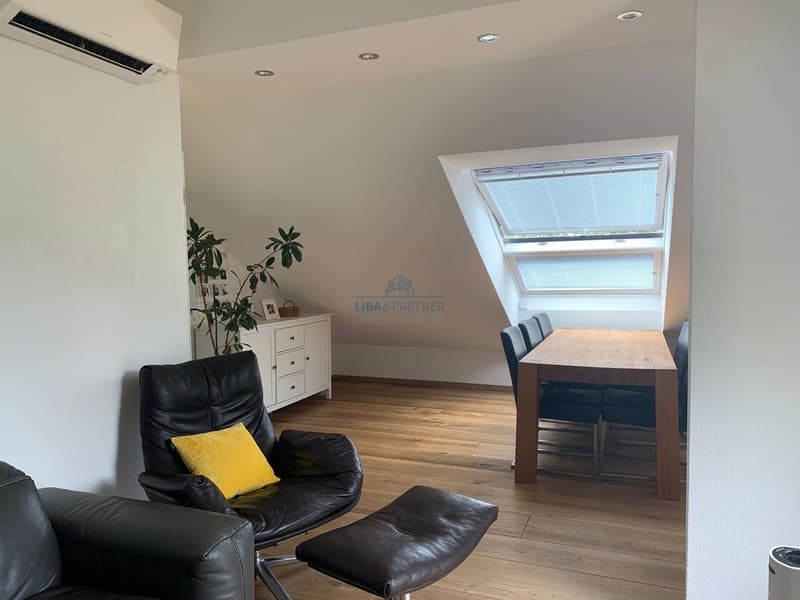
The various residential units offer a high degree of privacy and flexibility. While the spacious ground-floor apartment impresses with its expansive living areas and a private sauna, the upstairs apartment features a generous terrace with stunning panoramic views. The property is complemented by an additional independent living unit on the basement level, which is ideal for family members, guests, or for rental.
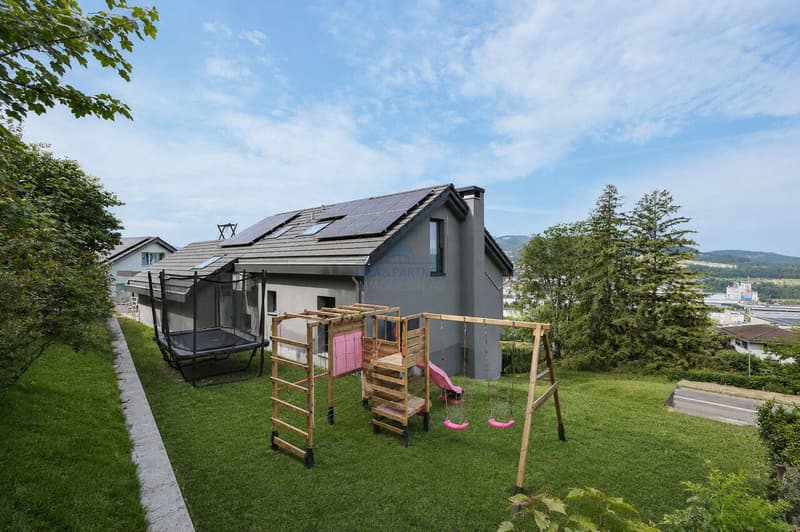
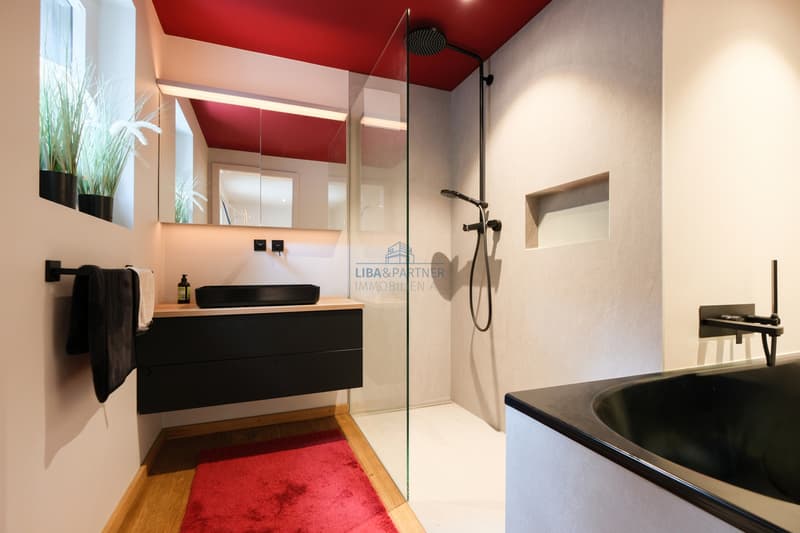
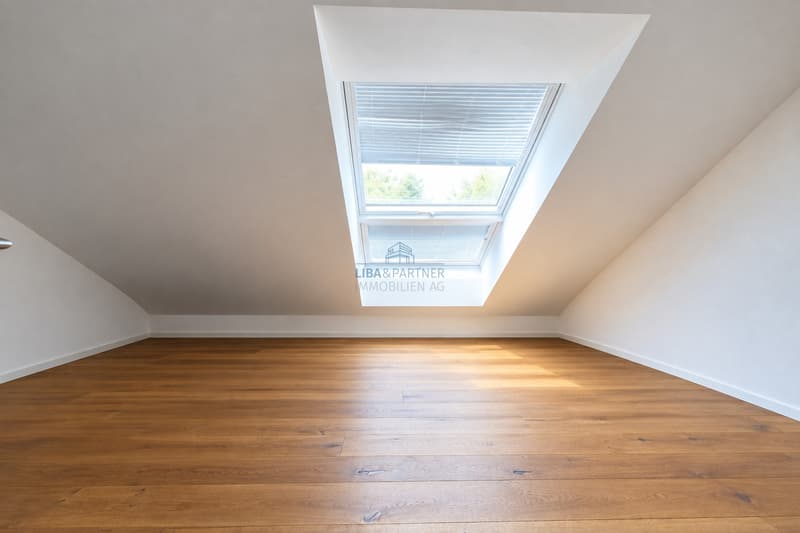
The property stands out for its high-quality finishes, spacious layout, and well-thought-out living concept. The sunny terraces and expansive outdoor areas extend the living space into the open air and offer the perfect setting for relaxing moments in a private atmosphere. The attractive panoramic view of the surrounding area all the way toward Basel rounds out the special living experience.
The property also leaves nothing to be desired in terms of technology. A fingerprint access system, a video intercom, and air-conditioned living areas ensure modern living comfort. The photovoltaic and solar thermal systems support sustainable and energy-efficient operation of the property.
Two garage spaces and six outdoor parking spots are available for vehicles.
Highlights:
A rare opportunity for anyone seeking to combine spacious living, modern infrastructure, and flexible usage options in a high-quality residential setting.
We would be happy to provide you with further information or arrange a personal tour.
The information in this property listing has been compiled to the best of our knowledge and belief. We reserve the right to make changes and corrections.
Note: Some exterior images are digital renderings and show a possible design. Differences from the property's current condition are possible.
The various residential units offer a high degree of privacy and flexibility. While the spacious ground-floor apartment impresses with its expansive living areas and a private sauna, the upstairs apartment features a generous terrace with stunning panoramic views. The property is complemented by an additional independent living unit on the basement level, which is ideal for family members, guests, or for rental.
The property stands out for its high-quality finishes, spacious layout, and well-thought-out living concept. The sunny terraces and expansive outdoor areas extend the living space into the open air and offer the perfect setting for relaxing moments in a private atmosphere. The attractive panoramic view of the surrounding area all the way toward Basel rounds out the special living experience.
The property also leaves nothing to be desired in terms of technology. A fingerprint access system, a video intercom, and air-conditioned living areas ensure modern living comfort. The photovoltaic and solar thermal systems support sustainable and energy-efficient operation of the property.
Two garage spaces and six outdoor parking spots are available for vehicles.
Highlights:
- Three separate living units
- Ideal as a multigenerational home or for both personal use and rental
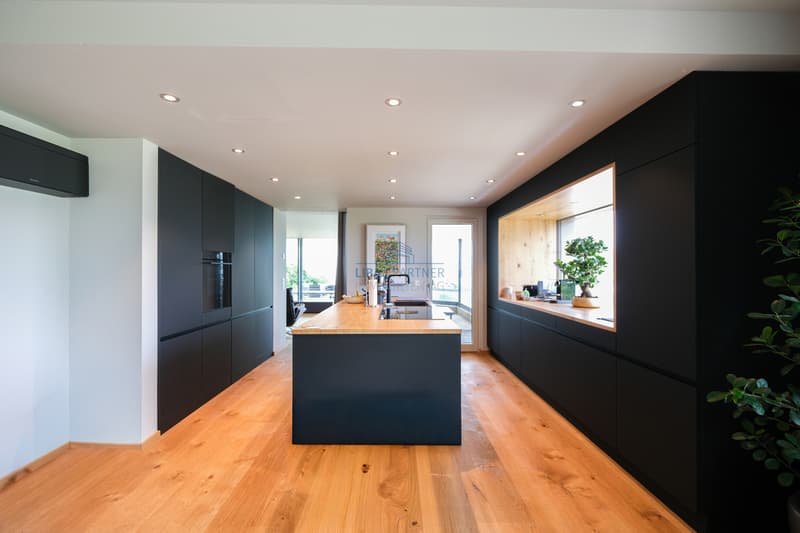
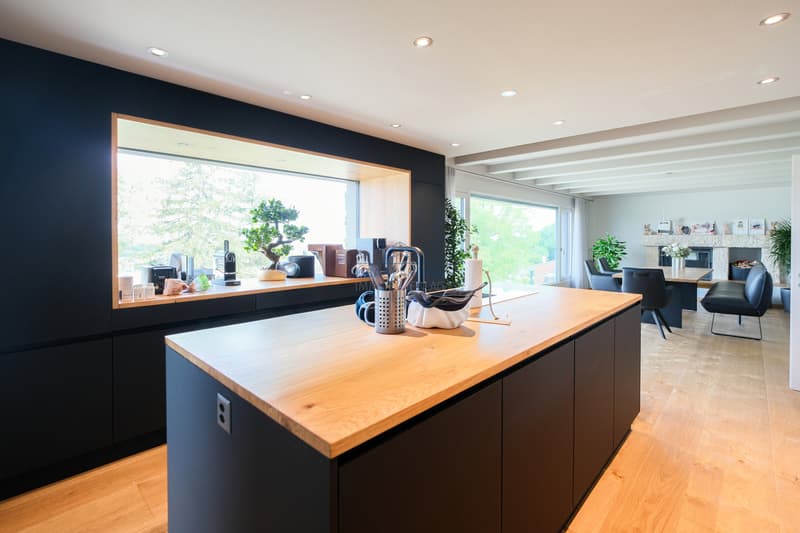
- Modern, high-quality kitchen appliances
- Spacious terraces and expansive garden areas
- Stunning views stretching toward Basel
- Sauna in the ground-floor apartment
- Air-conditioned living areas
- Fingerprint access system and video intercom
- Solar power system
- 2 garage spaces and 3 outdoor parking spots
- Attractive hillside location with plenty of privacy
- Versatile usage options
A rare opportunity for anyone seeking to combine spacious living, modern infrastructure, and flexible usage options in a high-quality residential setting.
We would be happy to provide you with further information or arrange a personal tour.
The information in this property listing has been compiled to the best of our knowledge and belief. We reserve the right to make changes and corrections.
Note: Some exterior images are digital renderings and show a possible design. Differences from the property's current condition are possible.
Mortgage Calculator
From dream house to home ownership: the mortgage calculator can help you estimate the affordability of this property.

Free
Unlock the full experience
Sync your favourites, manage search alerts, and access all your important services seamlessly across devices. Create your free account for a personalized home search!
Advertiser


LIBA & PARTNER IMMOBILIEN AG
Aeschenvorstadt 55
4051Basel
Contact
- Listing ID
- 4003446447
- Object ref.
- 6060613