"For rent: 4.5 rooms, 150 m², rented until 09.2029 — view of the Castles of Bellinzona"
Location
Via Fondo 42, 6517 Arbedo-CastioneTravel time
- 21 min.Station: Castione-Arbedo
Surrounding information
School
4 min.Scuola elementareSupermarket
5 min.CoopPublic Transport
3 min.Casa Comunale
Times refer to the route on foot.
Costs
- Purchase price:
- CHF 800,000.–
Main information
- Available from:
- By agreement
- Type:
- Apartment
- No. of rooms:
- 4.5
- Floor:
- 1
- Surface living:
- 150 m2
- Last refurbishment:
- 2024
- Year built:
- 2001
Features and furnishings
Balcony / Terrace
View
Wheelchair access
Quiet neighborhood
Child-friendly
Parking space
Garage
Elevator
Documents (0)
Description
ESSENTIAL SALES CONDITIONS (Lease and Mortgage Takeover)
LEASE: The property is sold leased: ongoing lease agreement until 30.09.2029 with a net rent of CHF 1'600/month; the buyer takes over the lease agreement as landlord by law (Art. 261 CO). Available from 01.10.2029.
MORTGAGE TAKEOVER: Sales condition: takeover of the existing mortgage at UBS of CHF 480'000.– at a fixed interest rate of 1.11%, subject to the bank's approval.
INFORMATION: At the total price (with 2 indoor parking spaces) of CHF 800'000.–, you buy a bright 4.5-room apartment of 150 m² on the first floor.
LOCATION: Via Fondo 42, 6517 Arbedo-Castione (District of Bellinzona, Canton of Ticino) — "Ca' d'Mal" residential building.
PRICE AND CONDITIONS: The sale price includes the apartment with basement (CHF 750'000.–) and the two parking spaces in the underground garage (CHF 50'000.–), as well as the shares of the common parts in PPP — basement-shelter, laundry room, and garden — already included in the price. The building has a substantial renovation fund (amount communicated upon request) — a guarantee of the solidity of the management — with limited annual common costs of CHF 4'000.–.
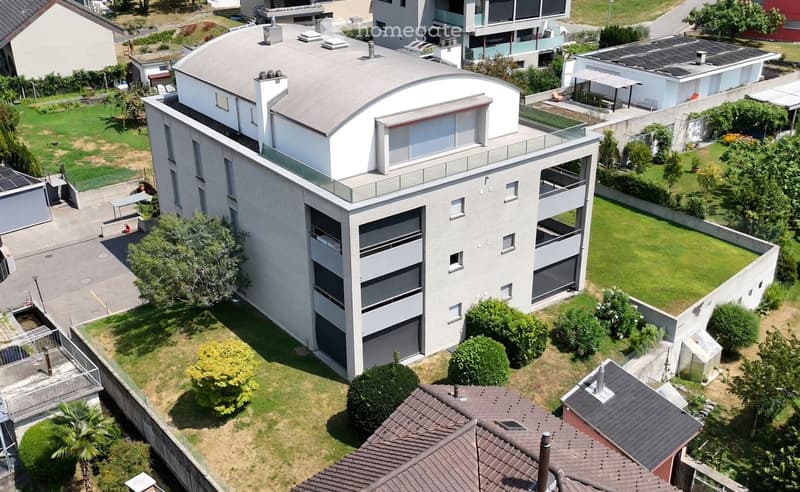
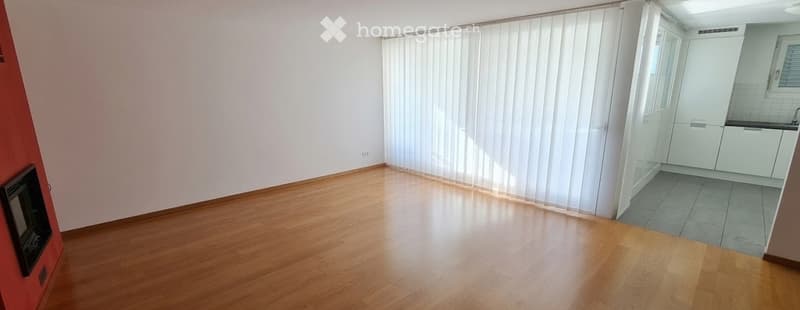
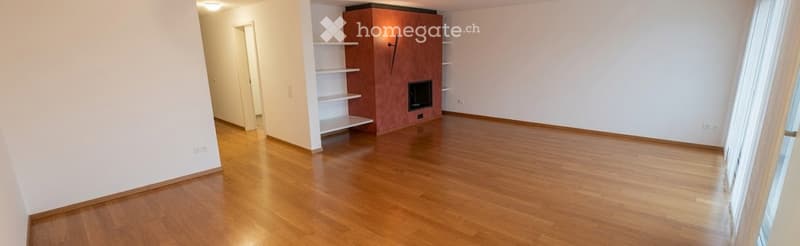
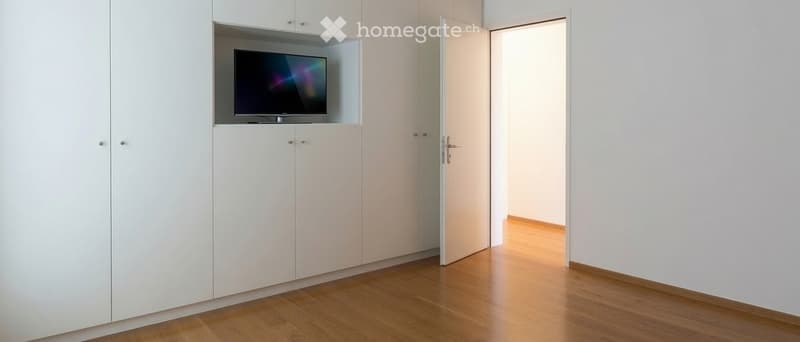
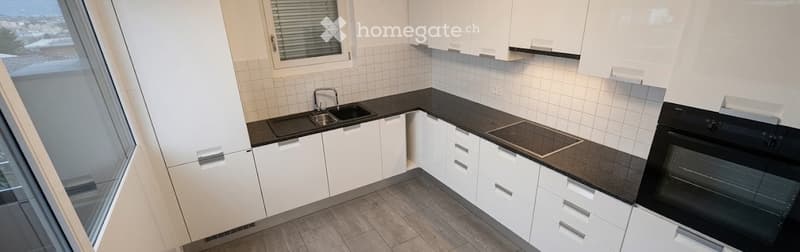
THE APARTMENT: The apartment consists of an entrance hall, corridor, living-dining room, kitchen-dining room with basic appliances, three bedrooms, and two bathrooms (bath and shower), with a beautiful 16 m² terrace. Central heating and hot water on oil with underfloor heating (serpentine), recently overhauled.
Splendid view of the Castles of Bellinzona, UNESCO World Heritage, and fireplace, which becomes the warm and cozy heart of winter evenings. The equipment includes a built-in safe, preparation for domotics with direct data connection between basement and living unit, and new, sliding fly screens on all windows. The neighborhood, selected and reserved, guarantees quiet and discretion.
THE BUILDING: The apartment is integrated into a well-maintained residential building in co-ownership (PPP) from 2001, with elevator, common laundry room, and a basement and shelter. With pitched roof and flat roof, two skylights, and seven chimneys. Covered garage with 17 spaces, outdoor parking, and a parking space for guests. The outdoor areas include a common garden, rooftop garden, ramp, square, and stairs.
CONDITION AND MAINTENANCE
Last interior renovation (August 2024): all new blinds, fly screens, new shower cubicle, painting, and other small works
Planned for autumn 2026: new blinds on the north side to protect the windows
COMPLETE DOCUMENTATION: Drone video, planning, and more photos: sites.google.com/view/appartamento-arbedo
Mortgage Calculator
From dream house to home ownership: the mortgage calculator can help you estimate the affordability of this property.

Unlock the full experience
Sync your favourites, manage search alerts, and access all your important services seamlessly across devices. Create your free account for a personalized home search!
Contact
Ivan Pellerani
- Listing ID
- 4003450441
- Object ref.
- n6gih.bf6qc