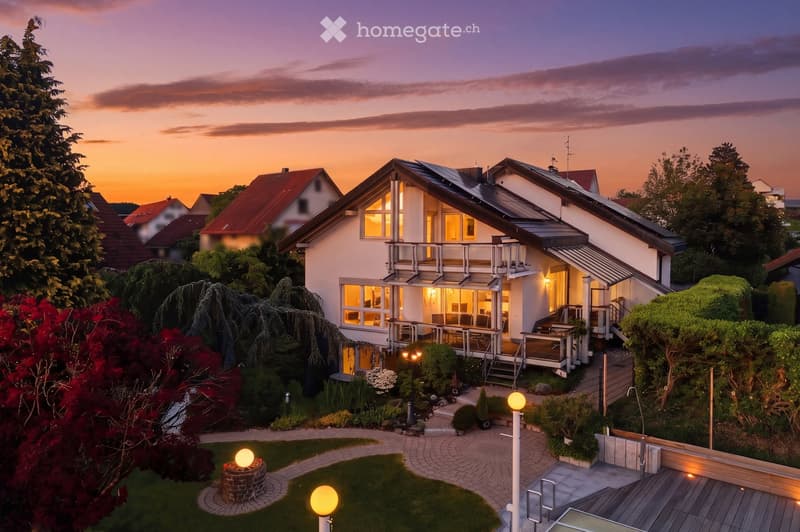
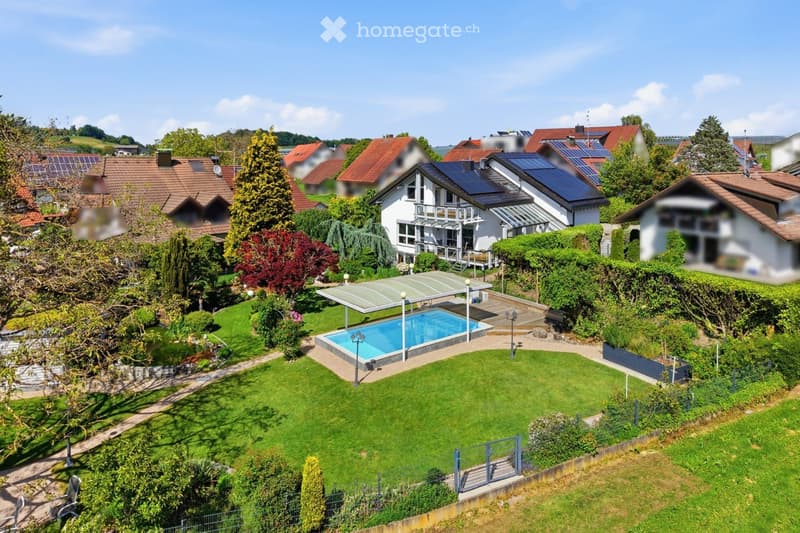
• Modern two-story house with white exterior, large windows, and a balcony. The house is surrounded by a well-maintained garden with pathways, trees, and outdoor lighting.
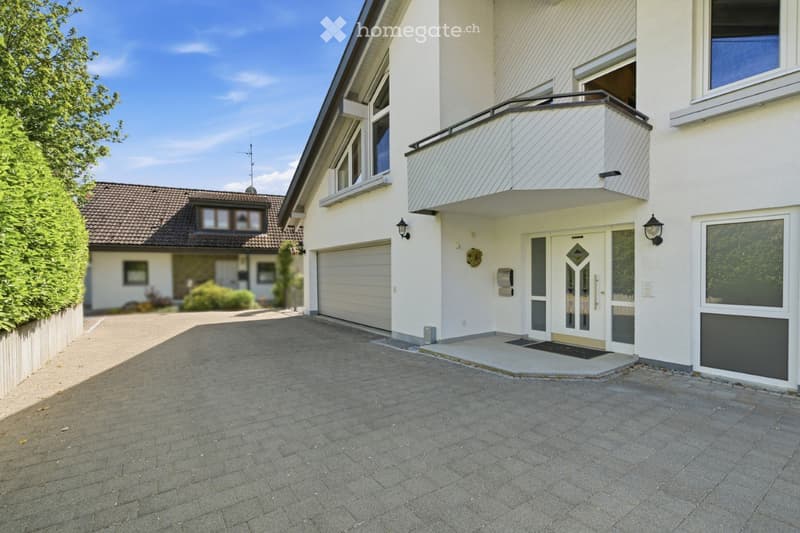
  • Two-story house with white exterior, garage, and balcony on the second floor. The driveway is paved, and there is a well-maintained garden on the left side.
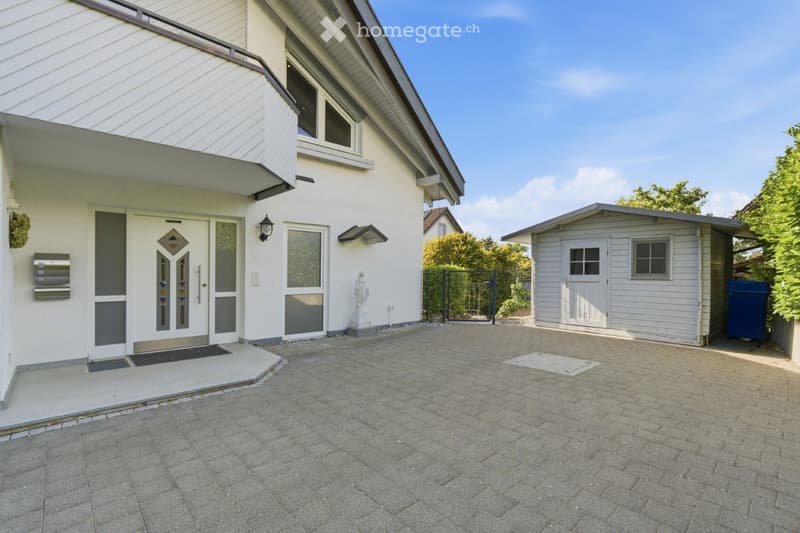
  • Two-story house with white exterior, modern entrance door, small garden shed, and paved driveway.
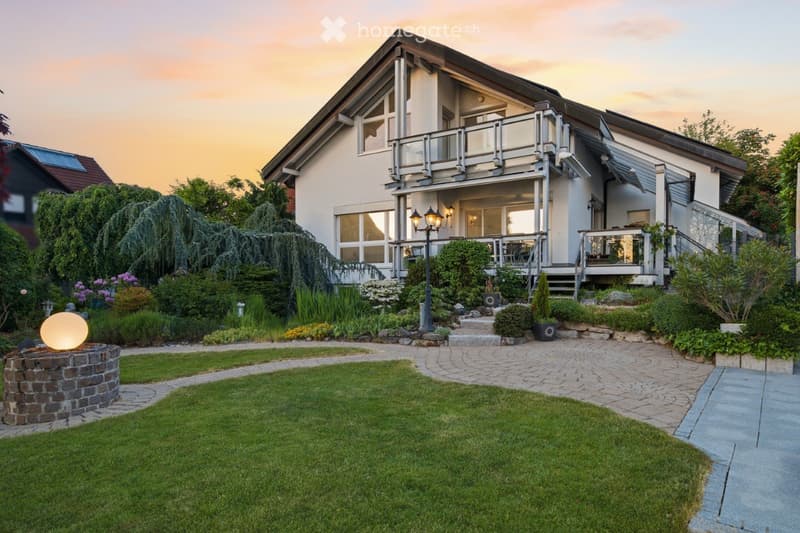
  • Two-story house with a modern design, featuring large windows, a balcony, and a well-maintained garden with a circular fire pit and decorative lighting.
  • A well-maintained garden with a swimming pool, surrounded by greenery and a covered patio area. The property is part of a residential neighborhood with multiple houses and solar panels on the roofs.
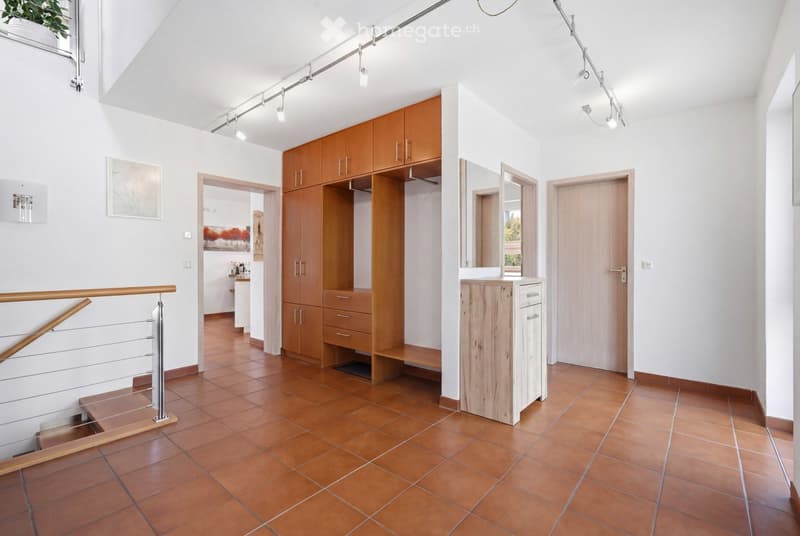
  • Bright hallway with terracotta tiles, wooden built-in closet, staircase with metal railing, and a small wooden console table near the wall.
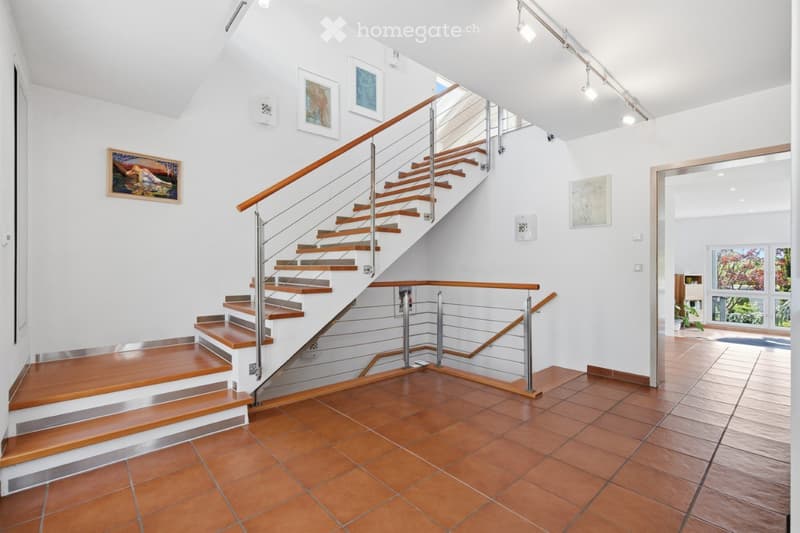
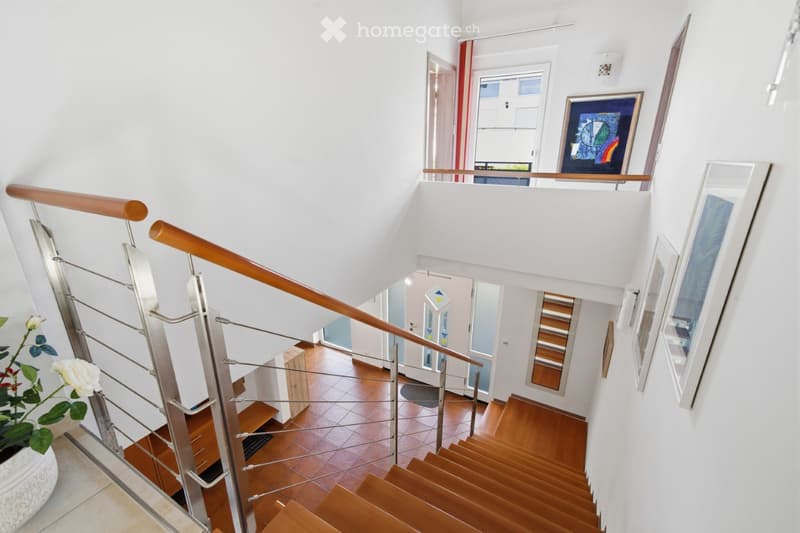
  • Modern hallway with wooden staircase, metal railing, and framed artwork on the walls. The floor is tiled in warm terracotta, and the ceiling features recessed lighting.
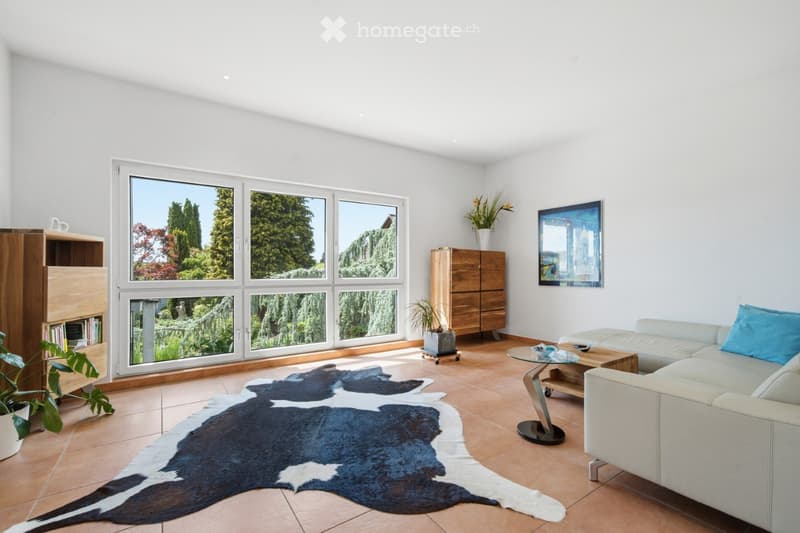
  • Bright living room with large windows overlooking a garden, featuring a white sofa, coffee table, wooden cabinet, and a cowhide rug.
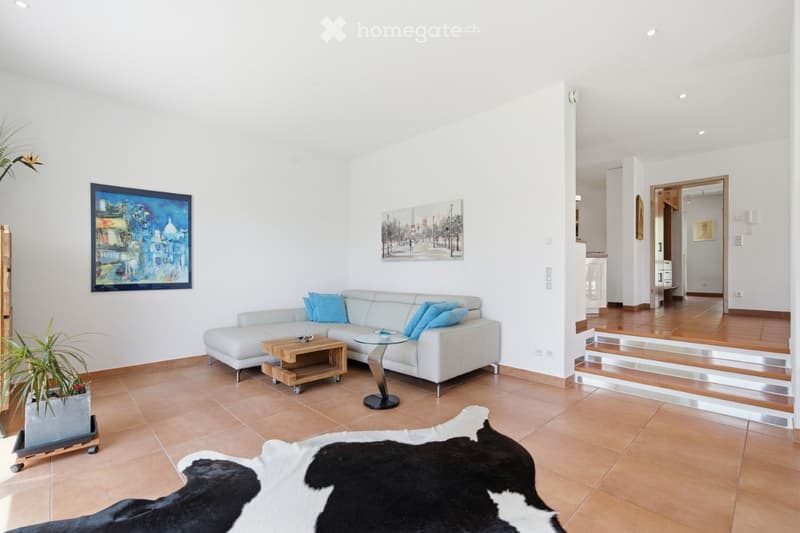
  • Modern living room with white walls, tiled floor, white sectional sofa with blue cushions, wooden coffee table, glass side table, cowhide rug, and artwork on the walls.
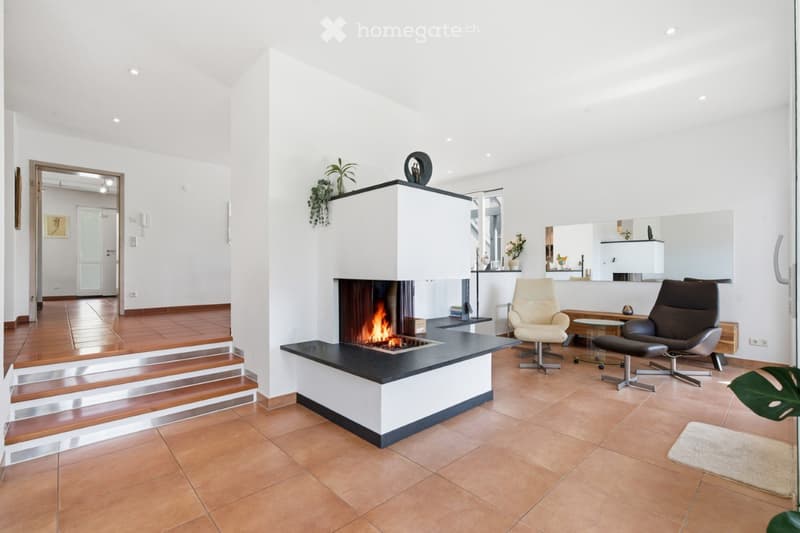
  • Modern living room with a central fireplace, two armchairs, a coffee table, and a small table near the fireplace. The room features wooden flooring and white walls.
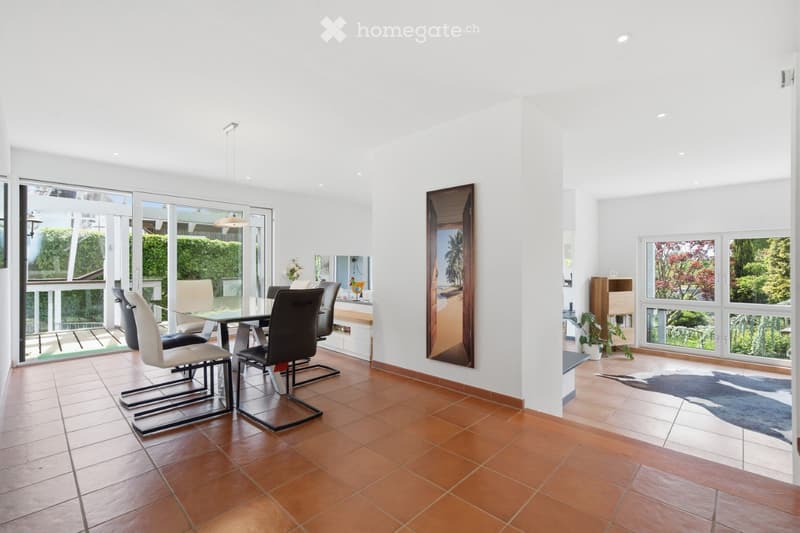
  • Bright dining area with a glass dining table, modern chairs, a large mirror on the wall, and a potted plant near the window. The space features large windows and a view of greenery outside.
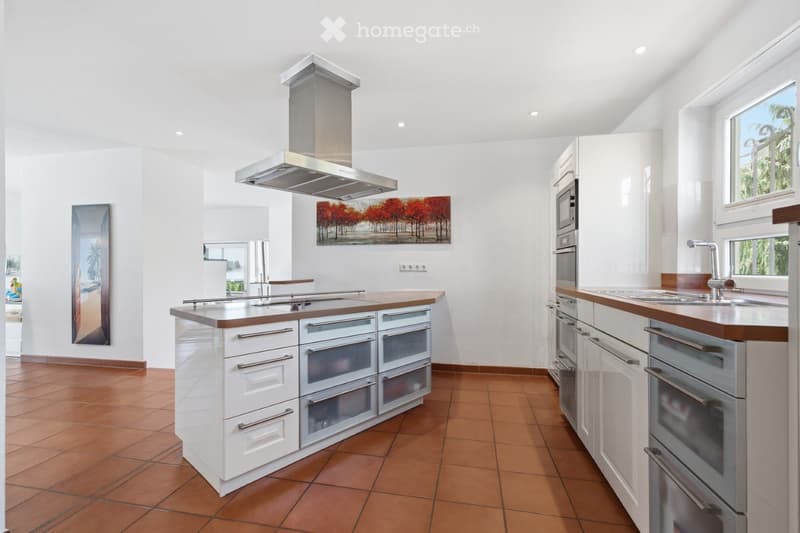
  • Bright, modern kitchen with white cabinets, a central island, stainless steel appliances, and large windows overlooking a green landscape.
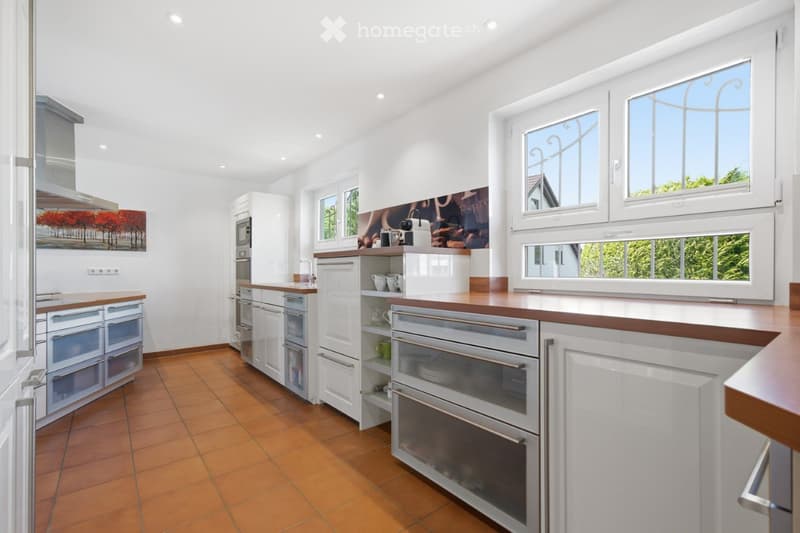
  • Modern kitchen with white cabinets, wooden countertops, and stainless steel appliances. Features include a microwave, oven, refrigerator, and a coffee maker on the counter.
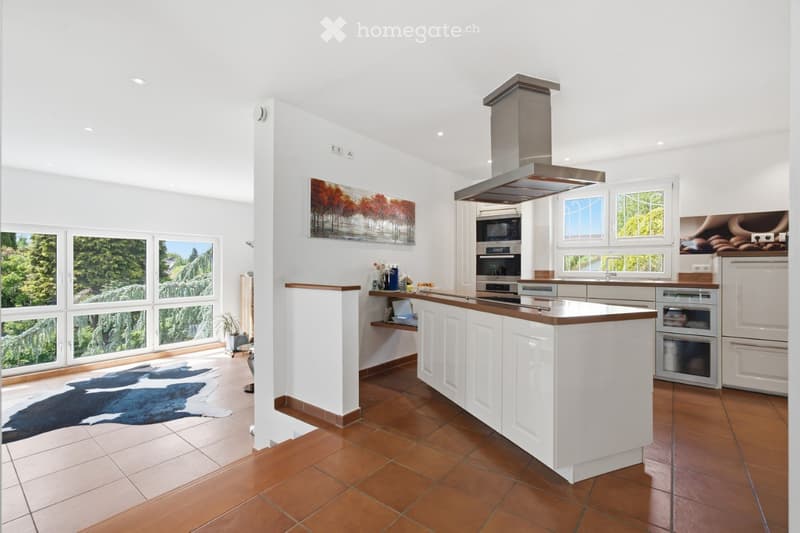
  • Modern kitchen with white cabinets, stainless steel appliances, and a central island. Features a range hood, microwave, and oven, with a large window providing natural light.
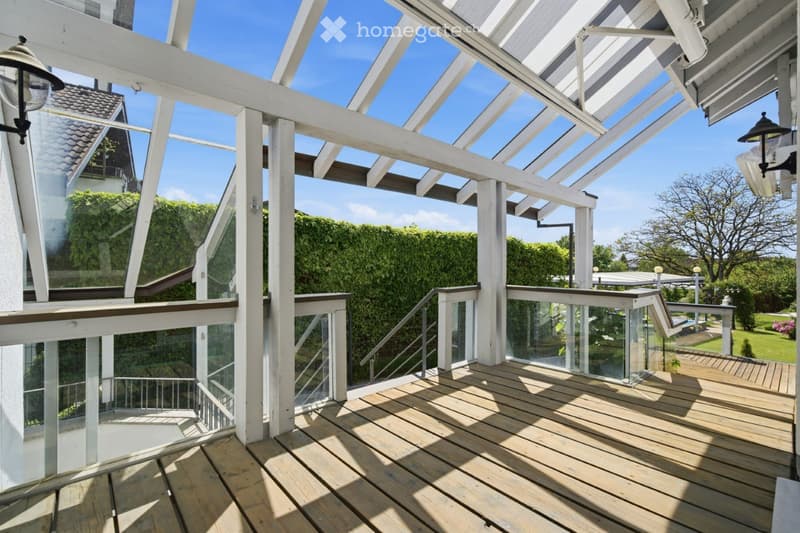
  • Wooden deck with glass railing, white wooden pergola structure, and outdoor lighting fixtures.
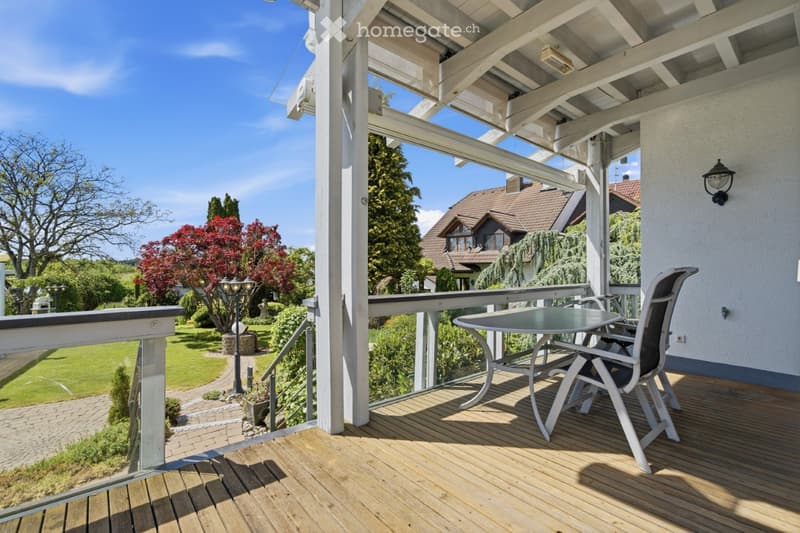
  • Wooden balcony with a table and chairs, overlooking a landscaped garden with trees and a house in the background.
  • Modern interior staircase with wooden steps, metal railing, and white walls. The hallway features framed artwork and a potted plant on the left side.
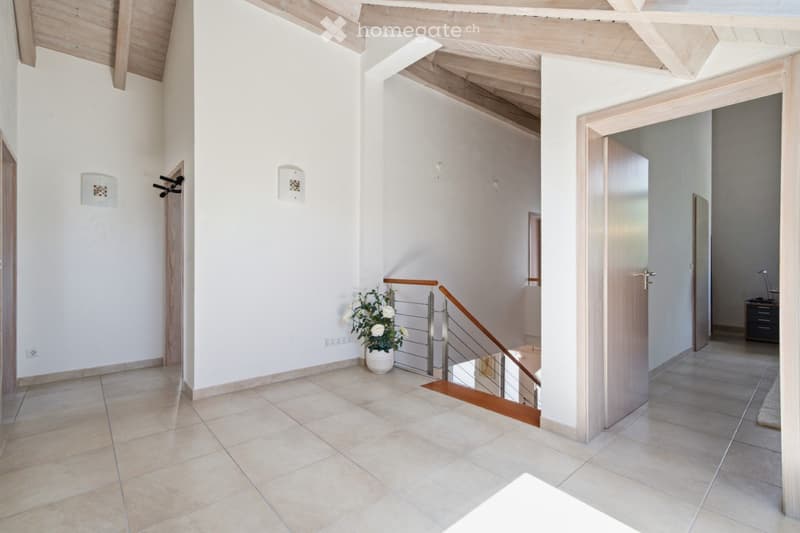
  • Bright hallway with tiled flooring, white walls, wooden ceiling beams, and a staircase leading upwards. Features a small potted plant on the floor and several doors leading to other rooms.
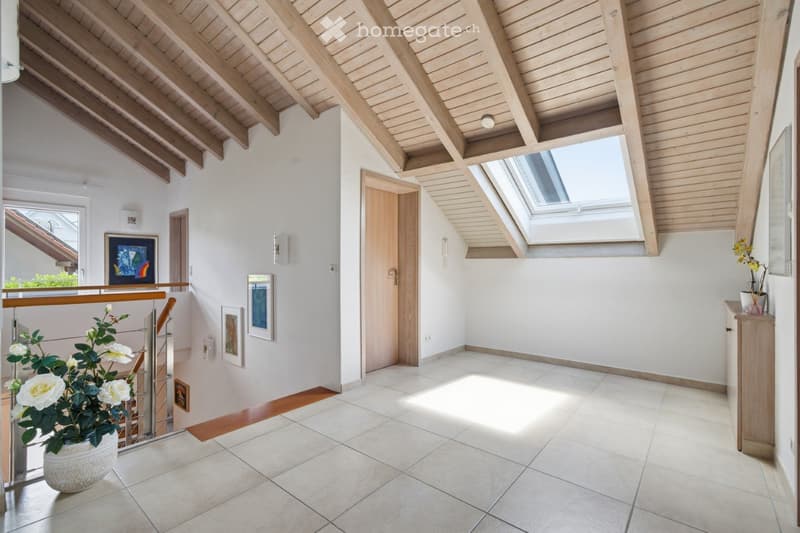
  • Bright hallway with wooden ceiling beams, skylight, tiled floor, and white walls. Features a small potted plant, framed artwork, and a wooden door.
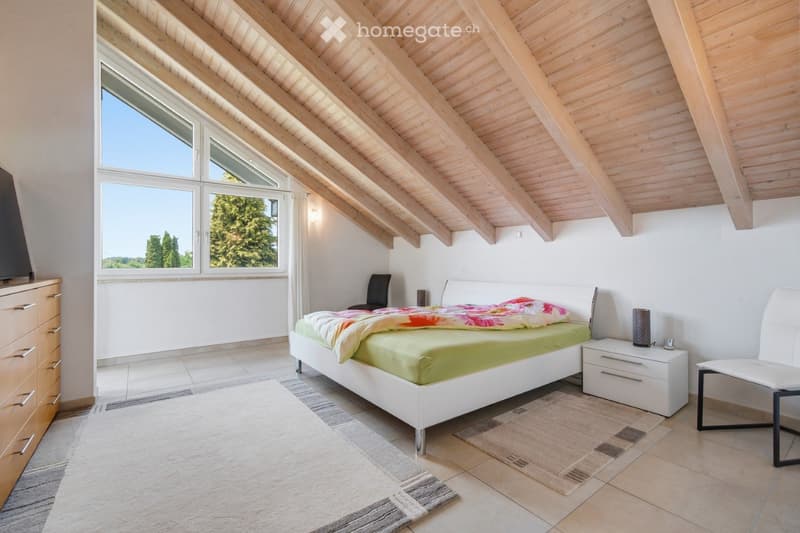
  • Bright bedroom with wooden slanted ceiling, large windows, white walls, tiled floor, and modern furniture including a bed, nightstand, chair, dresser, and lamp.
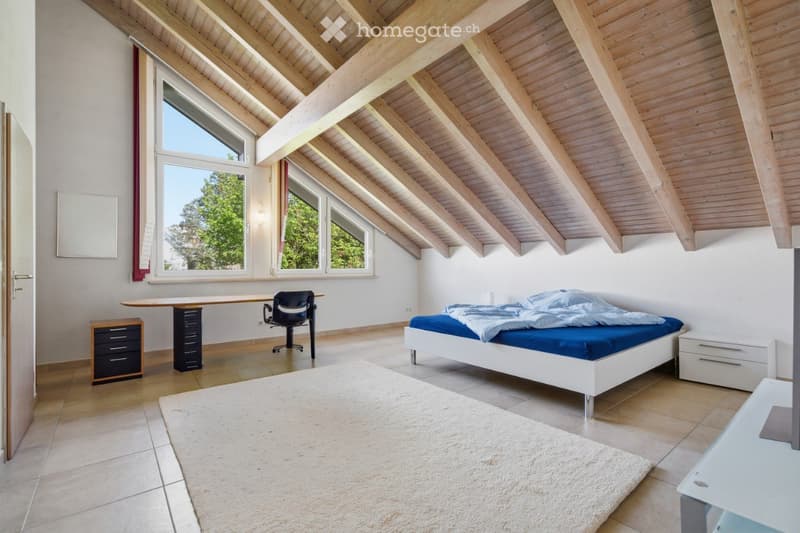
  • Bright bedroom with wooden slanted ceiling, large windows, bed with blue bedding, desk with chair, nightstands, and a rug.
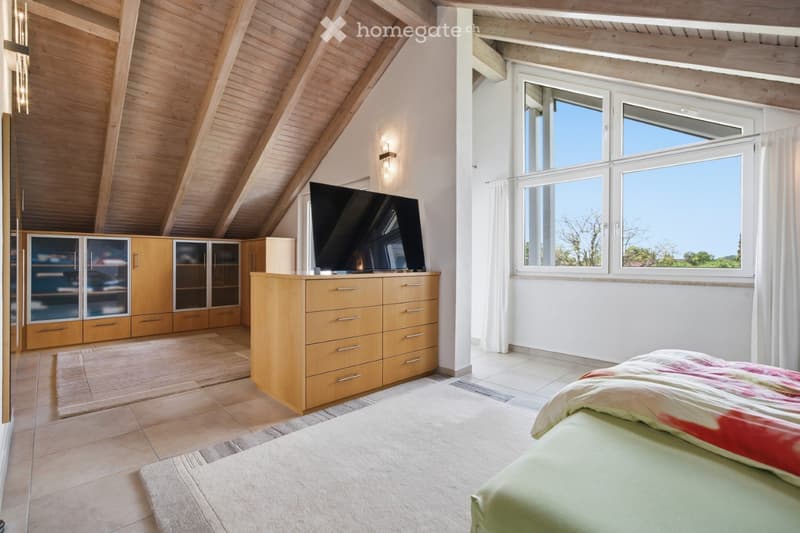
  • Bright bedroom with wooden slanted ceiling, large windows, bed with colorful bedding, TV on a wooden stand, and built-in wooden cabinetry.
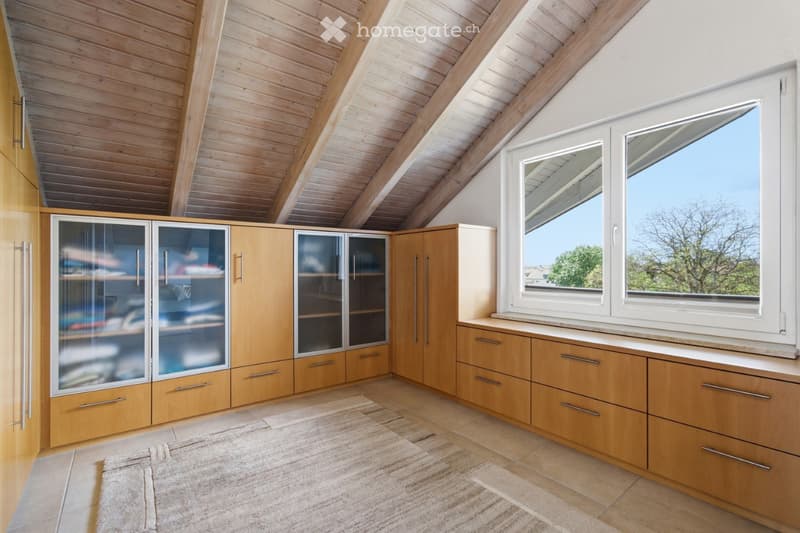
  • Bright, airy attic room with wooden ceiling beams, large windows, built-in wooden wardrobe and cabinets, and a soft beige carpet.
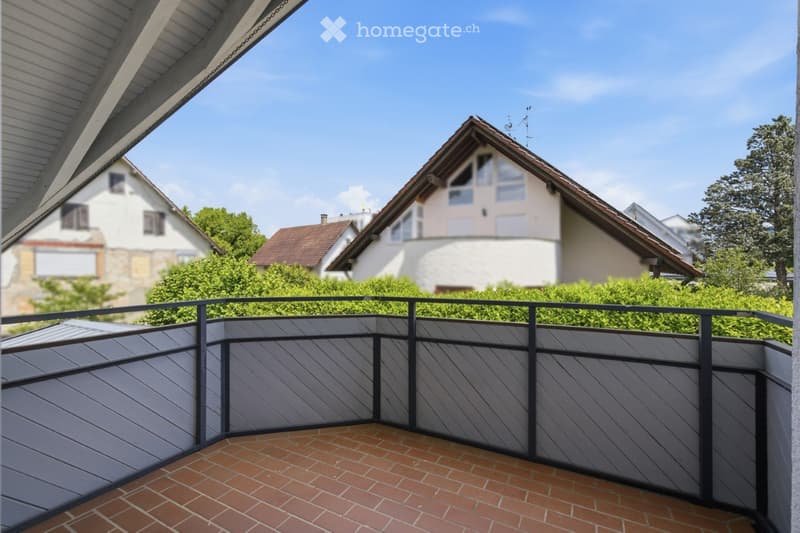
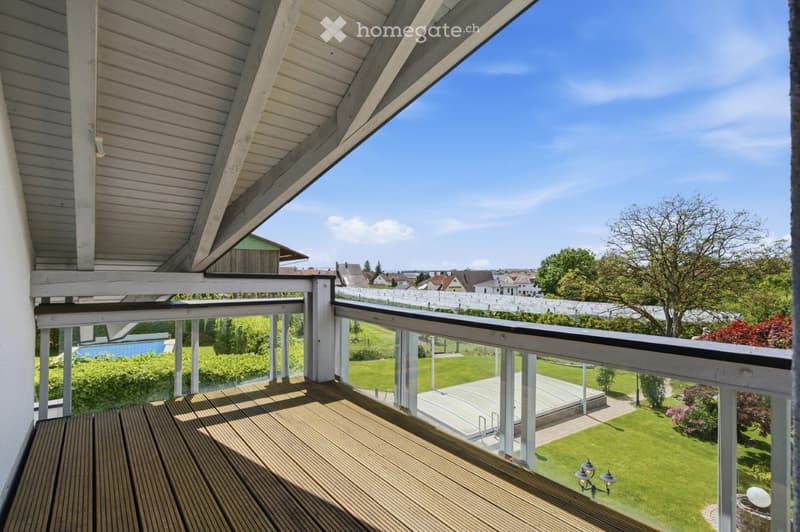
  • Balcony with wooden decking, metal railing, and brick tiles, overlooking a residential area with houses and greenery.
  • Wooden balcony with a glass railing, overlooking a well-maintained lawn and garden area with trees and a small structure in the distance.
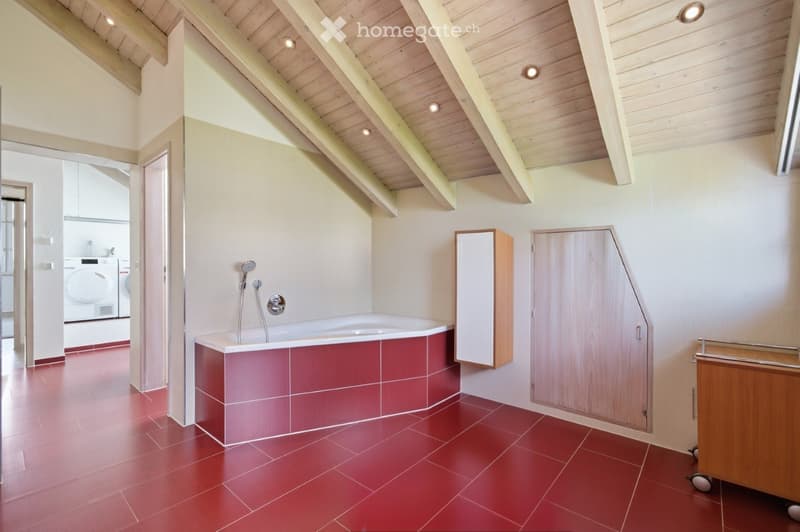
  • Modern bathroom with red tiled floor, white bathtub, wooden cabinets, and a visible washing machine in the adjacent space.
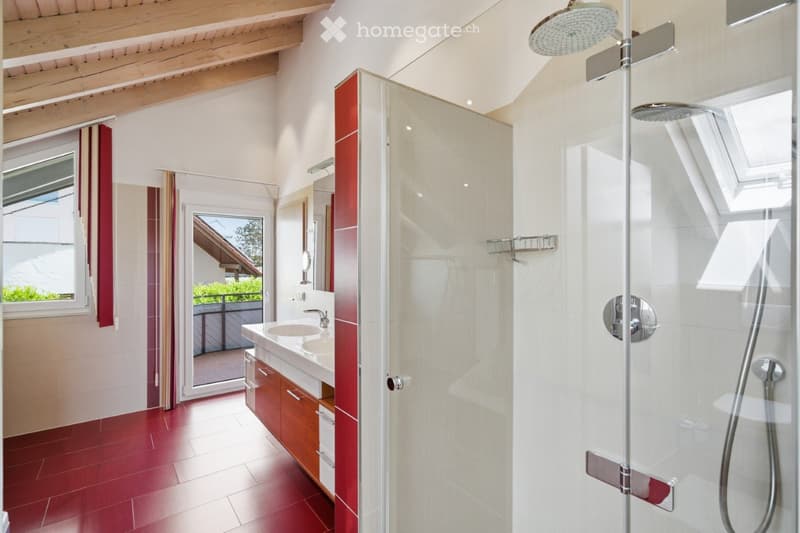
  • Modern bathroom with red tiled floor, white walls, glass shower enclosure, and a sink with a mirror. The shower features a handheld and overhead showerhead.
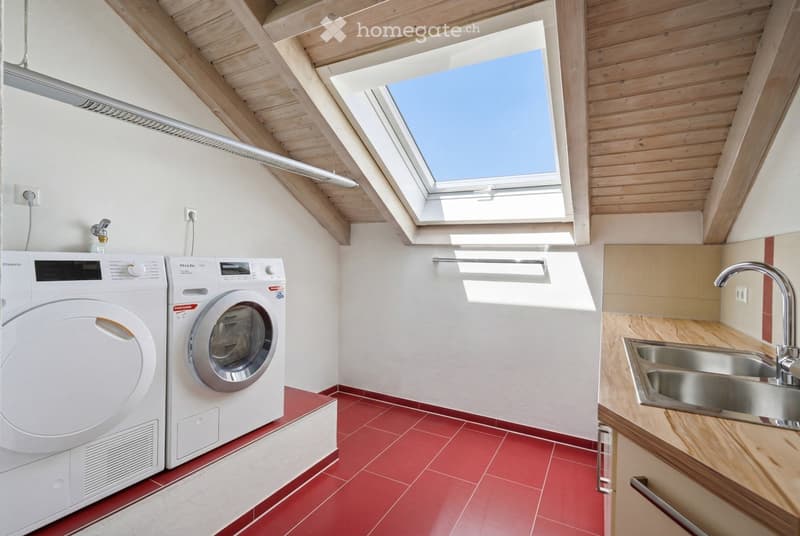
  • Modern bathroom with red tiled floor, white walls, skylight window, washing machine, dishwasher, and stainless steel sink.
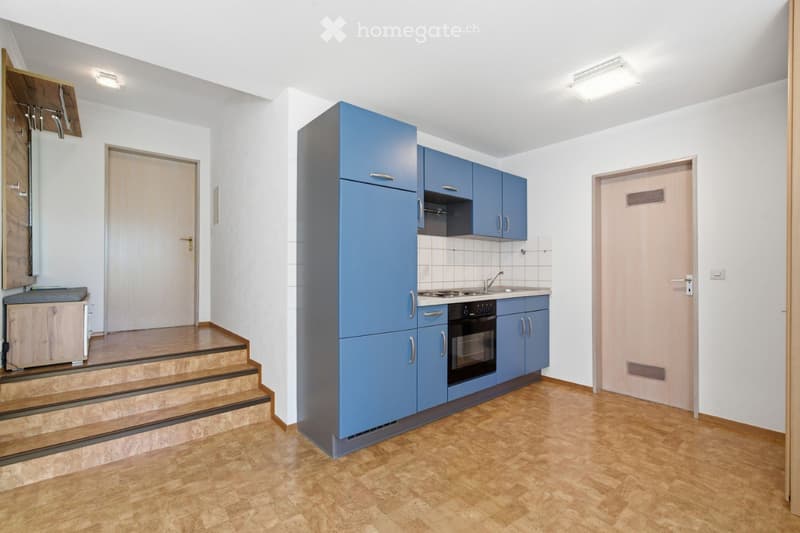
  • Modern kitchen with blue cabinets, a refrigerator, oven, and sink. Wooden flooring and white walls.
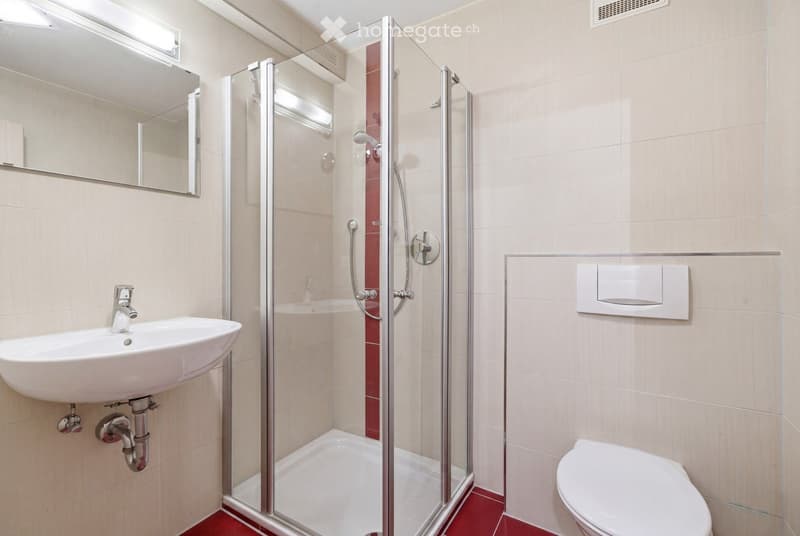
  • Modern bathroom with a white sink, mirror, toilet, and a glass-enclosed shower with red tiles.
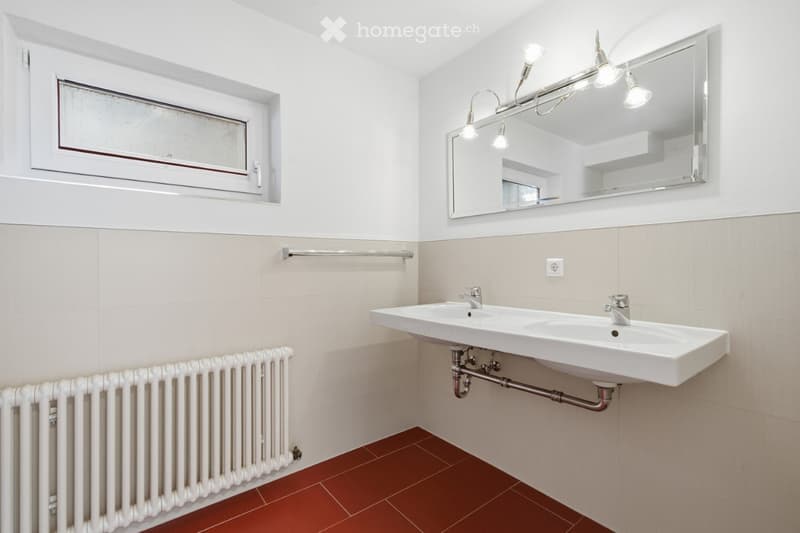
  • Modern bathroom with a double sink, large mirror, radiator, and a window. The walls are tiled in light beige, and the floor is covered with brown tiles.
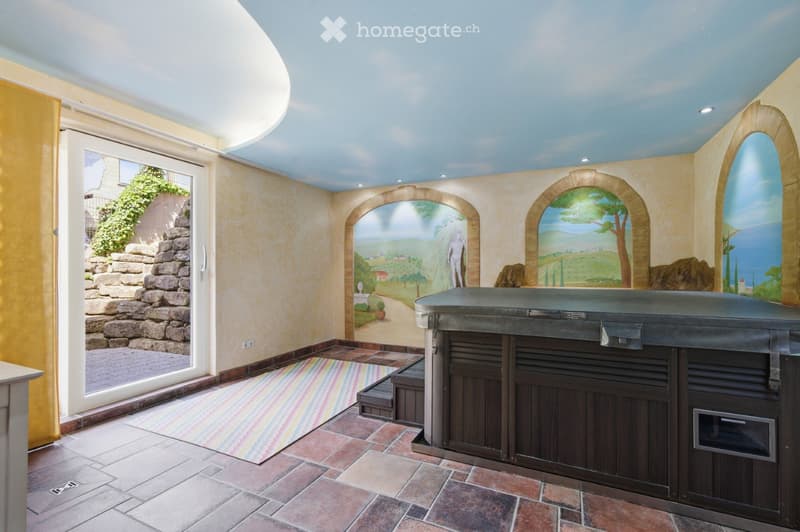
  • Spa room with a hot tub, painted mural walls, and a colorful striped rug.
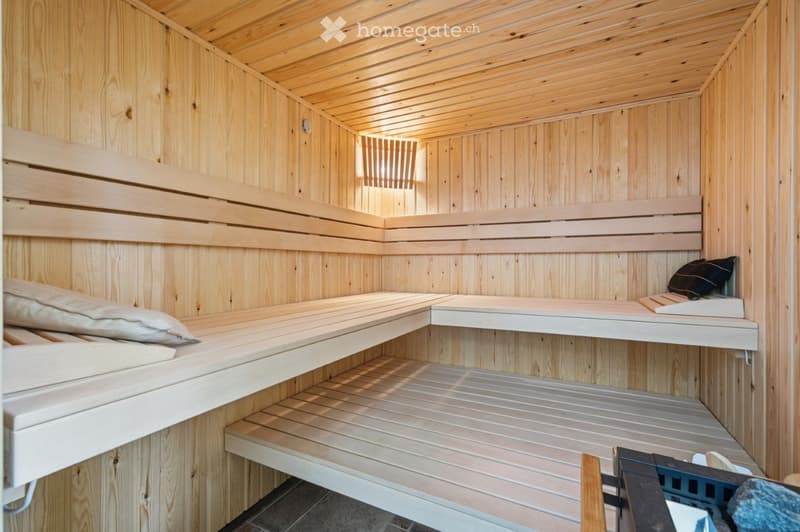
  • Wooden sauna with multiple benches and pillows, natural wood walls and ceiling, small window at the back.
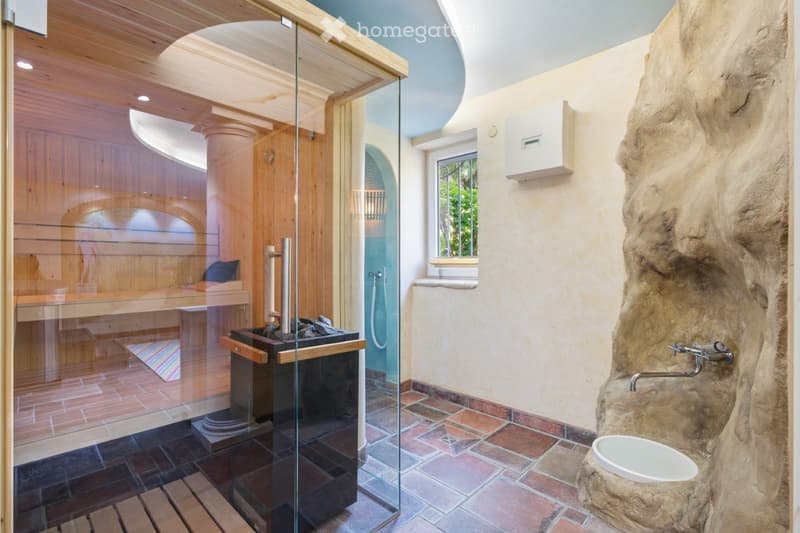
  • Bathroom with a sauna area, stone sink, toilet, and bathtub, featuring a large window and a decorative stone wall.
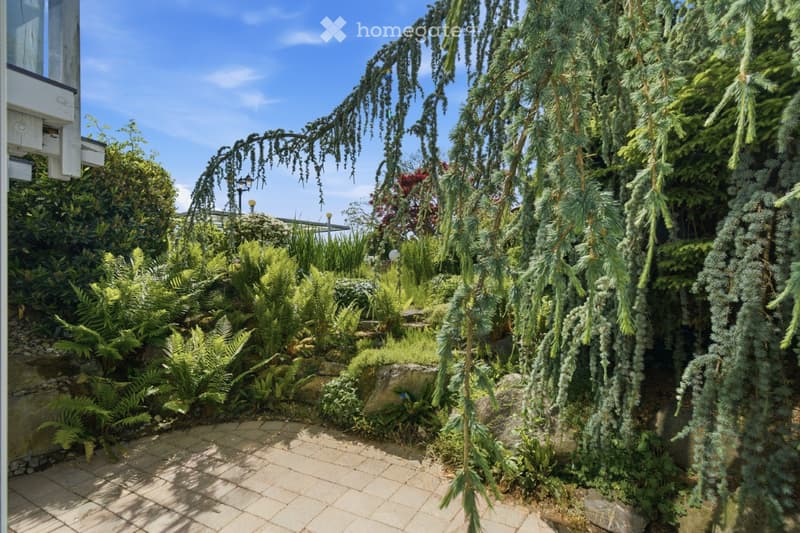
  • A lush garden area with various plants, including ferns and conifers, arranged on a paved pathway. The garden is well-maintained with a mix of greenery and stone elements.
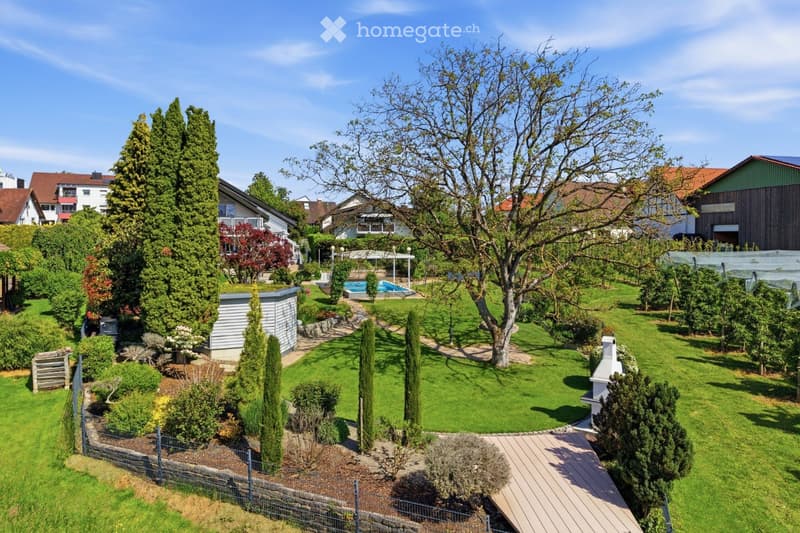
  • A well-maintained garden with a lawn, trees, shrubs, a wooden deck, a barbecue, and a swimming pool in the background.
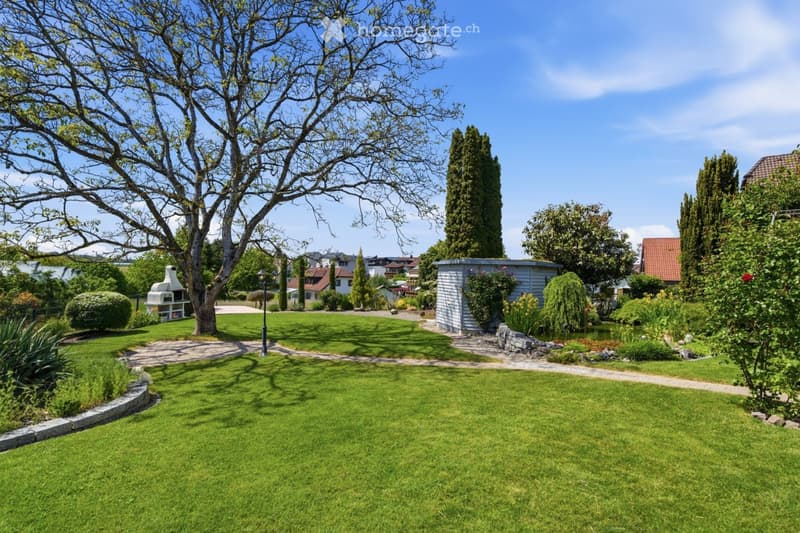
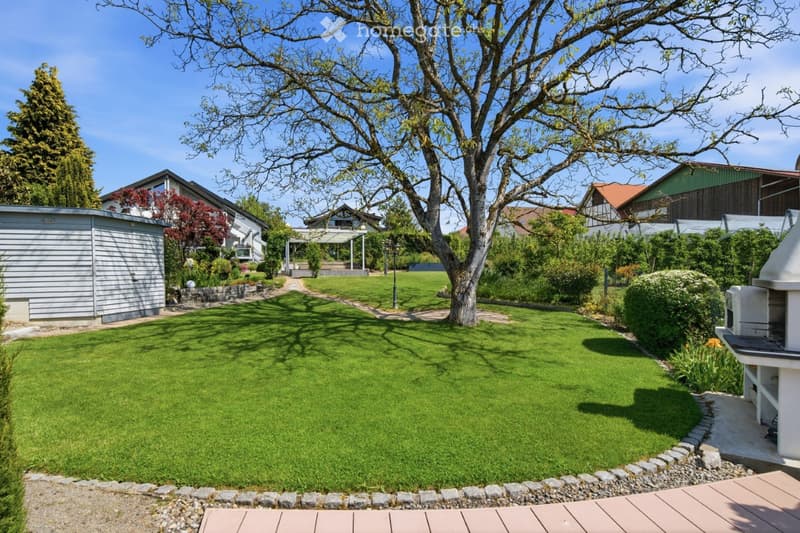
  • Well-maintained garden with a large tree, neatly trimmed lawn, pathways, and a small shed. The area includes a barbecue and surrounding greenery.
  • Well-maintained garden with a large tree, neatly trimmed lawn, surrounding shrubs, and a paved pathway leading to a covered patio area.
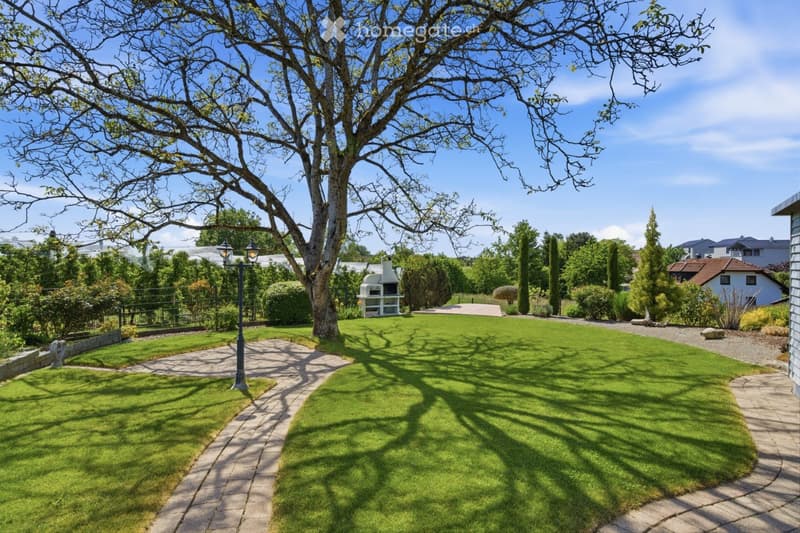
  • Well-maintained garden with a large tree, neatly trimmed lawn, stone pathways, and a small outdoor fireplace structure.
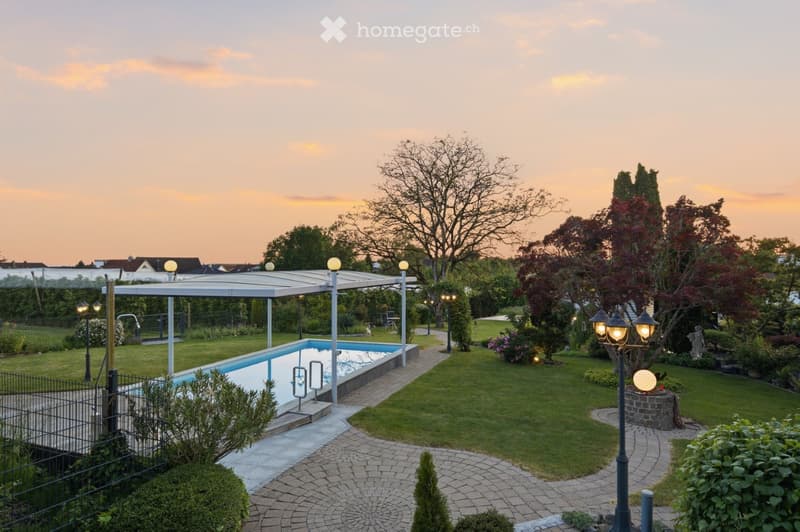
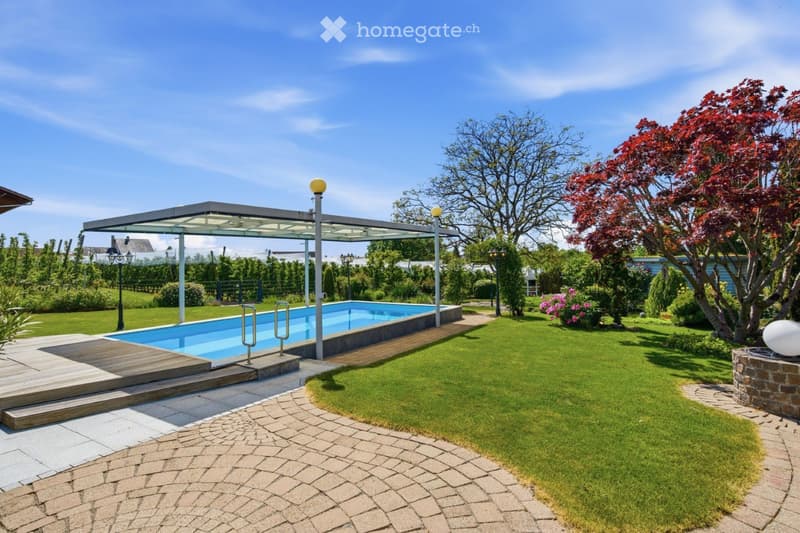
  • Well-maintained garden with a swimming pool, covered patio, neatly trimmed lawn, trees, shrubs, and decorative lighting.
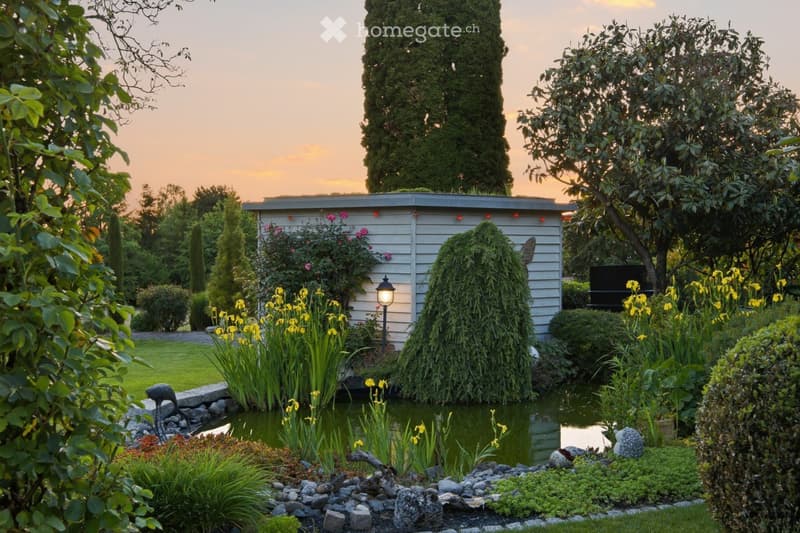
  • A well-maintained garden with a small pond, surrounded by various plants, trees, and shrubs. A small shed is visible in the background, and the scene is set during sunset.
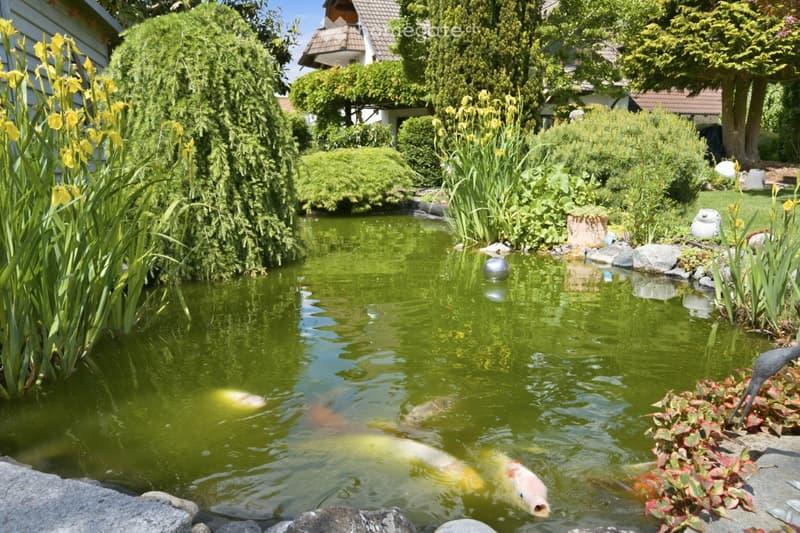
  • A serene garden pond with clear green water, surrounded by lush greenery, rocks, and colorful flowers. A large fish is visible swimming in the pond.
  • Well-maintained garden with a swimming pool, covered patio, lush greenery, and a stone pathway.
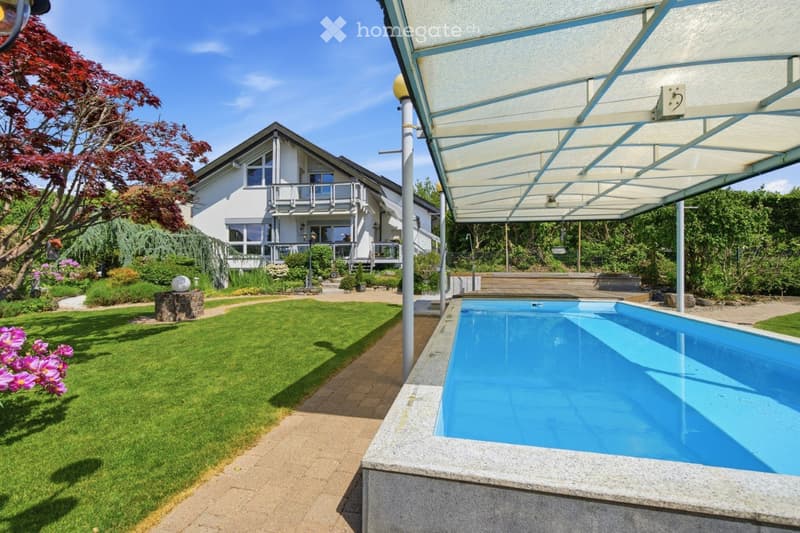
  • Well-maintained garden with a swimming pool, lawn, and a modern house in the background.
  • Get full property details

    Contact the advertiser for the exact address, floor plans and additional documents.

1 / 45

"High-quality family villa with pool and beautiful garden in Friedrichshafen"

Purchase price
EUR 1,400,000.–
Rooms
5
Living space
300 m2

The advertiser has not provided the exact address.

Location

88048 Friedrichshafen

Costs

Purchase price:
EUR 1,400,000.–

Main information

Available from:
Immediately
Type:
Villa
No. of rooms:
5
Number of floors:
1
Surface living:
300 m2
Floor space:
20 m2
Land area:
1394 m2
Last refurbishment:
2018
Year built:
1982

Features and furnishings

  • Balcony / Terrace

  • Fireplace

  • View

  • Quiet neighborhood

  • Child-friendly

  • Parking space

  • Garage

Documents (1)

Description

In a sought-after residential area of Friedrichshafen-Ailingen, this exceptionally well-maintained family villa presents itself on a spacious, almost inaccessible plot of land of approximately 1,395 m². The property, built on a slight slope, combines generosity, comfort, and high-quality equipment in an impressive way. The access to the house is via a cul-de-sac and then via a private road.

The house, built in 1982, offers approximately 300 m² of living space with versatile usage possibilities. In addition to spacious living areas, you can expect a separate apartment, an exclusive wellness area, a pool, and a lovingly designed garden paradise.

In 2008, the villa was extensively modernized by the previous owner. This included the renewal of the entire electrical system and the heating system in 2018. A solar thermal system and a photovoltaic system support the energy-efficient house technology and contribute to a sustainable living concept. The entire house is equipped with underfloor heating.

Already when entering the house, you are greeted by a spacious entrance area with a cloakroom, guest toilet, and open staircase. The heart of the house is the impressive living, dining, and kitchen area with a size of approximately 75 m². The elegantly separated living area with an open fireplace creates a cozy atmosphere and offers plenty of space for representative living.

Generous window areas provide bright rooms and offer beautiful views of the garden. The adjacent wooden terrace with three electric awnings harmoniously extends the living space to the outside. The high-quality country-style kitchen fits perfectly into the open room concept and leaves no wishes unfulfilled.

Through the bright and representative staircase, you reach the attic. Here are two spacious bedrooms, a daylight bathroom, and several accesses to two balconies. The spacious master bedroom has an elegant dressing room with custom-made carpentry. From here, you can also enjoy a beautiful view of the nearby Alpine chain.

The rooms, open up to the ridge, with noble wood paneling, convey an extraordinary sense of space and a special living atmosphere.

With little effort, the current room concept can be expanded again to include an additional bedroom. The spacious bathroom offers a shower, bathtub, and double sink, as well as access to the balcony. This level is practically supplemented by a housekeeping room, where the washing machine and dryer are already part of the equipment and are included in the purchase price.

In the garden floor, there is a separate apartment with a kitchenette, shower room, small terrace, and separate external access - ideal for guests, family members, or as a home office. The room offer is complemented by another guest room with its own shower room.

A special highlight is the stylishly designed wellness area. High-quality wall designs, Italian paintings, and direct access to the terrace and garden create an exclusive ambiance. The sauna, newly installed in 2025, and the whirlpool with a pleasant water temperature of 36 degrees invite you to relaxing hours in the private spa area. The sauna is equipped with a remotely controlled color changer, which creates a relaxing and harmonious atmosphere through changing light colors.

Have we sparked your interest? You can find the full text in our exposé.

Create your account
Free

Unlock the full experience

Sync your favourites, manage search alerts, and access all your important services seamlessly across devices. Create your free account for a personalized home search!

Contact

Baur Immobilien GmbH - Sonja Fa

Listing ID
4003452970
Object ref.
etijv.j3s5k

Contact the advertiser

Equity capital (optional)

By continuing, I declare that I accept the GTC and acknowledge the privacy policy, and that personal aggregated data related to my interests may be shared with the advertiser.

* By selecting “Yes”, I agree that Homegate may process this information as described here.

Other properties you might like

Fraud prevention: a few useful tips

  • Never transfer money in advance
  • Be careful if the price appears too low
  • Never share personal data such as bank details or copies of ID upfront
  • Do not sign a contract before you have visited the property

Tips and services