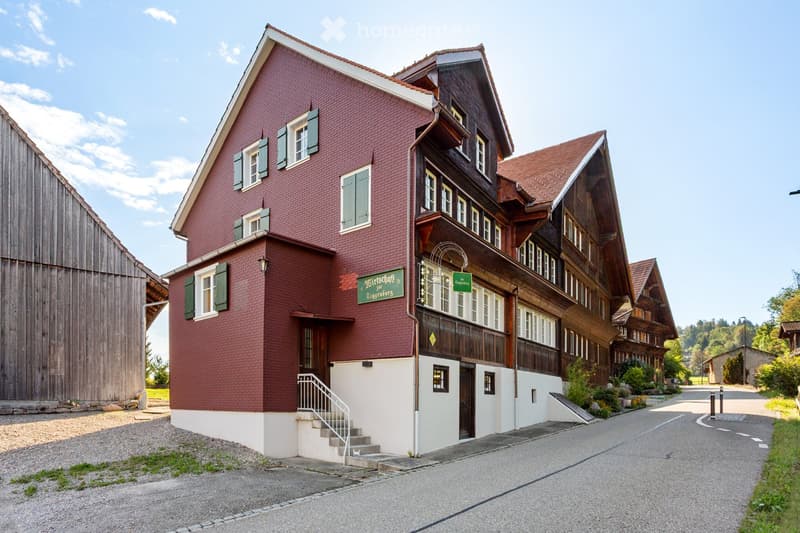
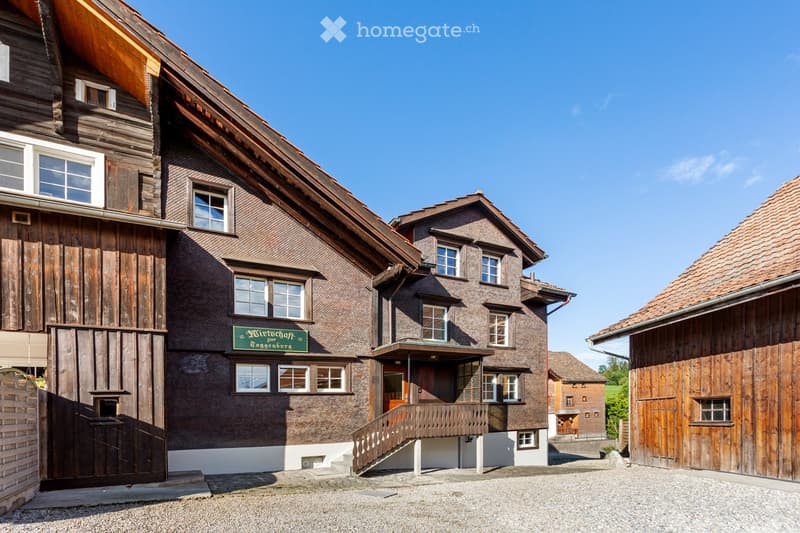
• Traditional two-story building with red brick facade and wooden elements, featuring multiple windows with shutters, a staircase leading to the entrance, and a signboard above the door.
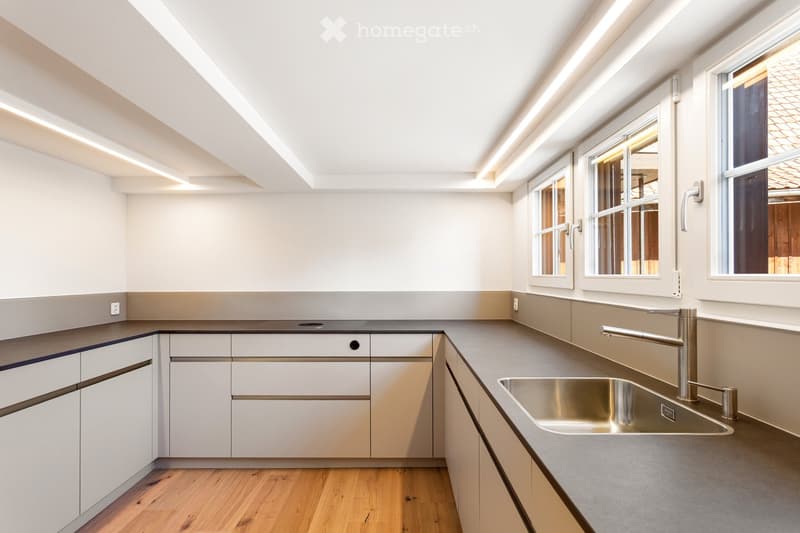
  • Modern kitchen with white cabinets, stainless steel sink, and sleek faucet. Natural light from large windows illuminates the space.
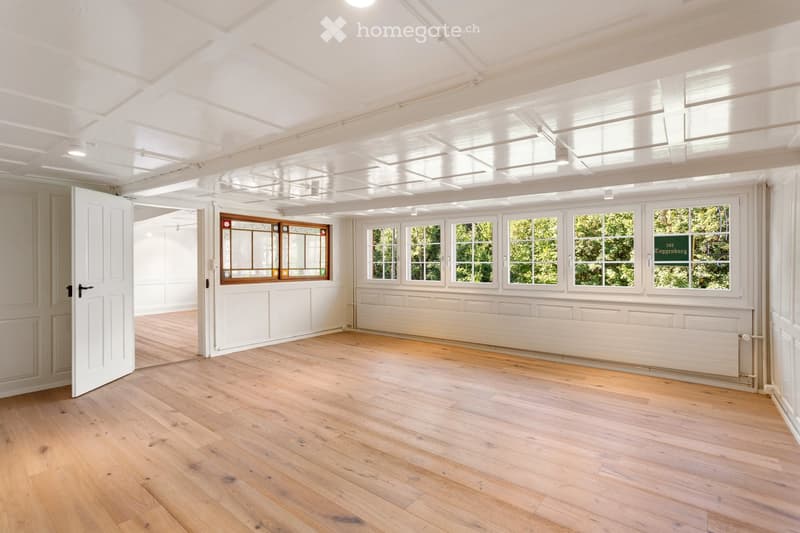
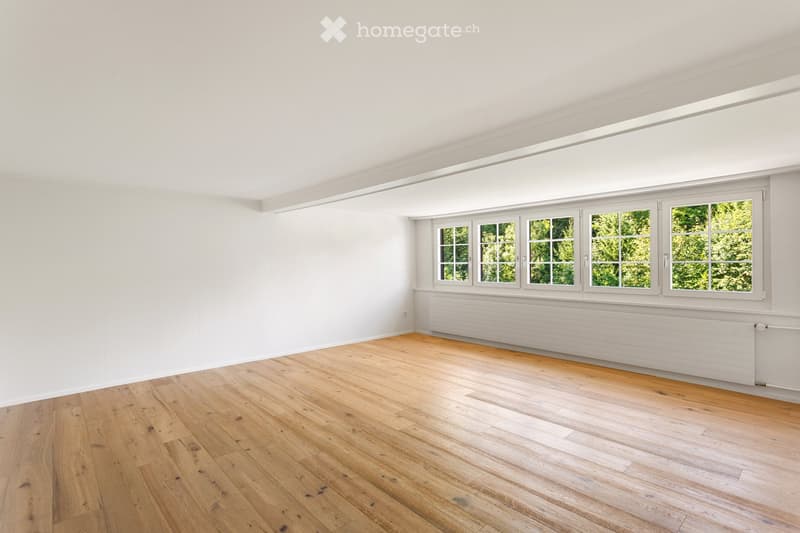
  • Empty room with wooden flooring, white walls, large windows, and a radiator. No furniture or equipment present.
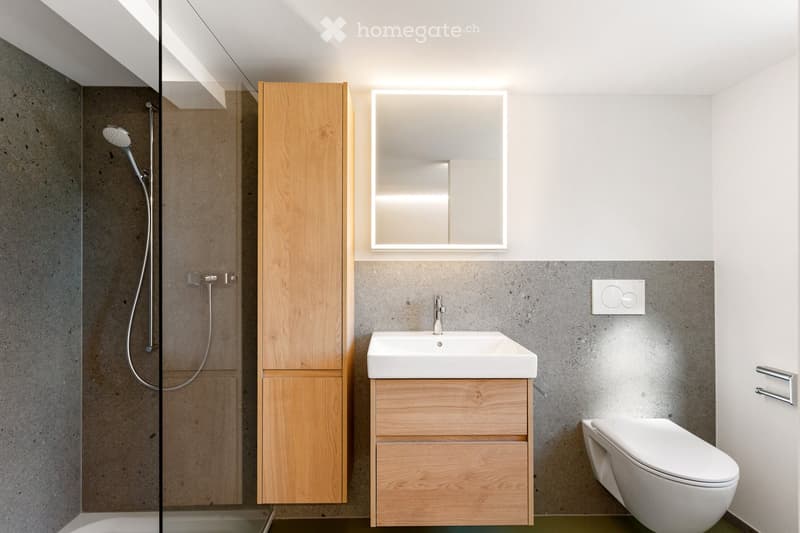
  • Modern bathroom with a white sink, wooden cabinet, mirror, toilet, and glass-enclosed shower area.
  • Empty room with light wooden flooring, white walls, and large windows with white frames. The room has a simple, clean design with no furniture or decorations.
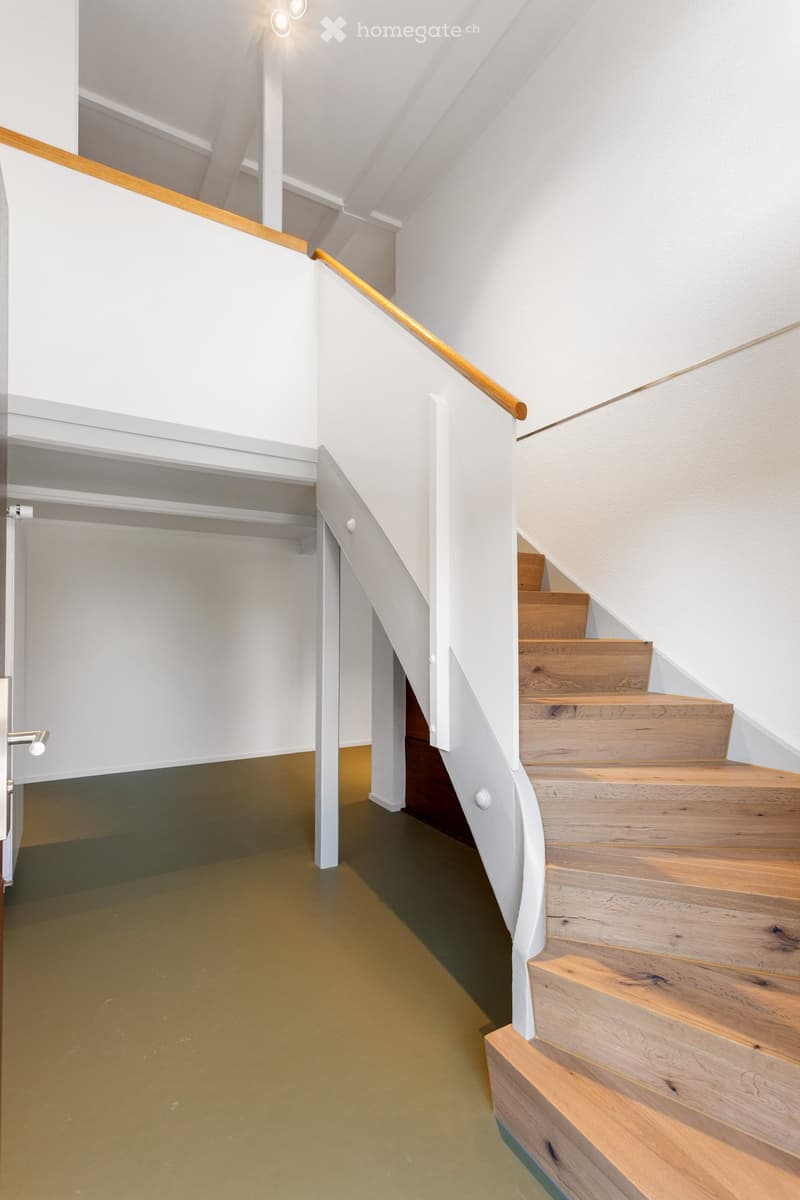
  • Modern hallway with a wooden staircase, white walls, and a glass door leading to another room.
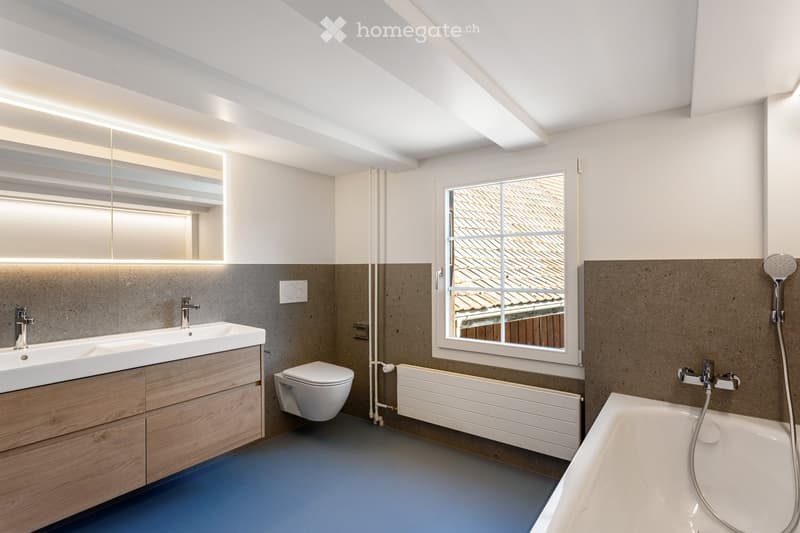
  • Modern bathroom with a double sink, toilet, bathtub, and large window offering a view of a roof. Features include a wooden vanity, sleek fixtures, and a contemporary design with grey and white tones.
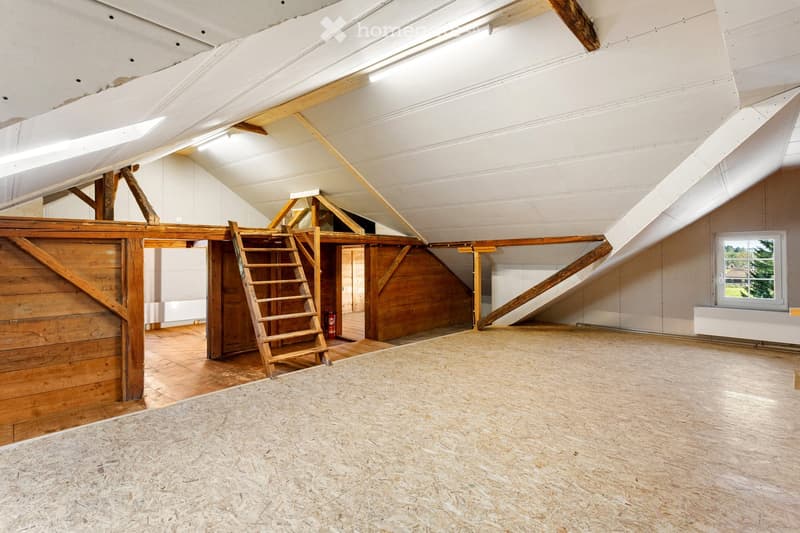
  • An empty attic space with exposed wooden beams, a wooden ladder leading to a loft area, and a window letting in natural light. The floor is covered with plywood, and the walls are painted white.
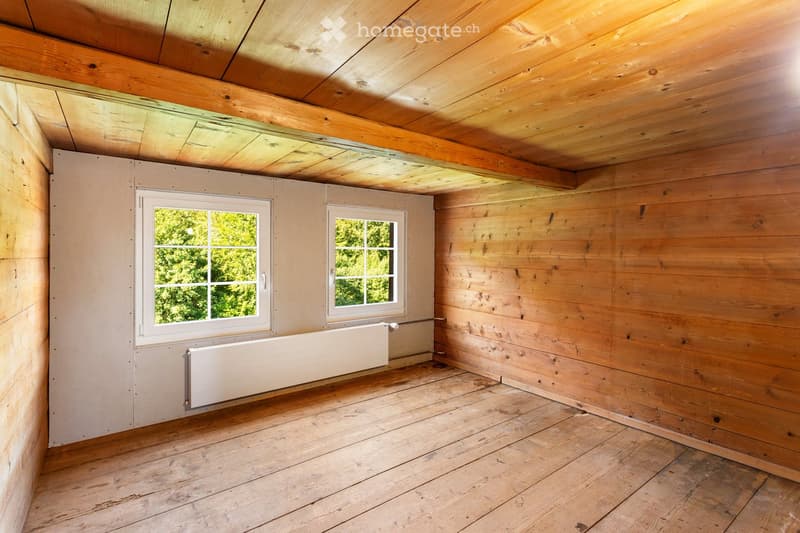
  • Empty wooden room with exposed beams, wooden floor, two windows, and a radiator.
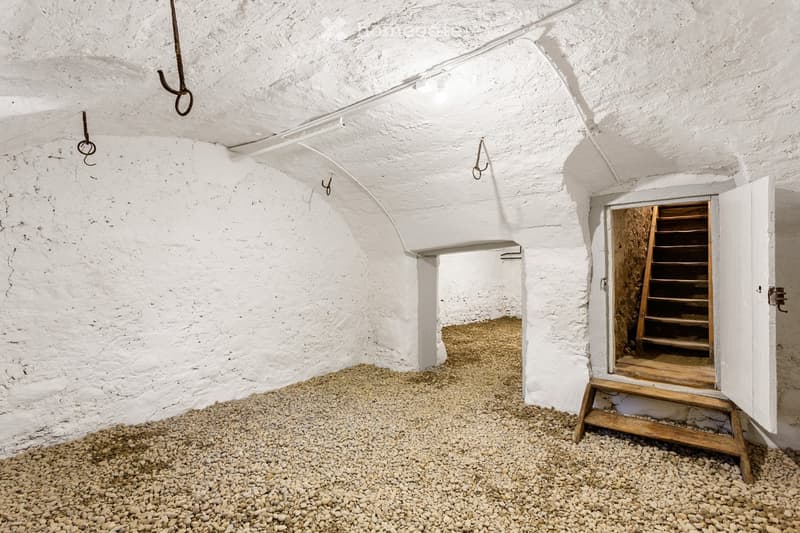
  • Empty room with white stone walls and a gravel floor, featuring a wooden staircase leading to an adjacent space.
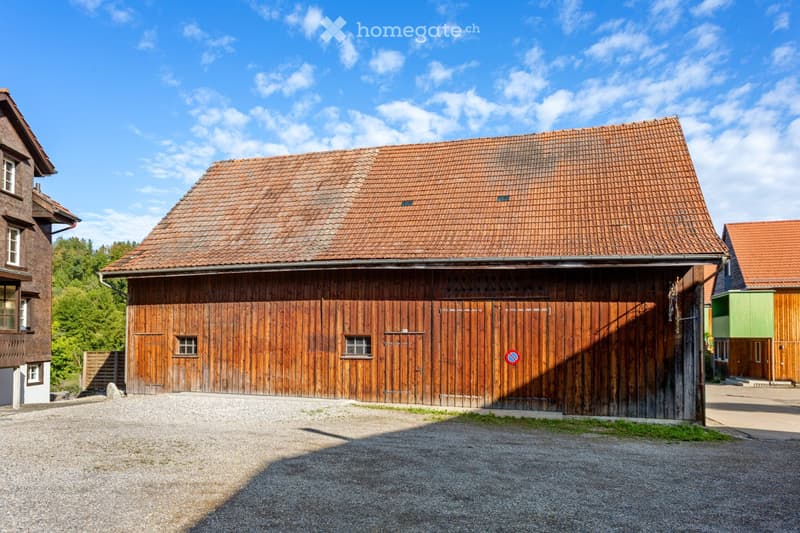
  • A large wooden barn with a red-tiled roof, featuring multiple wooden doors and small windows, situated in a rural setting with gravel ground and surrounding greenery.
  • Traditional wooden house with a steep roof, multiple windows, and a sign reading "Wirtschaft Cogenburg" above the entrance.
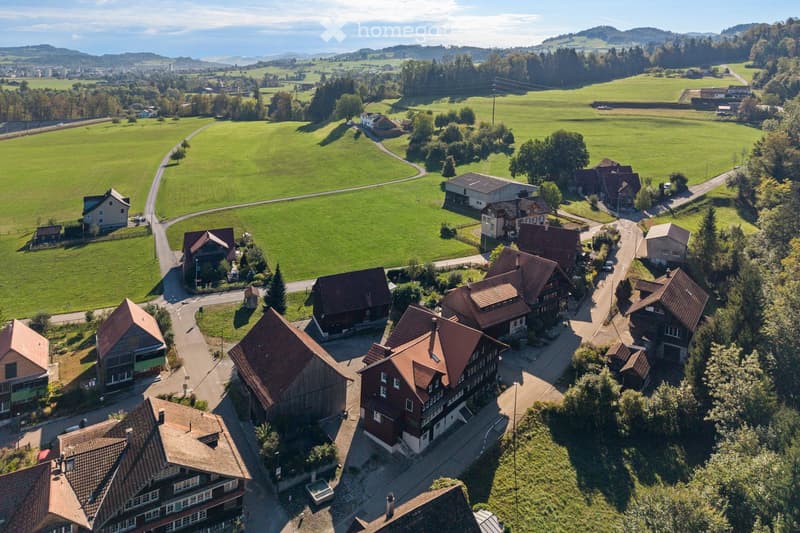
  • Aerial view of a rural village with traditional houses, surrounded by green fields and trees, with winding roads and distant mountains.
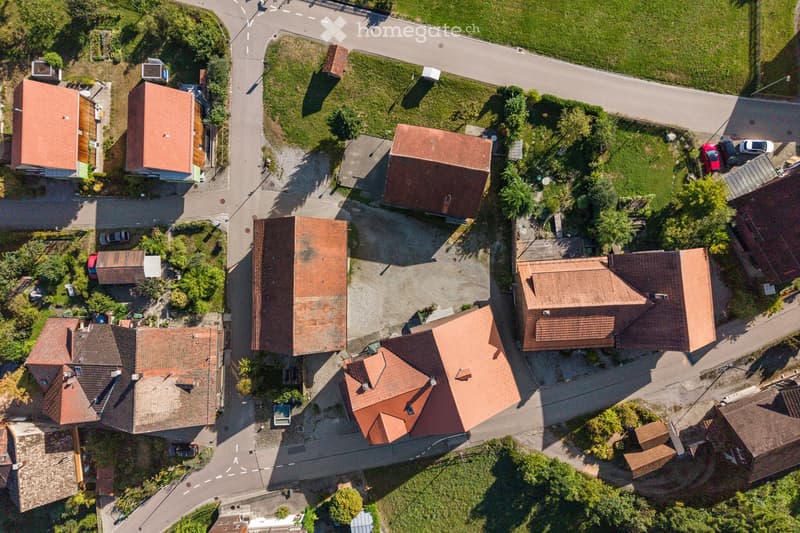
  • Aerial view of a residential neighborhood with multiple houses featuring red-tiled roofs, surrounded by greenery and roads.
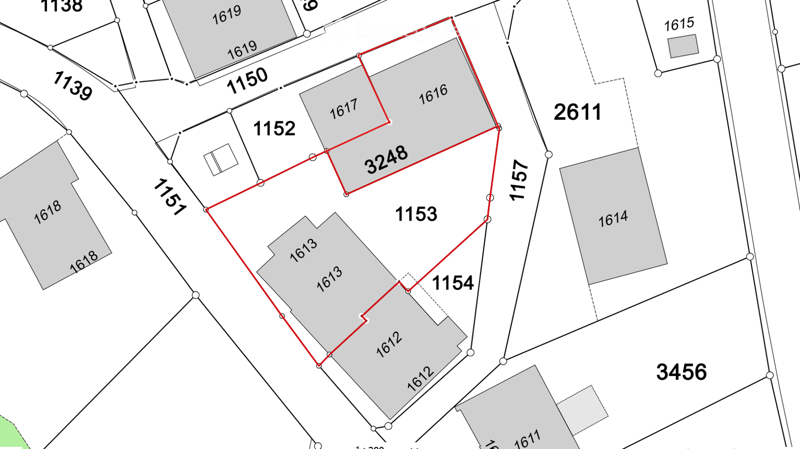
  • Floor plan showing multiple lots and property boundaries with lot numbers labeled.
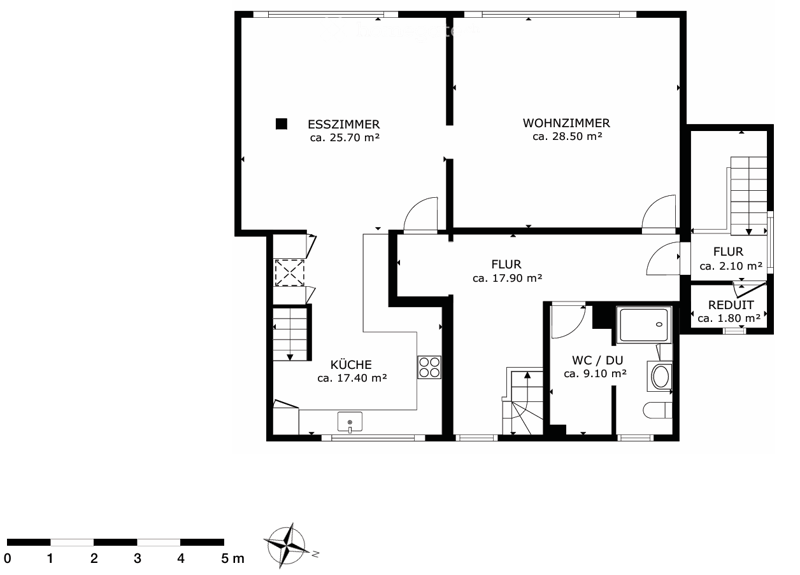
  • Floor plan showing a living room, dining room, kitchen, hallway, bathroom, and a small storage area.
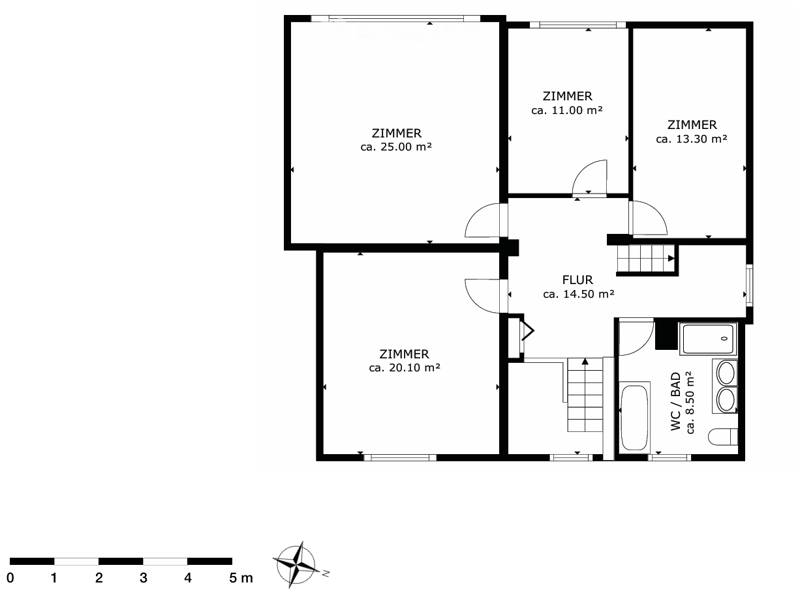
  • Floor plan showing four rooms, a hallway, and a bathroom/WC area. Rooms are labeled with approximate square meterages.
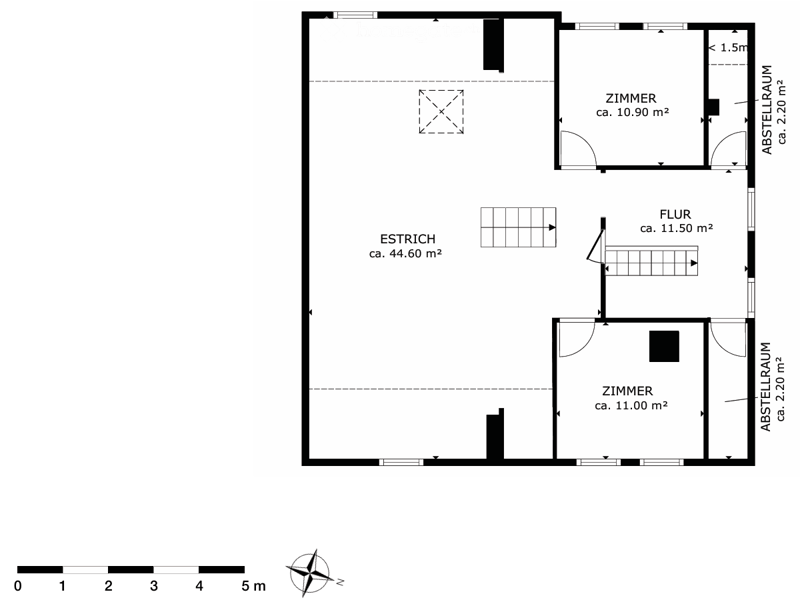
  • Floor plan of a 3-room apartment with a living room (ca. 44.60 m²), two bedrooms (ca. 10.90 m² and ca. 11.00 m²), and a hallway (ca. 11.50 m²).
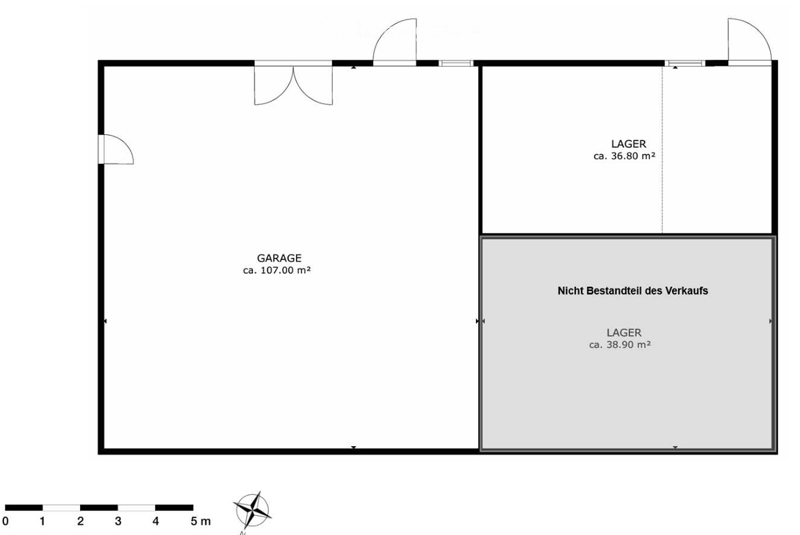
  • Floor plan showing a garage (107.00 m²) and two storage areas (36.80 m² and 38.90 m²), with one storage area marked as not part of the sale.
  • Get full property details

    Contact the advertiser for the exact address, floor plans and additional documents.

1 / 20

"Unique residential ensemble in the historic Weiler Burgau"

Purchase price
On request
Rooms
8.5
Living space
276 m2

Find the right mortgage for your new home

Location

Burgau, 9230 Flawil

Travel time

  • 26 min.Station: Flawil

Surrounding information

Source of this data

The data displayed is provided by one of our third-party suppliers.

Please note that the locations displayed may not be up to date and there may be some deviations.

  • School

    3 min.Mosaik-Schule Burgau
  • Public Transport

    2 min.Burgau

Times refer to the route on foot.

Costs

Purchase price:
On request

Main information

Available from:
Immediately
Type:
Single house
No. of rooms:
8.5
Number of floors:
4
Surface living:
276 m2
Floor space:
360 m2
Land area:
564 m2
Volume:
1081 m3
Room height:
2 m
Last refurbishment:
2026

Documents (0)

Description

In the midst of the charming Weiler Burgau near Flawil, an exceptional ensemble of a spacious single-family house and separate barn awaits you. The former Toggenburg economy has been extensively modernized and combines the special charm of a historic building with a high-quality, contemporary interior design.

The house offers approx. 276 m² of living space (NWF) according to expert assessment and over 360 m² of designated spaces on four floors, including basement, hobby, and attic spaces. The sales object includes parcels No. 1153 and 3248 with a total of 564 m² of land area.

Inside, the property presents itself surprisingly modern: bright rooms, high-quality materials, a contemporary kitchen, and modern bathrooms meet the special historic building substance. Additionally, a vaulted cellar, further auxiliary rooms, as well as usable attic spaces and two more rooms in the attic are available.

In recent years, the property has been extensively modernized. This includes, in particular, the completely renewed interior design, the renewed west facade, the completely renewed and insulated roof, as well as new water pipes and electrical installations. The gas heating was renewed in 2021.

A special plus is the separate barn. It has a spacious garage with approx. 107 m² and a storage area of approx. 36.8 m², offering plenty of space for vehicles, hobbies, collections, workshops, or storage.

Two outdoor parking spaces are located directly in front of the house. The lateral land area also offers potential for a small garden, a seating area, or an individually designed outdoor area.

Highlights: • Single-family house with separate, spacious barn • Over 360 m² of designated spaces on four floors • Completely renewed and modernized interior design • Roof completely renewed and insulated • Additional usable attic spaces • Garage approx. 107 m² and storage approx. 36.8 m² • Two outdoor parking spaces directly in front of the house • Potential for small garden or seating area • Historic building in the ISOS local image of national importance

A rare opportunity for people who want to combine historic architecture, modern living, and exceptionally spacious conditions.

Have we sparked your interest? We would be happy to send you the detailed sales documentation with further images, floor plans, and detailed information about the property upon request. We look forward to your contact.

Create your account
Free

Unlock the full experience

Sync your favourites, manage search alerts, and access all your important services seamlessly across devices. Create your free account for a personalized home search!

Listing ID
4003454131
Object ref.
zm33s.qsvpv

Contact the advertiser

Equity capital (optional)

By continuing, I declare that I accept the GTC and acknowledge the privacy policy, and that personal aggregated data related to my interests may be shared with the advertiser.

* By selecting “Yes”, I agree that Homegate may process this information as described here.

Other properties you might like

Fraud prevention: a few useful tips

  • Never transfer money in advance
  • Be careful if the price appears too low
  • Never share personal data such as bank details or copies of ID upfront
  • Do not sign a contract before you have visited the property

Tips and services