"Above the Valley - Architecture with an Open View of Davos Village"
Location
Börtjistrasse 2A, 7260 Davos DorfTravel time
- 11 min.Station: Davos Dorf (Parsennbahn)
Surrounding information
Supermarket
9 min.MigrosPharmacy
10 min.AmavitaSchool
13 min.Schulzentrum Davos DorfPublic Transport
8 min.Schiabach
Times refer to the route on foot.
Costs
- Purchase price:
- On request
Main information
- Available from:
- By agreement
- Type:
- Apartment
- No. of rooms:
- 3.5
- Floor:
- 1
- Surface living:
- 101 m2
- Year built:
- 2008
Features and furnishings
Balcony / Terrace
View
Quiet neighborhood
Garage
Elevator
New building
Minergie certified
Documents (1)
Description
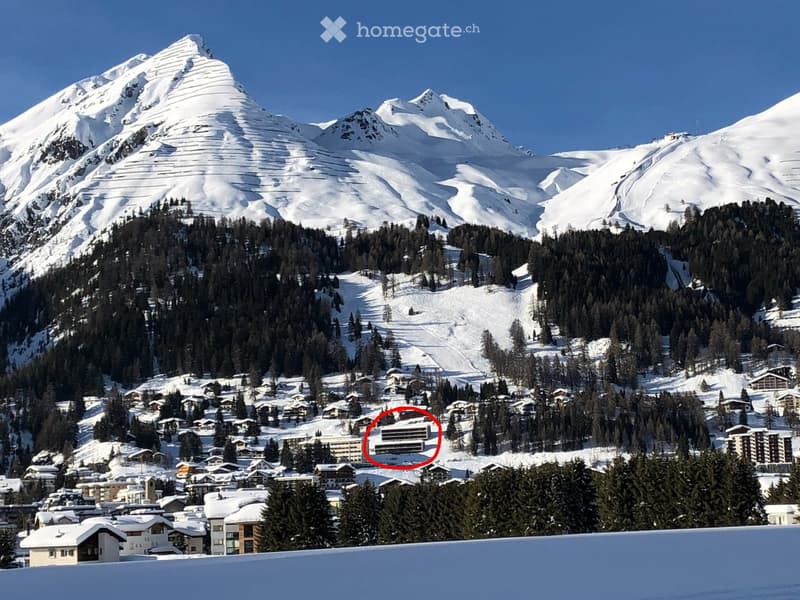
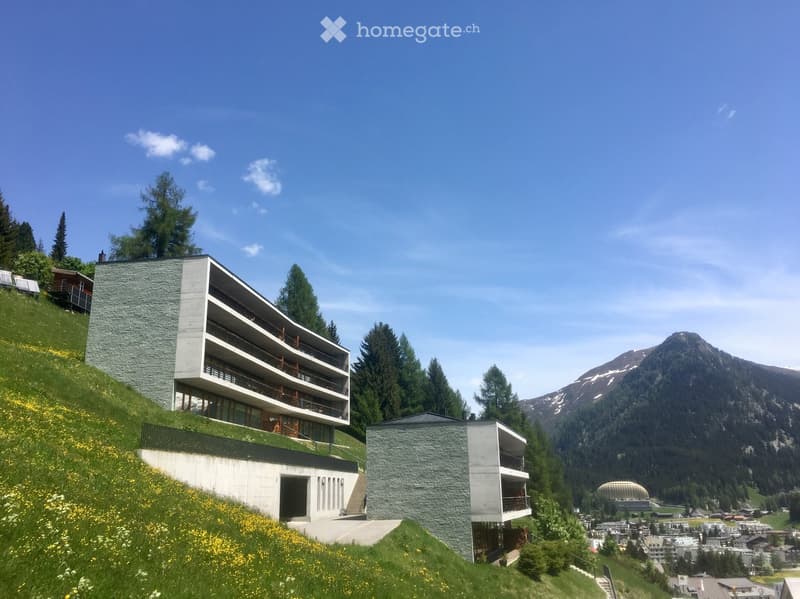
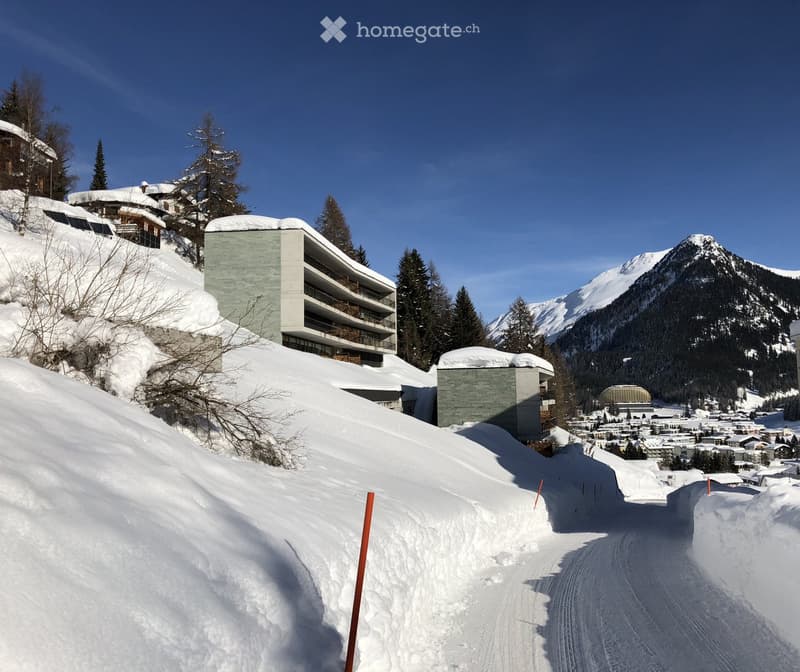
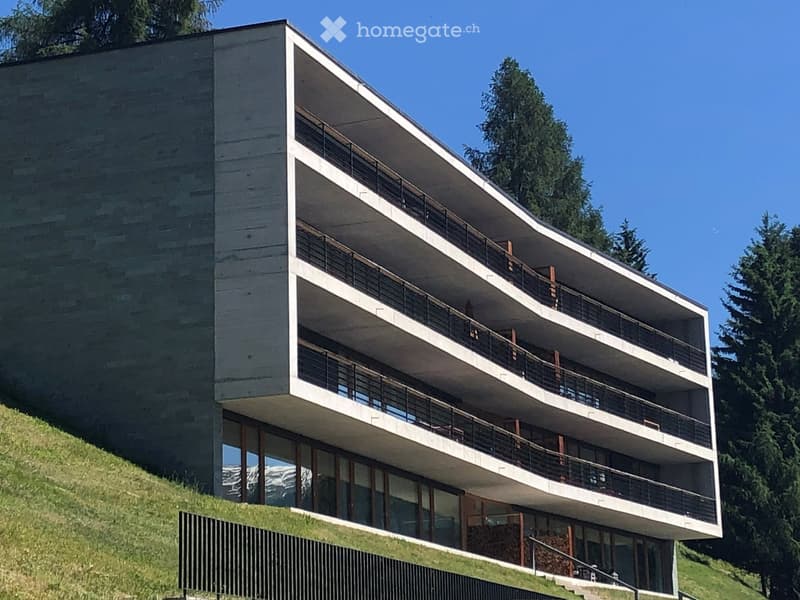
Above the high promenade, at an altitude of 1,600 meters, lies this 3.5-room apartment in an ensemble designed by Wild Bär Heule Architekten. The two buildings follow the topography of the slope and open up to the south towards the Dischma Valley and the opposite Jakobshorn.
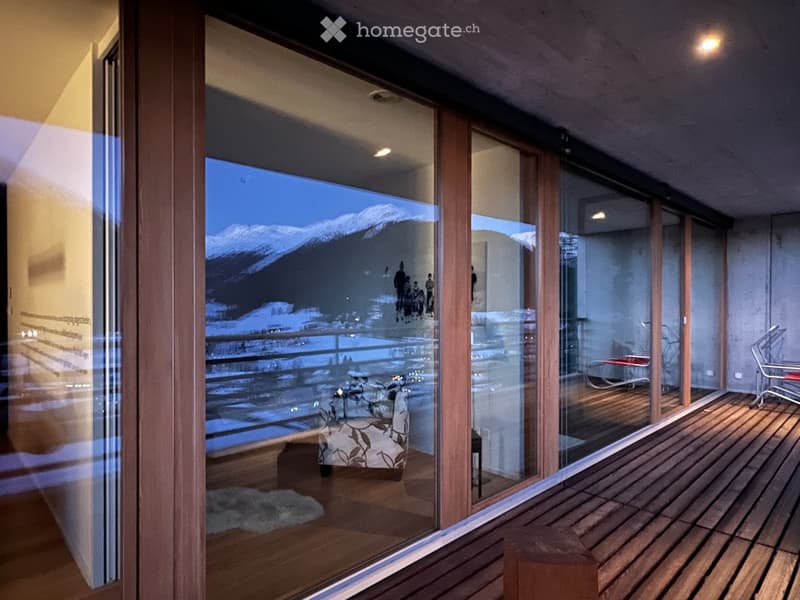
Bündner granite, wood, and concrete give the buildings their quiet presence on the slope. To the south, a protruding veranda accompanies the facade. As a protected layer between inside and outside, it expands the living spaces and opens the house to the landscape.
Along the south facade
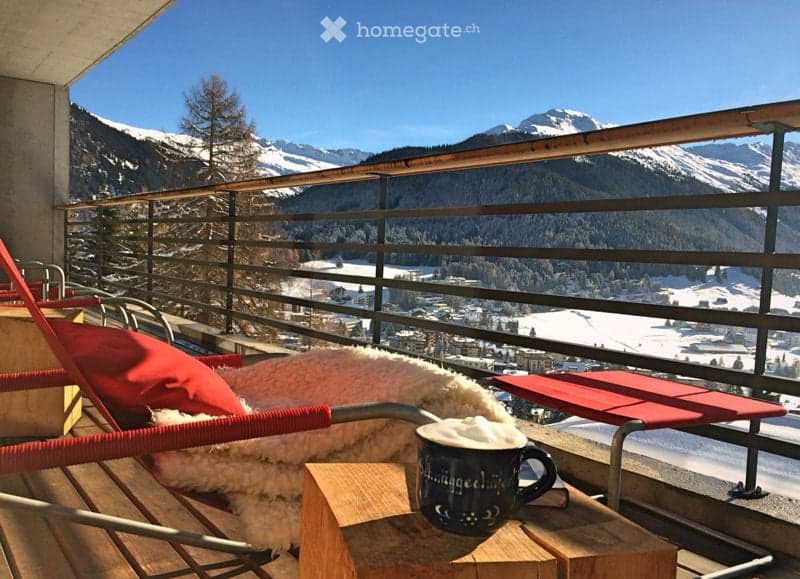
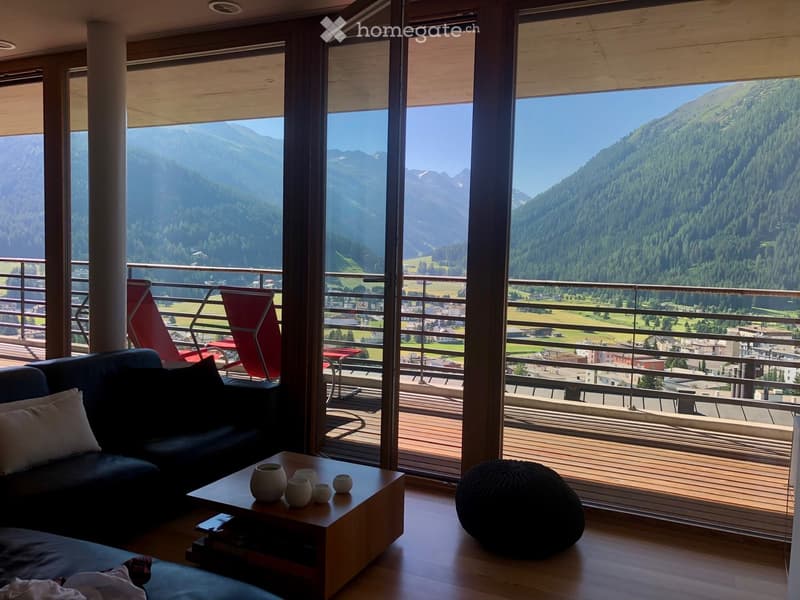
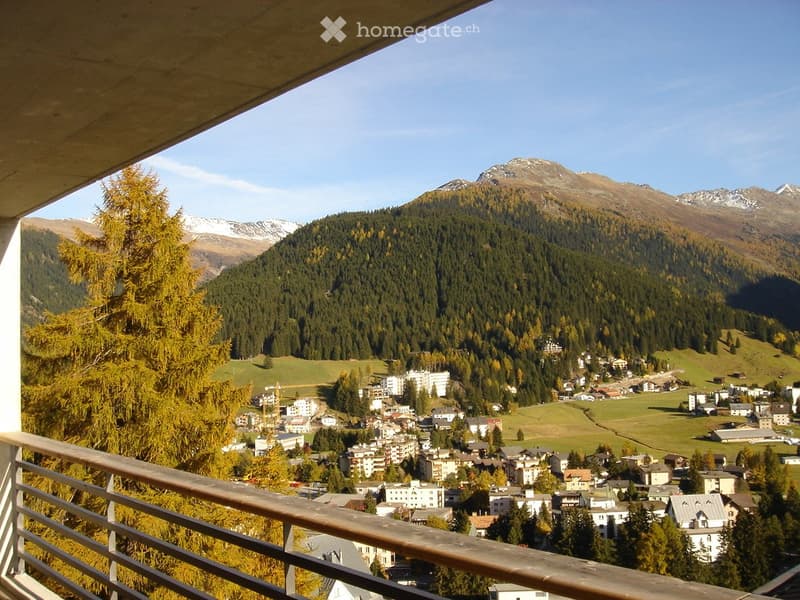
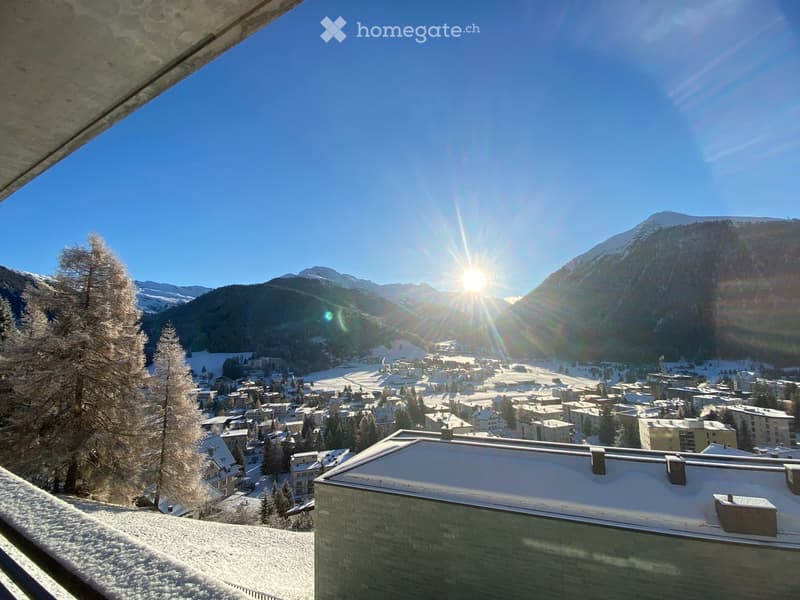
All living rooms in the 2008 completed apartment follow a simple, clear spatial order: each room has an immediate connection to the landscape. The south orientation characterizes the light in the daily and annual cycle. In winter, the low-lying sun shines far into the apartment. In summer, living shifts to the veranda. With around 40 m², it extends over the entire south side of the apartment. It is an outdoor space and at the same time part of the house: protected and naturally shaded, with a wide view over the valley.
Material and center
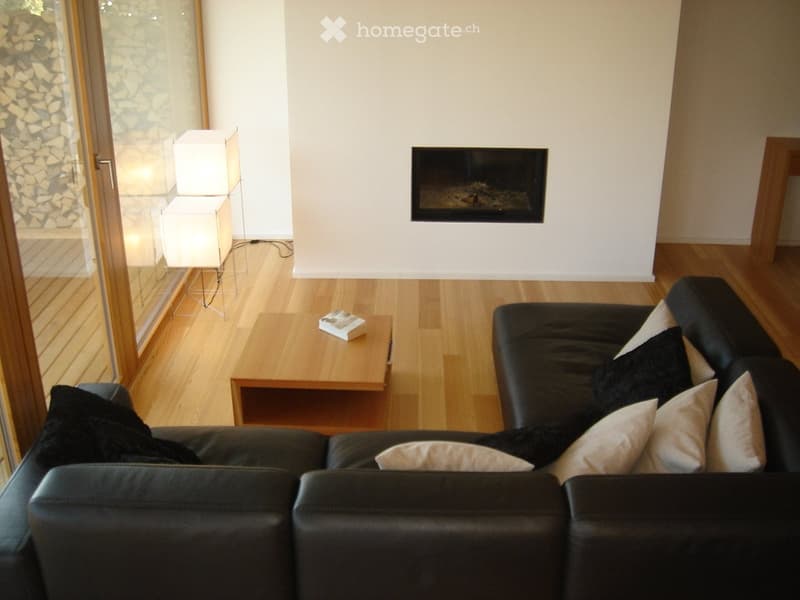
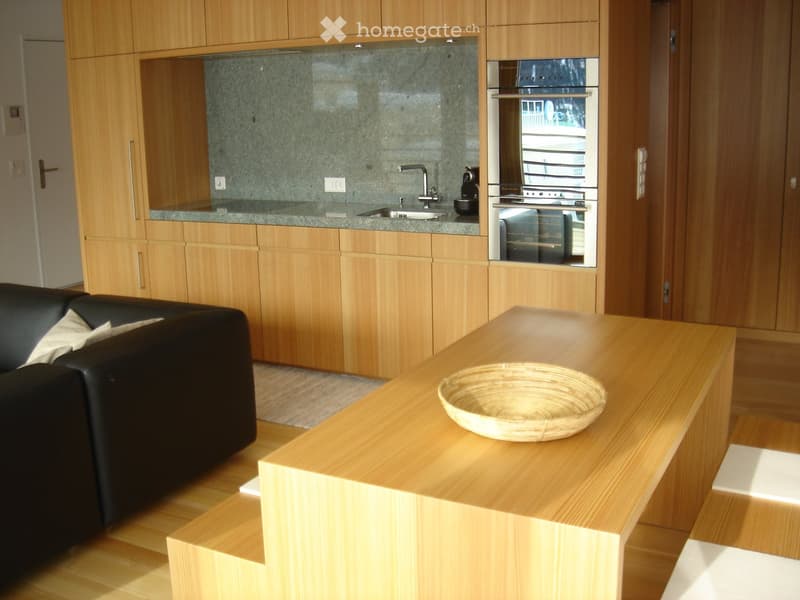
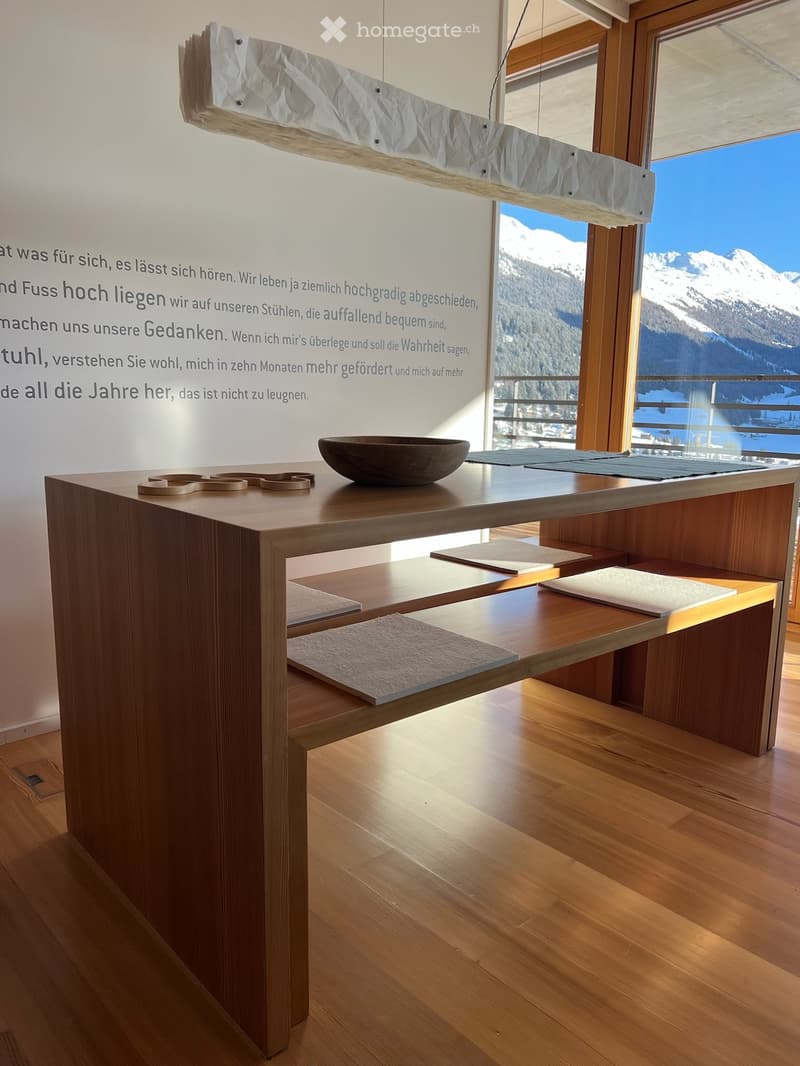
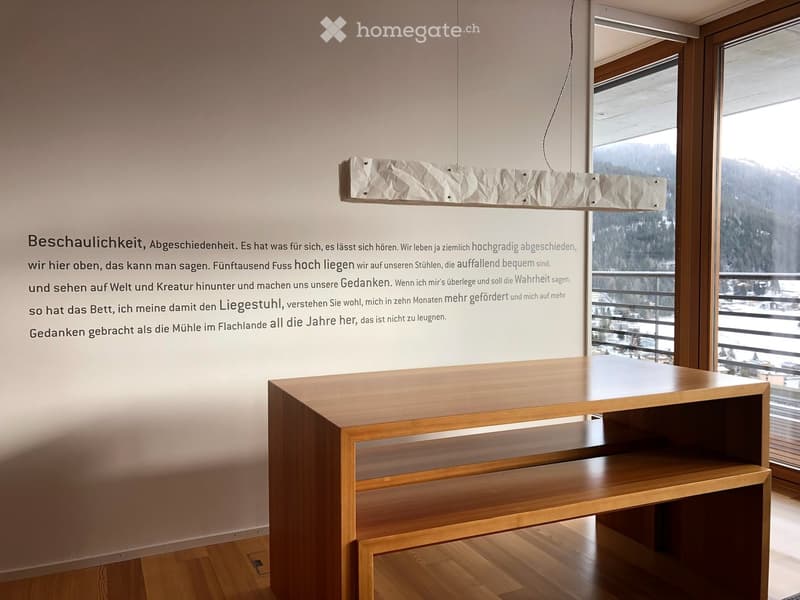
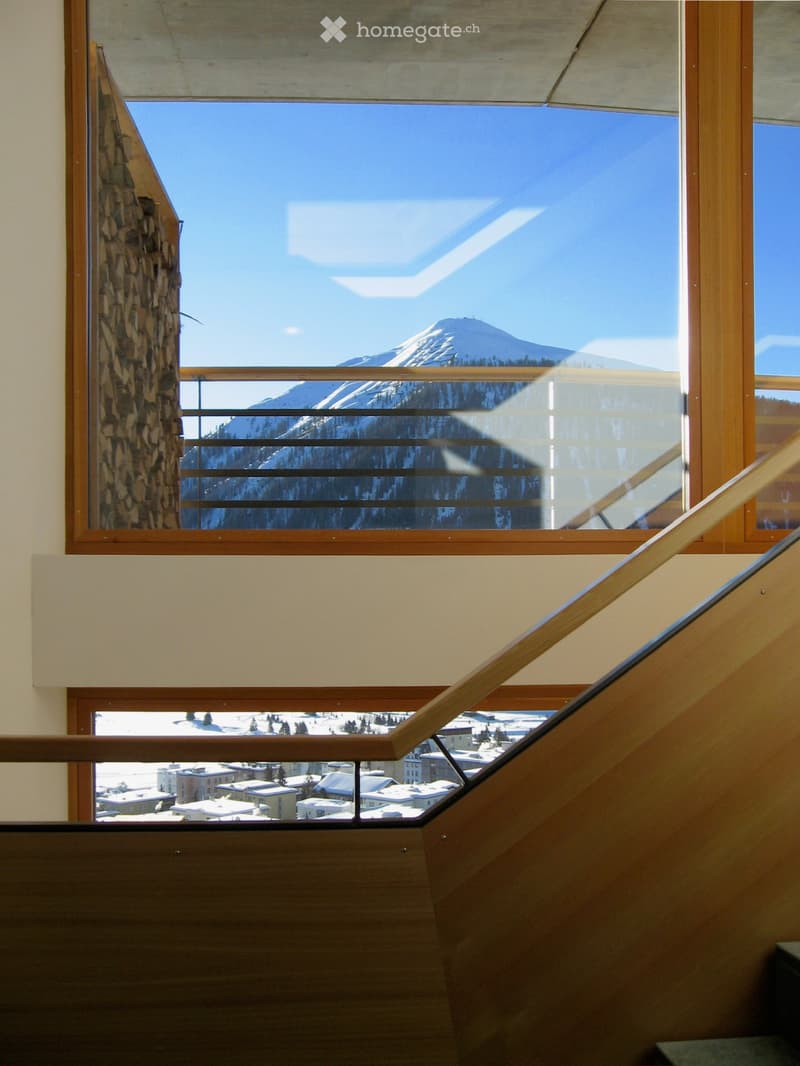
The materiality of the exterior architecture continues inside. Floors and custom-made built-in furniture made of Siberian larch give the rooms warmth; Bündner natural stone from Andeer reappears at selected points. White plaster and exposed concrete complement the deliberately reduced material palette. Large-format glazing in wood opens the rooms to the landscape. In the living room, the fireplace forms a quiet center.
There are few materials, carefully used and recurring throughout the house. They give the apartment its self-evident calm and connect the interior and architecture into a whole.
Quiet and view
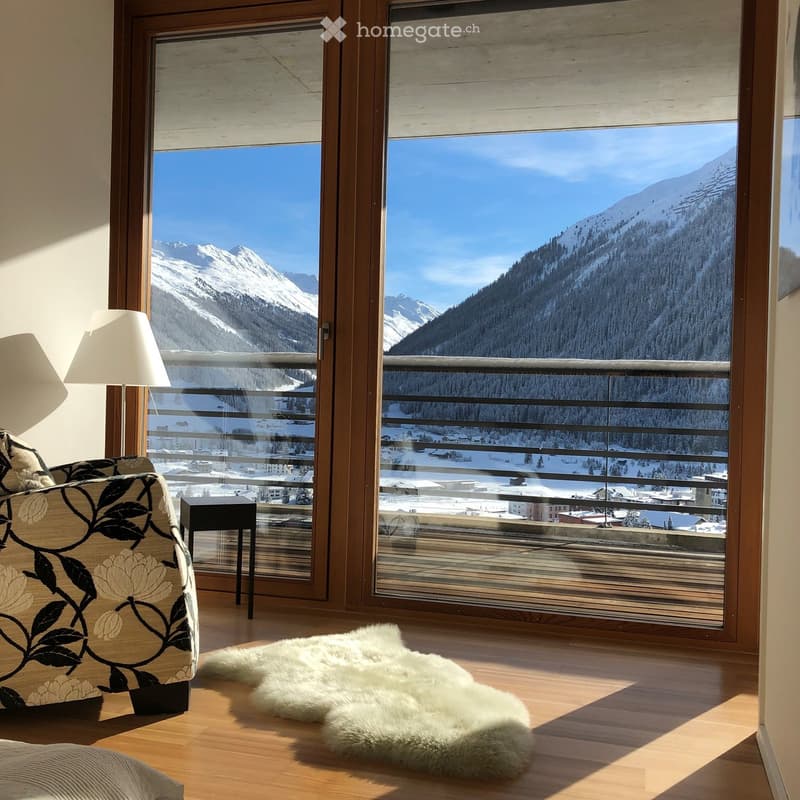
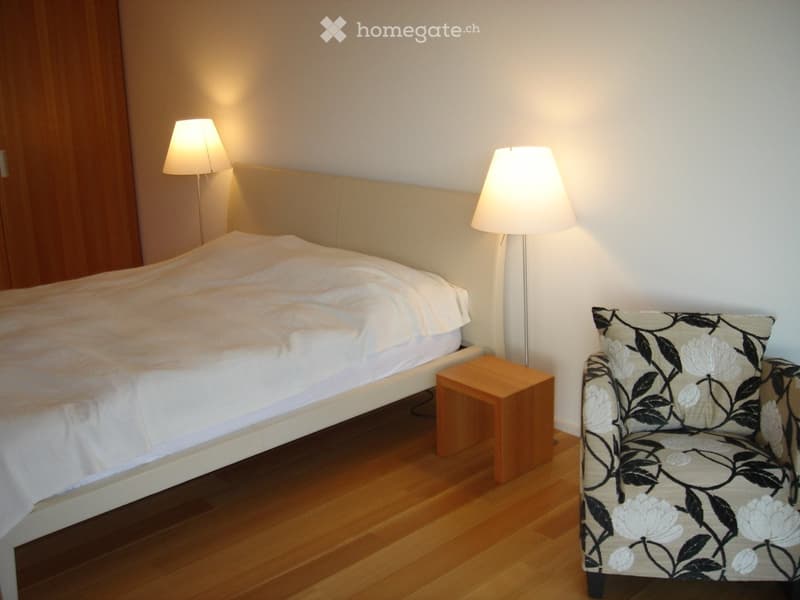
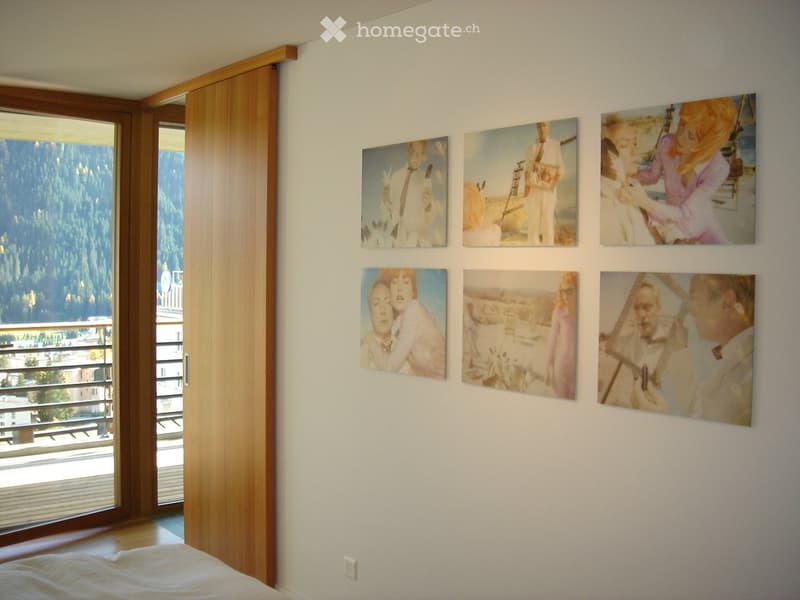
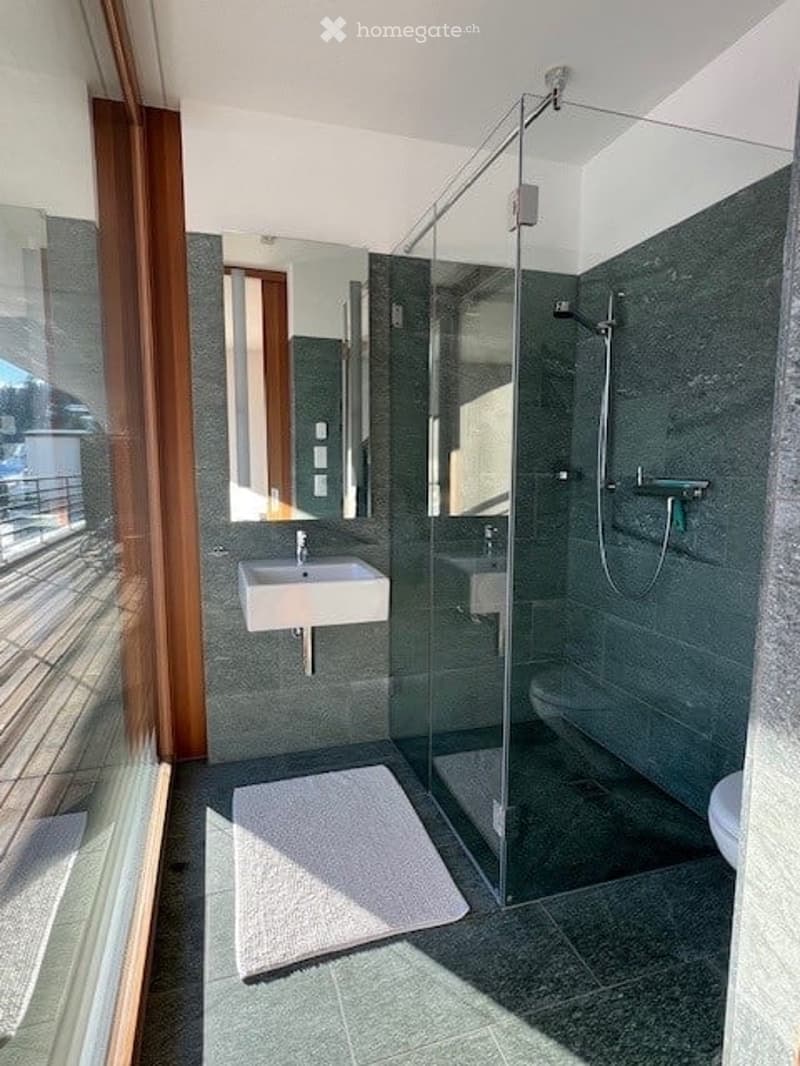
The two bedrooms also open up to the south and the landscape. The rooms themselves focus on the essentials: sleeping, retreat, and quiet. In the master bedroom, a continuous wardrobe takes up the entire room length. Storage space and built-in furniture merge into a quiet surface; the adjacent bathroom can be separated by a sliding door.
View. 365 days a year.
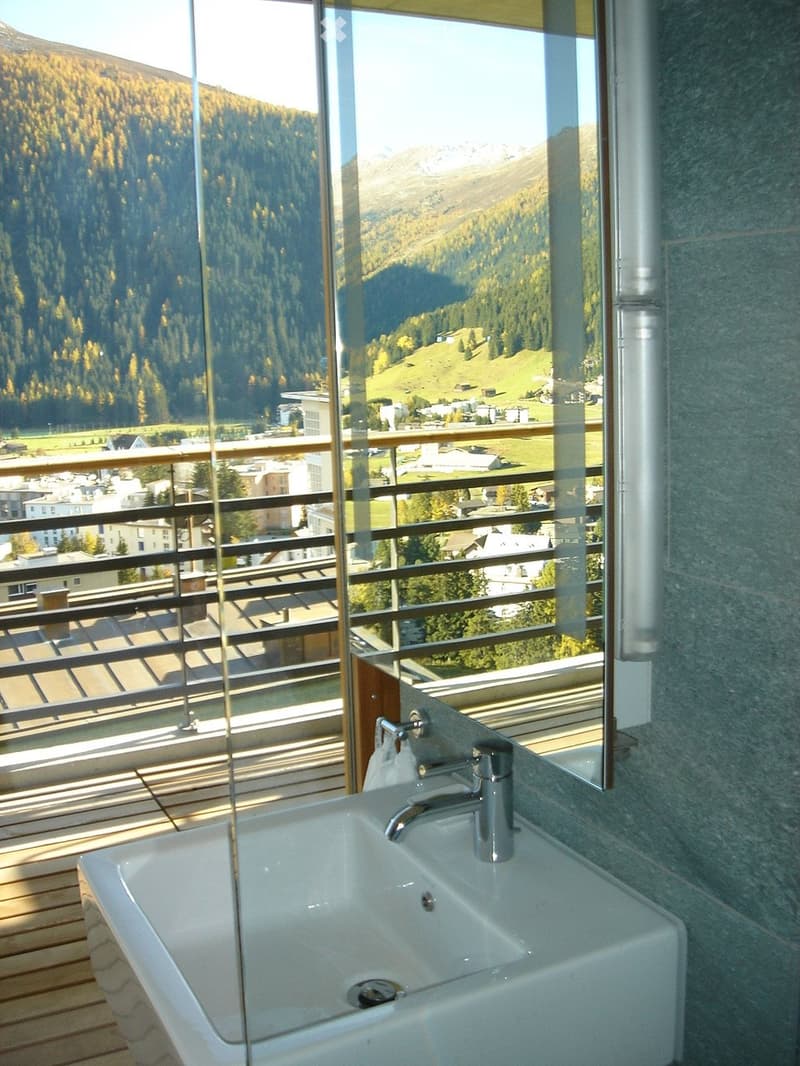
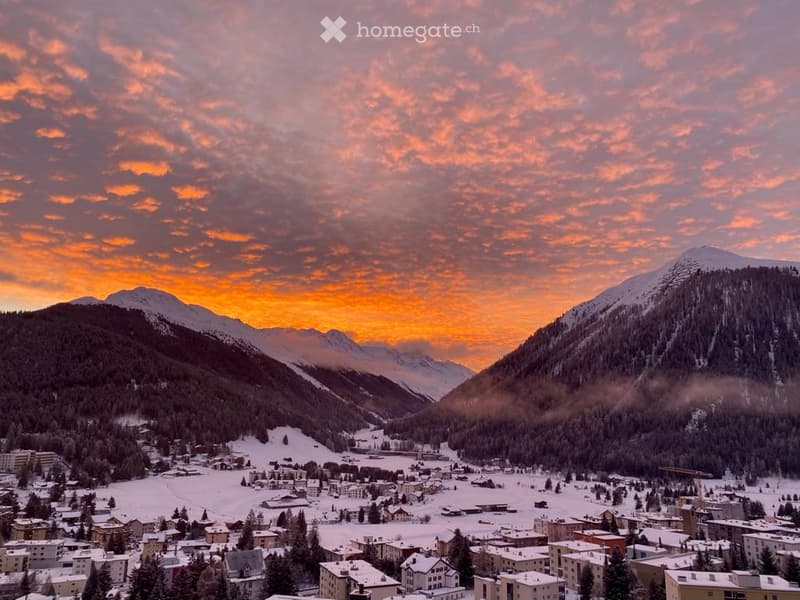
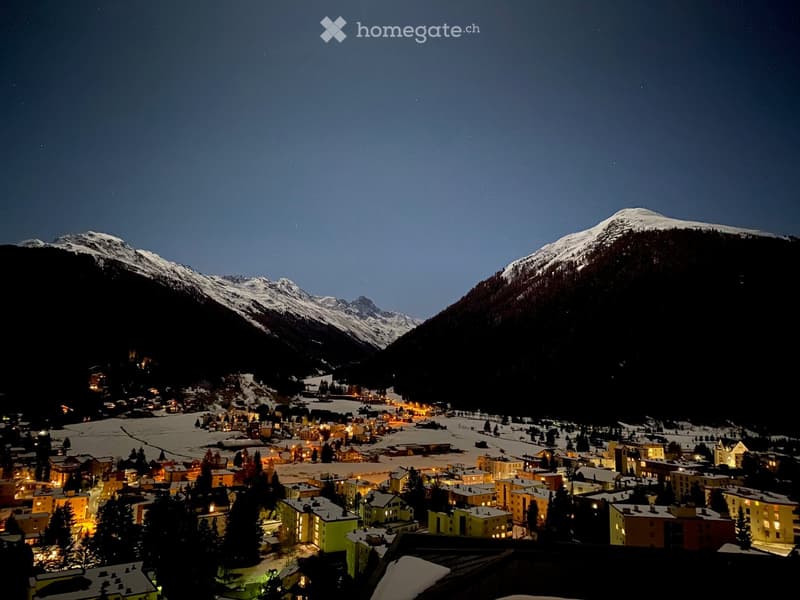
From every living room, the view extends over the Davos Valley and into the surrounding mountains. The landscape changes the rooms with the light, the weather, and the seasons. In winter, the valley lies deeply snow-covered below the apartment, in summer, the view opens up over the green slopes. In the morning, the first light falls into the rooms, in the evening, the lights of Davos appear in the valley.
Sometimes fog lies over the place, sometimes the view reaches far into the mountains. The view remains – the landscape changes.
The landscape begins in front of the house door
Immediately at the house, the high promenade passes by and continues into the woods and onto the high paths above the valley. In suitable snow conditions, experienced skiers can reach the house door from Parsenn. The elevated location creates distance from the valley floor and remains connected to Davos Village. The train station, shopping facilities, and the Parsennbahn are within short distance.
Architecture and equipment
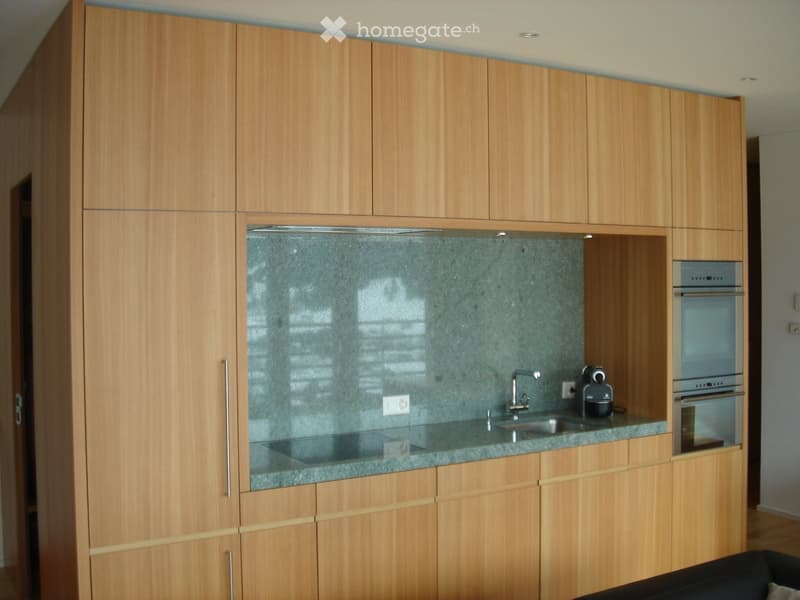
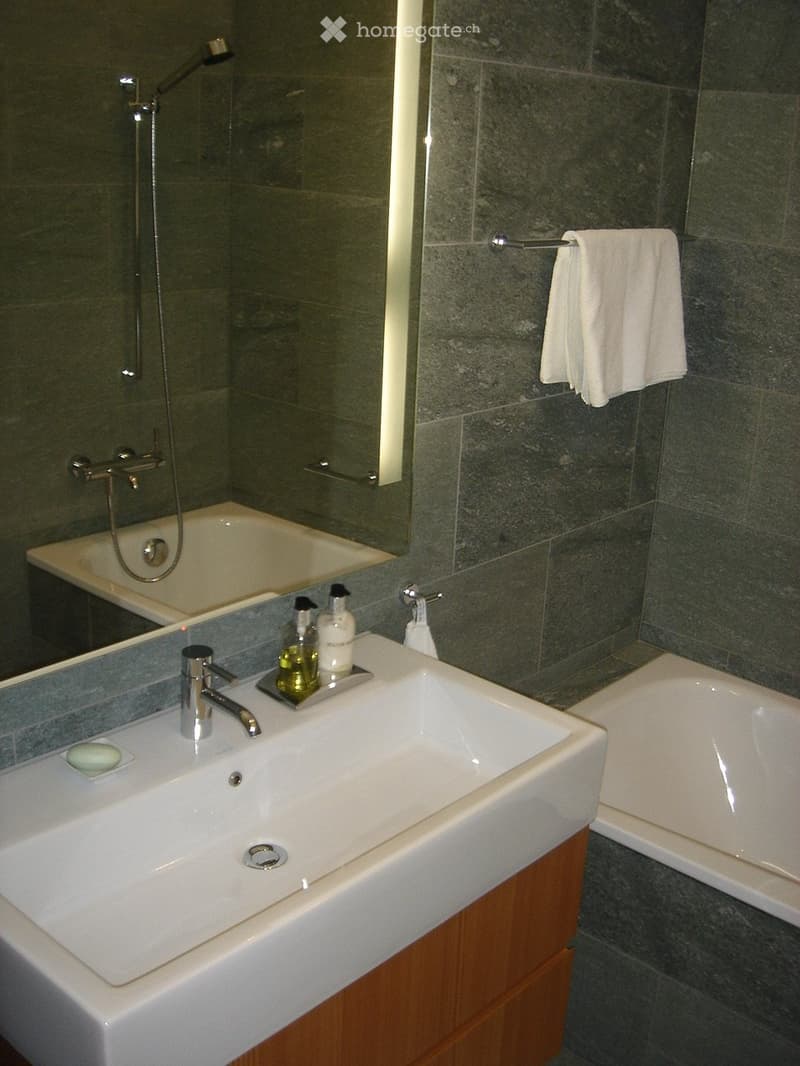
Full-height wooden windows, external sunshades, and custom-made built-in furniture, as well as a comfort ventilation system, belong to the careful equipment, just like the fireplace in the living room. The Bündner granite from Andeer returns in the kitchen and bathroom and connects the rooms with the materiality of the house. The custom-made carpentry kitchen has V-ZUG appliances and a Vola faucet; in the bathrooms, Antonio Lupi washbasins and Dornbracht fittings are used.
The building meets the Minergie standard and is heated very cost-effectively via a geothermal heat pump. The apartment includes two basement rooms and two parking spaces in the underground garage. One of the two parking spaces is equipped with a charging station for electric vehicles. Communal rooms (ski, bike, and drying room) complement the ancillary rooms. The use of the apartment is possible as a primary and secondary residence.

Unlock the full experience
Sync your favourites, manage search alerts, and access all your important services seamlessly across devices. Create your free account for a personalized home search!
Contact
Klaus Morlock
- Listing ID
- 4003454213
- Object ref.
- rl0p0.c9i22