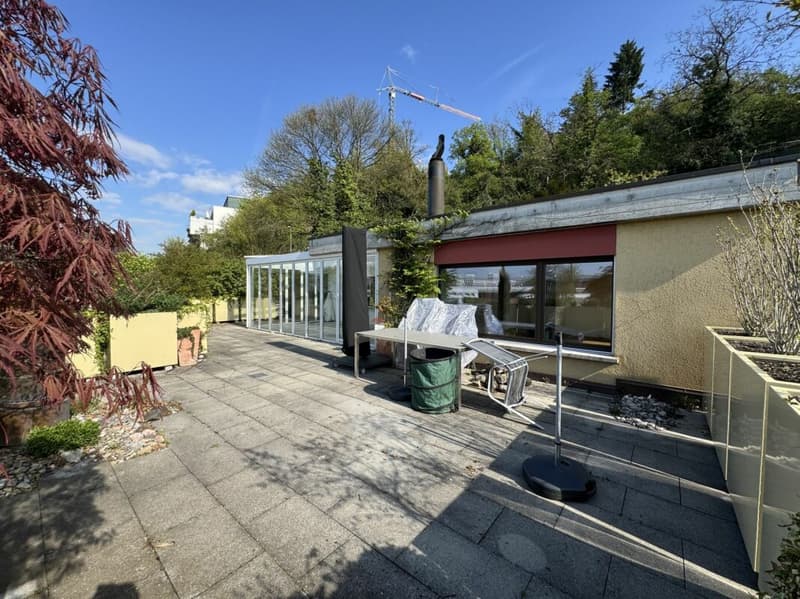
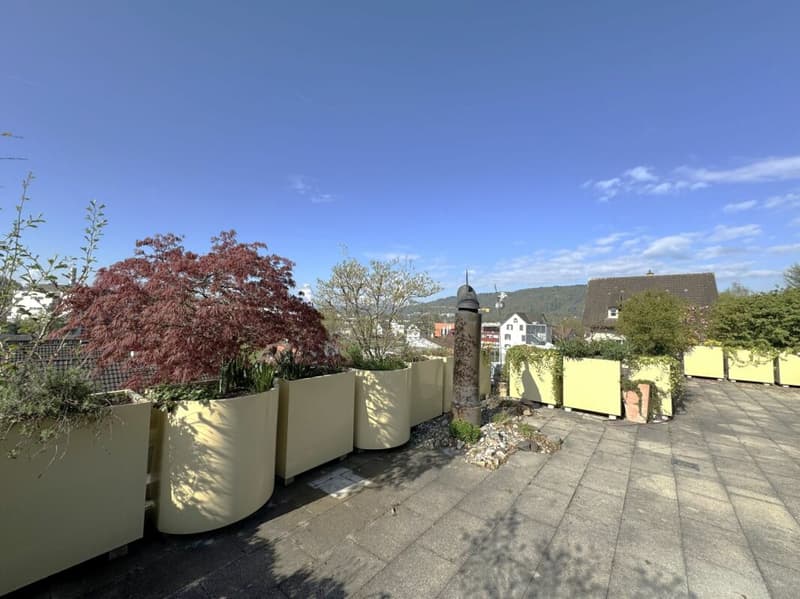
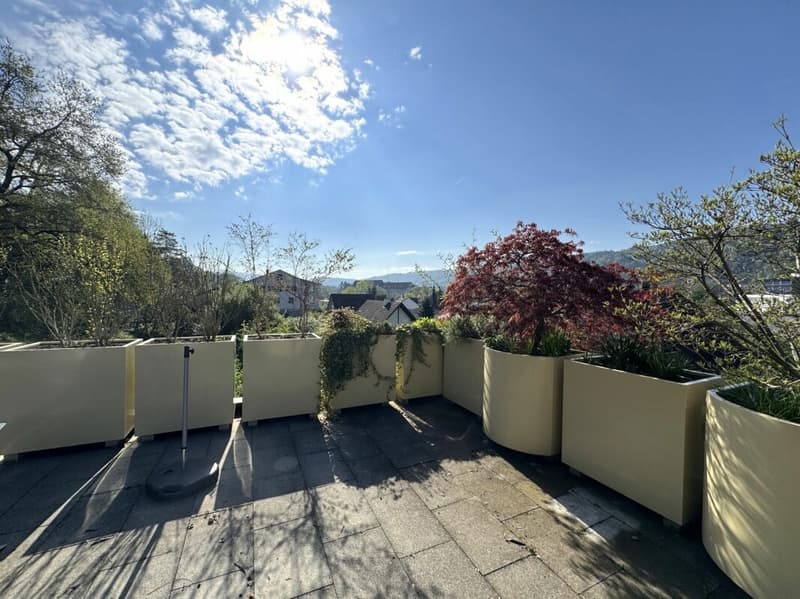
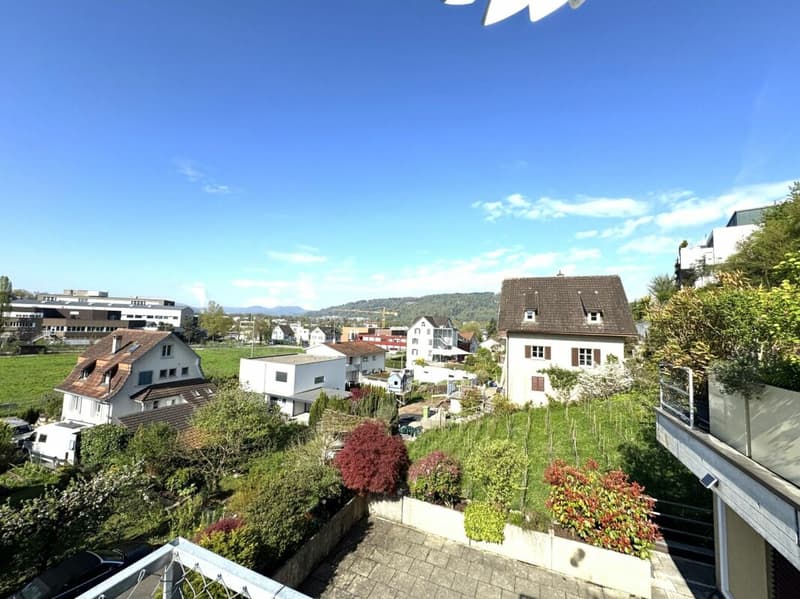
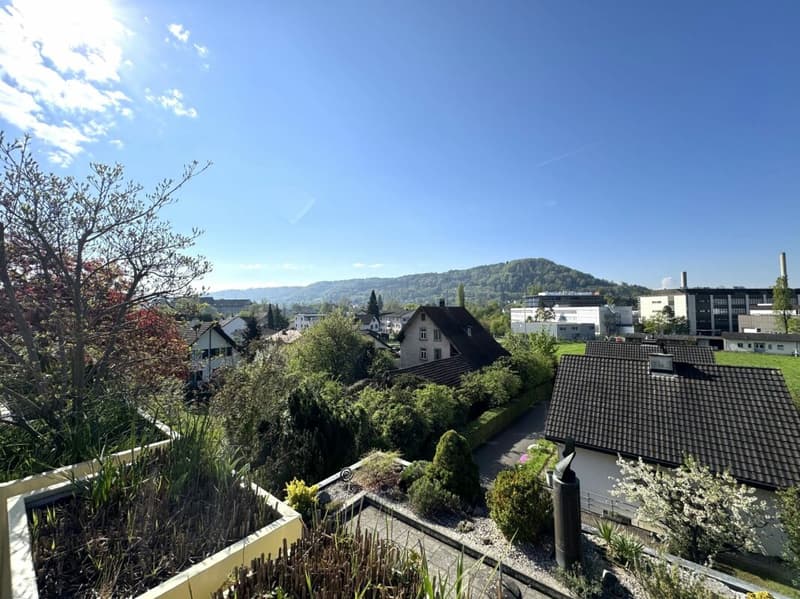
"At the top, sunny with a wonderful view and privacy"
Location
Sportplatzstrasse 7E, 5417 UntersiggenthalTravel time
- 10 min.Station: Turgi
Surrounding information
Supermarket
6 min.SparSchool
10 min.ZelglistrassePharmacy
8 min.Drogerie ZumstegPublic Transport
6 min.Mühleweg
Times refer to the route on foot.
Costs
- Purchase price:
- CHF 1,390,000.–
- Notify on price drop
Main information
- Available from:
- Immediately
- Type:
- Terrace flat
- No. of rooms:
- 5.5
- Surface living:
- 144 m2
Features and furnishings
Pets allowed
Washing machine
Fireplace
Quiet neighborhood
Child-friendly
Documents (0)
Description
At the top, sunny with a wonderful view - enjoy privacy in the top-floor terraced apartment with the comfort of a bungalow
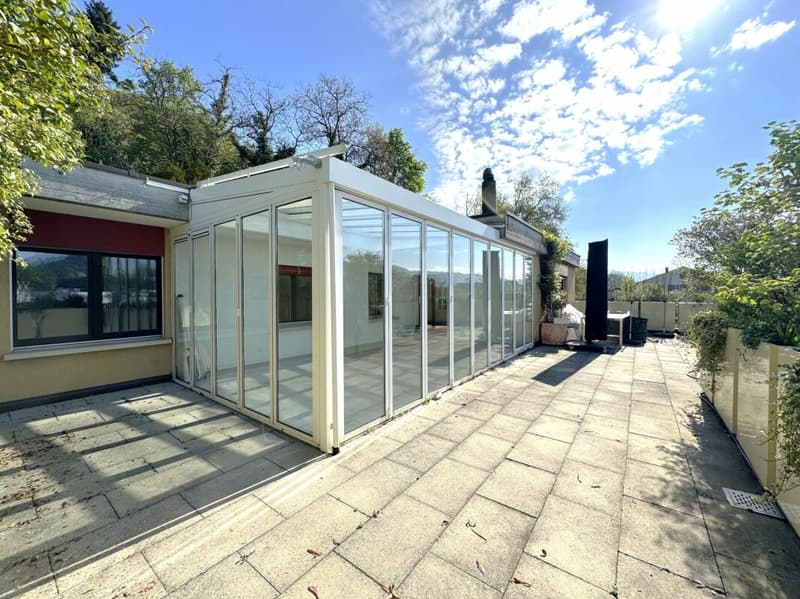
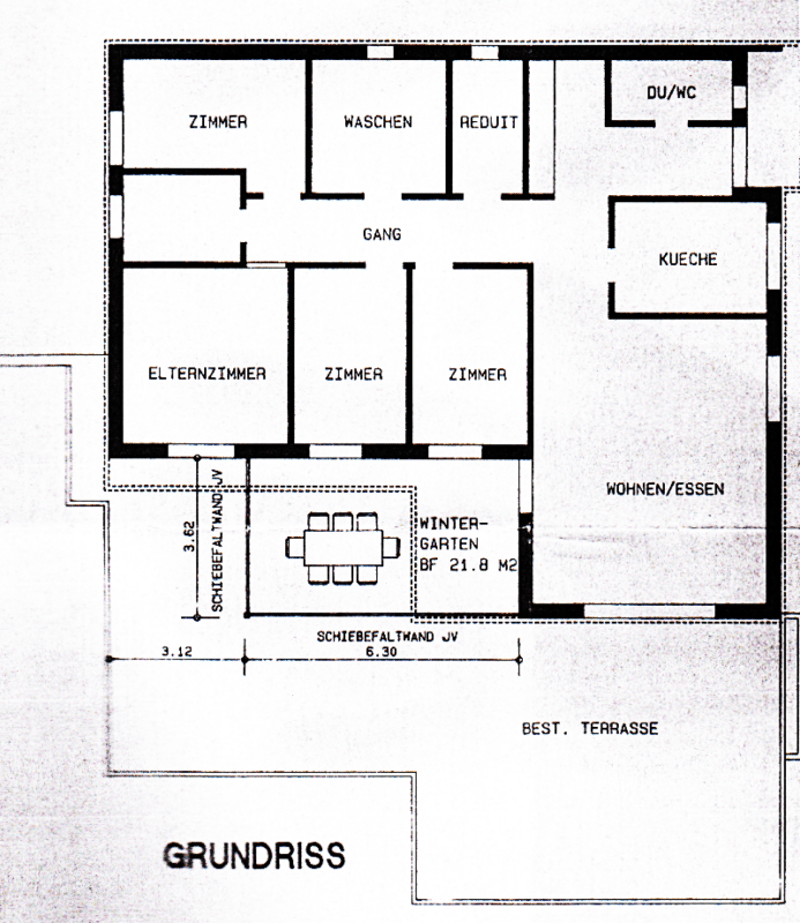
The 5½-room terraced house with a heated winter garden, built in 1982, was constructed in solid masonry with double-shell walls and a flat roof, and presents itself in a well-maintained and freshly painted condition inside. The apartment is located on one level, has a heated net living area of around 144 m², and is accessible via a staircase.
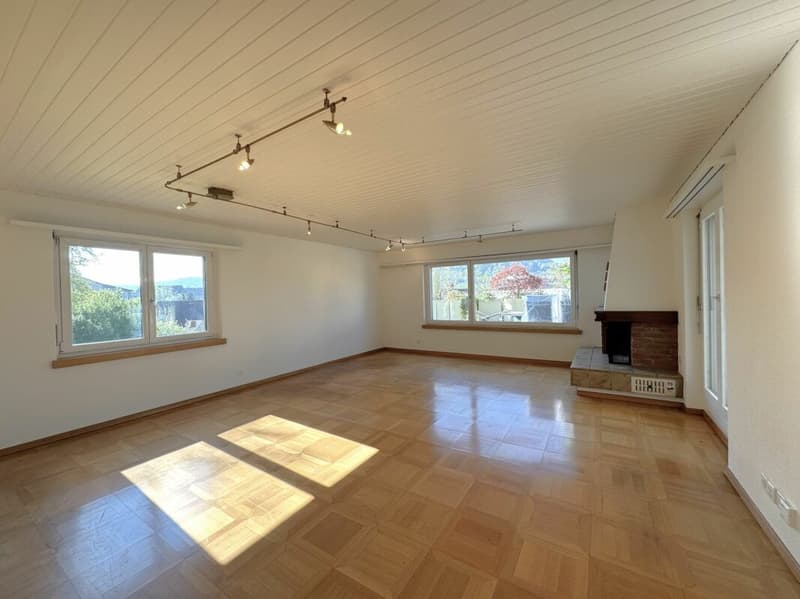
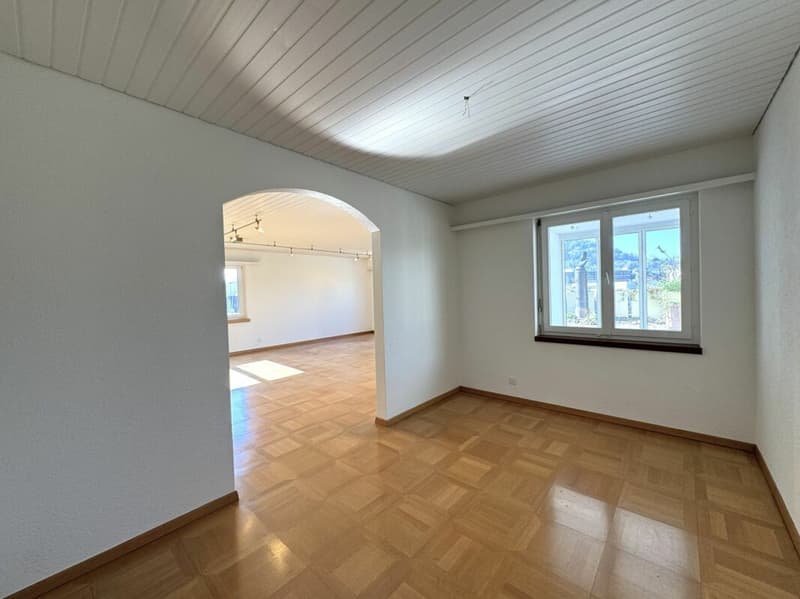
The living and dining area is generously designed and equipped with a fireplace. There is direct access from the living room and the rear room to the winter garden or the outdoor area. One room is open to the living room and was used as a dining area; a spatial separation to a separate, closed room is possible with minimal structural effort. Additionally, three more rooms of different sizes are available, so that a total of four bedrooms can be used in addition to the spacious living room.
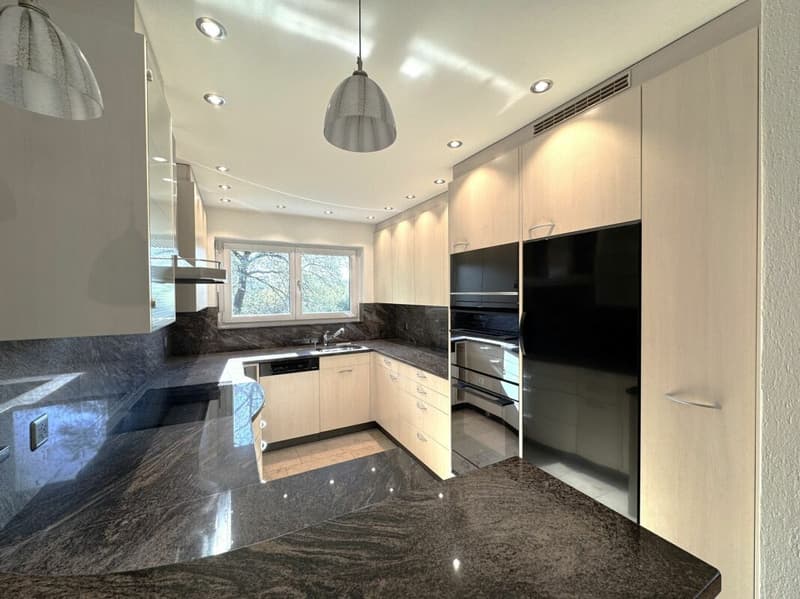
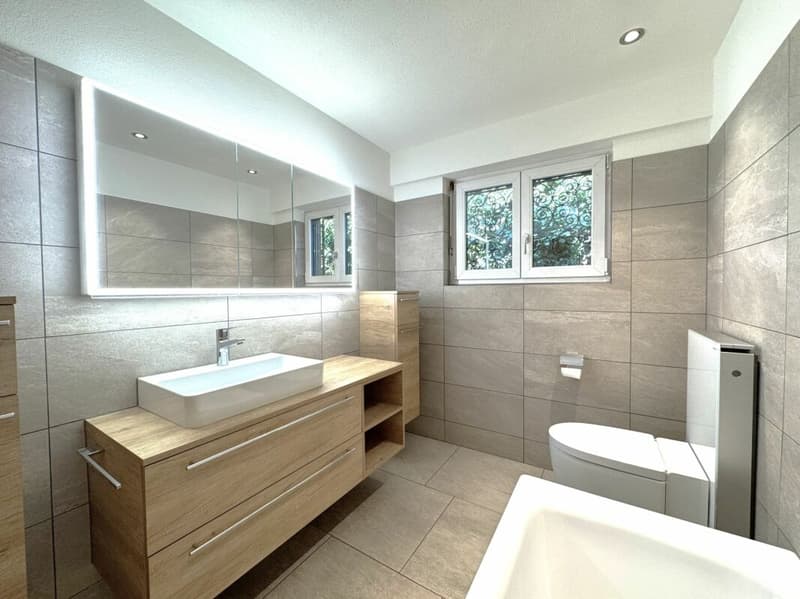
The kitchen with a bar is located in a separate, semi-open room and is high-quality equipped. There are also two bathrooms: a bathroom with a bathtub, toilet, and sink, as well as another unit with a shower, toilet, and sink.
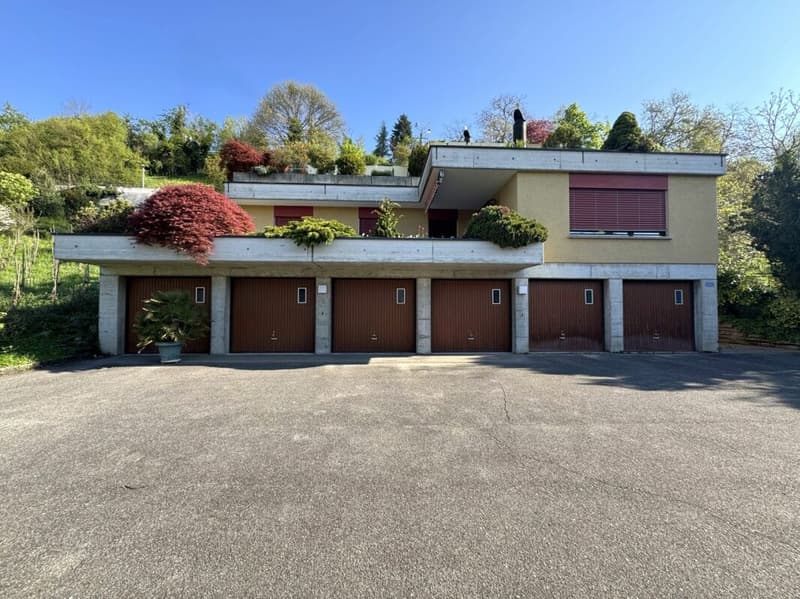
In the terraced apartment on the same level, there is also a large laundry room and a Reduit, which serve as practical storage and secondary rooms. Additionally, two more spacious basement rooms are available on the level of the garage boxes.
The terraced apartment includes two separate garage boxes with manually operated tilt doors, connected internally by a passage and with a water connection.
The communal components of the terraced houses are maintained jointly by the three owners; any renovations are carried out by agreement. A renovation fund has not been established.
Construction descriptionGeneral
5½-room terraced apartment with heated winter garden
Laundry room and Reduit on apartment level
Terrace and garden available
Two garage boxes and two basement rooms
Construction method
Foundations in reinforced concrete, façade with double-shell walls and thermal insulation
Concrete ceilings approx. 22-24 cm, terrace parapets in exposed concrete
Interior walls in brick or lightweight partition walls
Flat roof with vapor barrier, thermal insulation, and sealing
Finishing
Walls with base coat and abrasion-resistant coating
Wooden parquet flooring in living rooms, tile floors in kitchen and bathrooms
Wooden windows with double glazing (year of construction) and plastic windows with triple glazing
Aluminum slat blinds with crank drive
Kitchen
Built-in kitchen with synthetic resin fronts and granite countertops
Induction cooktop, two ovens, refrigerator, dishwasher, steam extractor, sink
Sanitary facilities
Bathroom with bathtub, washbasin, toilet, and mirror cabinet
Shower room with shower, washbasin, and toilet
Laundry room with washing machine, tumble dryer, washing trough, and boiler (300 l)
Water pipes in galvanized iron/copper, sewage pipes in PVC
Heating / Electrical
Electric underfloor heating (approx. 20 °C living / approx. 22 °C bathroom)
Electrical installation with meter box, switches, and sockets
Telephone and TV connections in living room and parents' room
Fireplace
Open fireplace with warm air blower
Environment
Terrace with composite stones, garden planted
Garage forecourt and access road asphalted
Basement room available
Condition
Solid construction with double-shell masonry
No renovation fund available
Joint renovations with two other terraced houses
Interior design, environment, and building services very well maintained
Renovations & Investments
1999 - Renovation of entrance, corridor, and room
(parquet floors, carpentry, electrical installations, painting)
CHF 27'345
2000 - Construction of winter garden
(construction, glazing, lighting, planning, underfloor heating)
CHF 78'010
2000 - Roof maintenance (pro rata)
CHF 9'391
2002 - Terrace renovation and redesign
CHF 69'659
2003 - Kitchen renovation
(complete renovation of the kitchen)
CHF 77'803
2008 - Renewal of shower / sanitary area
CHF 5'989
2009 - Replacement of windows
CHF 12'589
2010 - Renewal of heating control
CHF 2'993
2019 - Bathroom renovation
(sanitary facilities, tile work, electrical installations)
CHF 38'375
2019-2020 - Comprehensive terrace renovation
(floor slabs, railings, planting)
CHF 72'171
2026 - Painting work inside, including ceilings
CHF 14'563.70
Total renovations: CHF 408'888.70
Mortgage Calculator
From dream house to home ownership: the mortgage calculator can help you estimate the affordability of this property.

Unlock the full experience
Sync your favourites, manage search alerts, and access all your important services seamlessly across devices. Create your free account for a personalized home search!
Advertiser


Contact
Vera Zehnder
- Listing ID
- 4003459112
- Object ref.
- 1103f6b6-ac36-11f1-ba1e-0e90ca4da74f