

"Semi-detached house with garden in Agno"
Location
Via Cà di Cima, 6982 AgnoTravel time
- 11 min.Station: Serocca
Surrounding information
Pharmacy
24 min.Farmacia FiordalisoSchool
14 min.Scuola Media AgnoSupermarket
22 min.AldiPublic Transport
11 min.Serocca
Times refer to the route on foot.
Costs
- Purchase price:
- CHF 1,050,000.–
- Notify on price drop
Main information
- Available from:
- Immediately
- Type:
- Row house
- No. of rooms:
- 3.5
- Number of bathrooms:
- 2
- Number of floors:
- 2
- Surface living:
- 112 m2
- Year built:
- 2022
Features and furnishings
Balcony / Terrace
Quiet neighborhood
Child-friendly
Garage
Documents (1)
Description
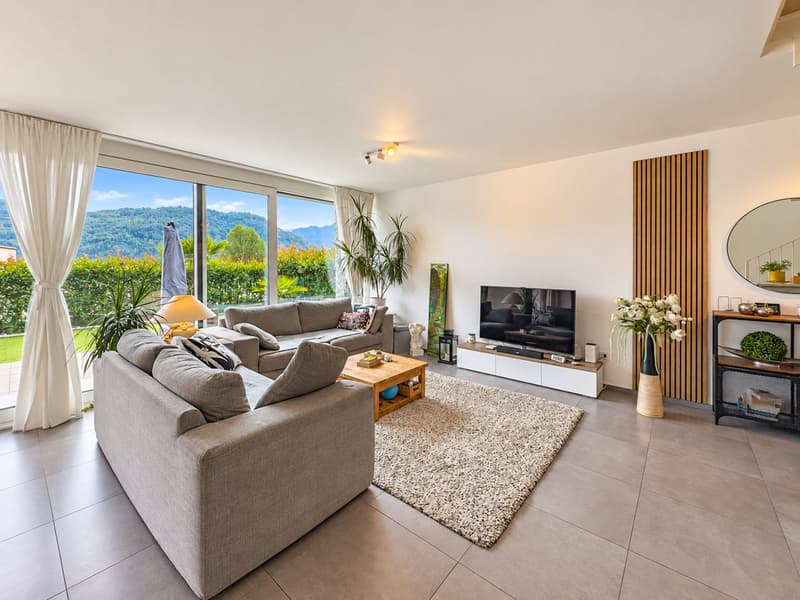
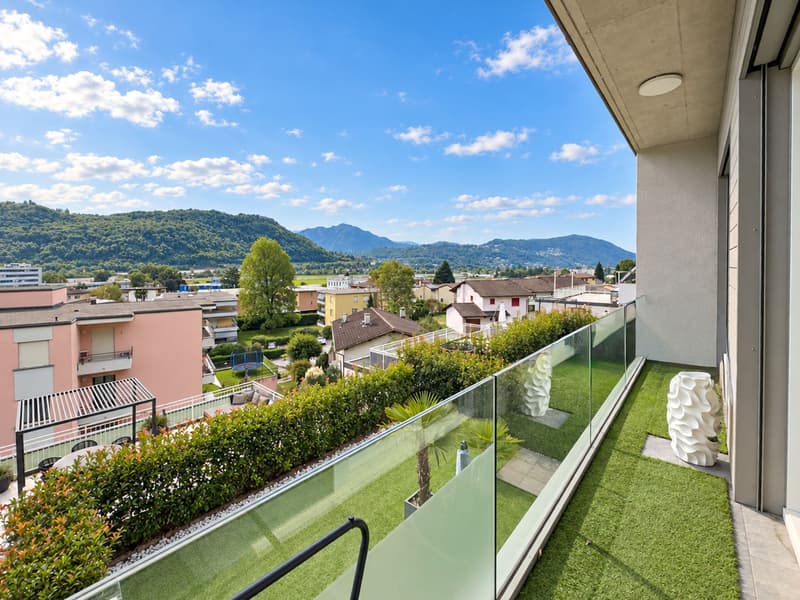
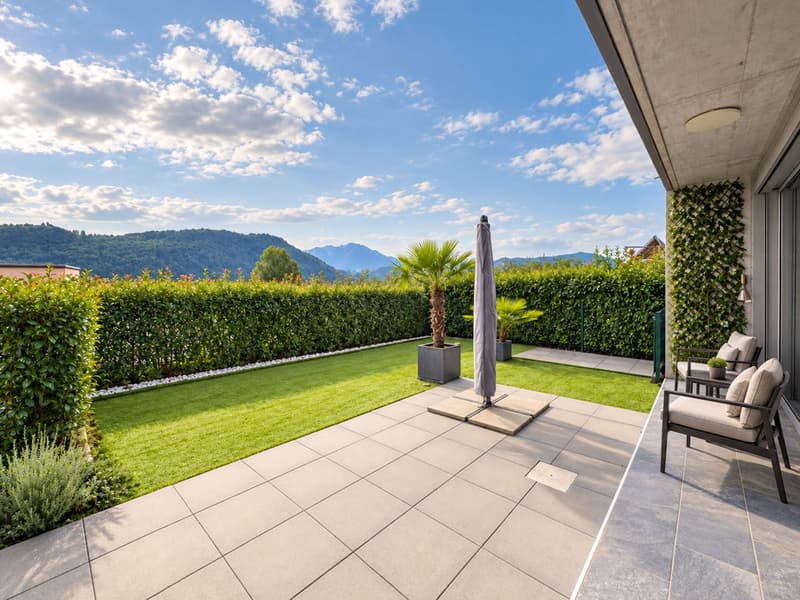
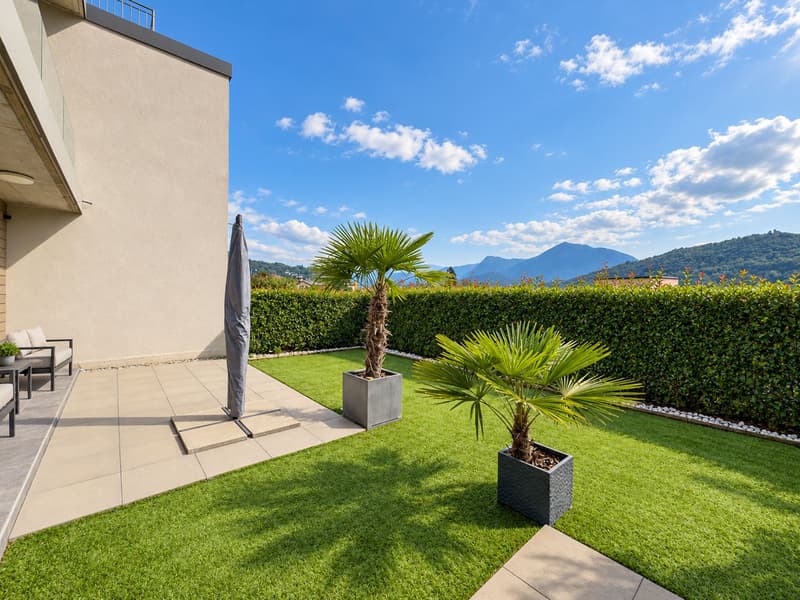
Modern semi-detached house with garden in Agno, in the Serocca d'Agno fraction. Bright and functional spaces characterized by an open view of the mountains.
The 3.5-room apartment, with a large floor area, develops on three floors. Originally conceived as a 4.5-room apartment, it was later reconfigured into 3.5 rooms, maintaining the possibility of being easily returned to its original configuration.
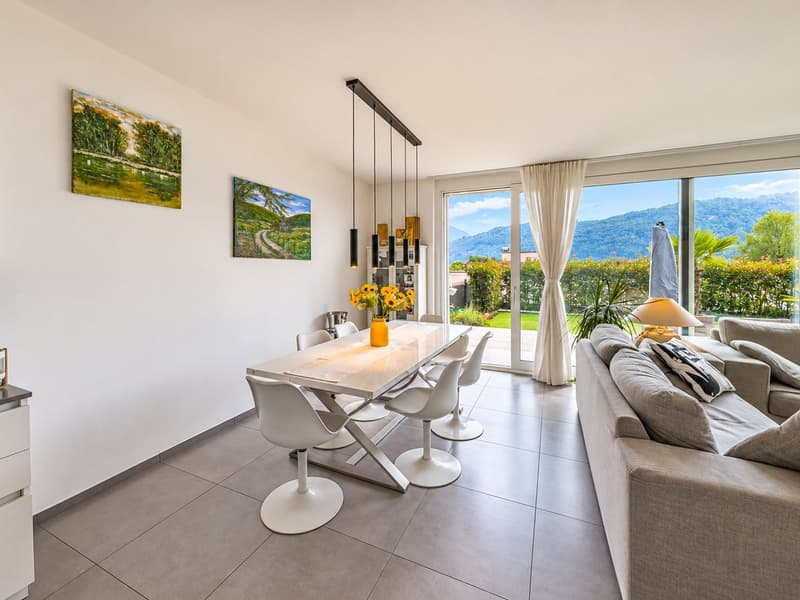
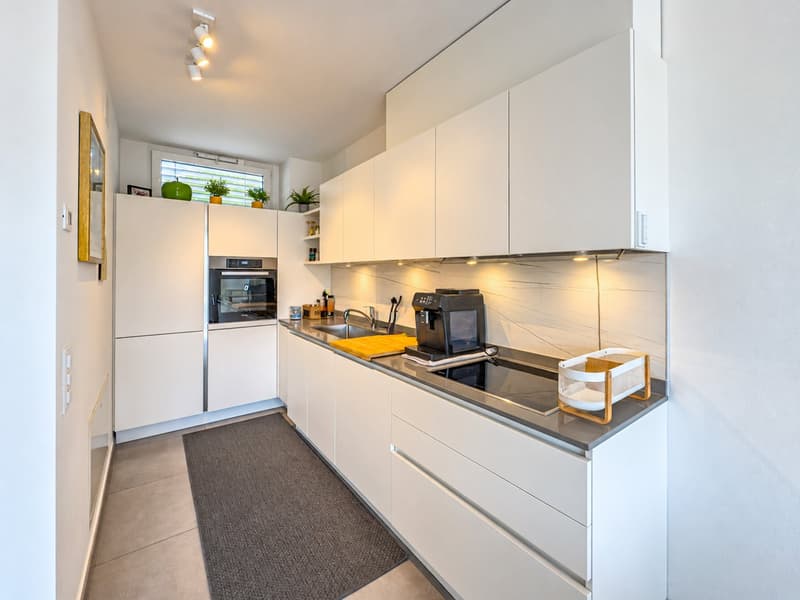
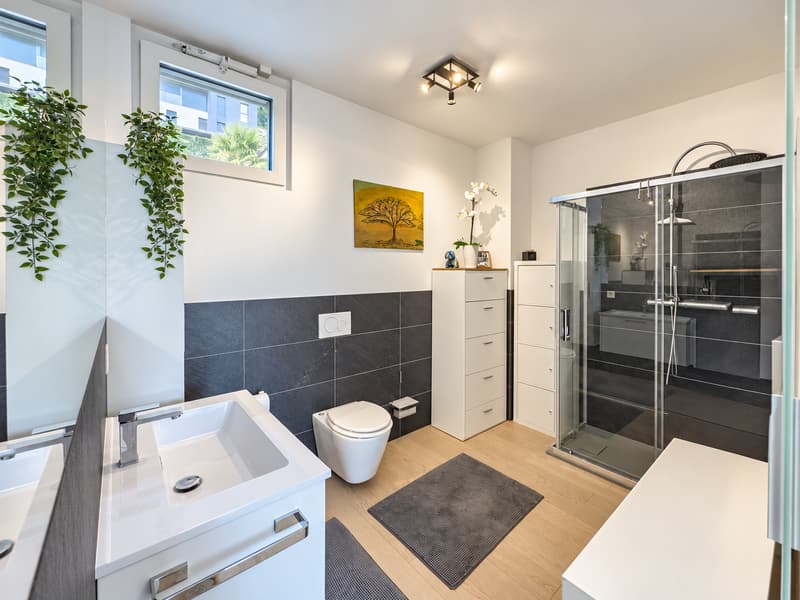
On the ground floor, there is the living area, consisting of a large living room with open kitchen, a guest bathroom, and large windows with direct access to the patio and private garden.
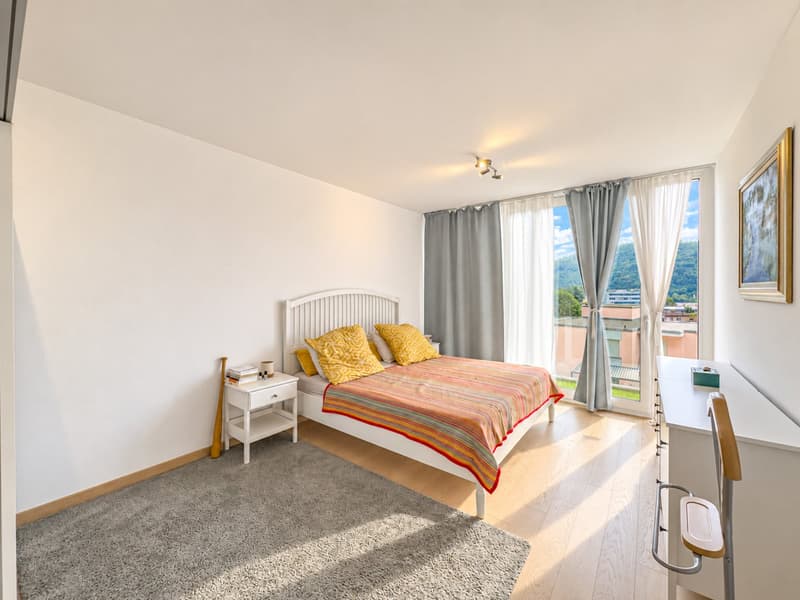
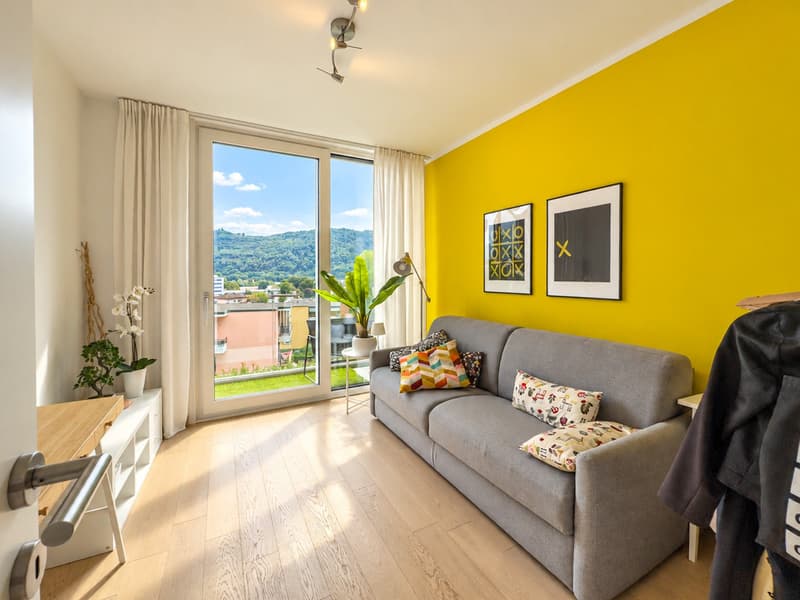
The sleeping area is located on the first floor and includes a master bedroom with private bathroom, a single bedroom, and a bathroom with shower. Both rooms have access to a terrace.
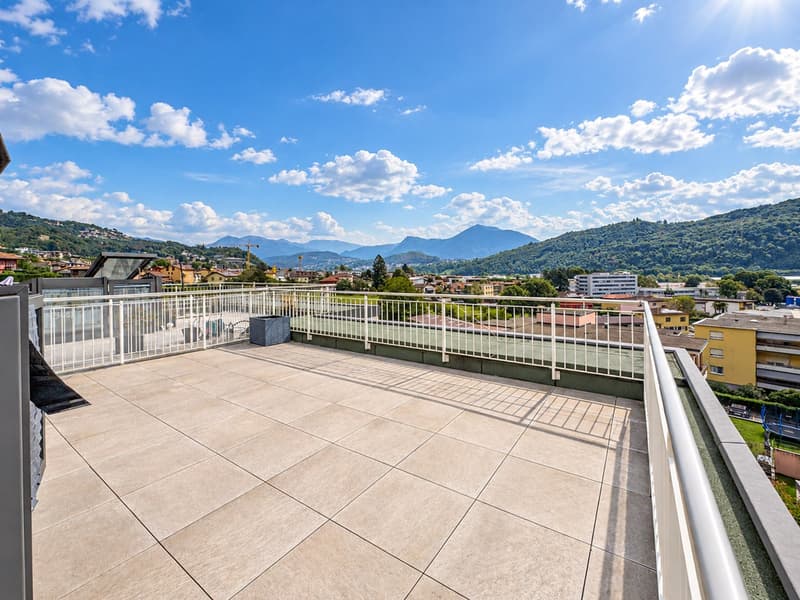
On the third floor, there is an exclusive roof terrace.
The property is completed by a basement with laundry room.
Completed in 2022, the apartment combines construction quality and living comfort, with materials and finishes of a high level, including parquet, tile floors, PVC windows with triple glazing, electric blinds in aluminum, and floor heating with heat pump distribution.
The price includes 1 basement and 2 double parking spaces in the garage, which allow for parking up to four vehicles.
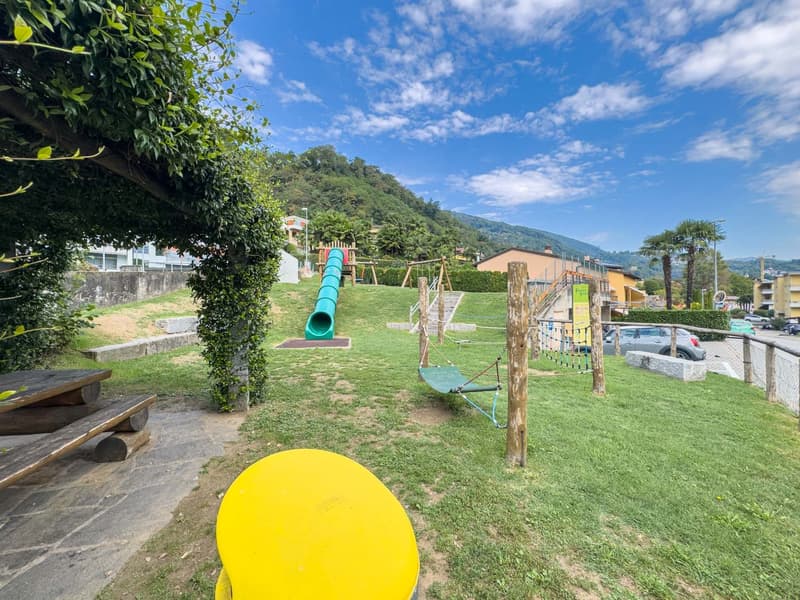
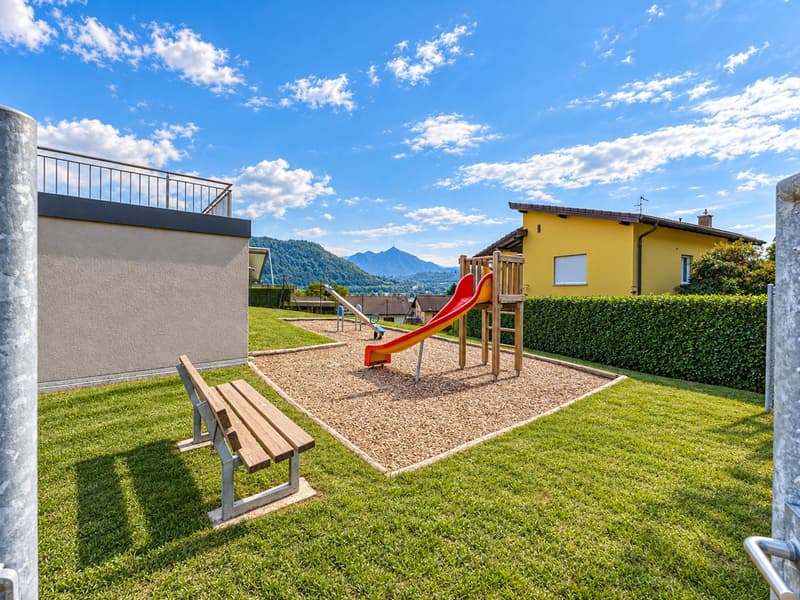
This house is part of a residential complex of 10 apartments with a common playground.
The house enjoys a position that combines the tranquility of a green context with the practicality of having main services within reach.
MEASURES
House: 112.00 sqm
Terraces: 57.14 sqm
Garden: 54.00 sqm
Commercial area: 145.97 sqm
Ref.: V-DMJ-AGN-GIR-8
Contact us now for more information!
Mortgage Calculator
From dream house to home ownership: the mortgage calculator can help you estimate the affordability of this property.

Unlock the full experience
Sync your favourites, manage search alerts, and access all your important services seamlessly across devices. Create your free account for a personalized home search!


Contact
- Listing ID
- 4003460326
- Object ref.
- V-DMJ-AGN-GIR-8.zfdx6.o44g2