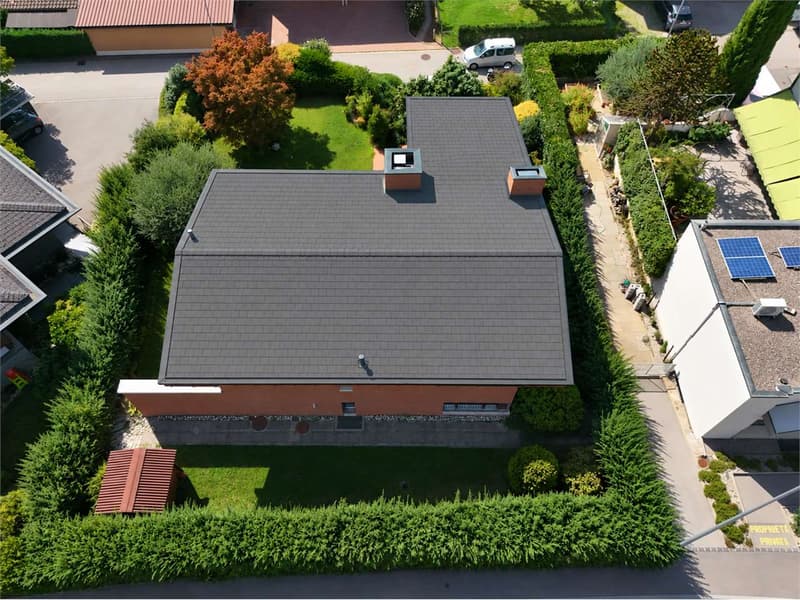
"Prestigious villa, privacy, garden, possibility of a pool"
Purchase price
CHF 1,790,000.–
Notify on price drop
Rooms
8
Living space
340 m2
Location
Via Capitano Luigi Reali 1, 6965 CadroTravel time
- > 60 minStation: Lamone-Cadempino
Surrounding information
Pharmacy
< 1 min.Farmacia di CadroSupermarket
7 min.Alimentari Marco & TatiSchool
4 min.Scuole elementari CadroPublic Transport
< 1 min.Cadro Scuole
Times refer to the route on foot.
Costs
- Purchase price:
- CHF 1,790,000.–
- Notify on price drop
Main information
- Available from:
- By agreement
- Type:
- Villa
- No. of rooms:
- 8
- Surface living:
- 340 m2
- Land area:
- 748 m2
- Year built:
- 1986
Features and furnishings
Balcony / Terrace
Fireplace
Parking space
Documents (1)
Description
Just a few steps from all daily amenities, yet immersed in an oasis of tranquility and privacy, we propose a unique villa for sale, developed on three levels and characterized by a generous living area of approximately 250 m².
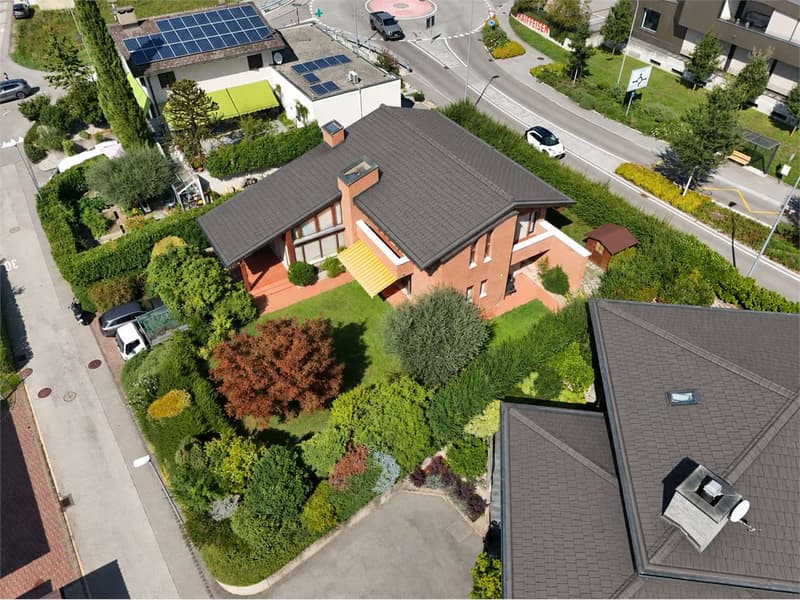
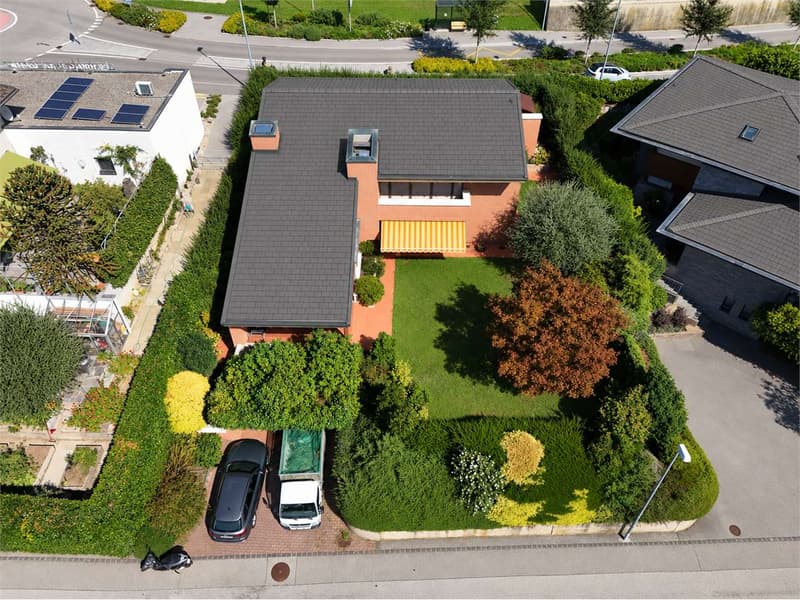
The property is surrounded by a manicured, flat garden and offers spacious rooms, great privacy, and numerous accessory spaces, making it an ideal solution for those who want to live in the green without giving up proximity to the main services.
DISTRIBUTION OF SPACES
Entry level
The entry level is entirely heated, except for the garage, and includes:
A large double garage with electric gate, capable of accommodating up to 2 cars, plus 3 outdoor parking spaces
Direct access from the garage to the apartment
A bunker currently used as a cellar
A characteristic grotto room with fireplace and kitchen
A small private spa with sauna
A bathroom with shower
A large laundry room
A technical room
A Vespaio usable as an additional cellar/storage space
A vestibule
First floor - Living area
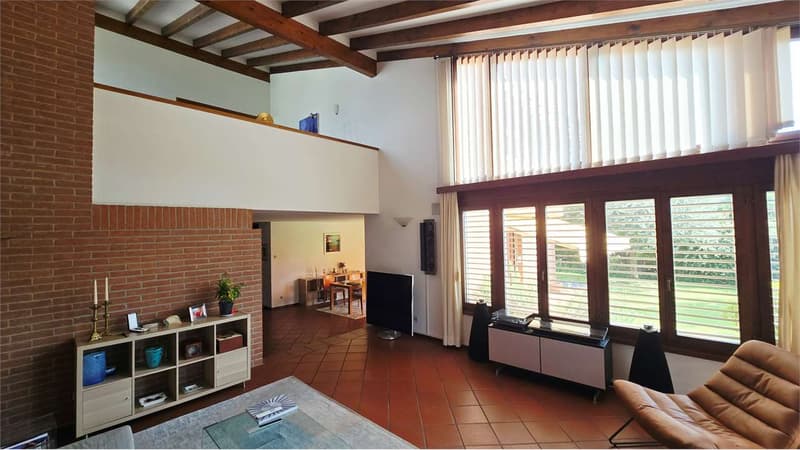
An elegant terracotta staircase leads to the bright and spacious living area, composed of:
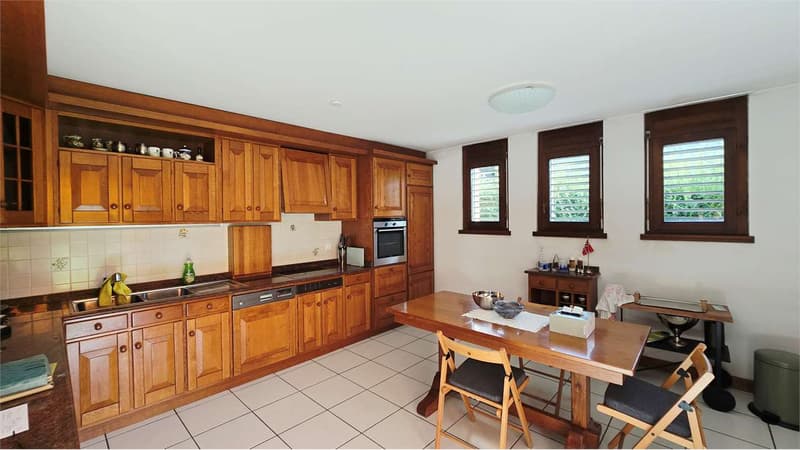
A custom-made open kitchen in solid wood with high-end appliances
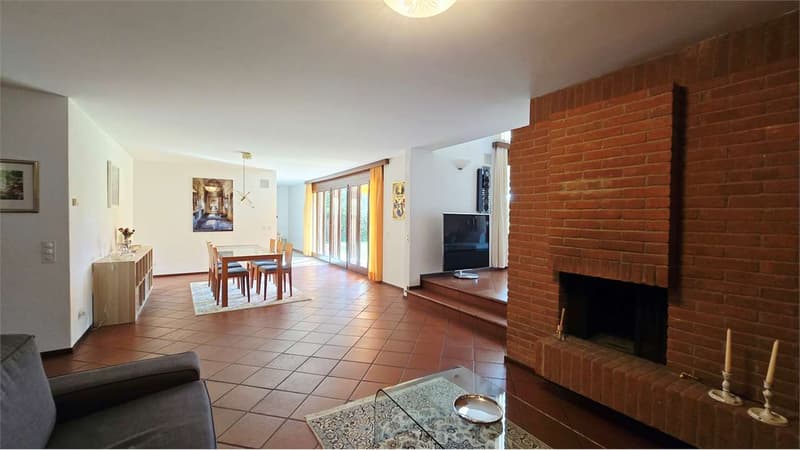
A large dining area embellished with a wooden fireplace
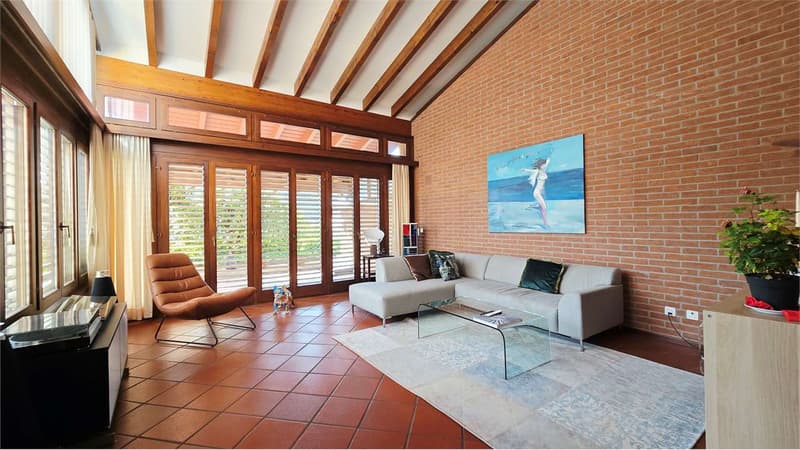
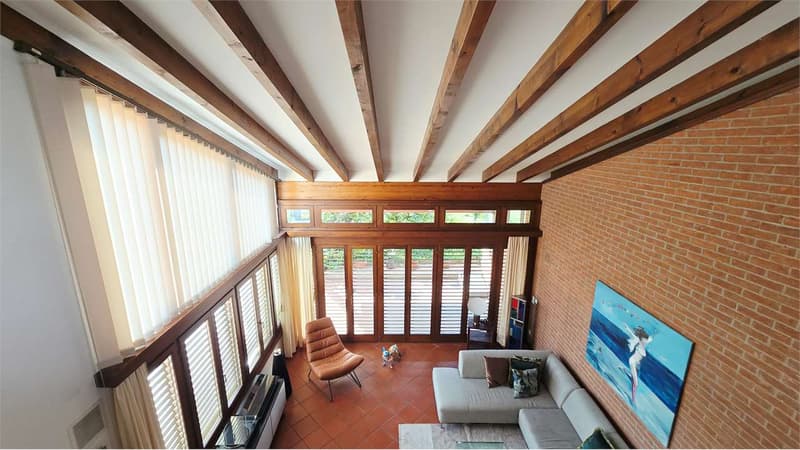
A large living room with direct access to the porch
A private room with exit to another porch and the garden
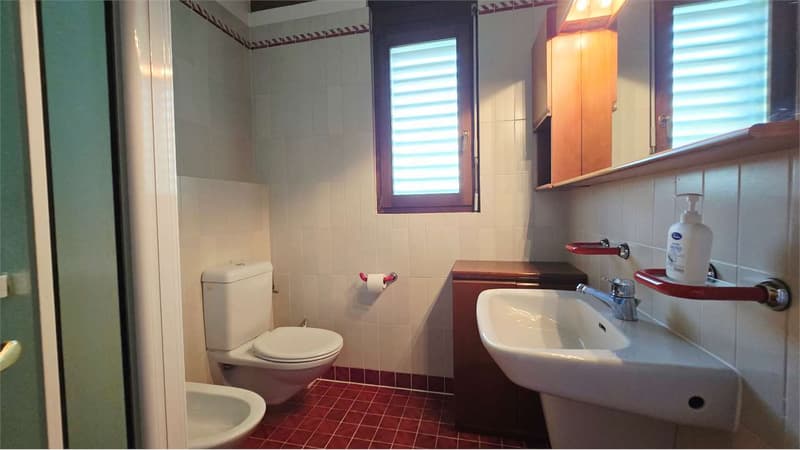
A bathroom with shower
Second floor - Sleeping area
The upper floor is mainly dedicated to the sleeping area and offers:
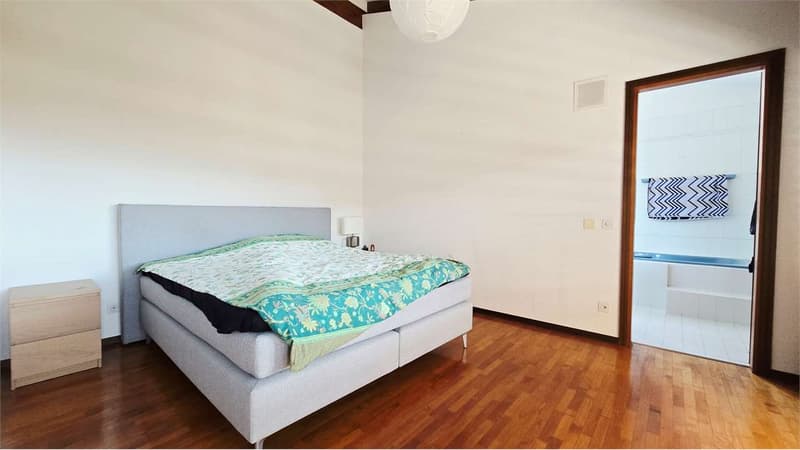
A large master bedroom with balcony
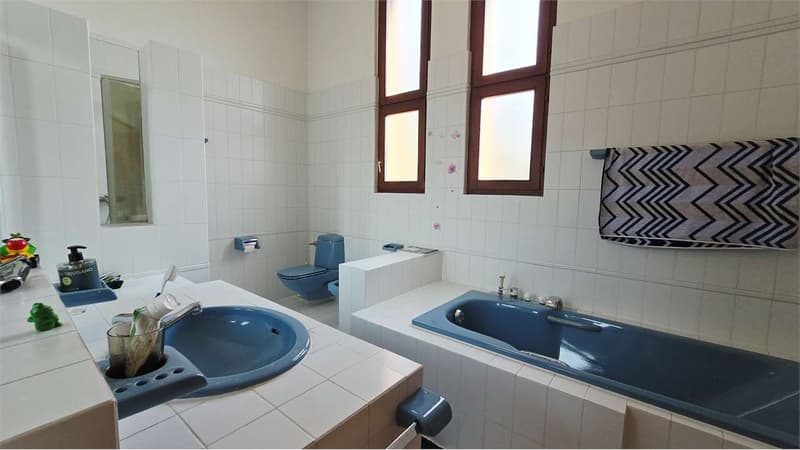
An en-suite bathroom with whirlpool and shower
A walk-in closet
A second private room with balcony and personal bathroom with shower
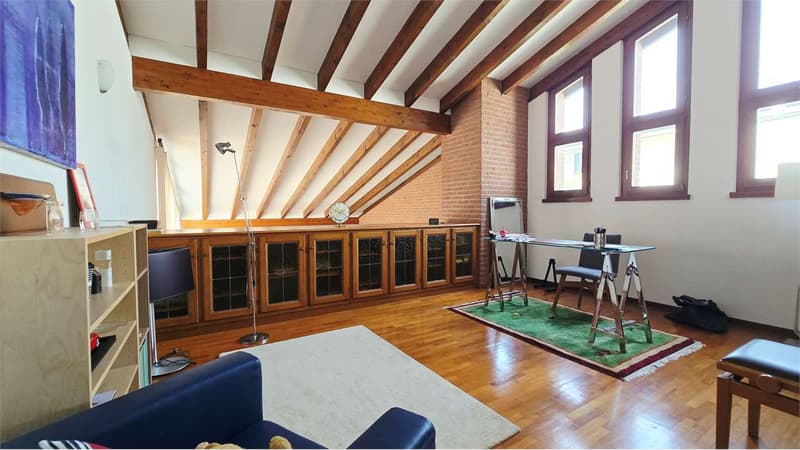
An open space, ideal as a study or office, with a view of the underlying living room
TECHNICAL FEATURES AND COMFORT
The villa has systems and equipment designed to ensure comfort and reduce management costs:
Heating and hot water production through heat pump and electric boiler
Floor heating with serpentine
Terracotta and high-end parquet floors
Wood windows with external aluminum cladding and double glazing
Two internal fireplaces
External fireplace
Electric shutters, except for those in the kitchen
Electric awning on the terrace
Wi-Fi internet connection already prepared
High-value armored front door
Complete insulation with high performance, made with external cladding, insulating layer, and internal masonry: a valuable building construction, which, although costly, guarantees high thermal and acoustic insulation.
Particularly interesting are the declared management costs, amounting to a maximum of approximately CHF 3500 per year, including electricity and water.
OUTDOOR SPACES
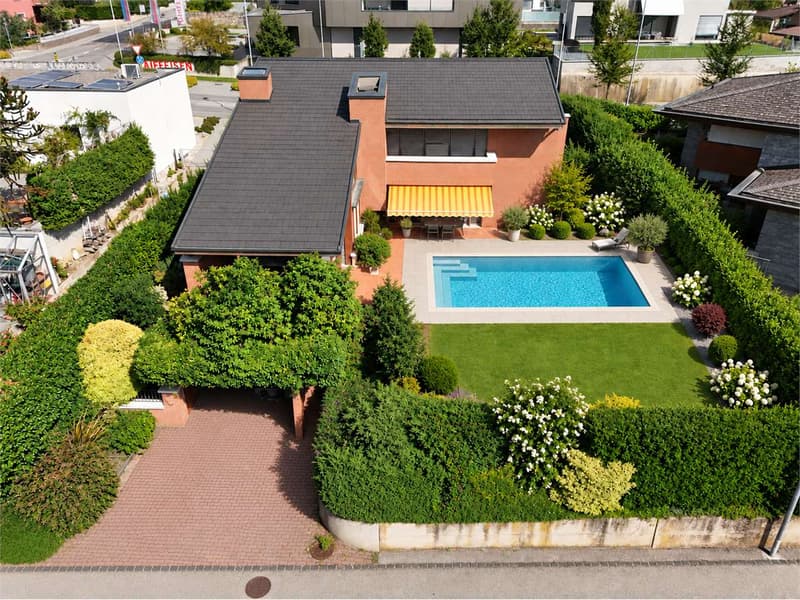
The property is completed by a pleasant, flat, and well-maintained garden, ideal for living outdoors during most of the year.
There are:
A terrace with small external fireplace
A large covered porch
A gazebo usable as a storage room
3 outdoor parking spaces
Possibility of building a pool (see rendering in the photo section)
RENOVATIONS AND MAINTENANCE WORKS CARRIED OUT OVER TIME
The villa has been regularly maintained and subjected to various maintenance and renovation works, including:
Complete external rendering
Replacement of the garage door motor
Renovation of the floor skirting boards
Regular review and update of the heating system
Periodic checks of the roof covering and replacement of several roof tiles
Installation of a high-value armored door
Replacement and update of kitchen appliances
ADDITIONAL ADVANTAGES
Mortgage documents already available
The property is free and available immediately
Garage for 2 cars
3 additional outdoor parking spaces
Large living area
...
The property is surrounded by a manicured, flat garden and offers spacious rooms, great privacy, and numerous accessory spaces, making it an ideal solution for those who want to live in the green without giving up proximity to the main services.
DISTRIBUTION OF SPACES
Entry level
The entry level is entirely heated, except for the garage, and includes:
A large double garage with electric gate, capable of accommodating up to 2 cars, plus 3 outdoor parking spaces
Direct access from the garage to the apartment
A bunker currently used as a cellar
A characteristic grotto room with fireplace and kitchen
A small private spa with sauna
A bathroom with shower
A large laundry room
A technical room
A Vespaio usable as an additional cellar/storage space
A vestibule
First floor - Living area
An elegant terracotta staircase leads to the bright and spacious living area, composed of:
A custom-made open kitchen in solid wood with high-end appliances
A large dining area embellished with a wooden fireplace
A large living room with direct access to the porch
A private room with exit to another porch and the garden
A bathroom with shower
Second floor - Sleeping area
The upper floor is mainly dedicated to the sleeping area and offers:
A large master bedroom with balcony
An en-suite bathroom with whirlpool and shower
A walk-in closet
A second private room with balcony and personal bathroom with shower
An open space, ideal as a study or office, with a view of the underlying living room
TECHNICAL FEATURES AND COMFORT
The villa has systems and equipment designed to ensure comfort and reduce management costs:
Heating and hot water production through heat pump and electric boiler
Floor heating with serpentine
Terracotta and high-end parquet floors
Wood windows with external aluminum cladding and double glazing
Two internal fireplaces
External fireplace
Electric shutters, except for those in the kitchen
Electric awning on the terrace
Wi-Fi internet connection already prepared
High-value armored front door
Complete insulation with high performance, made with external cladding, insulating layer, and internal masonry: a valuable building construction, which, although costly, guarantees high thermal and acoustic insulation.
Particularly interesting are the declared management costs, amounting to a maximum of approximately CHF 3500 per year, including electricity and water.
OUTDOOR SPACES
The property is completed by a pleasant, flat, and well-maintained garden, ideal for living outdoors during most of the year.
There are:
A terrace with small external fireplace
A large covered porch
A gazebo usable as a storage room
3 outdoor parking spaces
Possibility of building a pool (see rendering in the photo section)
RENOVATIONS AND MAINTENANCE WORKS CARRIED OUT OVER TIME
The villa has been regularly maintained and subjected to various maintenance and renovation works, including:
Complete external rendering
Replacement of the garage door motor
Renovation of the floor skirting boards
Regular review and update of the heating system
Periodic checks of the roof covering and replacement of several roof tiles
Installation of a high-value armored door
Replacement and update of kitchen appliances
ADDITIONAL ADVANTAGES
Mortgage documents already available
The property is free and available immediately
Garage for 2 cars
3 additional outdoor parking spaces
Large living area
...
Mortgage Calculator
From dream house to home ownership: the mortgage calculator can help you estimate the affordability of this property.


Marco TresoldiChairman & Managing Director
- Listing ID
- 4003461121
- Object ref.
- V000231