
"Modern 6.5-room single-family house with wellness oasis in Emmenbrücke"
Location
6020 EmmenbrückeCosts
- Purchase price:
- On request
Main information
- Available from:
- By agreement
- Type:
- Single house
- No. of rooms:
- 6.5
- Number of apartments:
- 1
- Number of floors:
- 3
- Surface living:
- 155 m2
- Land area:
- 440 m2
- Volume:
- 698 m3
- Last refurbishment:
- 2023
- Year built:
- 2009
Features and furnishings
Balcony / Terrace
Child-friendly
Parking space
Documents (1)
Description
Modern living meets wellness, privacy, and energy efficiency
This modern and well-maintained 6.5-room single-family house in Emmenbrücke combines spacious living with high energy efficiency, plenty of privacy, and an exceptional wellness offer.
On approximately 155 m² of living space, spread over three floors, you can expect a well-thought-out room concept with bright living areas, an open kitchen, and generous room heights of around 2.4 to 3.0 meters.
The house was built in 2009, continuously maintained and modernized. In 2023, a photovoltaic system was installed. Various kitchen appliances were also replaced according to the renewal list.
The heart of the house
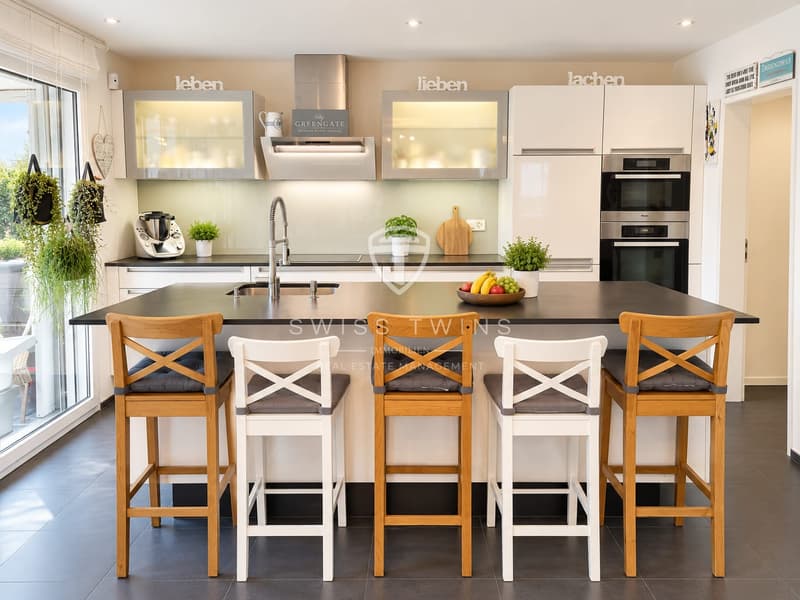
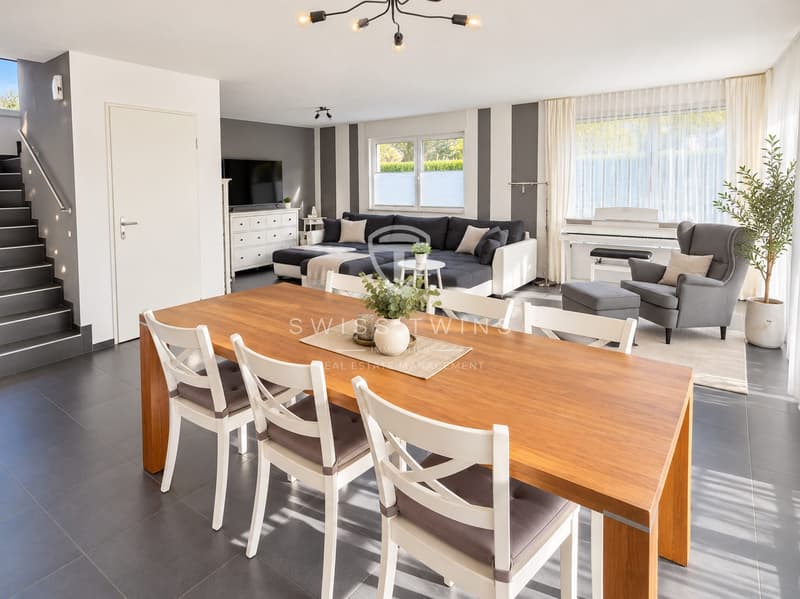
The spacious living and dining area with an open kitchen creates a welcoming atmosphere for family and guests. The kitchen is equipped with high-quality Miele appliances, a spacious cooking island, and plenty of workspace and storage.
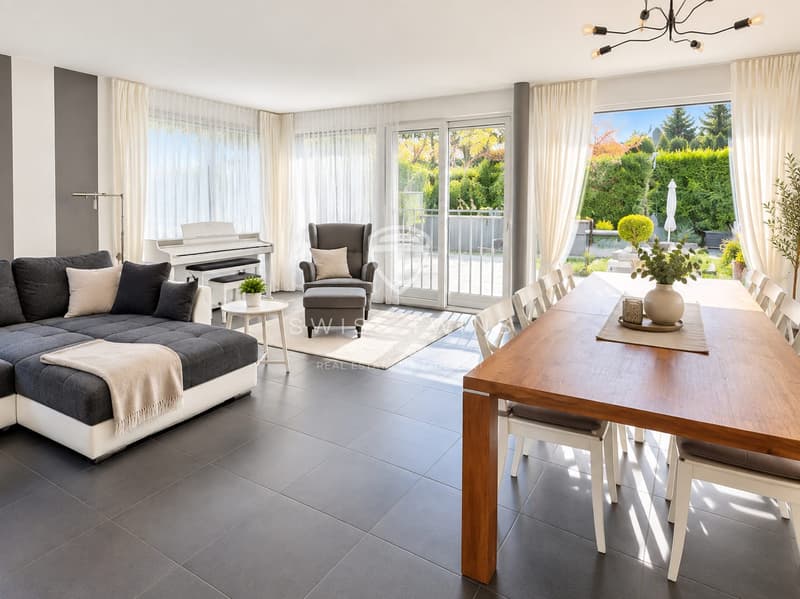
Large window fronts provide plenty of natural light and create a harmonious transition between indoors and outdoors. Directly from the living area, you can access the terrace and the well-maintained garden – ideal for cozy hours with family and friends.
Your private wellness oasis
A special highlight of this property is the private wellness area.
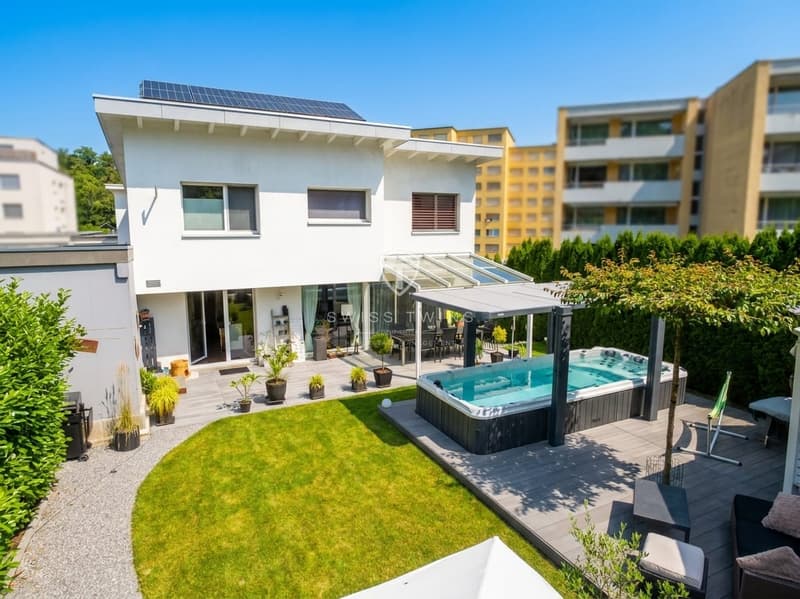
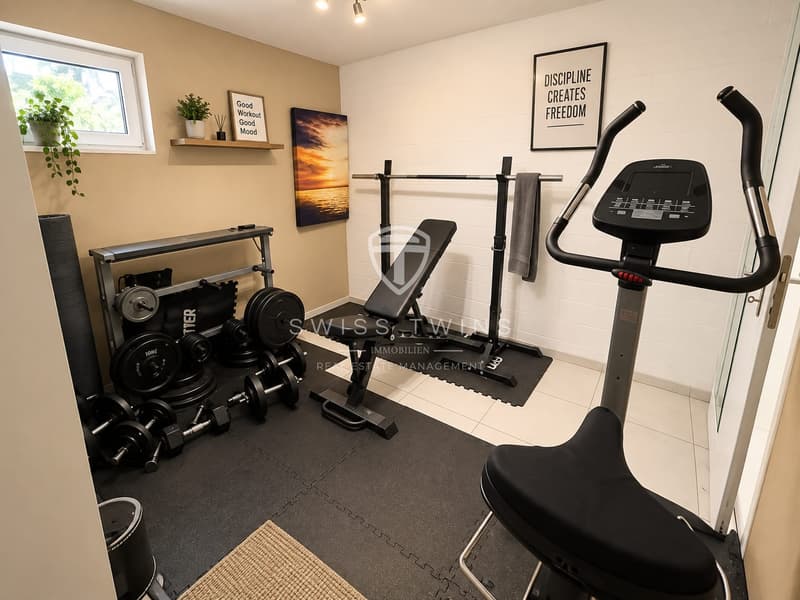
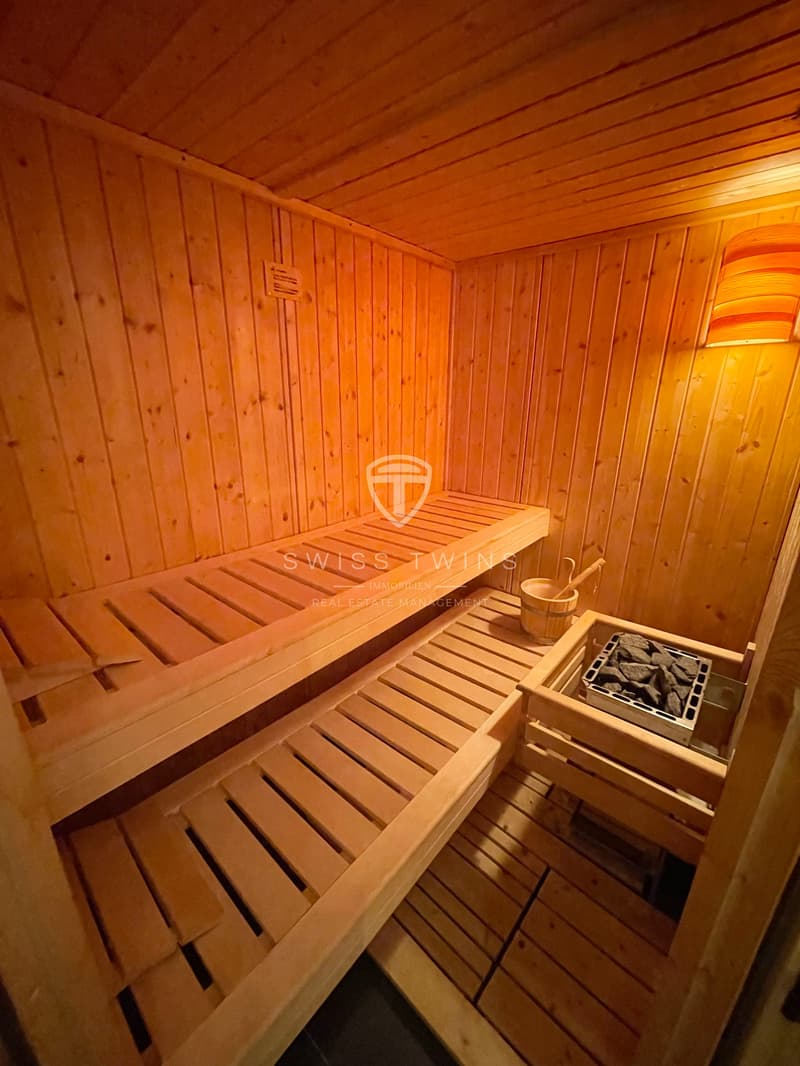
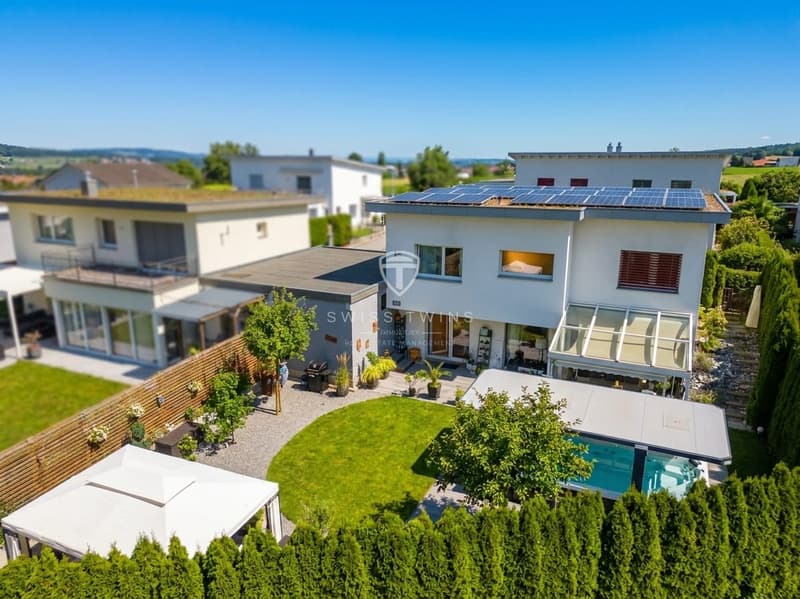
In the garden, the Whirl-Swim-Spa invites you to swim, relax, and unwind. The wellness offer is complemented by a private Finnish sauna in the house. A separate area for home fitness provides additional opportunities for sports and relaxation.
Here, you can enjoy wellness and relaxation in the privacy of your own home.
Energy-efficient and technically well-equipped
The property also presents itself as energy-efficient. The heating is provided efficiently via a geothermal heat pump with underfloor heating.
The photovoltaic system installed in 2023, in combination with a 15-kWh battery storage, enables a high utilization of self-produced solar power and supports a sustainable and energy-efficient living concept.
For additional security, security glazing, alarm system, and video surveillance are provided.
Garden, privacy, and parking options
The approximately 440 m² large property offers attractive outdoor areas and plenty of privacy. The well-maintained garden and the terrace create the ideal framework for long summer evenings, family time, or relaxed hours in your own wellness area.
For vehicles, a carport and two additional outdoor parking spaces are available – a total of three parking options.
Quiet and family-friendly location
The property is located in a quiet and child-friendly residential area in Emmenbrücke. A playground is located directly in the Chörbli and thus in the immediate vicinity.
The traffic connection via bus lines 61 and 72 is also convincing. The Lucerne train station can be reached in around 13 minutes. The Emmenbrücke Kapf train station is approximately 1.1 km away. The Emmen motorway access is also quickly reachable and ensures a comfortable connection to the regional road network.
An additional advantage is the existing renovation fund for the entire Tannhof, which contributes to the long-term maintenance of the communal areas.
Highlights at a glance
• 6.5 rooms on three floors
• Approx. 155 m² of living space
• Approx. 440 m² of property area
• Year of construction 2009, continuously maintained and modernized
• Spacious living and dining area with plenty of daylight
• Open kitchen with cooking island and high-quality Miele appliances
• Generous room heights of approx. 2.4 to 3.0 m
• Photovoltaic system, installed in 2023
• 15-kWh battery storage
• Efficient geothermal heat pump
• Underfloor heating
• Private Whirl-Swim-Spa in the garden
• Private Finnish sauna
• Separate area for home fitness
• Well-maintained garden with terrace and plenty of privacy
• Security glazing, alarm system, and video surveillance
• Carport + 2 outdoor parking spaces
• Quiet and family-friendly residential area
• Good public transportation and motorway connection
• Existing renovation fund for the Tannhof
A home that offers more
This special single-family house combines modern living, sustainable home technology, wellness, and privacy in a convincing way. A home for people who value quality of life, comfort, and a personal retreat.
Have we sparked your interest? We would be happy to show you this exceptional property personally and look forward to welcoming you to a viewing.
Availability: by arrangement
Swiss Twins Immobilien
Real Estate Management

Unlock the full experience
Sync your favourites, manage search alerts, and access all your important services seamlessly across devices. Create your free account for a personalized home search!

- Listing ID
- 4003464005
- Object ref.
- 26020TA302.6aa3fcc89f04a9fa3fe3e6fc