"Charming 7.5-room single-family house in Ebikon: Quiet slope location - Spacious garden - Good sunlight"
Location
Hartenfelsstrasse 106, 6030 EbikonTravel time
- 9 min.Station: Buchrain
Surrounding information
Supermarket
7 min.AldiSchool
12 min.Primarschule DierikonPharmacy
6 min.Dropa EbikonPublic Transport
4 min.Fildern
Times refer to the route on foot.
Costs
- Purchase price:
- CHF 1,600,000.–
Main information
- Available from:
- Immediately
- Type:
- Single house
- No. of rooms:
- 7.5
- Number of floors:
- 2
- Surface living:
- 145 m2
- Floor space:
- 212 m2
- Land area:
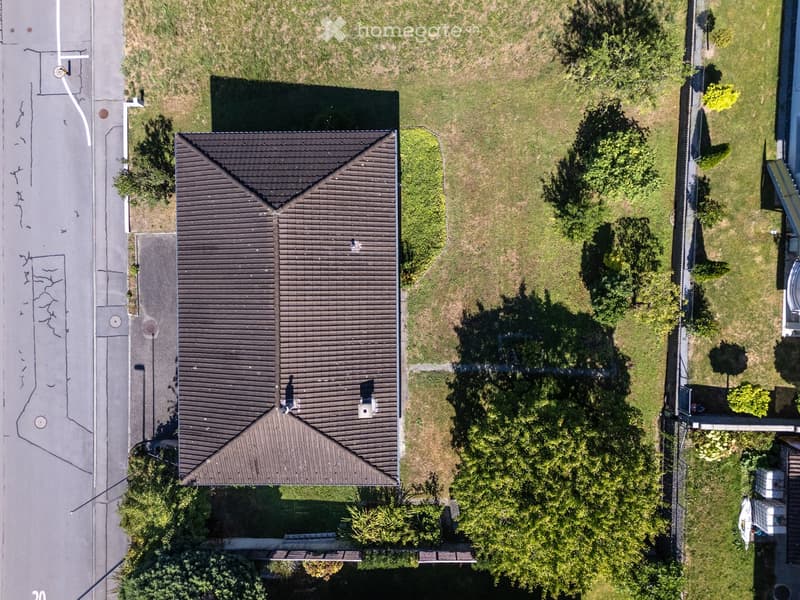
- 637 m2
- Volume:
- 773 m3
- Last refurbishment:
- 1991
- Year built:
- 1982
Features and furnishings
Balcony / Terrace
Fireplace
View
Quiet neighborhood
Child-friendly
Parking space
Garage
Old building
Documents (1)
Description
Details
Property type: Single-family house | Availability: By arrangement (immediately available) | Living area: approx. 145 m² | Rooms: 7.5 | Plot area: 637 m² | Year of construction: 1982
Features
Balcony/Terrace/Seating area | Fireplace | View | Garage | Parking space | Child-friendly
Charming single-family house in a quiet, privileged slope location in Ebikon
The location
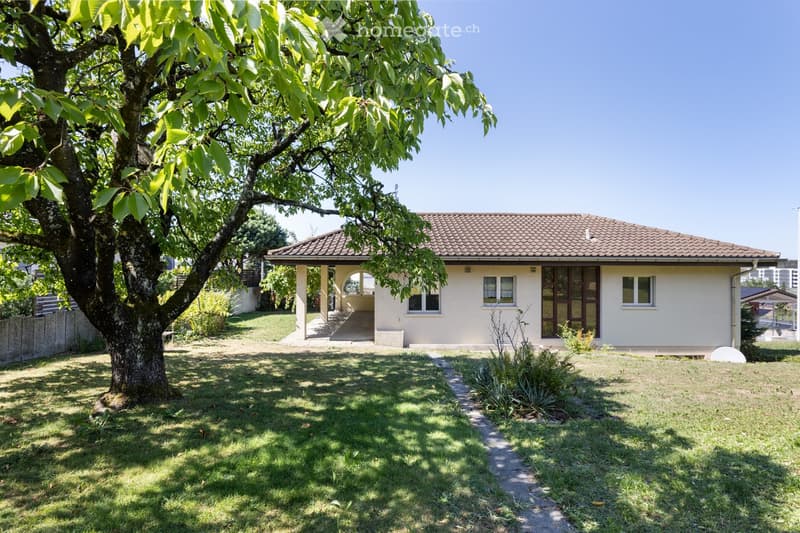
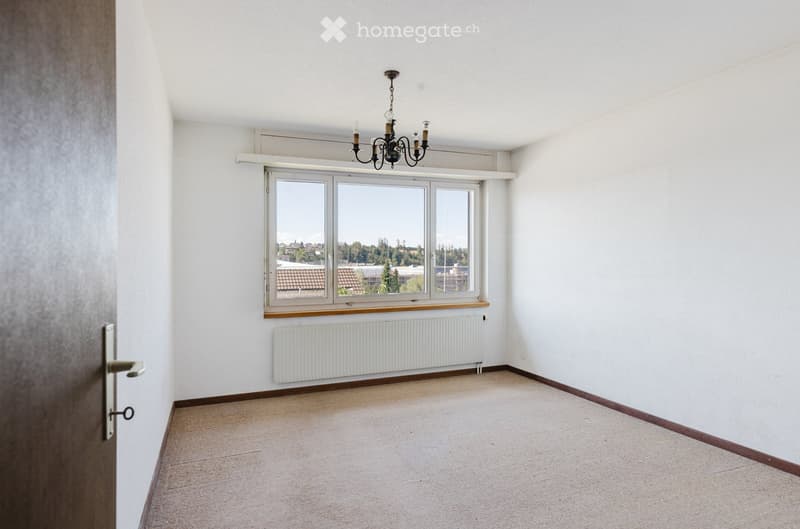
The property is located in the Höfli district, a quiet, single-family house-dominated and traffic-reduced (Tempo-30 zone) residential area in northern Ebikon. Thanks to the slightly elevated and privileged slope location, you can enjoy beautiful sunlight and an unobstructed view to the wooded slopes of the Hundsrüggens.
The Höfli kindergarten, as well as the Höfli school houses (3rd to 6th primary classes) and Feldmatt (1st and 2nd primary classes), are within walking distance, the Ebikon, Fildern bus stop, and the Mall of Switzerland shopping center are quickly accessible. Via the Buchrain motorway access, you can reach the A14 (direction Lucerne/Basel/Bern and Zug/Zurich/Chur/Schwyz) in just a few minutes, and the center of Lucerne can also be reached in a short time thanks to good traffic connections. The nearby Rotsee and the hiking trails of the Dietschiberg provide relaxation.
The most important thing
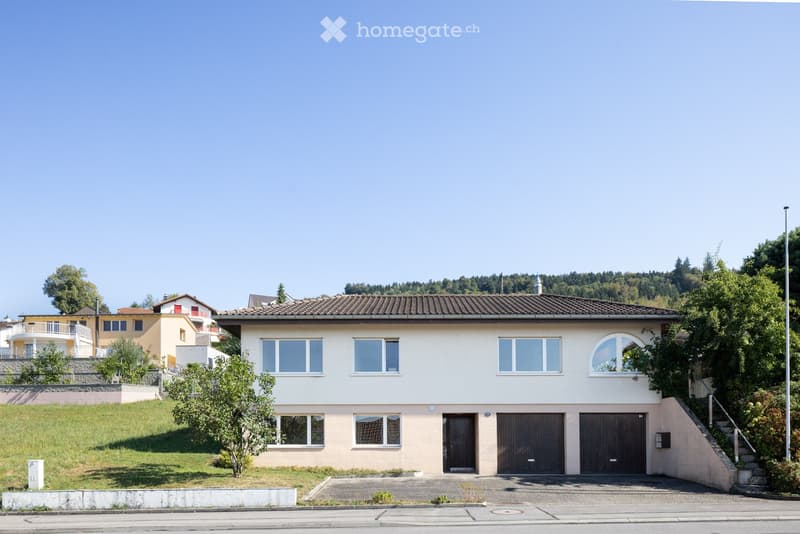
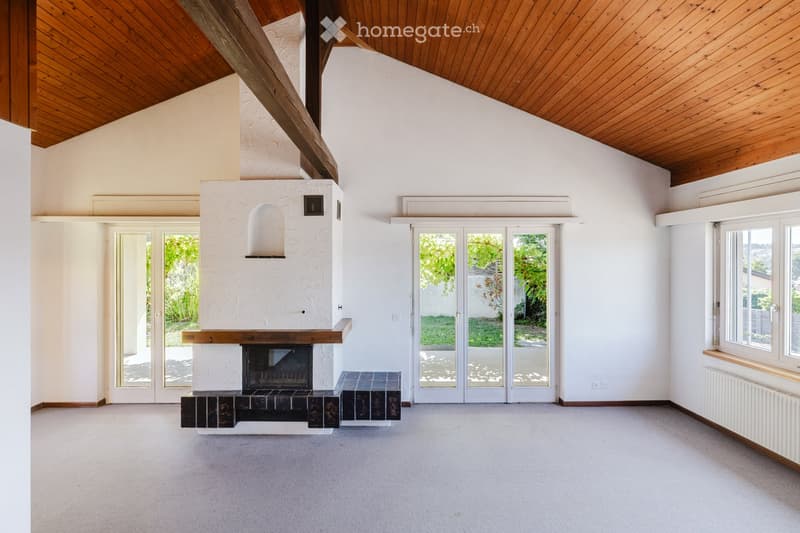
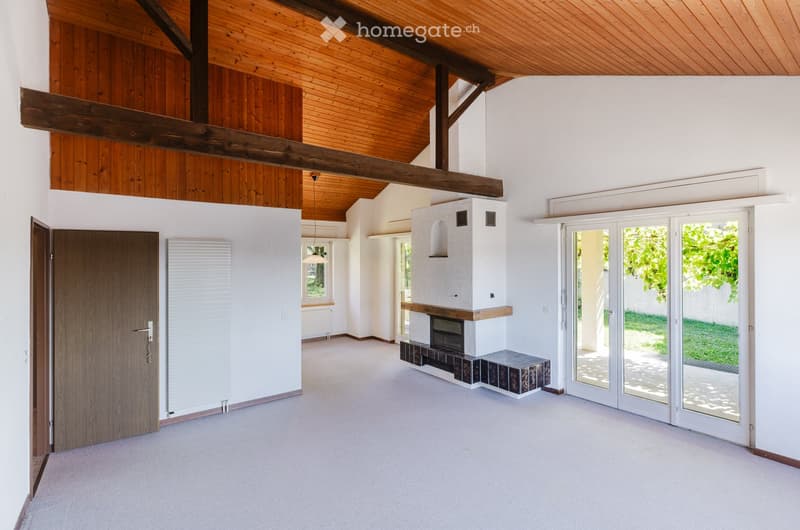
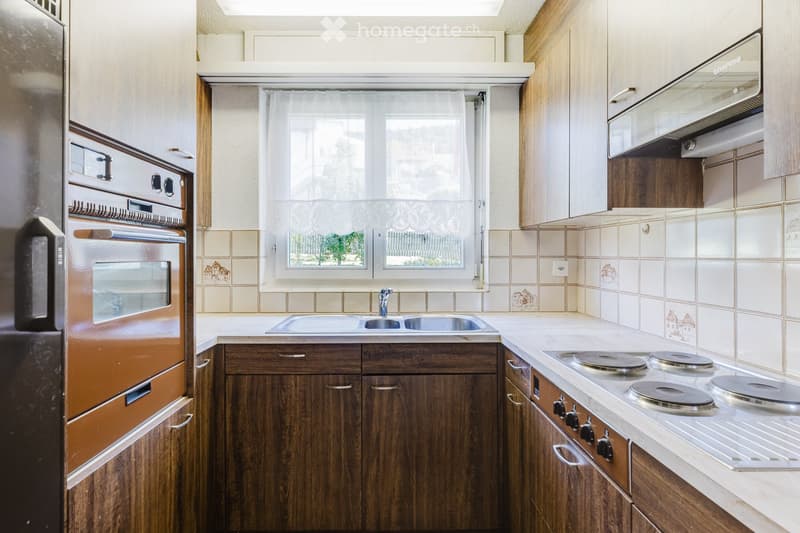
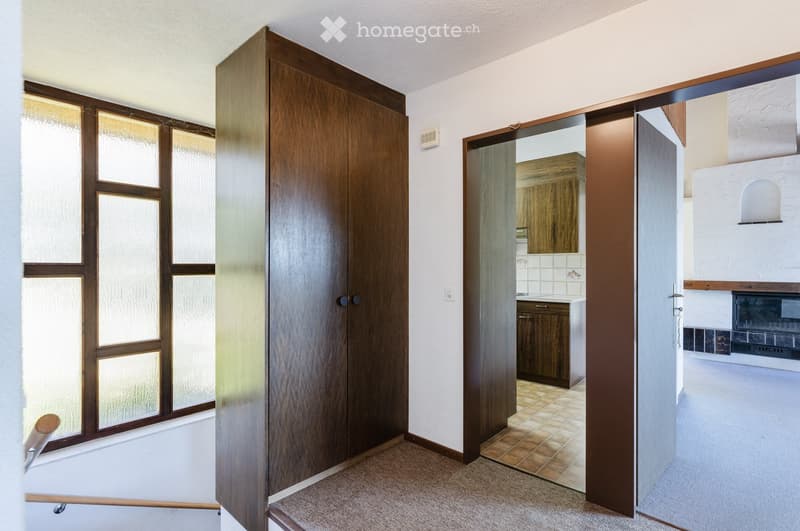
The single-family house, built in 1982, comprises 7.5 rooms spread over two floors. On the upper floor, the open living and dining area with a cozy fireplace and the adjacent kitchen form the heart of the house.
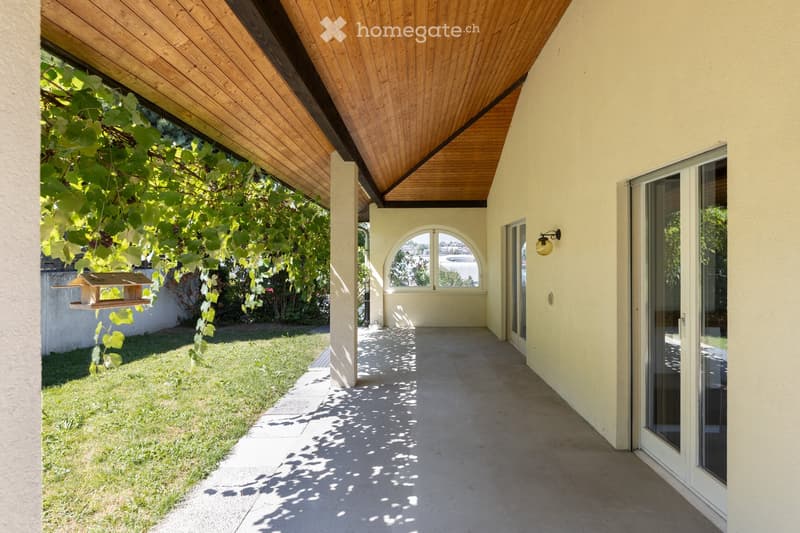
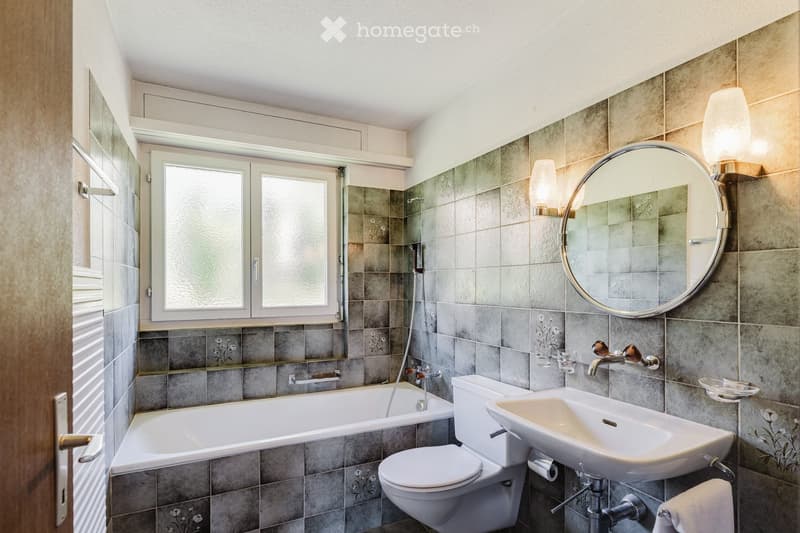
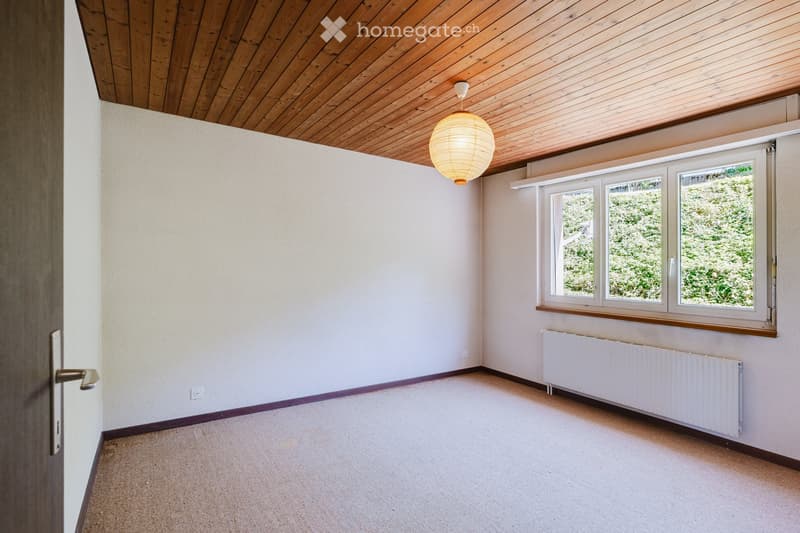
Three more rooms and a bathroom with toilet complete the upper floor. From the living area, there is direct access to the vine-covered, covered seating area and into the spacious garden.
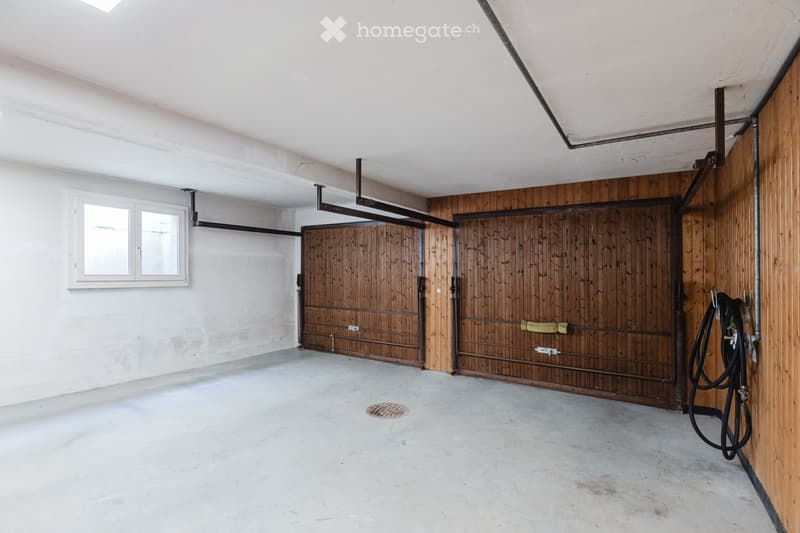
On the ground floor, there is another room, a bright living room, a kitchen, and a shower room with toilet. Thanks to the separate access, this area is ideal as a 3-room apartment, so the property can also be used optionally as a multi-generation house. A spacious double garage, a basement room, and separate rooms for heating and laundry complete the floor.
The special feature
This property convinces with its quiet, sunny slope location, the spacious garden with a lot of privacy, and the possibility of using the ground floor as a separate apartment. The well-maintained, largely preserved building substance also offers great potential for individual renovations.
I am happy to answer any further questions and arrange a viewing for you.
Thomas Gürber | hartenfelsstrasse106@bluewin.ch
Mortgage Calculator
From dream house to home ownership: the mortgage calculator can help you estimate the affordability of this property.

Unlock the full experience
Sync your favourites, manage search alerts, and access all your important services seamlessly across devices. Create your free account for a personalized home search!
Contact
Thomas Gürber
- Listing ID
- 4003464560
- Object ref.
- 3b50c.6zw7r