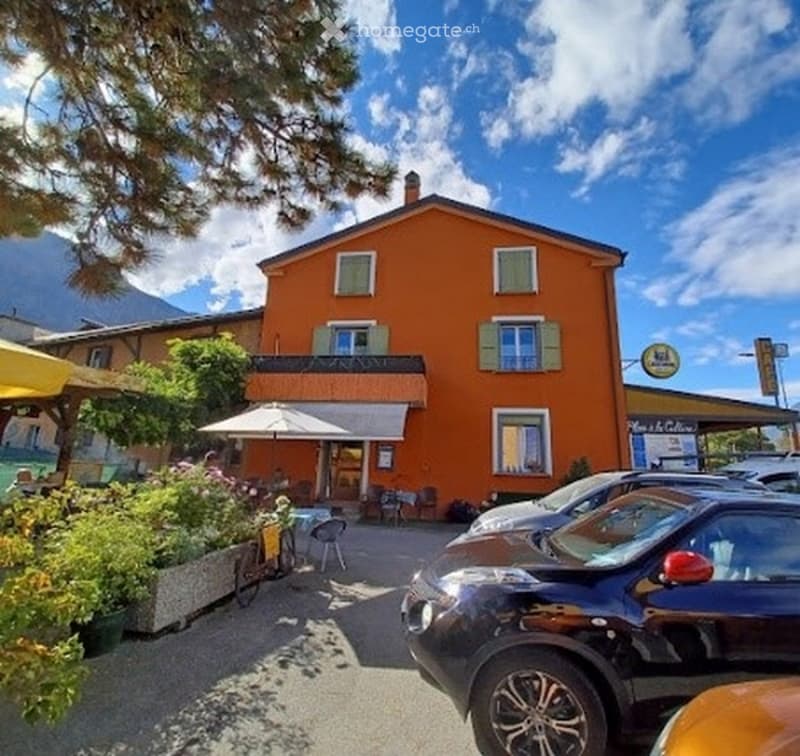
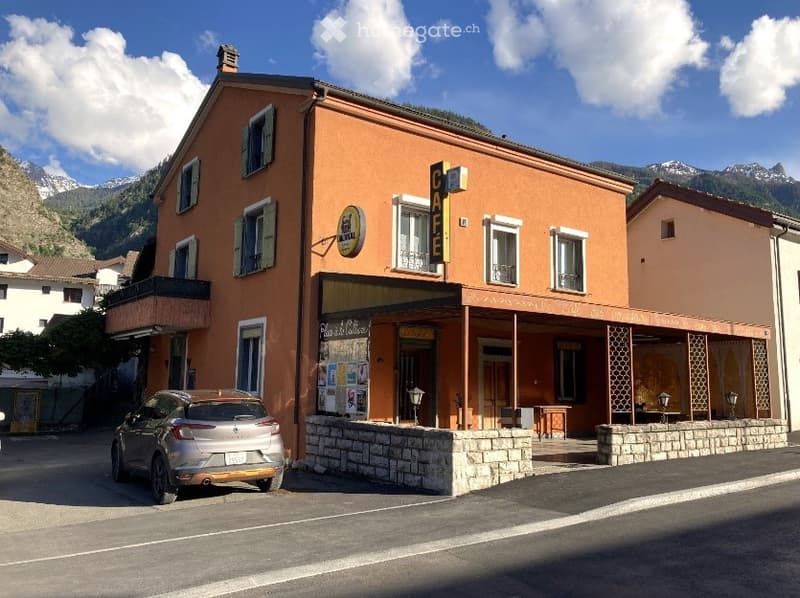
• A two-story orange building with green shutters, located in a scenic area with mountains in the background. The building has a balcony and a small outdoor seating area with tables and chairs.
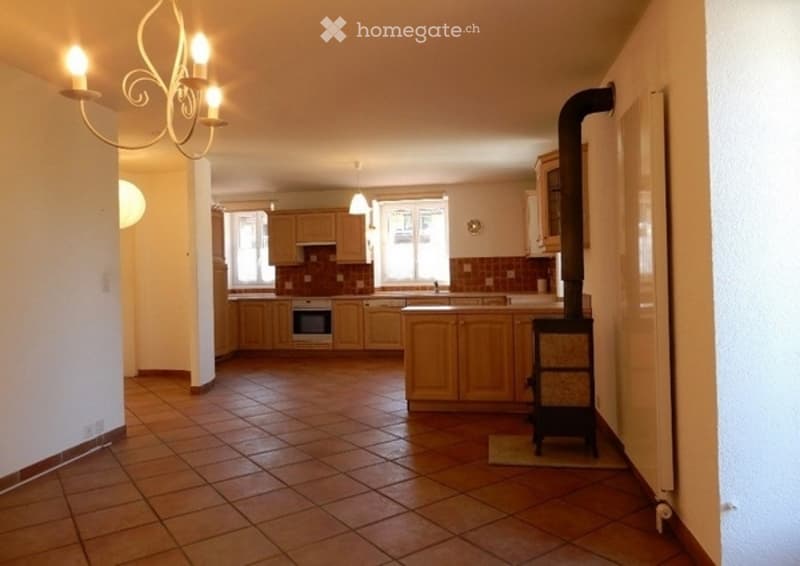
  • Bright kitchen with wooden cabinets, tiled floor, and a central island. Features a chandelier, wooden stove, and large windows.
  • Appart. 8 Pces + Ateliers + Commerce … – Transformable en 8 logements – 1'200'000.- - Riddes (3)
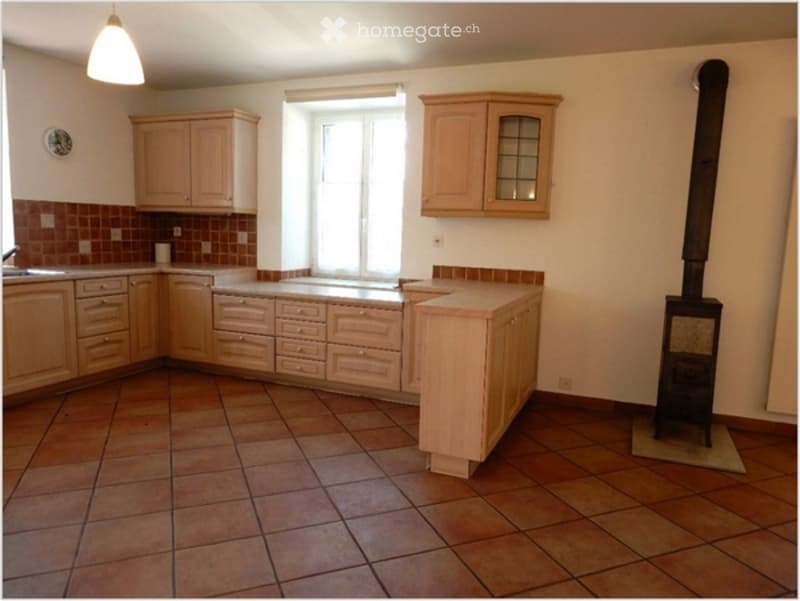
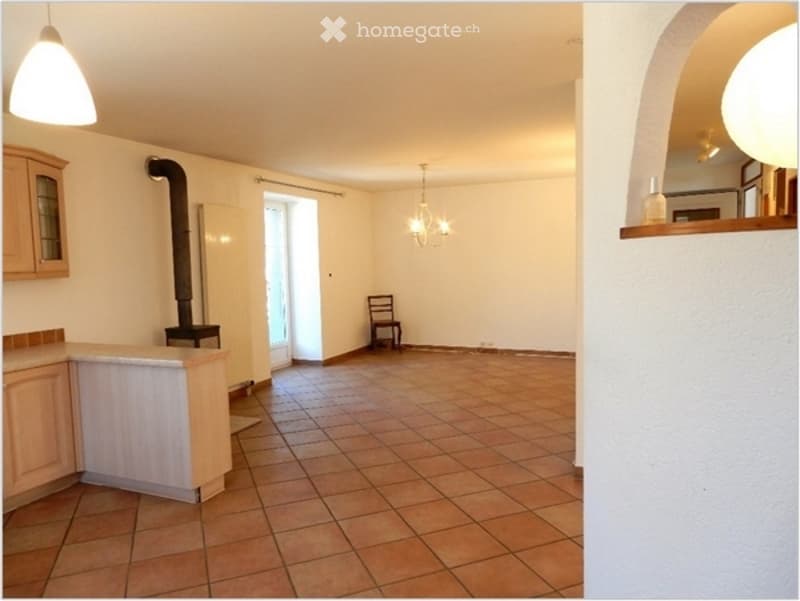
  • Empty room with tiled floor, fireplace, wooden cabinets, and a single chair near the window.
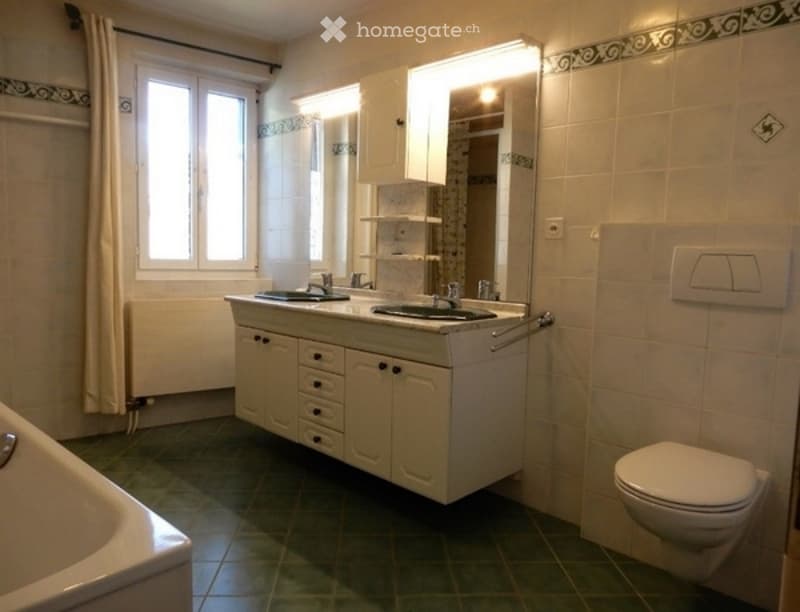
  • Bathroom with double sink vanity, mirror, toilet, bathtub, and tiled walls and floor.
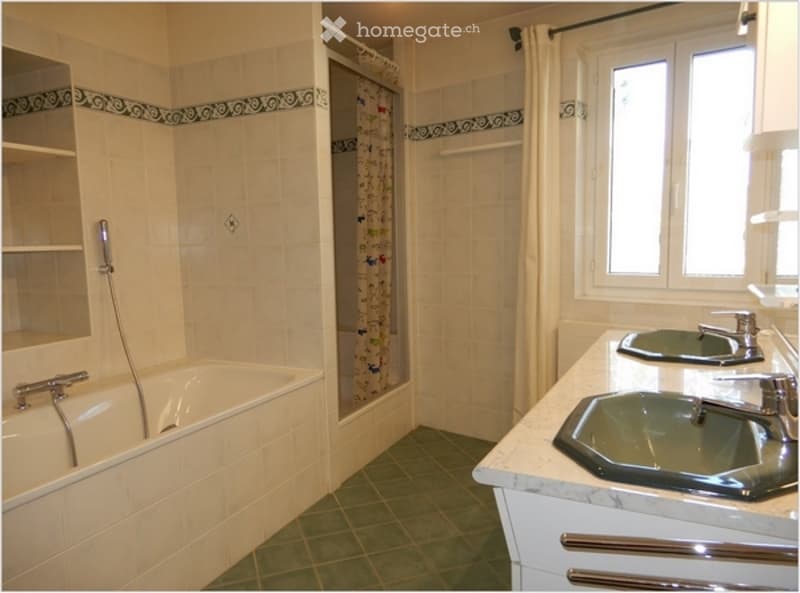
  • Bathroom with a bathtub, double sink, and a shower area with a curtain. The walls are tiled with a decorative border, and the floor is green tile.
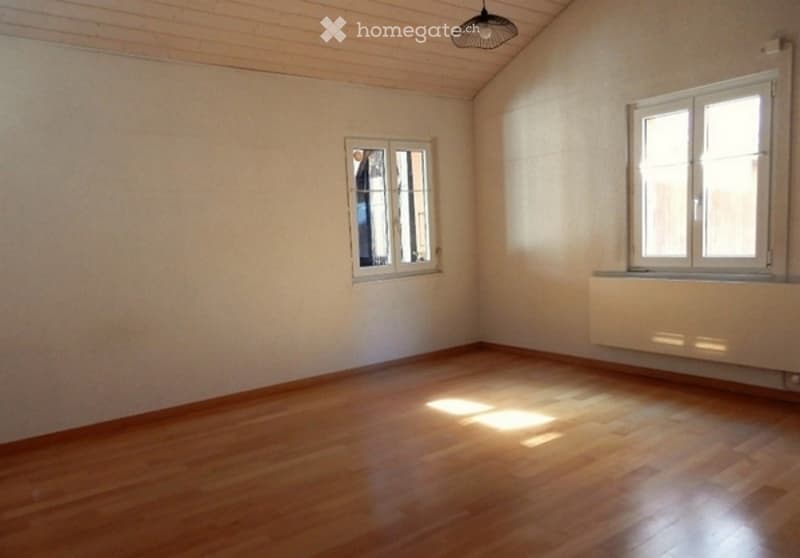
  • Empty room with wooden flooring, white walls, and two windows with white frames. Natural light streams in, illuminating the space.
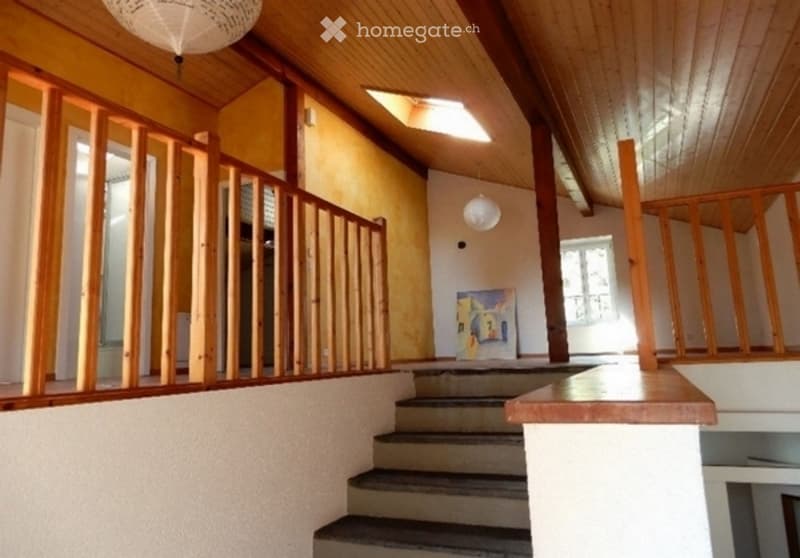
  • Staircase with wooden railings and a skylight above, leading to an upper level with exposed wooden beams and warm lighting.
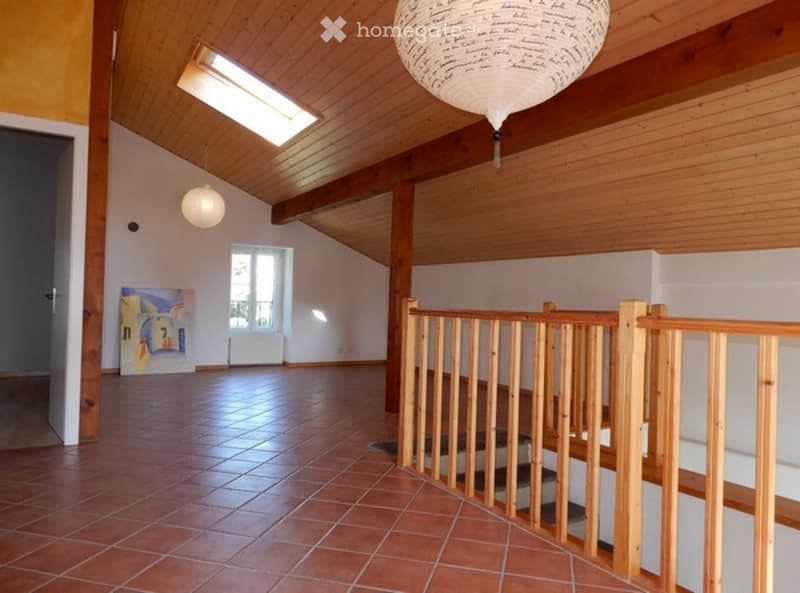
  • Bright, open living space with wooden ceiling beams, exposed wooden beams, and a staircase leading upwards. The room features a skylight, a large window, and a modern pendant light. The floor is covered with terracotta tiles.
  • Empty attic room with wooden floors, white walls, and a skylight window. No furniture or equipment present.
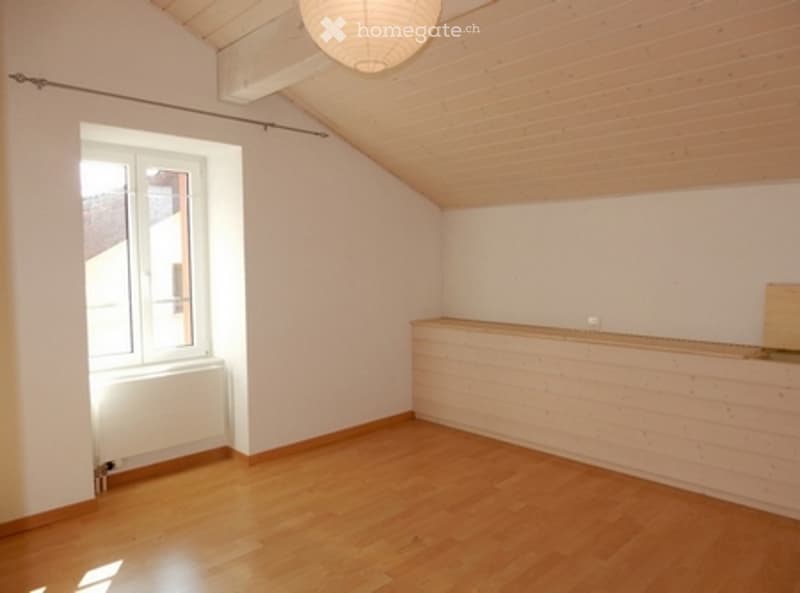
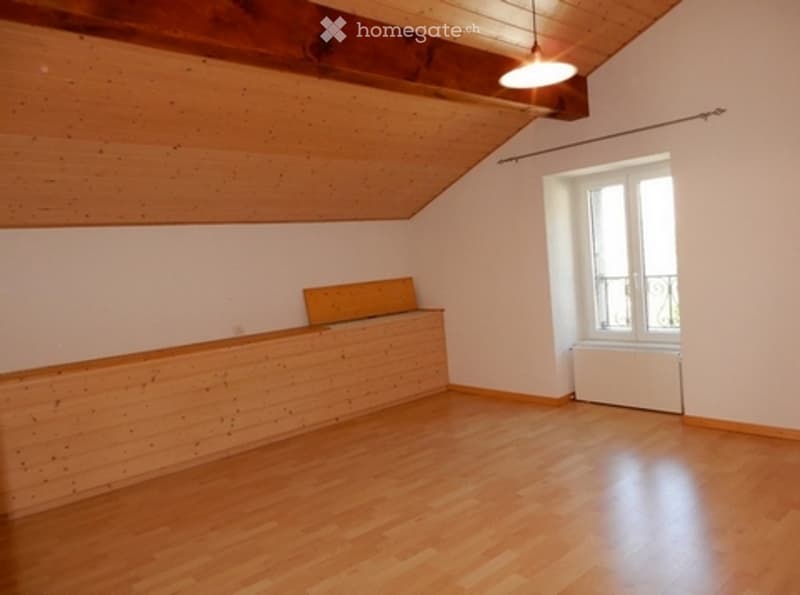
  • Empty room with wooden flooring, white walls, and a slanted wooden ceiling. A small wooden bench is placed against one wall, and a window with white frames is visible on the opposite wall.
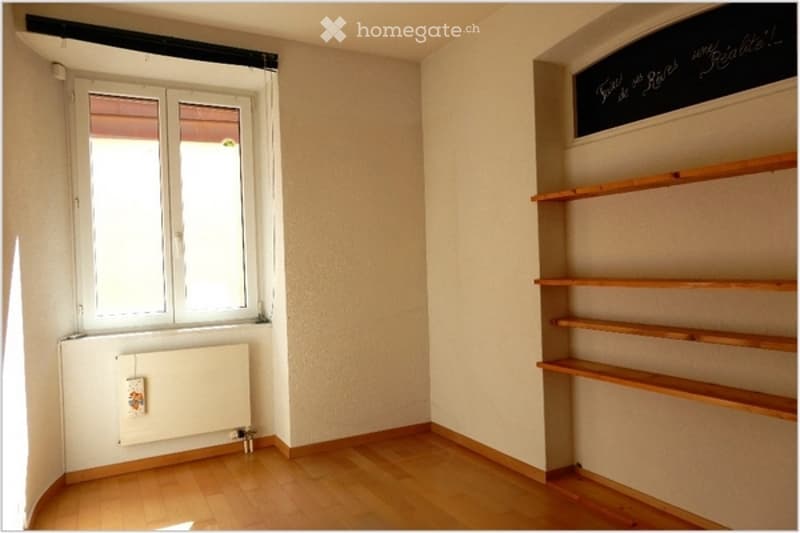
  • Empty room with wooden flooring, white walls, a window with white frame, a radiator, and wooden shelves on one wall.
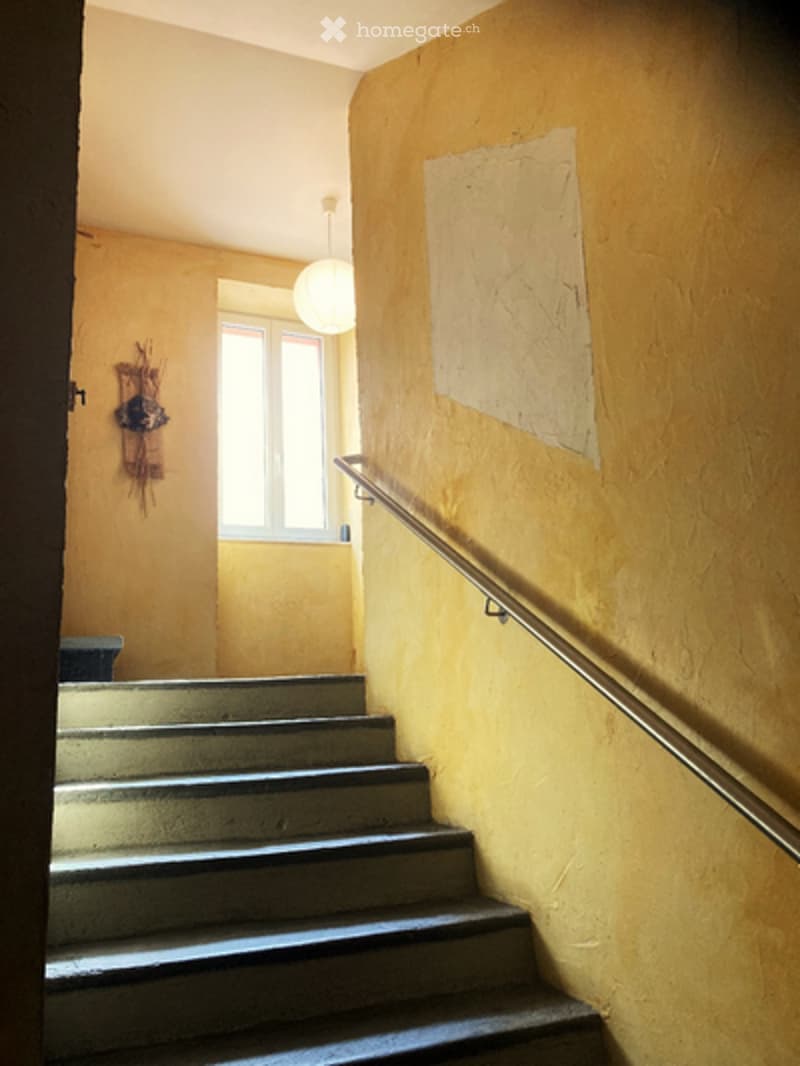
  • A narrow hallway with yellow walls, a window at the end, a metal handrail on the right, and a small decorative item on the left wall.
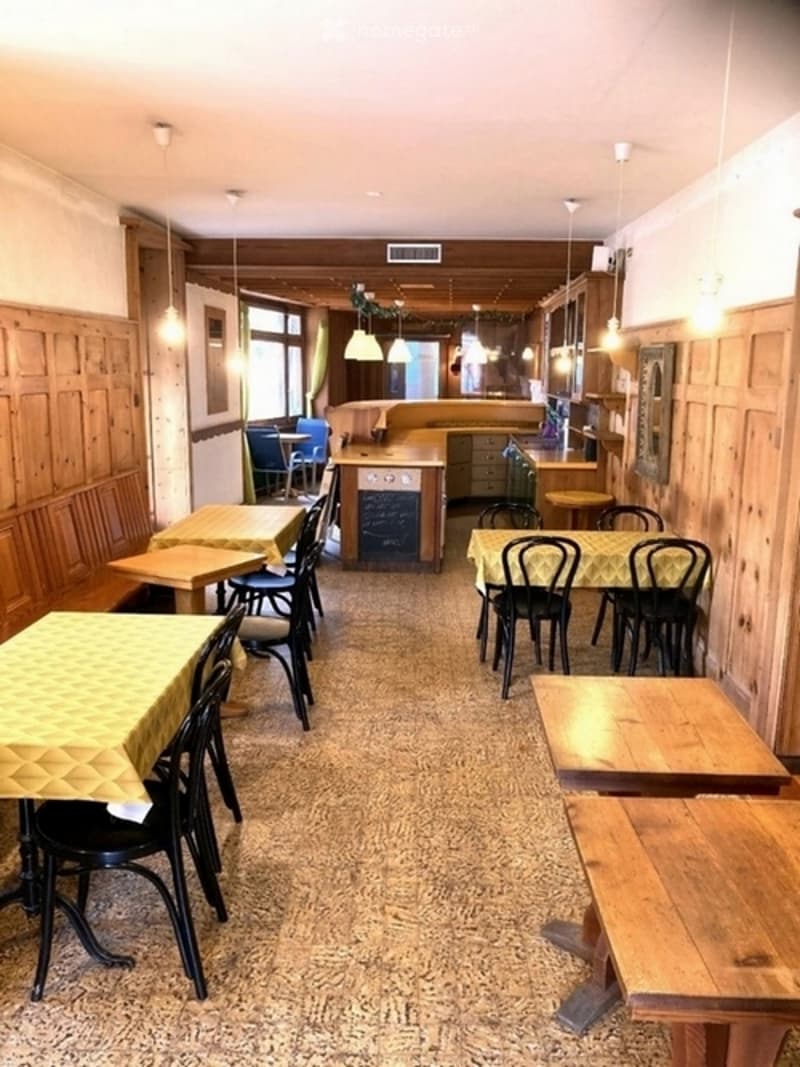
  • Restaurant interior with wooden tables, chairs, and benches arranged around a central area, with a kitchen counter visible in the background.
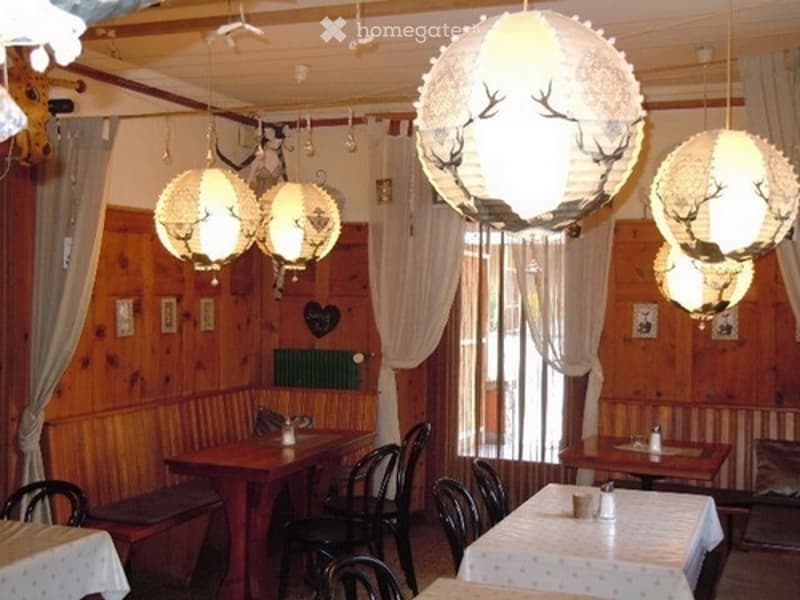
  • A cozy restaurant interior with wooden walls, large windows with curtains, and several tables and chairs arranged for dining. The space features decorative hanging lamps with a deer motif.
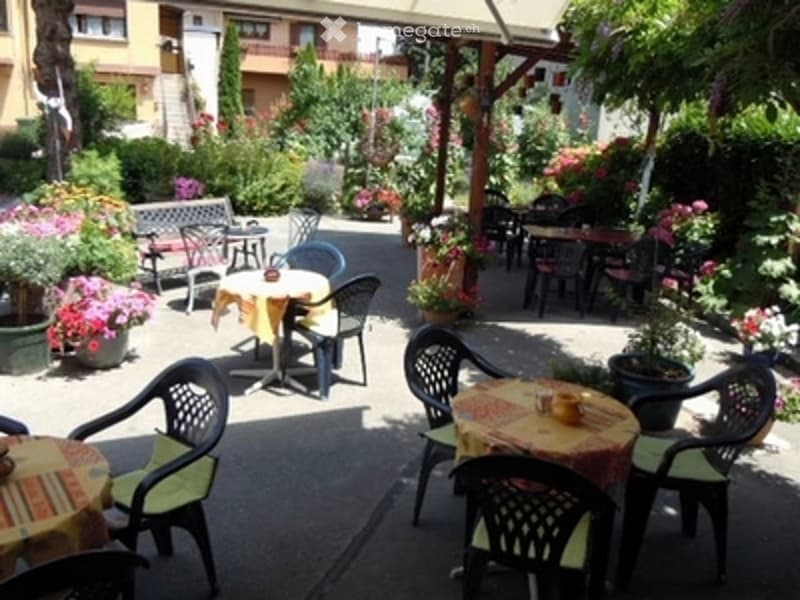
  • Garden area with outdoor seating, tables, and chairs arranged under a pergola, surrounded by potted plants and flowers.
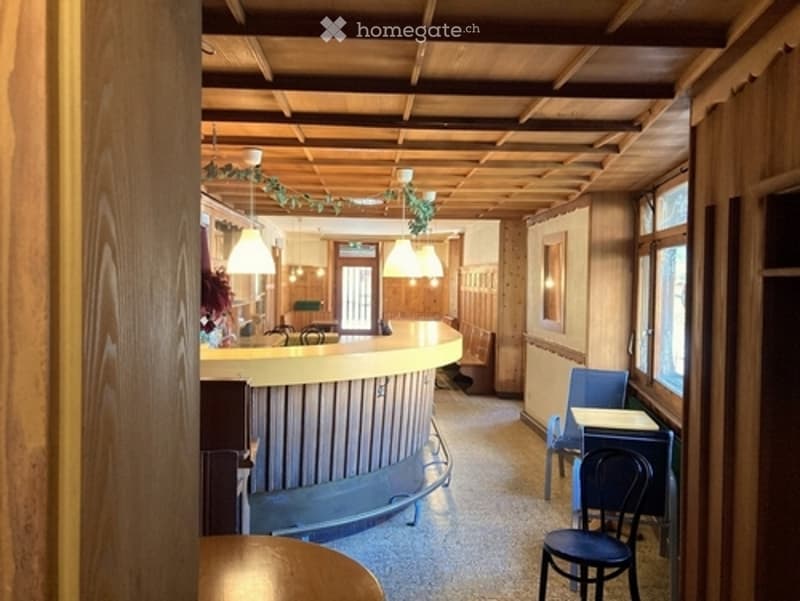
  • A reception area with a curved wooden desk, chairs, and pendant lights. The space features wooden paneling on the ceiling and walls, with a small plant on the desk and a window letting in natural light.
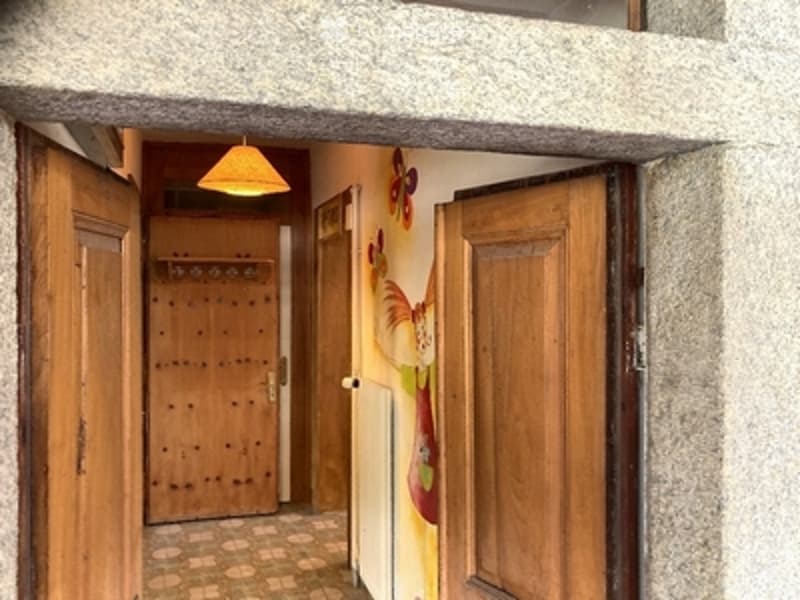
  • A narrow hallway with wooden doors on both sides, a hanging light fixture, and a colorful wall mural featuring butterflies.
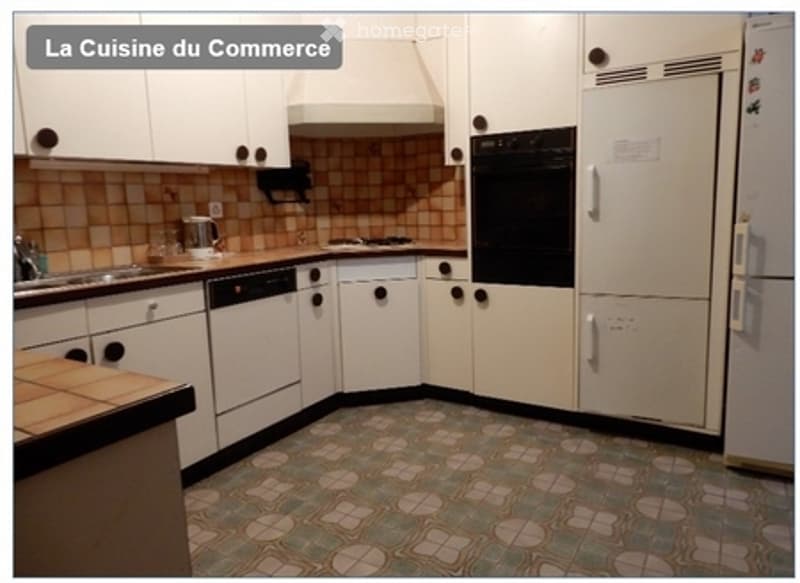
  • A small kitchen with white cabinets, a refrigerator, oven, dishwasher, and a countertop. The floor has a patterned tile design, and the backsplash is tiled in a warm, earthy tone.
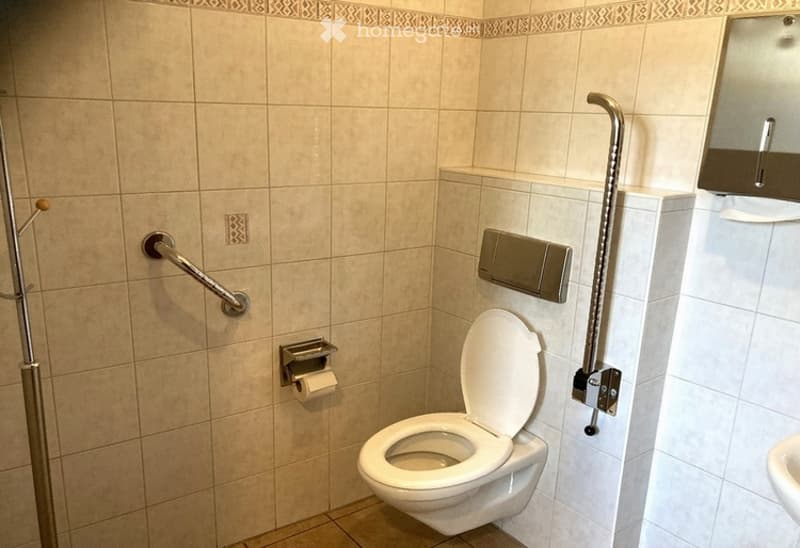
  • Accessible bathroom with beige tiled walls and floor, featuring a toilet with a raised seat, handrails on both sides, a toilet paper holder, and a mirror above the sink.
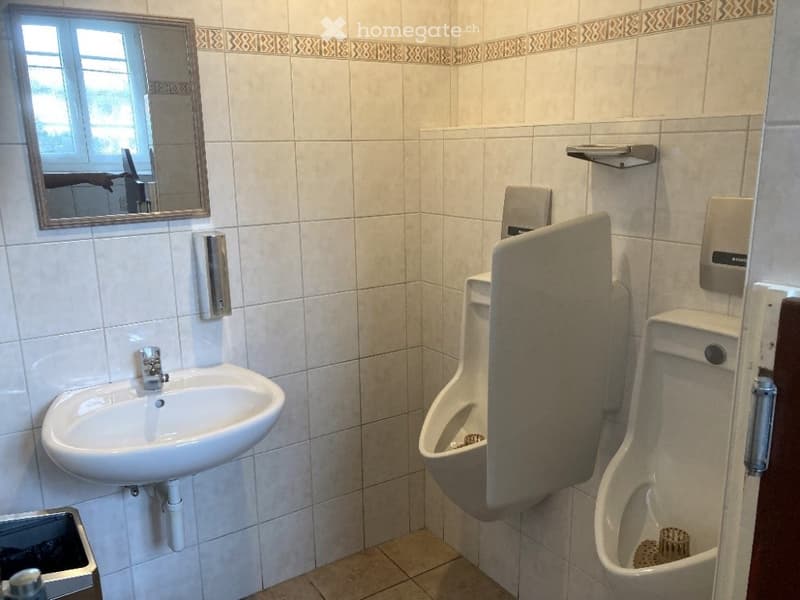
  • Public restroom with white tiled walls, a sink, two urinals, a mirror, and soap and paper towel dispensers.
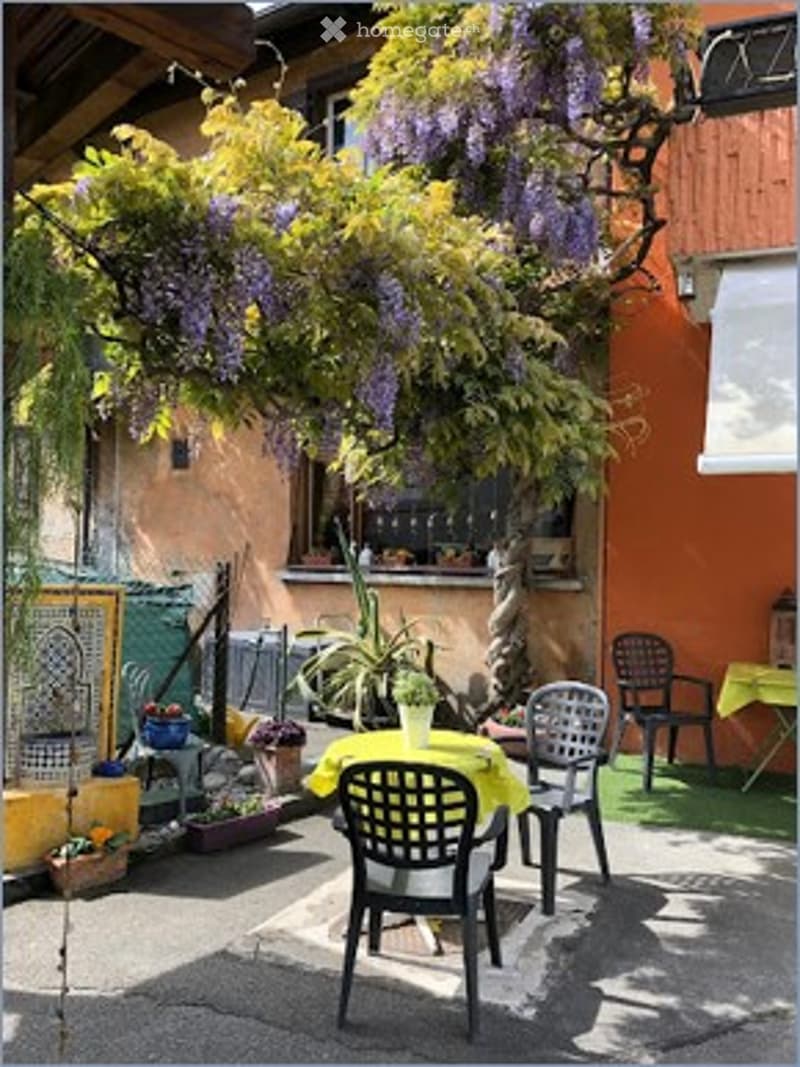
  • A sunny outdoor patio area with a table, chairs, and potted plants, shaded by a blooming wisteria vine.
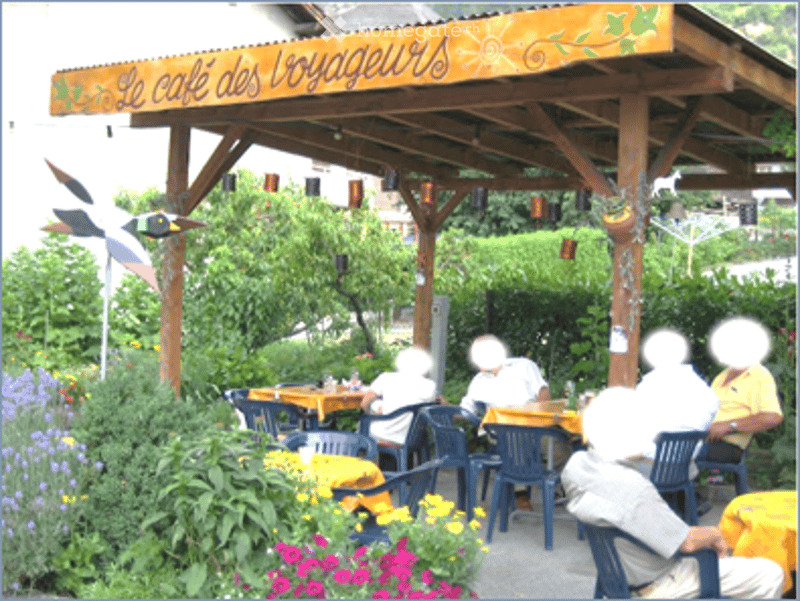
  • Outdoor seating area of a café with tables, chairs, and colorful flowers, under a wooden canopy with a sign reading "Le café des Voyageurs".
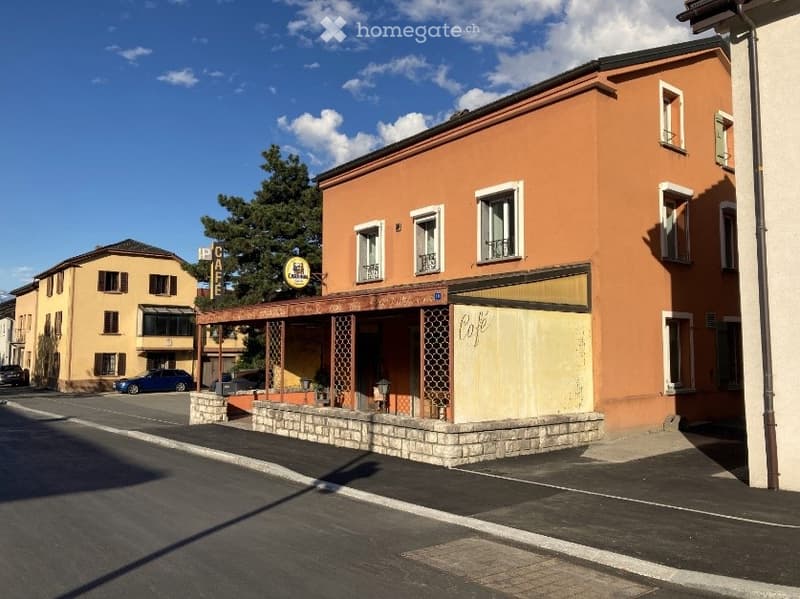
  • A two-story building with orange facade and white-framed windows, featuring a covered entrance area with a sign reading "Café".
  • Two-story building with orange facade, multiple windows, and a sign reading "CAFE" above the entrance. A small outdoor seating area is visible in front.
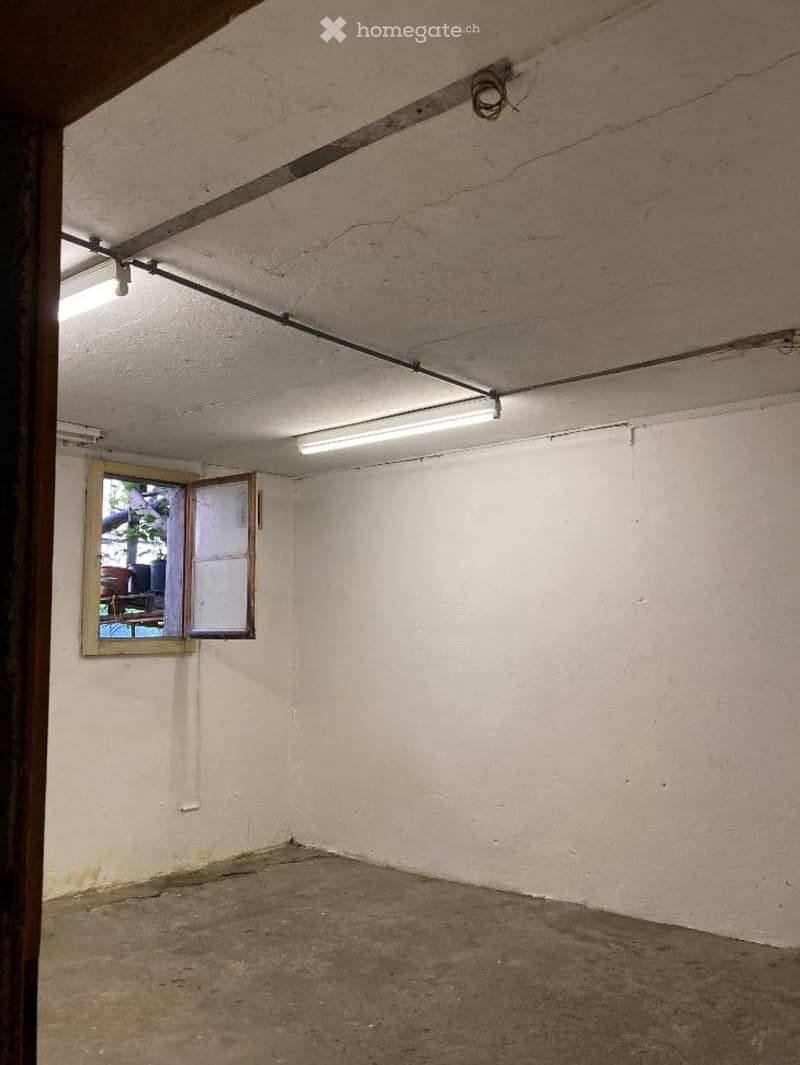
  • Empty room with bare white walls, concrete floor, and a single window with wooden frame. Exposed pipes and electrical wiring are visible on the ceiling.
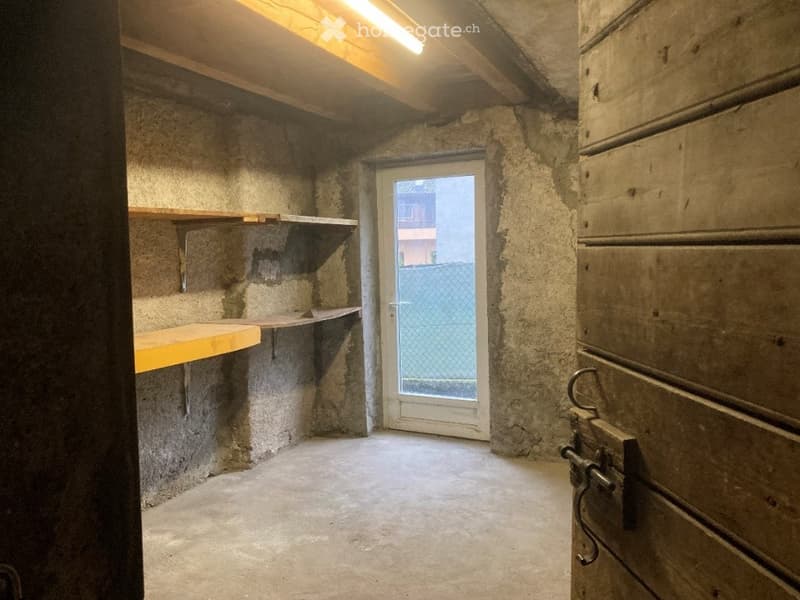
  • Empty basement or storage room with concrete walls, wooden shelves, and a small windowed door leading outside.
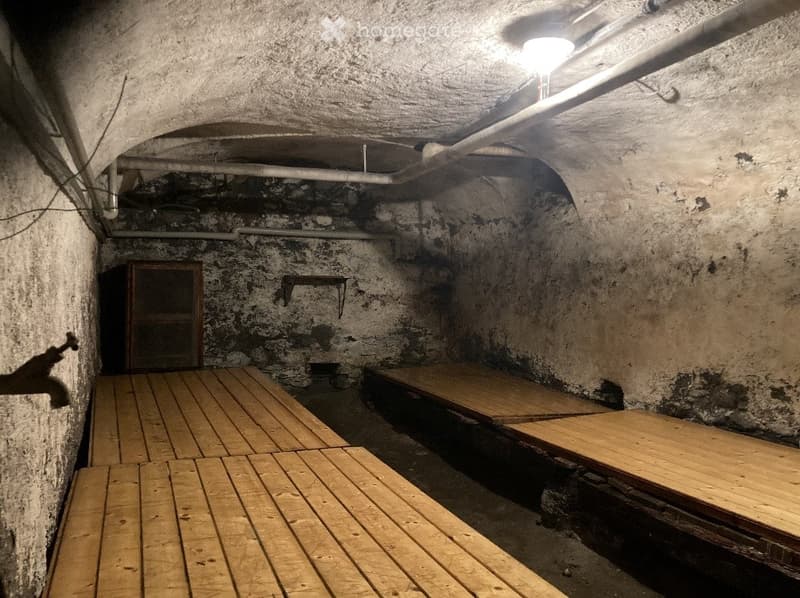
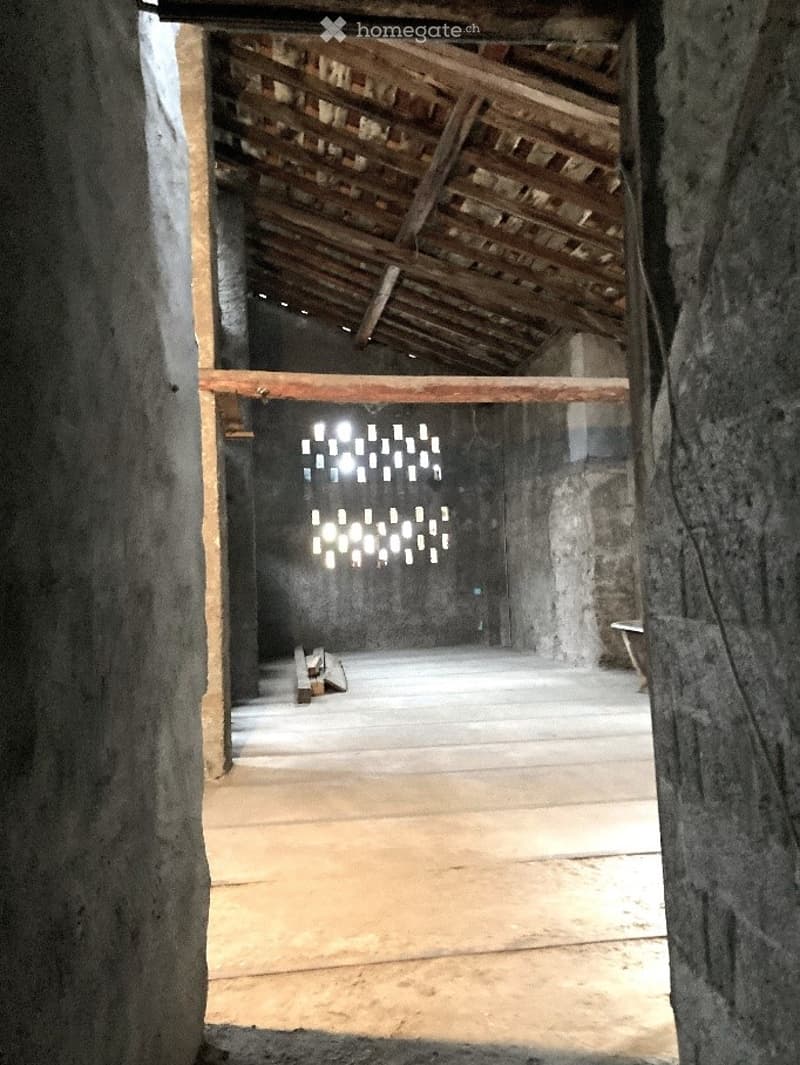
  • Underground room with stone walls, wooden benches, and a small wooden cabinet. Exposed pipes and a single light fixture are visible.
  • A narrow, unfinished corridor with exposed wooden beams on the ceiling, concrete walls, and a modern chandelier hanging from the ceiling.
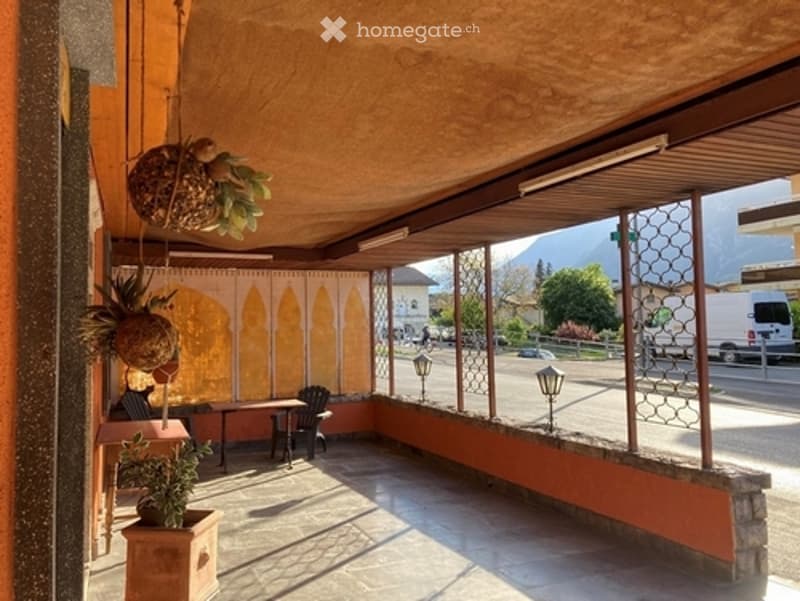
  • Balcony with wooden ceiling, orange walls, hanging plants, small table and chairs, outdoor lighting, overlooking a street with mountains in the background.
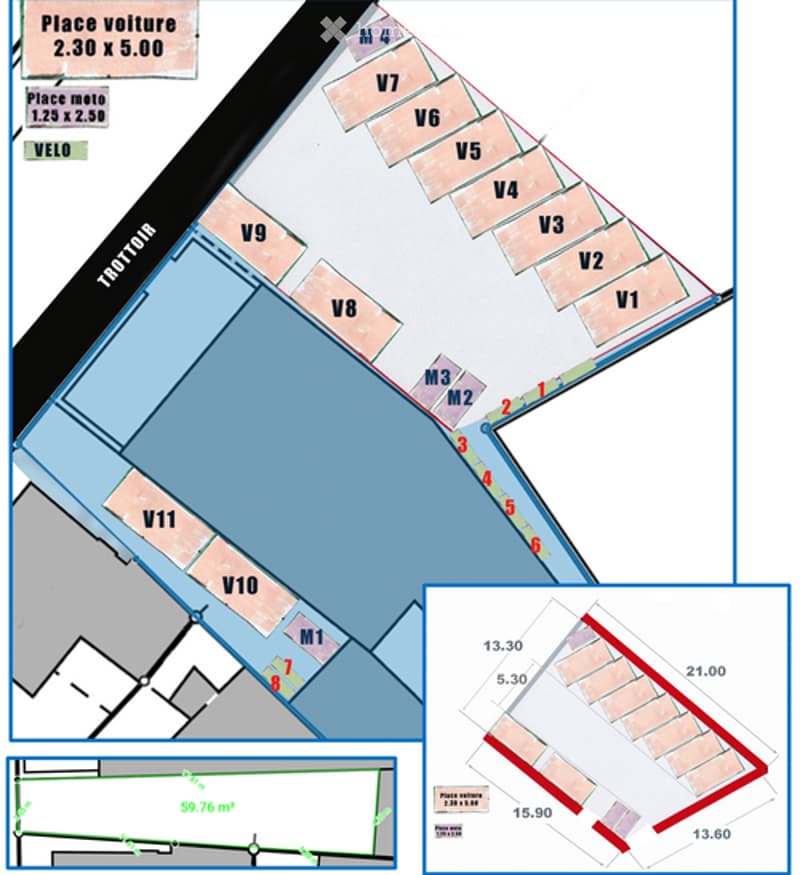
  • Floor plan of a parking area with labeled spaces (V1-V11, M1-M4) and designated zones for vehicles and motorcycles.
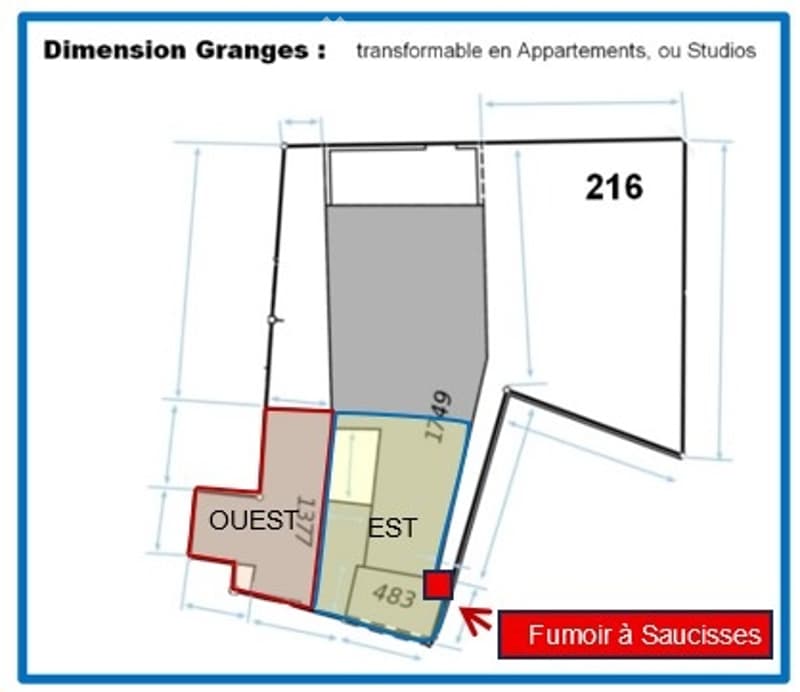
  • Floor plan of a large space labeled "Dimension Granges" with dimensions and orientation labels (OUEST, EST). The plan includes a section marked "Fumoir à Saucisse" (Smoker for Sausages).
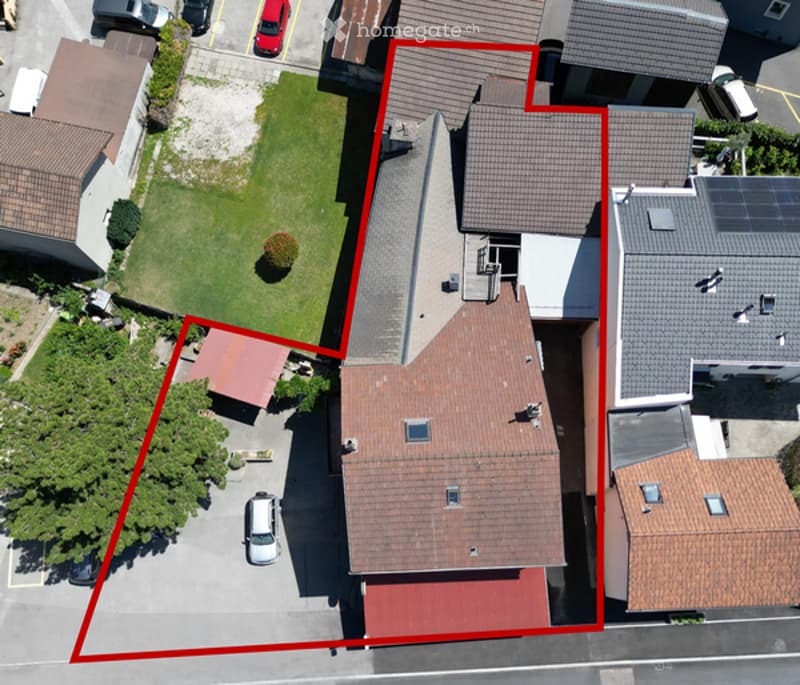
  • Aerial view of a multi-story residential building with a red-tiled roof, surrounded by neighboring structures and a small garden area.
  • Get full property details

    Contact the advertiser for the exact address, floor plans and additional documents.

1 / 34

"Apartment 8 Rooms + Studios + Commerce … – Transformable into 8 apartments – 1'200'000.- - Riddes"

Purchase price
CHF 1,200,000.–
Rooms
8
Living space
290 m2

Find the right mortgage for your new home

Location

Rue du Faubourg 10, 1908 Riddes

Travel time

  • 7 min.Station: Riddes

Surrounding information

Source of this data

The data displayed is provided by one of our third-party suppliers.

Please note that the locations displayed may not be up to date and there may be some deviations.

  • School

    3 min.Rue de Combremont
  • Supermarket

    3 min.Denner
  • Pharmacy

    < 1 min.Pharmacie de Riddes
  • Public Transport

    5 min.Riddes

Times refer to the route on foot.

Costs

Purchase price:
CHF 1,200,000.–

Main information

Available from:
Immediately
Type:
Single house
No. of rooms:
8
Number of floors:
2
Surface living:
290 m2
Floor space:
750 m2
Land area:
701 m2
Volume:
1830 m3
Last refurbishment:
1999
Year built:
1900

Features and furnishings

  • Balcony / Terrace

  • Fireplace

  • Quiet neighborhood

  • Parking space

  • Garage

Documents (1)

Description

Discover this beautiful individual house with character, located in the heart of the charming village of Riddes, in Valais. With its 8 rooms completely renovated in 1999, 2 floors, 290 m² of living space and its many outbuildings (barns, garage, workshops), this house full of charm offers an exceptional living space, with a view of the surrounding mountains.

You are a large family, a shared accommodation, a self-employed person, … : these buildings are for you: you can not only live there immediately and spacious, but also work there (by transforming the workshops) and market your products (The café can be transformed into a sales area or offices)

The parking spaces, the last floor and the commerce: can be rented immediately. The large volume of this plot allows the construction of up to 8 apartments, in addition to the sales area. If you are a handyman: it would be possible for you to live there and gradually renovate the barns, self-financing as you sell the apartments.

Or you need a lot of storage space and use the barns as is.

Or you work from home and your income is sufficient: you transform the barns into a private gym, cinema, private billiard or gaming club, creative workshop, ….

You have understood: these 1830 m³ of building => offer a rare flexibility of use and will not limit your creativity.

The basement of the café hides a treasure: centenary cellars, allowing to manufacture and age wine and to store food naturally and free of charge (without refrigeration costs).

There are 11 parking spaces that can be sold or rented.

Sunshine and tranquility : The property benefits from a beautiful sunshine in summer and a particularly quiet location, away from noise pollution.

Ideal location :

  • Supermarket only 2 ' on foot

  • Coop, IKEA, Hornbach, ... village entrance

  • Pharmacy 1' on foot

  • School 3' on foot

  • Bus stop 5' on foot

  • Train station 7 ' on foot

  • 15' from urban amenities (Sion, Martigny)

  • 15' from ski slopes and thermal baths

The house is available immediately, habitable and equipped with heating, water and electricity. The connection to the CAD is introduced in the house. The café is also exploitable immediately.

In summary :

: a rare and complete living space

  • 5 bedrooms, 2 living rooms, 2 kitchens, 2 bathrooms, 3 toilets

  • Garage, workshops, barns, storage rooms, 11 parking spaces

  • 2 centenary cellars,

  • 1 smokehouse (to be renovated)

  • Commerce on the ground floor with kitchen, toilet, storage and Economat

  • Large building volume transformable into 8 apartments

  • 1 commerce (offices or shop or café)

  • A solid investment, backed by sales, residential and buildable areas

  • Plot valued at 1'200’000 CHF by READ Conseil Immobilier Sàrl (August 2026)


→  →  → 

Some figures

  • 290 m2 → APARTMENT 8 rooms (habitable immediately)

  • 70 m2 → 2 cellars for wine making, food storage

  • 170 m2 → CAFÉ ready for operation, transformable into COMMERCIAL PREMISES, OFFICES

  • 300 m2 → parking (11 spaces in total)

  • 295 m2 → barns, workshops and garage transformable into apartments over 2 floors

  • 701 m2 → plot area

  • Insurance value: 1’470'000.-

  • Gross floor area: 750 m2

  • 5 bedrooms

  • 2 living rooms

  • 2 bathrooms

  • 3 toilets

  • 2 kitchens

  • 1 laundry room

  • 1 garage

  • 2 workshops

  • 3 storage rooms

  • 3 barns

  • 2 centenary cellars ideal for storing food and wine

  • An outdoor space that can be optionally transformed into a vegetable garden

On the ground floor:

  • 1 commerce with kitchen, toilet, storage and Economat

  • 2 terraces

  • 11 parking spaces (by removing one of the café's terraces)

← --------- →

► The presentation folder with all the surfaces, volumes, SIT, etc. => is here:

https://drive.google.com/file/d/1YtY_e1HTXfdOwl_a2ZOXWFNrjVp5e1yk/view

Interested → vente.voyageur.riddes@gmail.com

Mortgage Calculator

From dream house to home ownership: the mortgage calculator can help you estimate the affordability of this property.

Purchase price
Household income

Annual gross income of all persons applying for the mortgage (including 13th month salary or bonus payment).

The mortgage is affordable if the living costs do not exceed one third (33%) of your income.

Equity capital

You must finance at least 20% of the property value with your own funds. This includes savings, advance inheritance, gifts, all retirement assets (3a, 3b) and pension fund assets. You may withdraw a maximum of 10% of the purchase price from the pension fund.

Create your account
Free

Unlock the full experience

Sync your favourites, manage search alerts, and access all your important services seamlessly across devices. Create your free account for a personalized home search!

Contact

Viglino

Listing ID
4003466464
Object ref.
4seyk.gdzd1

Contact the advertiser

Equity capital (optional)

By continuing, I declare that I accept the GTC and acknowledge the privacy policy, and that personal aggregated data related to my interests may be shared with the advertiser.

* By selecting “Yes”, I agree that Homegate may process this information as described here.

Other properties you might like

Fraud prevention: a few useful tips

  • Never transfer money in advance
  • Be careful if the price appears too low
  • Never share personal data such as bank details or copies of ID upfront
  • Do not sign a contract before you have visited the property

Tips and services