- New building
- New building
- New building
- New building
- New building
- New building
- New building
New building project
Availability:
By agreement
Project:
- New building project
"VILLA RIVA - CONCHES"
Purchase price
CHF 6,490,000.–
Notify on price drop
Rooms
9
Living space
377 m2
Location
1231 ConchesCosts
- Purchase price:
- CHF 6,490,000.–
- Notify on price drop
Main information
- Available from:
- By agreement
- Type:
- Single house
- No. of rooms:
- 9
- Surface living:
- 377 m2
- Year built:
- 2027
Features and furnishings
New building
Documents (0)
Description
EXCLUSIVE - RARE OPPORTUNITY
Conches? Chêne-Bougeries
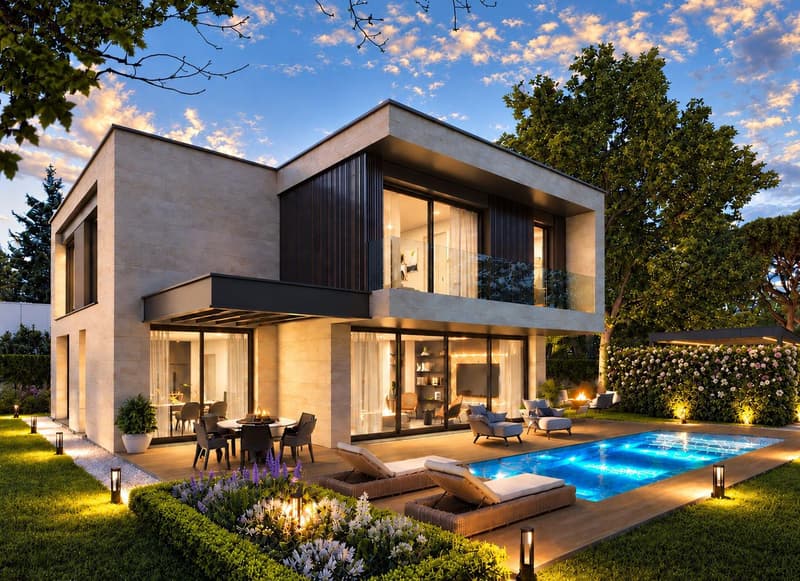
In one of the most sought-after residential areas on the left bank of Geneva, this future contemporary individual villa benefits from a privileged environment, in the heart of Conches, on a plot of approximately 950 m².
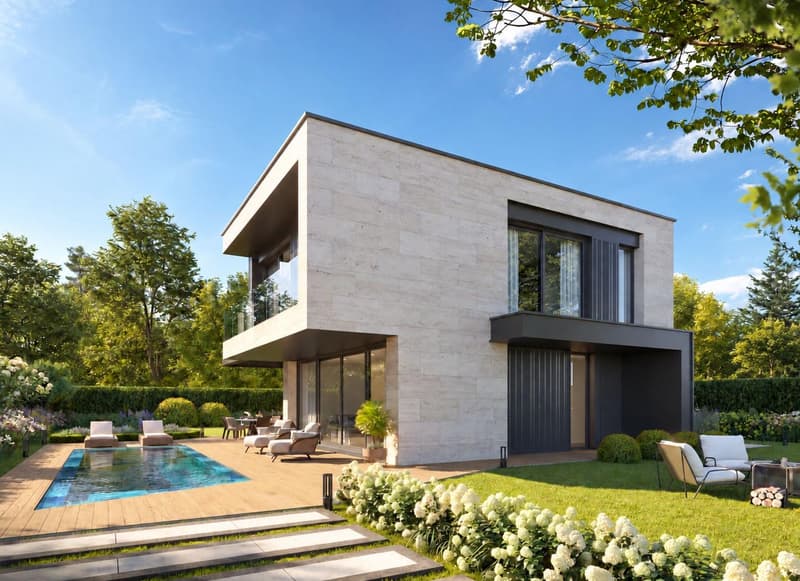
Nested in a green setting, the property seduces with its architecture with pure lines, its generous volumes, and the particularly fluid relationship imagined between the interior and exterior spaces.
Developed over three levels, this villa of over 377m² of usable space offers a distribution designed to combine elegance, comfort, and family life.
Open reception areas opening onto the exterior
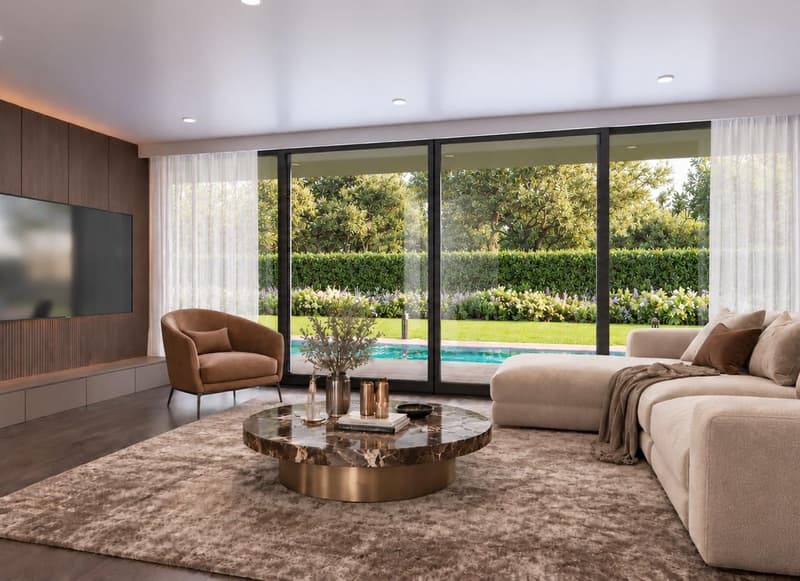
The ground floor accommodates a large living area articulated around a living room and a generous kitchen and dining area.
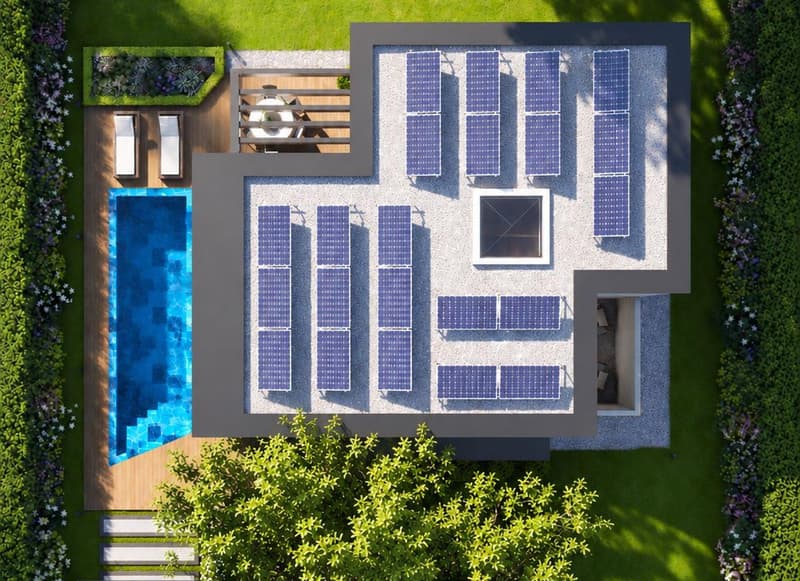
Large openings naturally extend the reception areas towards the garden and a beautiful wooden terrace of approximately 80 m², creating a real continuity between interior and exterior.
The garden is enhanced with a swimming pool, perfectly integrated into the exterior amenities, offering an ideal setting to fully enjoy the beautiful days.
An entrance with a cloakroom, a guest toilet, and a cellar complete this level.
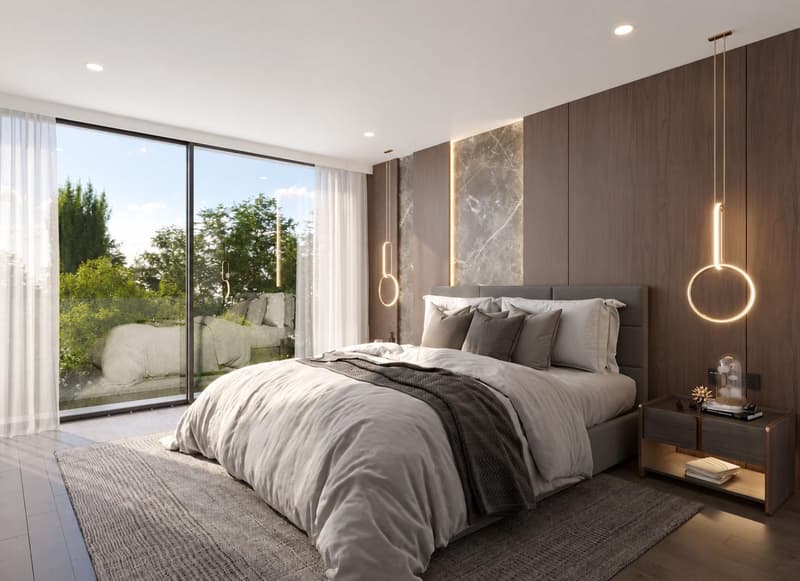
Four en-suite bedrooms on the upper floor
Entirely dedicated to the sleeping area, the upper floor develops approximately 150 m² and accommodates four bedrooms with comfortable dimensions.
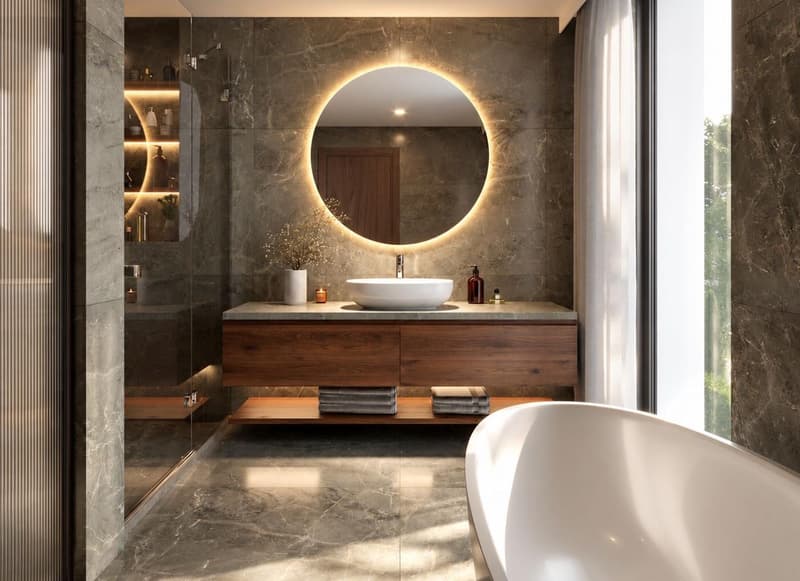
The distribution provides several bathrooms and showers, offering each family member intimacy and comfort in everyday life. The master bedroom notably benefits from a generous private bathroom.
A basement designed as a real living space
Much more than just a technical level, the basement offers nearly 130 m² of additional space and allows to extend the services of the house.
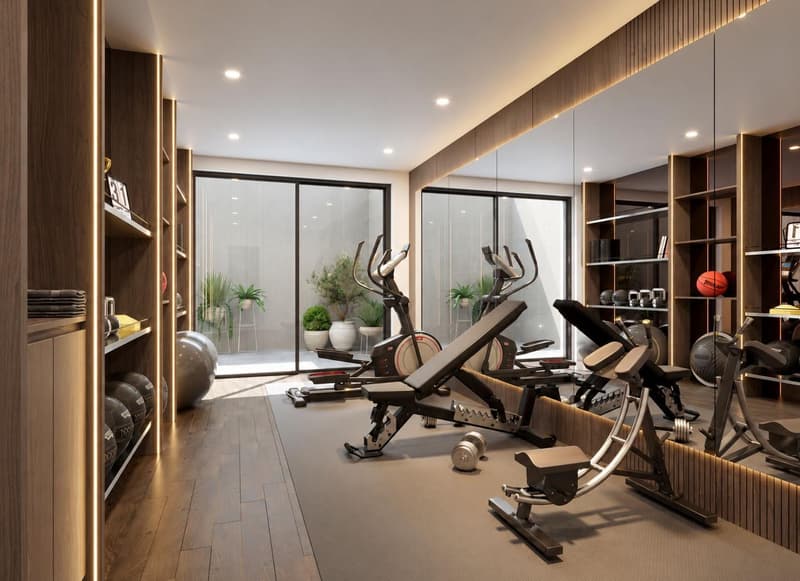
It includes, among other things, a large fitness/game room of approximately 30 m², a wine cellar, a laundry room, a technical room, as well as an additional room with a shower and access to a patio, ideal as a guest room, office, or independent area.
A contemporary and high-performance realization
Conceived according to THPE standards, the villa combines energy performance, modern comfort, and contemporary architecture.
Its sober facades, large glass surfaces, and location in a largely wooded plot give it an aesthetic that is both discreet and elegant, perfectly integrated into the residential environment of Conches.
A property intended for a discerning clientele seeking a new, contemporary family villa with generous interior and exterior spaces, a swimming pool, and a privileged living environment, in one of the most sought-after residential addresses in Geneva.
Conches? Chêne-Bougeries
In one of the most sought-after residential areas on the left bank of Geneva, this future contemporary individual villa benefits from a privileged environment, in the heart of Conches, on a plot of approximately 950 m².
Nested in a green setting, the property seduces with its architecture with pure lines, its generous volumes, and the particularly fluid relationship imagined between the interior and exterior spaces.
Developed over three levels, this villa of over 377m² of usable space offers a distribution designed to combine elegance, comfort, and family life.
Open reception areas opening onto the exterior
The ground floor accommodates a large living area articulated around a living room and a generous kitchen and dining area.
Large openings naturally extend the reception areas towards the garden and a beautiful wooden terrace of approximately 80 m², creating a real continuity between interior and exterior.
The garden is enhanced with a swimming pool, perfectly integrated into the exterior amenities, offering an ideal setting to fully enjoy the beautiful days.
An entrance with a cloakroom, a guest toilet, and a cellar complete this level.
Four en-suite bedrooms on the upper floor
Entirely dedicated to the sleeping area, the upper floor develops approximately 150 m² and accommodates four bedrooms with comfortable dimensions.
The distribution provides several bathrooms and showers, offering each family member intimacy and comfort in everyday life. The master bedroom notably benefits from a generous private bathroom.
A basement designed as a real living space
Much more than just a technical level, the basement offers nearly 130 m² of additional space and allows to extend the services of the house.
It includes, among other things, a large fitness/game room of approximately 30 m², a wine cellar, a laundry room, a technical room, as well as an additional room with a shower and access to a patio, ideal as a guest room, office, or independent area.
A contemporary and high-performance realization
Conceived according to THPE standards, the villa combines energy performance, modern comfort, and contemporary architecture.
Its sober facades, large glass surfaces, and location in a largely wooded plot give it an aesthetic that is both discreet and elegant, perfectly integrated into the residential environment of Conches.
A property intended for a discerning clientele seeking a new, contemporary family villa with generous interior and exterior spaces, a swimming pool, and a privileged living environment, in one of the most sought-after residential addresses in Geneva.
Mortgage Calculator
From dream house to home ownership: the mortgage calculator can help you estimate the affordability of this property.

Free
Unlock the full experience
Sync your favourites, manage search alerts, and access all your important services seamlessly across devices. Create your free account for a personalized home search!
Viewing
Contact for viewing
David Mamane


Contact
MC Properties
- Listing ID
- 4003469350
- Object ref.
- T-26-004