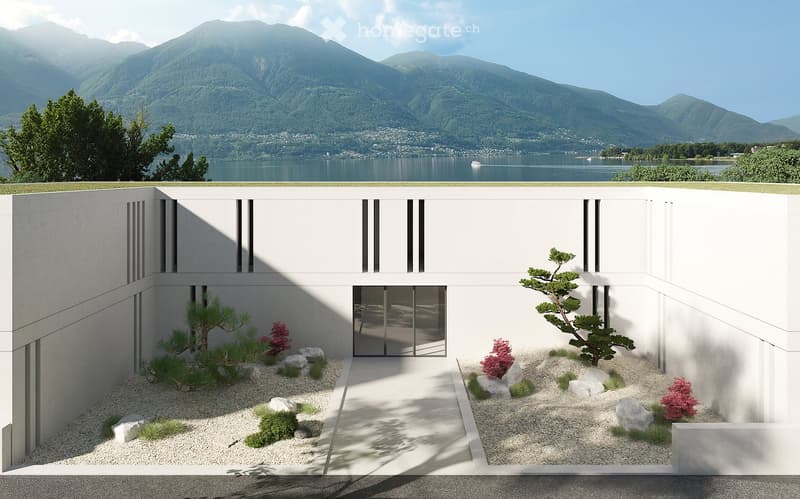
• Modern, minimalist house design with a Japanese-inspired garden featuring rocks, plants, and a pathway leading to the entrance. The house has a white exterior with black accents and large windows overlooking a scenic lake and mountain landscape.
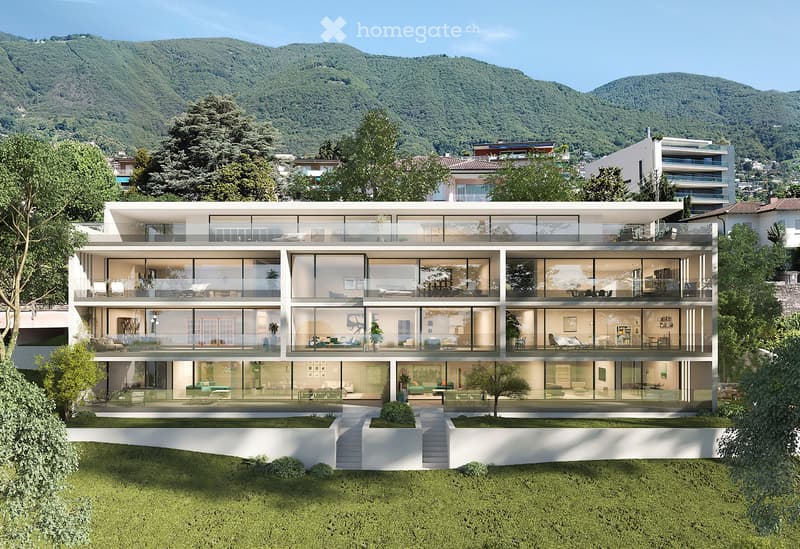
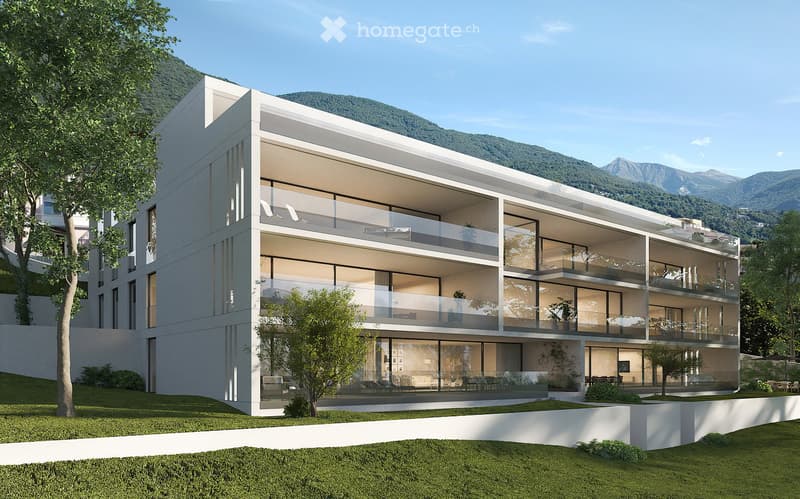
  • Modern multi-story apartment building with large glass windows and balconies, surrounded by lush greenery and mountains in the background.
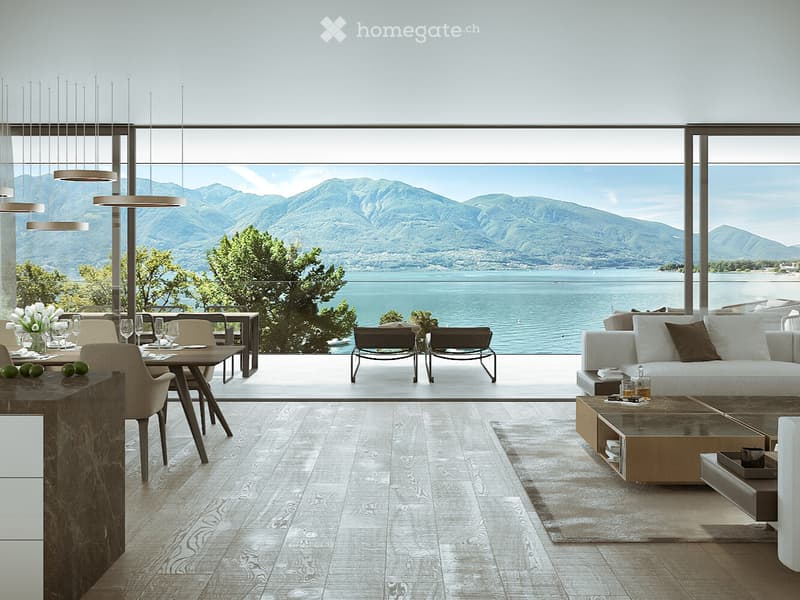
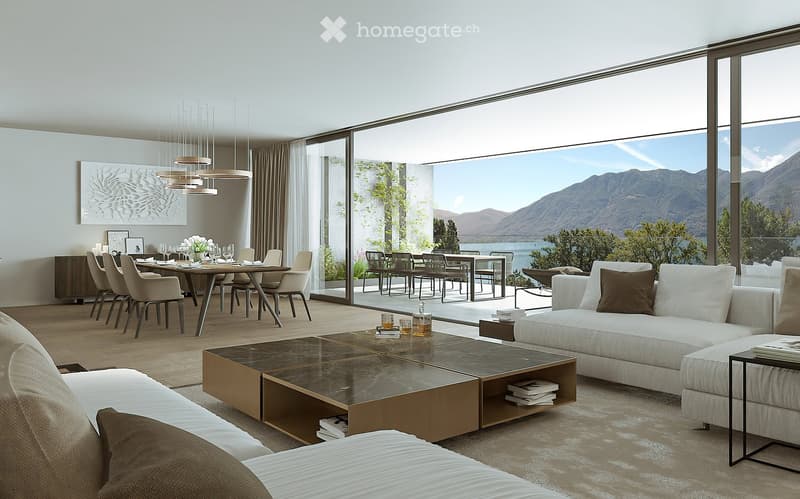
  • Spacious open-plan living area with large windows offering a stunning view of the mountains and lake. The room features a dining table, comfortable seating, and a modern, minimalist design.
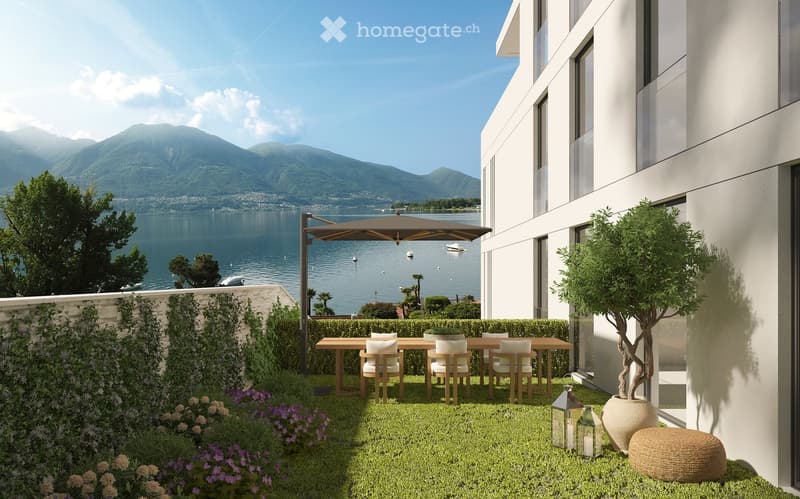
  • Outdoor terrace with a dining table and chairs, overlooking a lake surrounded by mountains. The terrace has a pergola-style shade structure and is surrounded by lush greenery, including potted plants and trees. The view from the terrace is scenic, with th
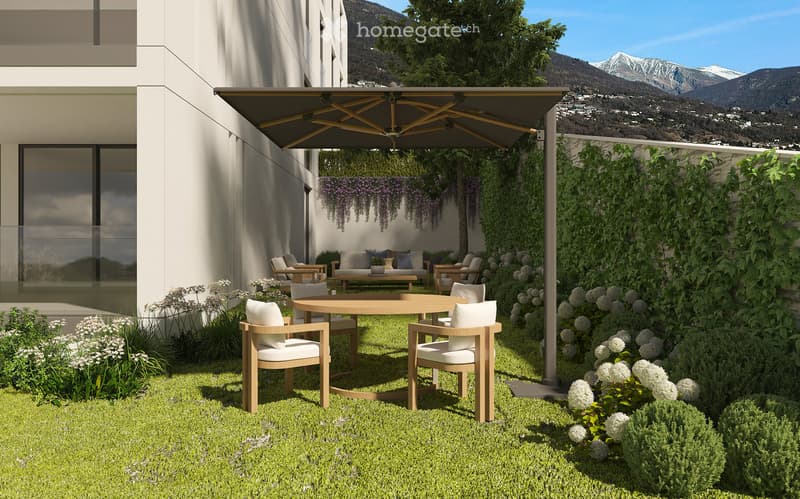
  • garden with wooden round table and chairs, umbrella, green grass, white cushions, green wall, sofa in the background, glass windows, mountains in the distance
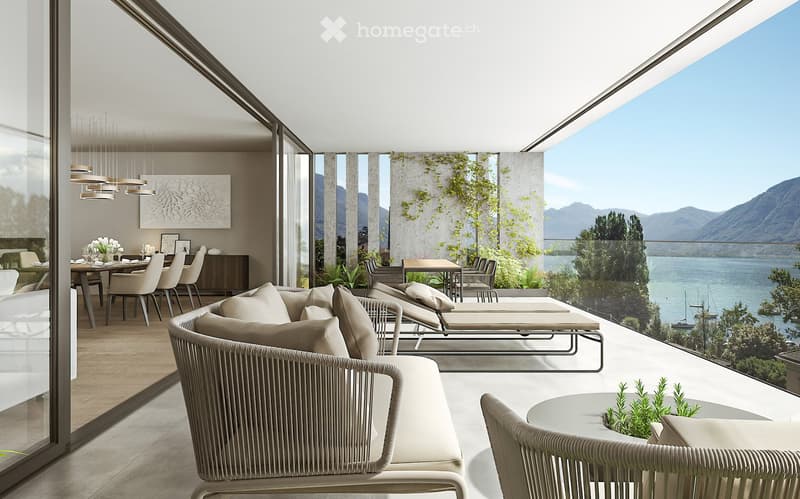
  • Spacious open-plan living area with large windows offering a scenic view of the lake and mountains. The room features modern, minimalist furniture including a sectional sofa, dining table and chairs. The outdoor terrace with lounge chairs provides additio
  • 3-story modern apartment building with large windows, balconies, and a sleek, minimalist design. The building is surrounded by trees and greenery, with a grassy lawn in the foreground.
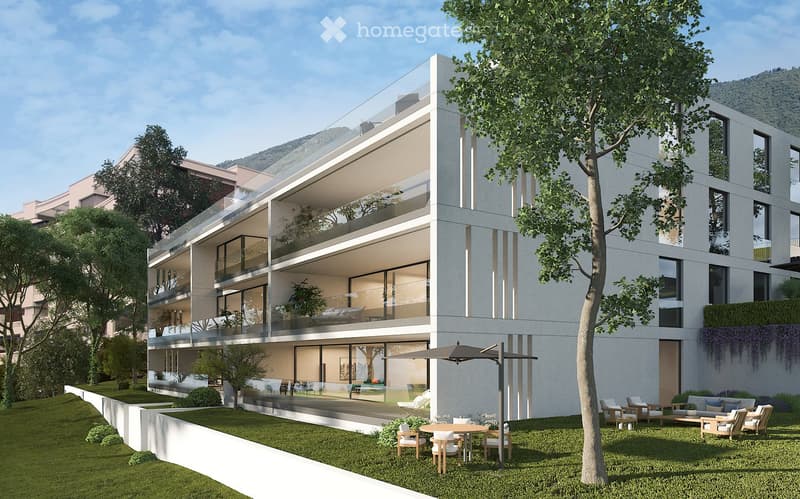
  • Modern multi-story apartment building with balconies, large windows, and a landscaped outdoor area with seating and trees.
  • The image shows a modern and spacious open-plan living and dining area with large windows offering a stunning view of the mountains and lake. The living room features a comfortable white sofa and a low, rectangular coffee table with storage compartments.
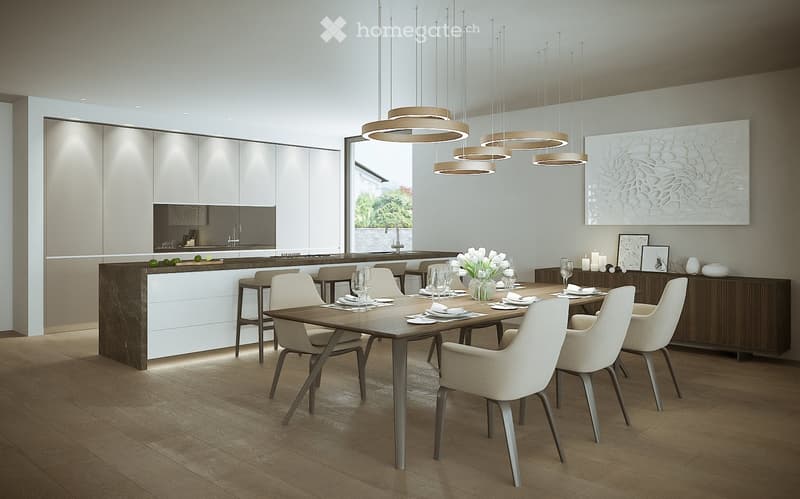
  • The image shows a modern, open-concept kitchen and dining room. The kitchen features white cabinets, a dark countertop, and a built-in dishwasher. The dining area has a large wooden table with beige upholstered chairs, and several pendant lights hang abov
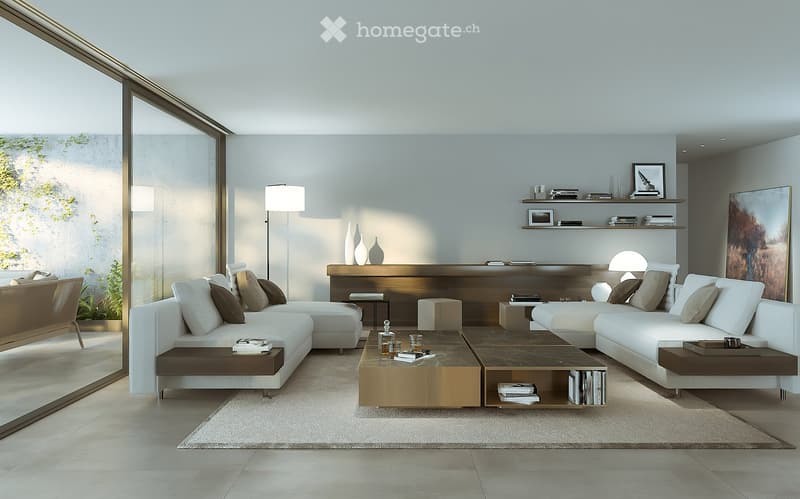
  • Spacious living room with large windows providing a scenic view, modern furniture including a sectional sofa, coffee table, and shelving unit, neutral color palette with light walls and wood accents, decorative vases and artwork on the shelves
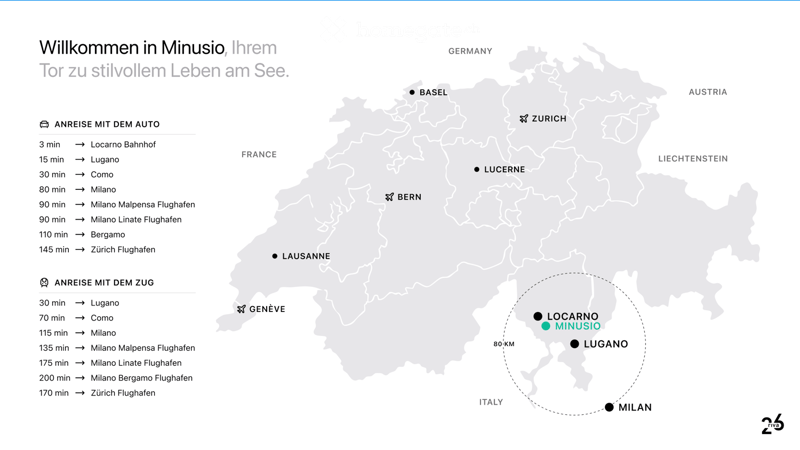
  • The image shows a map of the region around Minusio, Switzerland, with travel times by car and train to nearby cities like Locarno, Lugano, and Milan. The map indicates that Minusio is located 80 km from Locarno and has a balcony or terrace.
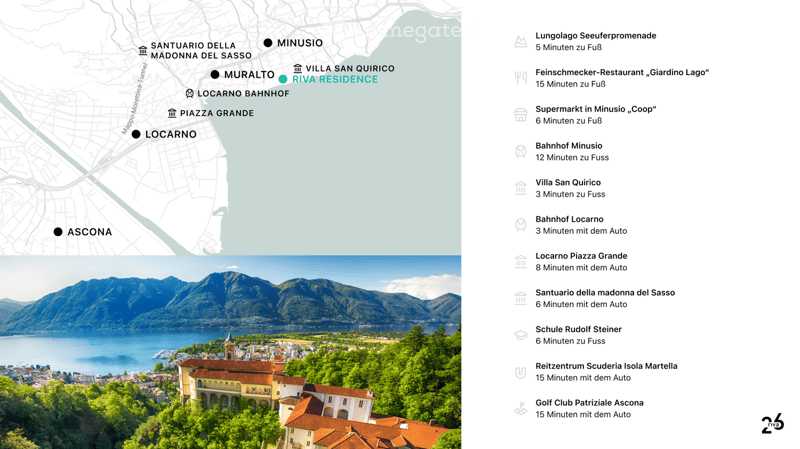
  • The image shows a map of the Locarno and Minusio area, with various landmarks and points of interest labeled, including the Santuario della Madonna del Sasso, Minusio, Villa San Quirico, Riva Residence, Locarno Bahnhof, Piazza Grande, and Ascona. The map
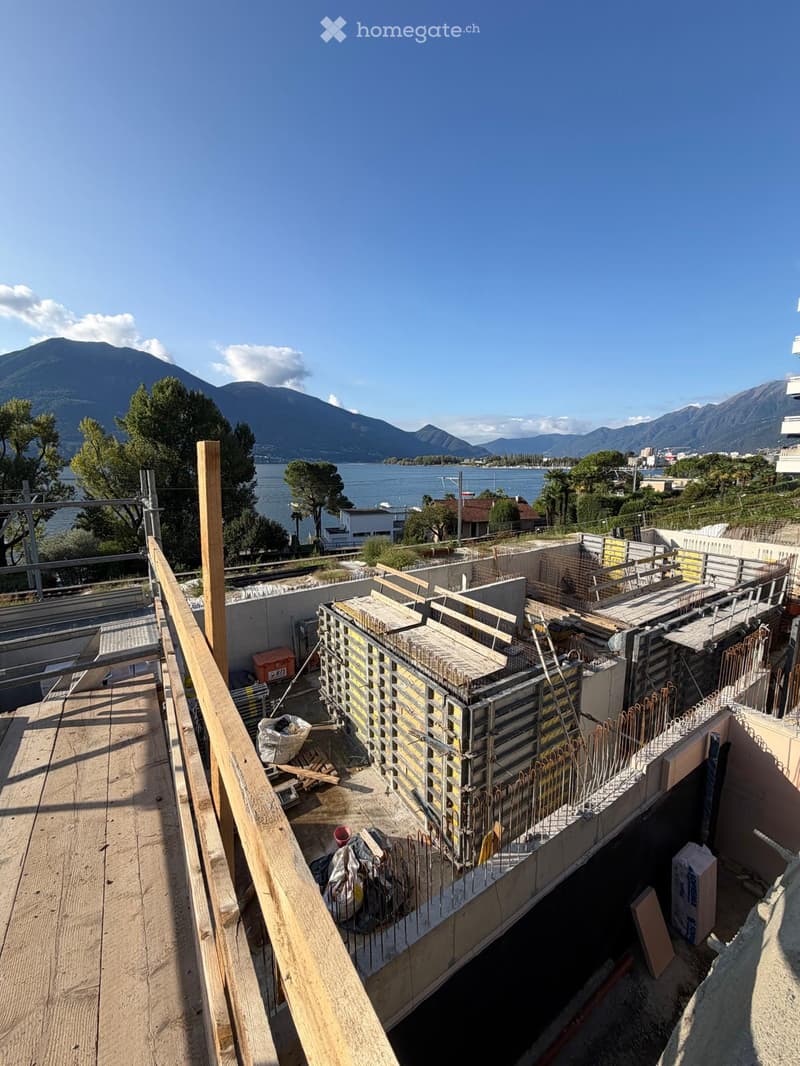
  • Construction site with rebar and scaffolding, overlooking a lake and mountains.
  • Get full property details

    Contact the advertiser for the exact address, floor plans and additional documents.

1 / 15

"Residenza Riva26 | Exclusive new 4.5-room apartments on the lake shore in Minusio | Primary residence"

Purchase price
CHF 2,490,000.–
Rooms
4.5
Living space
237 m2

Find the right mortgage for your new home

Location

Via Rivapiana 26, 6648 Minusio

Travel time

  • 7 min.Station: Minusio

Surrounding information

Source of this data

The data displayed is provided by one of our third-party suppliers.

Please note that the locations displayed may not be up to date and there may be some deviations.

  • Supermarket

    5 min.Coop
  • Pharmacy

    6 min.BENU Farmacia Minusio
  • School

    13 min.Scuola comunale Minusio. Sede Cadogno
  • Public Transport

    4 min.Centro Elisarion

Times refer to the route on foot.

Costs

Purchase price:
CHF 2,490,000.–

Main information

Available from:
01.01.2028
Type:
Apartment
No. of rooms:
4.5
Floor:
1
Surface living:
237 m2
Last refurbishment:
2027
Year built:
2027

Features and furnishings

  • Balcony / Terrace

  • Cable TV

  • View

  • Wheelchair access

  • Quiet neighborhood

  • Child-friendly

  • Parking space

  • Garage

  • Elevator

  • New building

Documents (0)

Description

AVAILABLE AS PRIMARY RESIDENCE

A new and exceptional residence, consisting of 9 exclusive 4.5-room apartments with large terraces and panoramic views of Lake Maggiore, the mountains, and unspoiled nature. From the ground floor to the penthouse, each apartment is designed to offer brightness, comfort, and well-being in a unique location on the lake shore.

In one of the most exclusive enclaves of Minusio, directly on the shores of Lake Maggiore, the Residenza Riva redefines the concept of luxury living.

Designed by Archinter SA and developed by Rivaventisei SA, the residence offers high-quality finishes and carefully selected materials. Certified as eco-sustainable with geothermal heating and solar panels, it guarantees optimal comfort with maximum attention to the environment — with silent floor heating all year round.

Exclusive features

  • Permanently protected view of Lake Maggiore thanks to building regulations

  • Sustainable technology with geothermal heating and solar panels

  • Modern architecture with floor-to-ceiling panoramic windows

  • Opportunity to customize the layout and finishes

  • Protected residence with high-quality services

  • Private cellars for each apartment

  • Parking spaces both in the protected underground garage and outside

Discover: 9 exclusive apartments | 6 sold, 3 available

Apartment distribution

  • Ground floor: 2 x 4.5-room apartments with terrace and private garden | Status: SOLD

  • 1st floor: 2 x 4.5-room apartments with terrace and garden + 1 x duplex with 4.5 rooms and terrace | Status: Available

  • 2nd floor: 2 x 4.5-room apartments with terrace | Status: EAST sold, WEST available

  • 3rd floor: 2 x penthouse with 4.5 rooms and terrace | Status: SOLD

Apartment features

  • Spacious and bright living areas

  • Design kitchens with high-quality materials

  • Private terraces with direct view of Lake Maggiore

  • Spacious bedrooms with walk-in closet and bathroom

  • Optimized storage solutions

  • Geothermal floor heating

These apartments are intended exclusively for primary residence.

Expected completion: December 2027.

Contact information

  • Email: info@rivaventisei.ch

  • Whatsapp: +41 79 723 77 14

Website: https://residenza-riva.ch/

Mortgage Calculator

From dream house to home ownership: the mortgage calculator can help you estimate the affordability of this property.

Purchase price
Household income

Annual gross income of all persons applying for the mortgage (including 13th month salary or bonus payment).

The mortgage is affordable if the living costs do not exceed one third (33%) of your income.

Equity capital

You must finance at least 20% of the property value with your own funds. This includes savings, advance inheritance, gifts, all retirement assets (3a, 3b) and pension fund assets. You may withdraw a maximum of 10% of the purchase price from the pension fund.

Create your account
Free

Unlock the full experience

Sync your favourites, manage search alerts, and access all your important services seamlessly across devices. Create your free account for a personalized home search!

Listing ID
4003469429
Object ref.
a52yp.lffbp

Contact the advertiser

Equity capital (optional)

By continuing, I declare that I accept the GTC and acknowledge the privacy policy, and that personal aggregated data related to my interests may be shared with the advertiser.

* By selecting “Yes”, I agree that Homegate may process this information as described here.

Other properties you might like

Fraud prevention: a few useful tips

  • Never transfer money in advance
  • Be careful if the price appears too low
  • Never share personal data such as bank details or copies of ID upfront
  • Do not sign a contract before you have visited the property

Tips and services