
"5.5-room townhouse in Allschwil - Living between city and nature"
Purchase price
CHF 1,450,000.–
Notify on price drop
Rooms
5.5
Living space
181 m2
Location
Allschwil, 4123 AllschwilCosts
- Purchase price:
- CHF 1,450,000.–
- Notify on price drop
Main information
- Available from:
- Immediately
- Type:
- Row house
- No. of rooms:
- 5.5
- Number of floors:
- 4
- Surface living:
- 181 m2
- Land area:
- 133 m2
- Volume:
- 709 m3
- Year built:
- 2009
Features and furnishings
Parking space
Garage
Documents (1)
Description
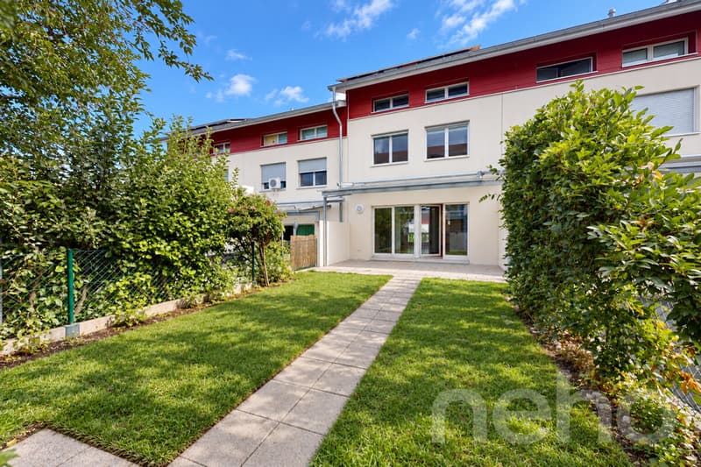
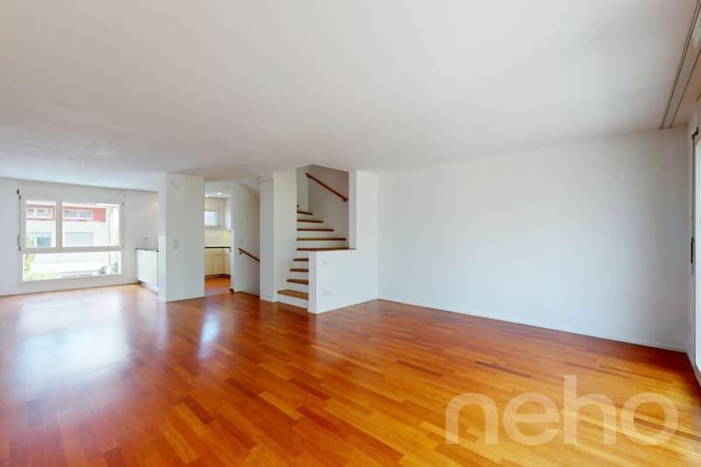
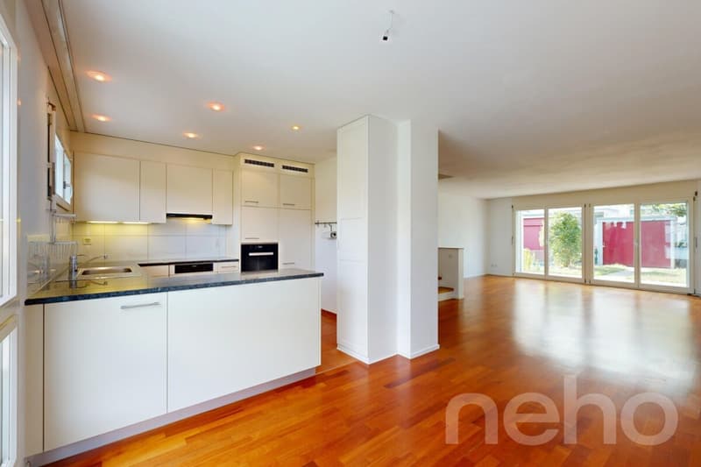
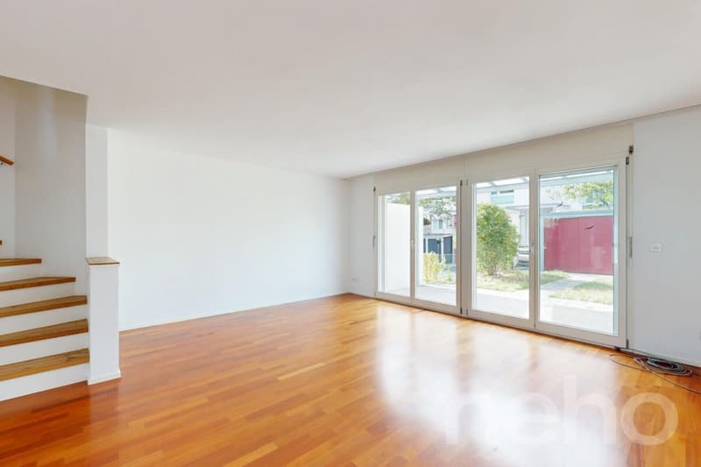
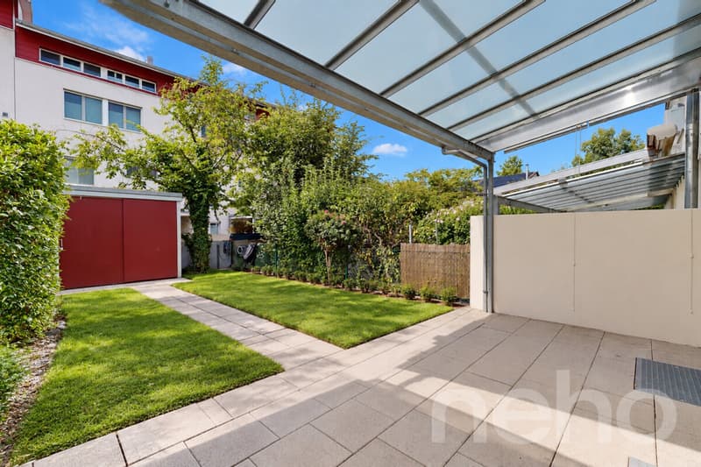
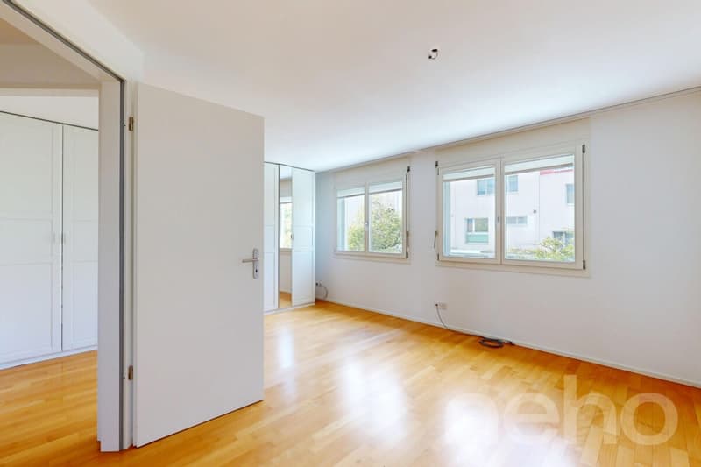
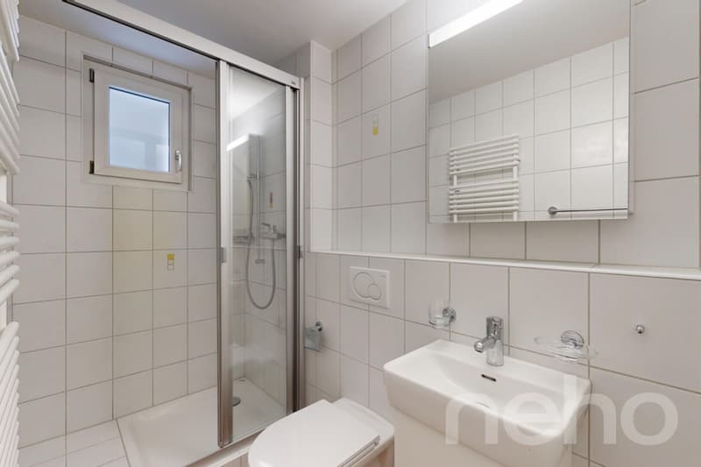
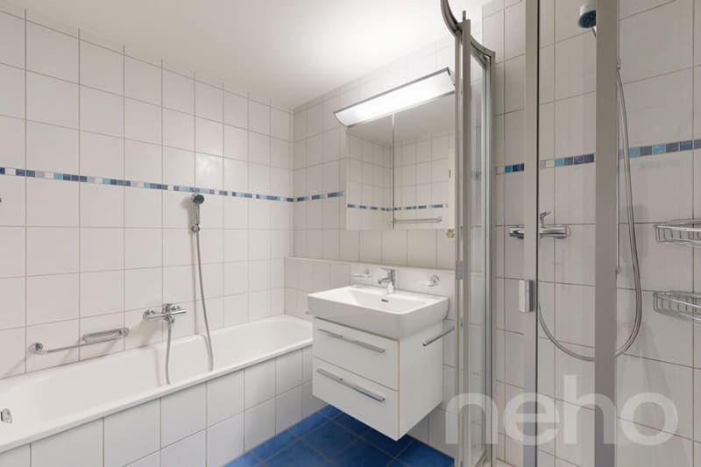
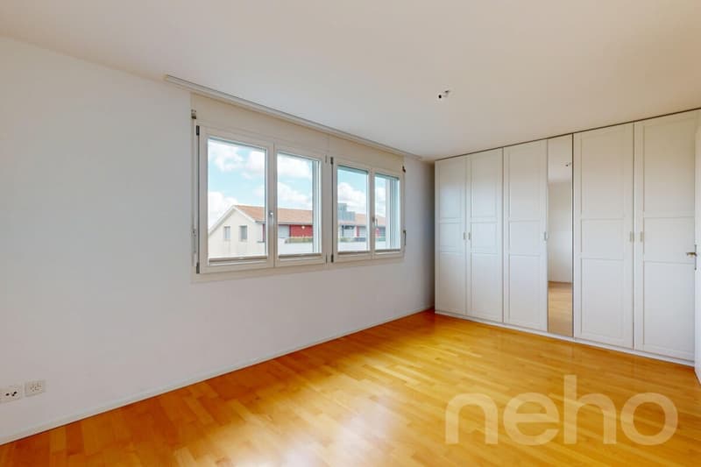
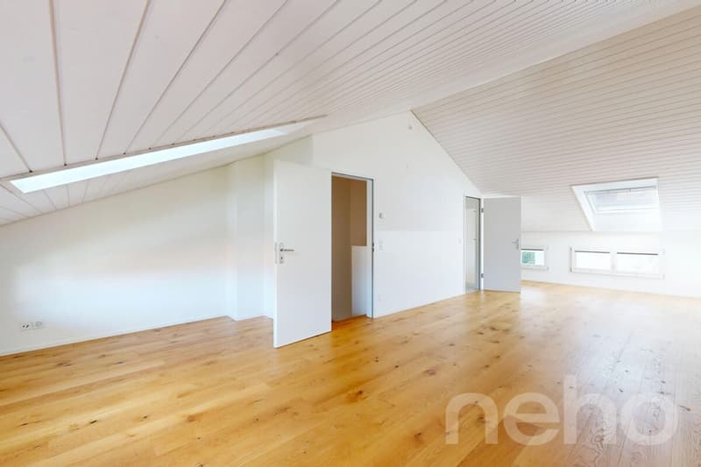
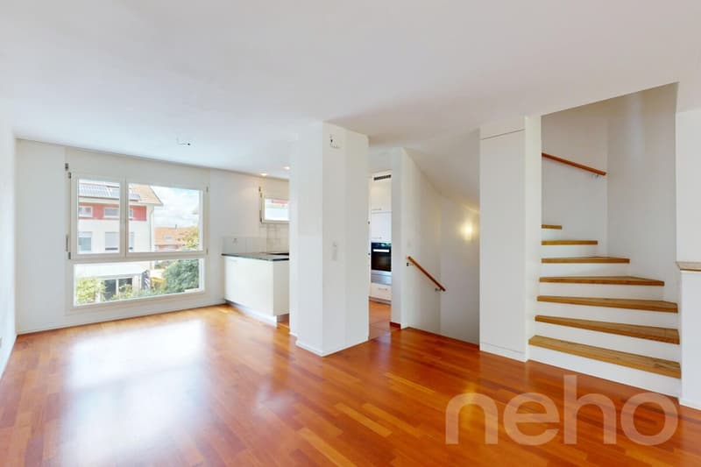
This well-maintained 5.5-room single-family townhouse in Allschwil combines urban proximity and nature, convincing with generous living spaces, a well-thought-out room layout, and a sunny, southwest-facing garden. The house, built in 2009, has approximately 170 m² of living space on four floors. The bright living and dining area forms the heart of the house and offers direct access to the garden. The modern, open kitchen is equipped with granite countertops, glass splashback, and high-quality appliances from Miele and Bosch. The covered garden seating area with a glass roof and electric awning extends the living space outdoors. The well-maintained garden with a water connection offers privacy and invites relaxation, play, and lingering. On the upper floors, there are several bedrooms and a spacious, loft-like room in the attic with its own wet cell. The upper floor can be used flexibly: two rooms can be converted into three rooms if needed. Another plus is the solar system with 10.56 kWp output. Additional comfort is provided by the underfloor heating with individual thermostat control and the private parking space in the underground garage. We look forward to your inquiry!
Exact address available after registration on neho.ch.
INTERESTED IN A VIEWING? PLEASE REGISTER: https://neho.ch/b/4123-26-6
Exact address available after registration on neho.ch.
INTERESTED IN A VIEWING? PLEASE REGISTER: https://neho.ch/b/4123-26-6
Mortgage Calculator
From dream house to home ownership: the mortgage calculator can help you estimate the affordability of this property.

Free
Unlock the full experience
Sync your favourites, manage search alerts, and access all your important services seamlessly across devices. Create your free account for a personalized home search!


Manuel CacciolaImmobilienmakler
- Listing ID
- 4003469948
- Object ref.
- 4123-26-6