"Family Villa T5 in Gex Volumes and Comfort"
Purchase price
EUR 521,000.–
Notify on price drop
Rooms
5
Living space
125 m2
Location
01170 GexCosts
- Purchase price:
- EUR 521,000.–
- Notify on price drop
Main information
- Available from:
- By agreement
- Type:
- Single house
- No. of rooms:
- 5
- Surface living:
- 125 m2
- Land area:
- 100 m2
Features and furnishings
Cable TV
View
Documents (0)
Description
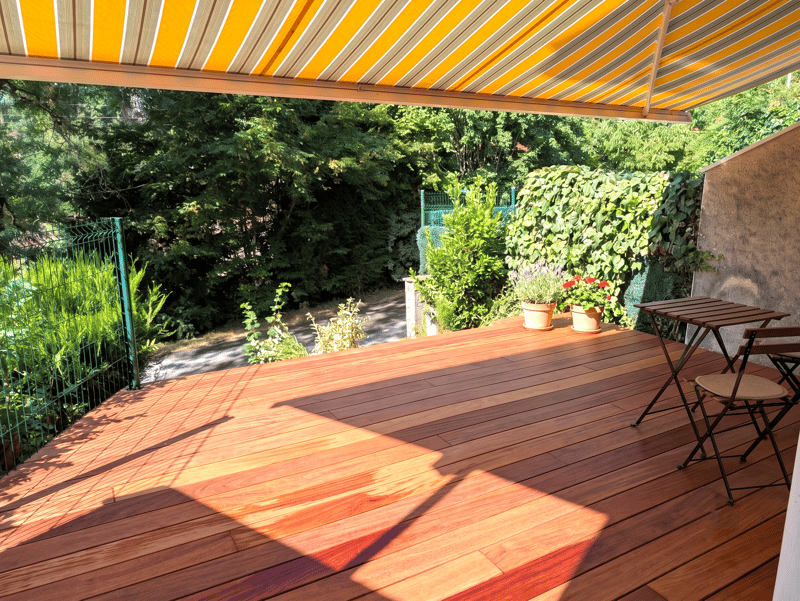
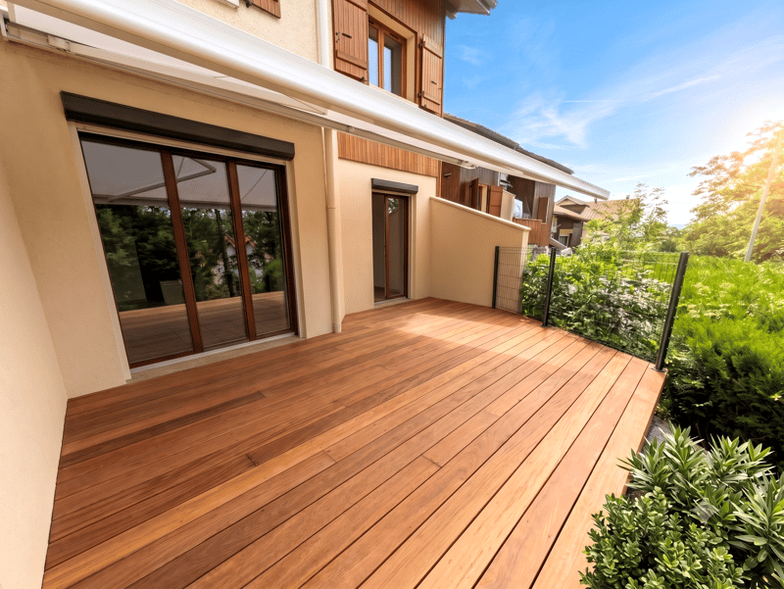
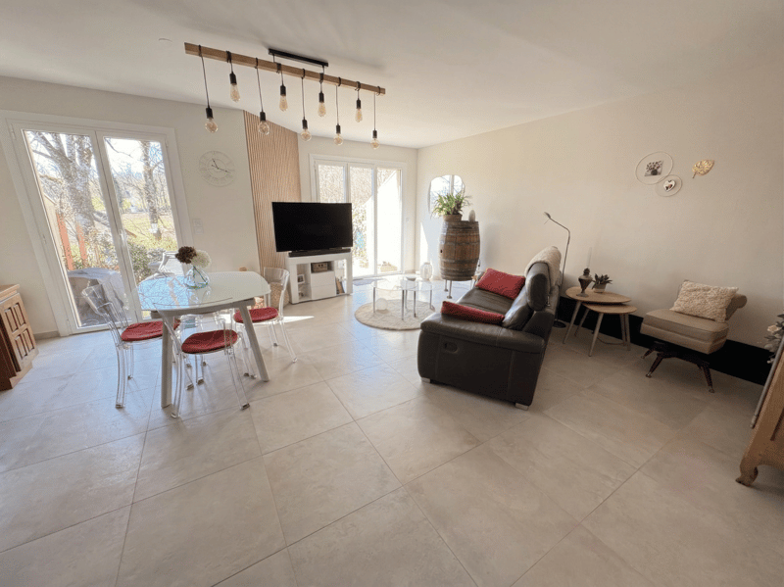
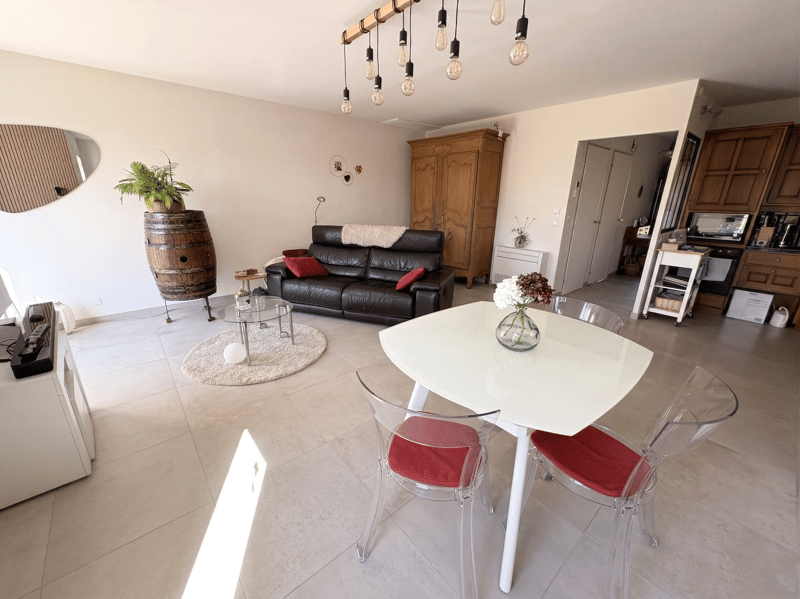
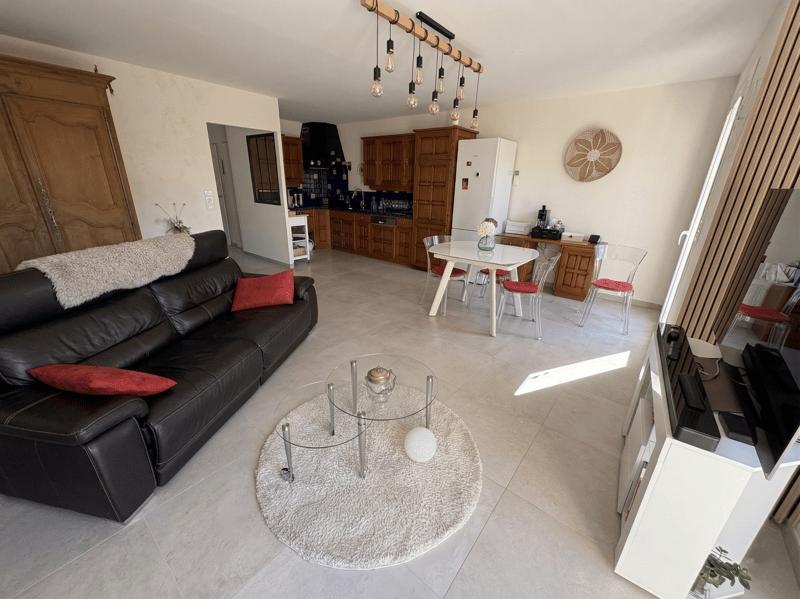
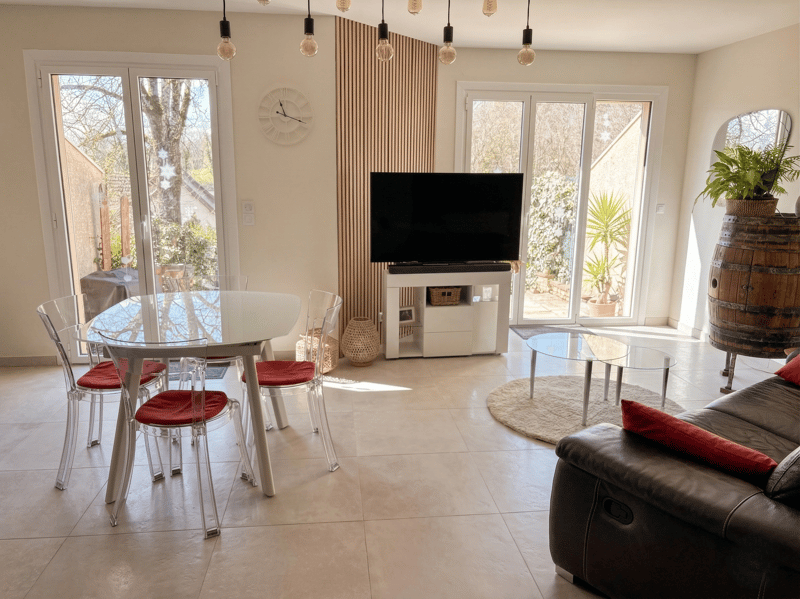
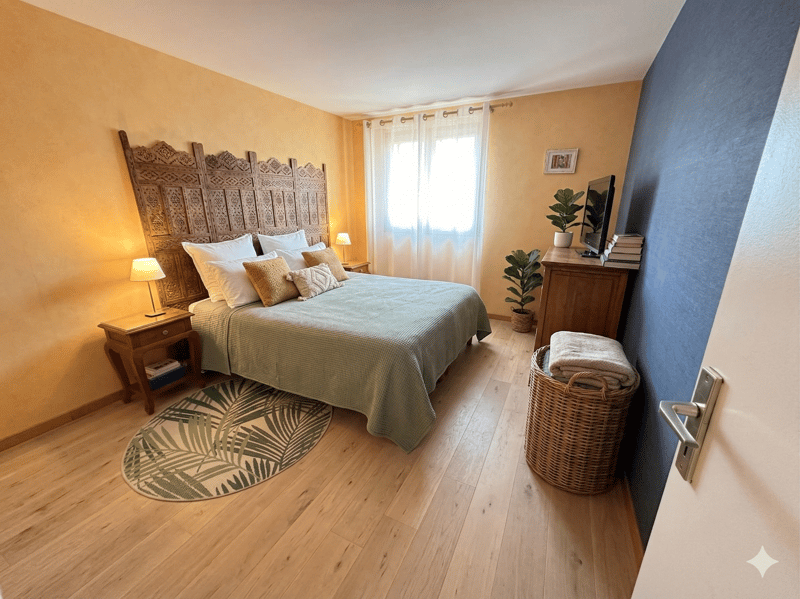
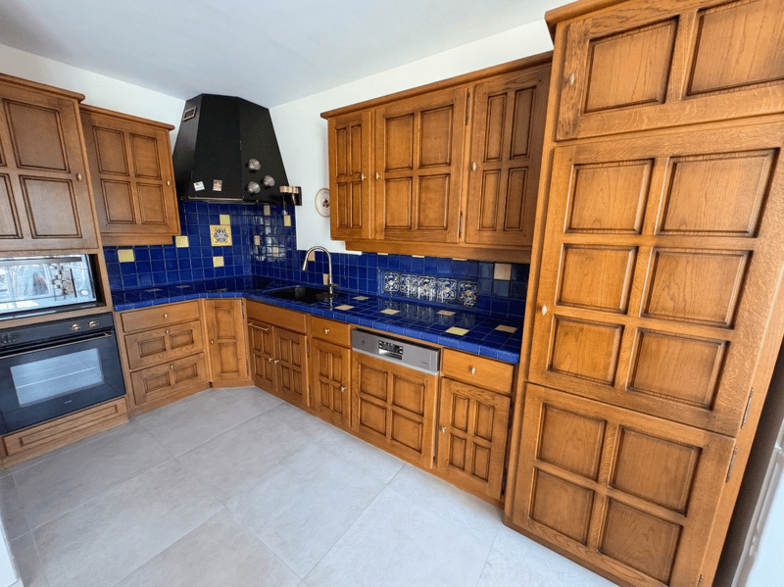
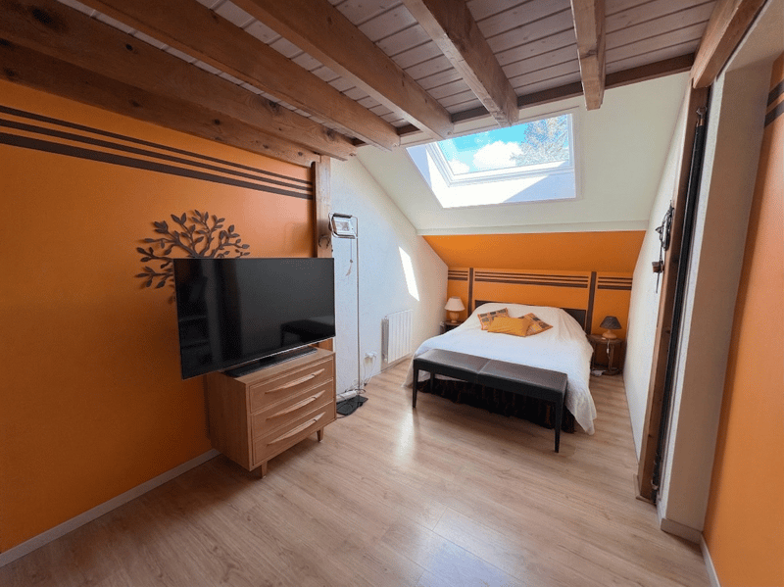
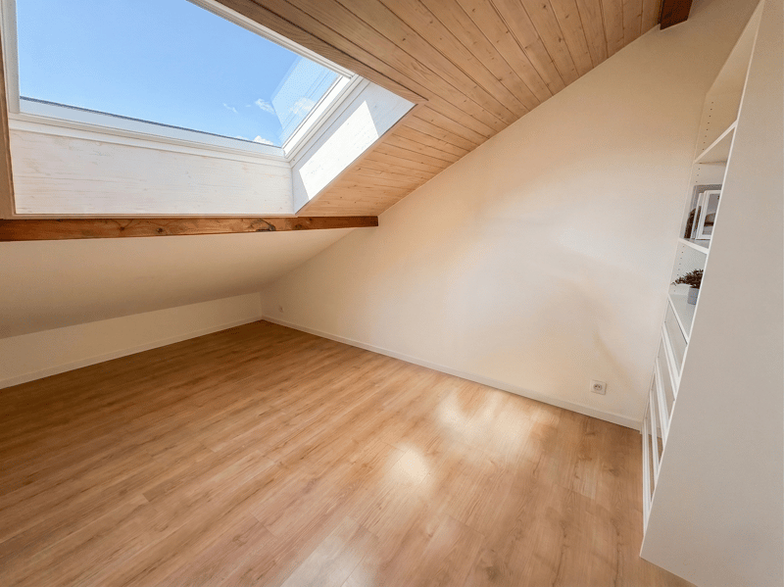
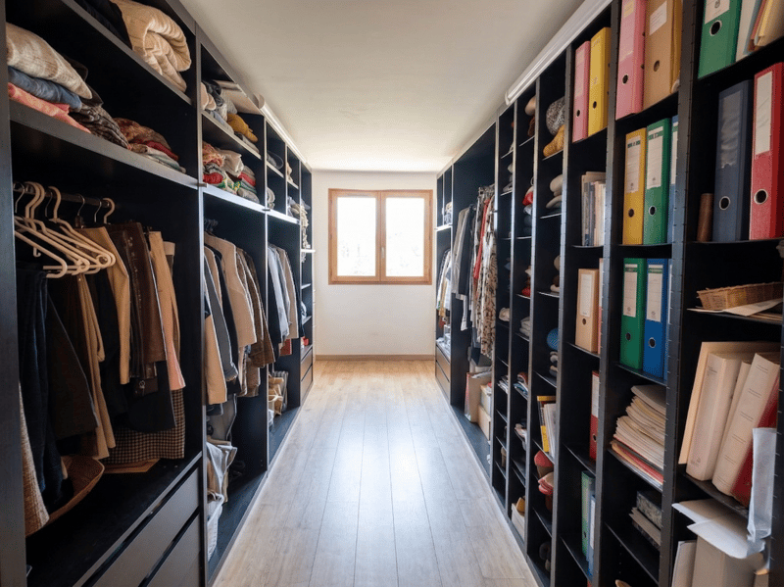
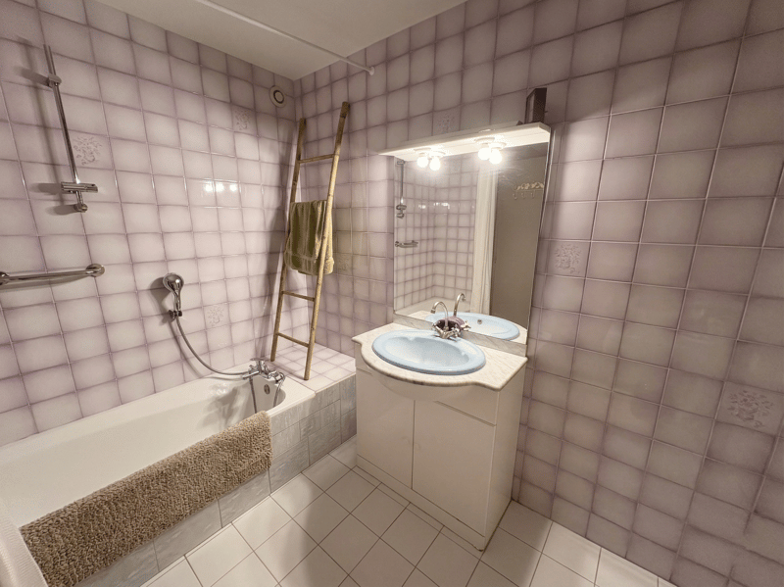
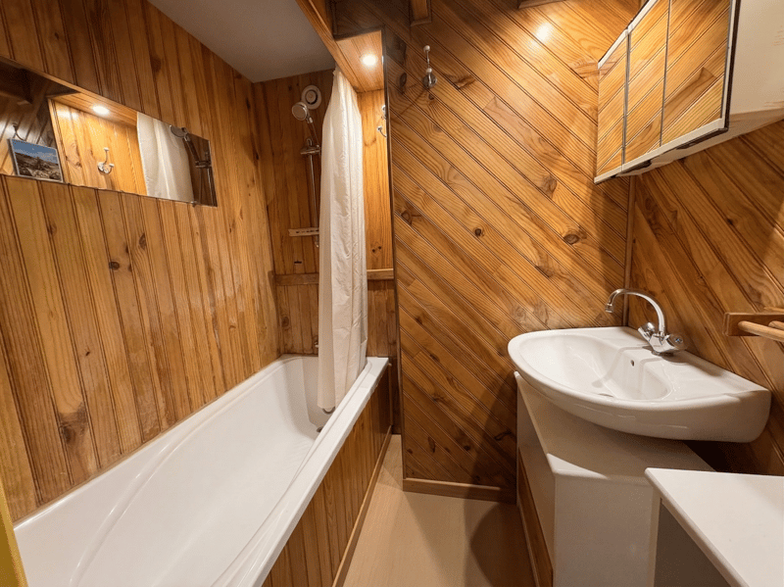
Located in a quiet area in the popular sector of Gex (01170), discover this 5-room villa. Combining modern comfort and beautiful volumes, this property is ideal for a family looking for proximity to all amenities. Key Figures Carrez Law Surface: 125.22 m² Total floor surface: Approximately 175.65 m² (including surfaces < 1.80 m, mezzanine, and laundry room). Number of rooms: 6 rooms spread over 3 levels + mezzanine. Energy Performance: Class Det GES B Ground floor, living space: 1 large living room/kitchen of over 34 m². An entrance hall, a storage room, and an independent toilet. And on the practical side: A separate laundry room of 6.77 m² and an attached garage. 1st floor, parent space: 2 bedrooms of 12.21 m² and 9.51 m², a large dedicated dressing room, a bathroom, and a second toilet. 2nd floor, child space: 2 additional attic bedrooms offering beautiful floor volumes, a second bathroom, and a third toilet. 3rd floor, the bonus: 1 mezzanine of over 18 m² on the floor, perfect for an office, a game room, or a reading corner. As well as a cellar and a sanitary void in the basement. Reversible air conditioning: Installation of an air/air heat pump in 2019 for summer and winter thermal comfort. Heating: High-performance electric radiators (installed in 2015). Hot water: 300 L electric water heater (2016). Insulation: Walls and floors insulated, double glazing throughout the villa. The electrical installation is protected by a high-sensitivity differential device (30 mA). We remain at your disposal for any additional request

Free
Unlock the full experience
Sync your favourites, manage search alerts, and access all your important services seamlessly across devices. Create your free account for a personalized home search!
Advertiser

Bertrand ISSERT
Bâtiment Le Rectangle
80 route du Nant
01280Prévessin-Moëns
Contact
- Listing ID
- 4003471235
- Object ref.
- 607.607.607