"Bright and modern villa with tree-lined garden, on the edge of Geneva Golf Course"
Purchase price
CHF 4,950,000.–
Notify on price drop
Rooms
6.5
Living space
200 m2
Location
1253 VandoeuvresCosts
- Purchase price:
- CHF 4,950,000.–
- Notify on price drop
Main information
- Available from:
- By agreement
- Type:
- Single house
- No. of rooms:
- 6.5
- Number of floors:
- 3
- Surface living:
- 200 m2
- Land area:
- 1100 m2
- Year built:
- 2005
Features and furnishings
Fireplace
View
Child-friendly
Parking space
Documents (0)
Description
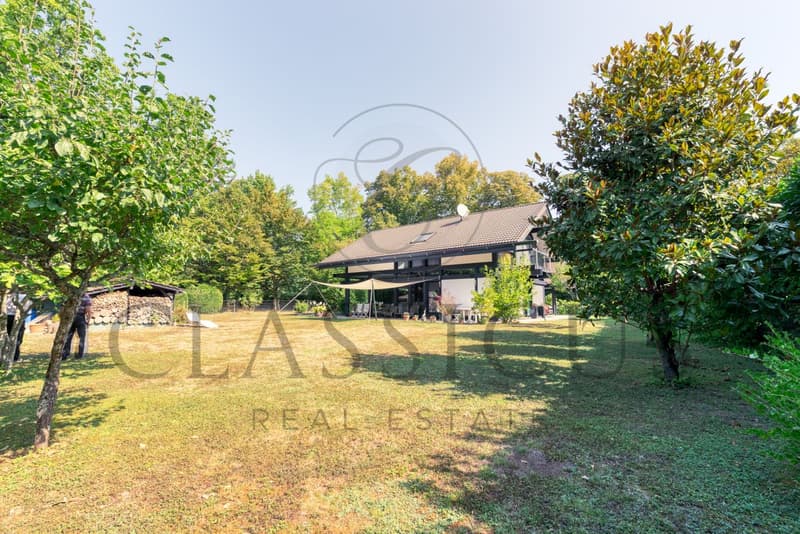
Located in a green oasis, in the heart of the prestigious commune of Vandoeuvres, this sumptuous individual villa built in 2005 benefits from a rare location, just a few steps from the village center and directly on the reputed Geneva Golf Club. Nestled at the end of a cul-de-sac on a 1,100 m² plot, it offers its occupants a peaceful, green and intimate living space, ideal for combining comfort, serenity, and proximity to Geneva.
Main features
A unique living experience
An idyllic exterior
Untapped potential
Why choose Vandoeuvres?
The highly sought-after commune on the left bank of Lake Geneva, Vandoeuvres, seduces with its preserved natural setting, tranquility, and immediate proximity to Geneva. Located a stone's throw from the village center and the Golf Club, this villa benefits from an exceptional and rare location on the market.
Main features
- Living area : 200 m²
- Usable area : 321 m²
- Land : 1,100 m²
- Number of rooms : 6.5
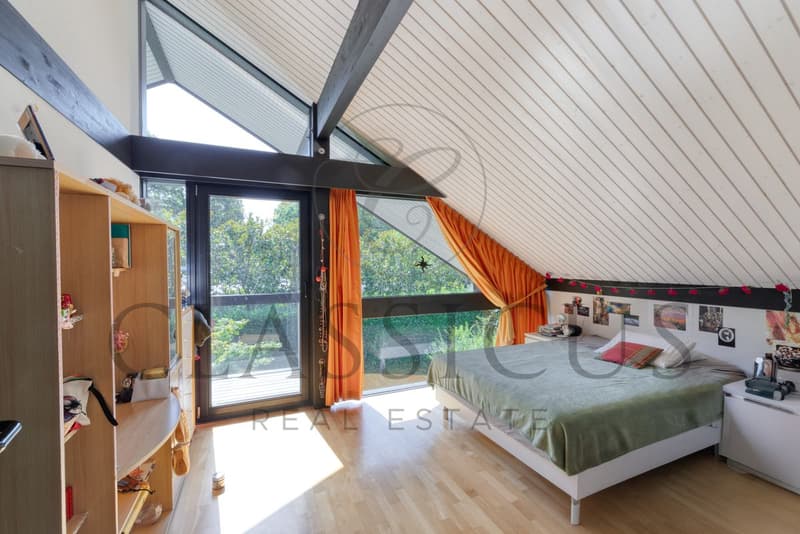
- Bedrooms : 3 (possibility of arranging a 4th bedroom)
- Year of construction : 2005
A unique living experience
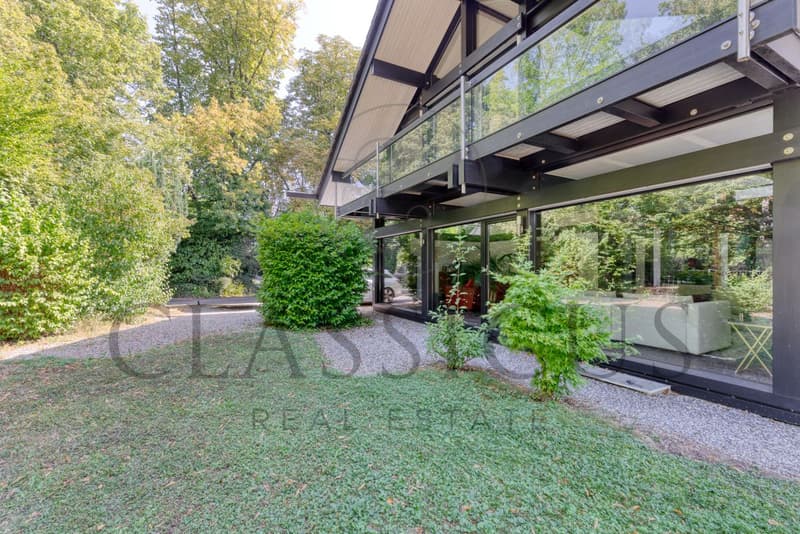
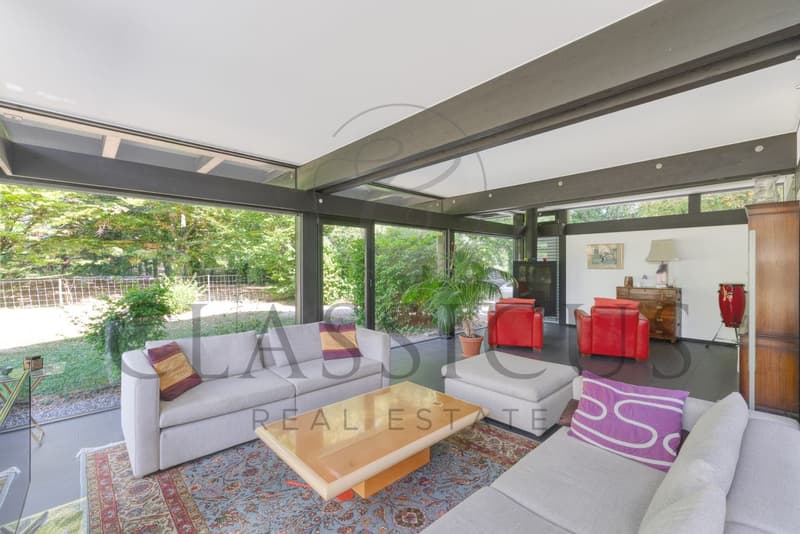
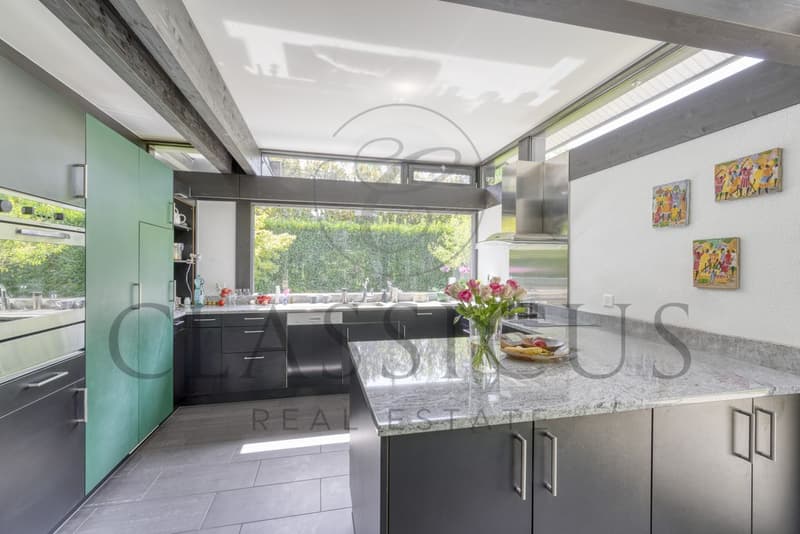
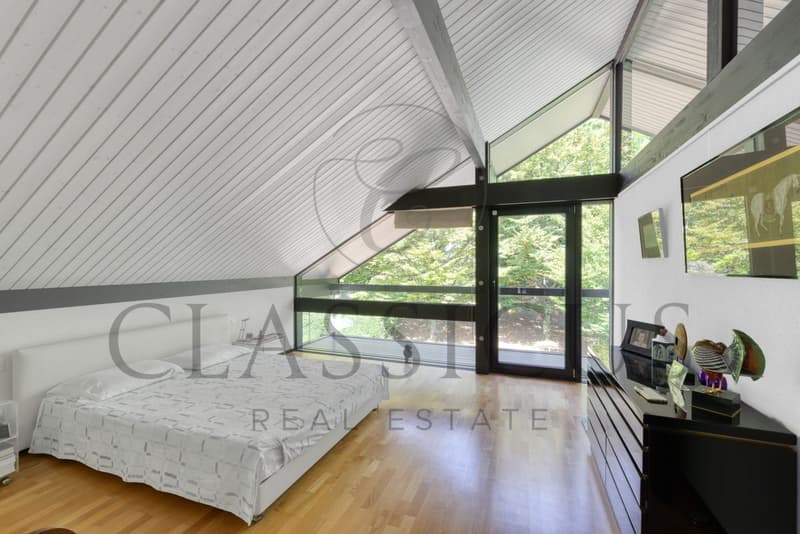
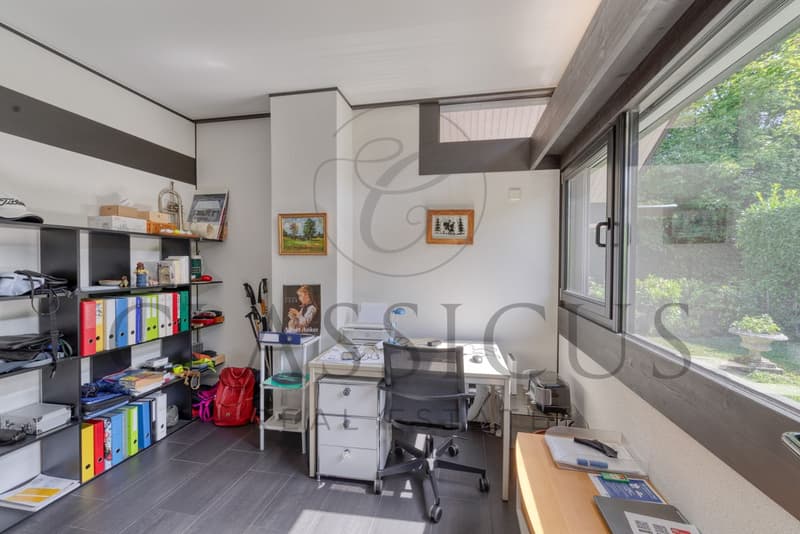
- Generous volumes and omnipresent light : The large windows flood each room with natural light. Welcoming entrance hall, modular office, modern semi-open kitchen, and spacious living room with dining room opening onto the terrace and garden, creating a fluid and convivial living space.
- Modern comfort : All the blinds in the house are electric, ensuring simple and optimal light and intimacy management.
- Functional basement : Two storage rooms with stairs, laundry room, and boiler room, offering a practical and well-organized space.
An idyllic exterior
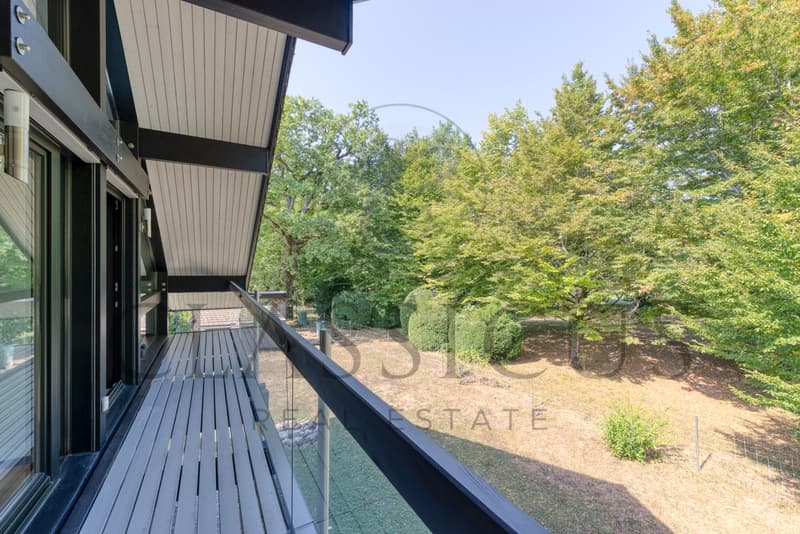
- Treed and poolable garden : A carefully maintained green area, ideal for relaxing or receiving in all intimacy, with optimal sunlight throughout the day.
- Parking : Carport for one car, with the possibility of building a garage for additional comfort.
Untapped potential
- Additional building rights : Possibility of expanding the villa or creating new spaces, offering a unique potential to personalize the property according to your needs and desires.
Why choose Vandoeuvres?
The highly sought-after commune on the left bank of Lake Geneva, Vandoeuvres, seduces with its preserved natural setting, tranquility, and immediate proximity to Geneva. Located a stone's throw from the village center and the Golf Club, this villa benefits from an exceptional and rare location on the market.
Mortgage Calculator
From dream house to home ownership: the mortgage calculator can help you estimate the affordability of this property.

Free
Unlock the full experience
Sync your favourites, manage search alerts, and access all your important services seamlessly across devices. Create your free account for a personalized home search!
Viewing
Contact for viewing
Thomas Mottu
Advertiser

Classicus Real Estate SA
Chemin de la Tour-de-Pinchat 22
1234Vessy
Contact
- Listing ID
- 4003472636
- Object ref.
- RKG2-NOZK-1060