"Detached, high-quality 6½-room Minergie house"
Purchase price
CHF 3,400,000.–
Notify on price drop
Rooms
6.5
Living space
210 m2
Location
Im Grundächer, 8907 WettswilCosts
- Purchase price:
- CHF 3,400,000.–
- Notify on price drop
Main information
- Available from:
- By agreement
- Type:
- Single house
- No. of rooms:
- 6.5
- Number of floors:
- 3
- Surface living:
- 210 m2
- Land area:
- 438 m2
- Volume:
- 997 m3
Features and furnishings
Balcony / Terrace
Parking space
Documents (0)
Description
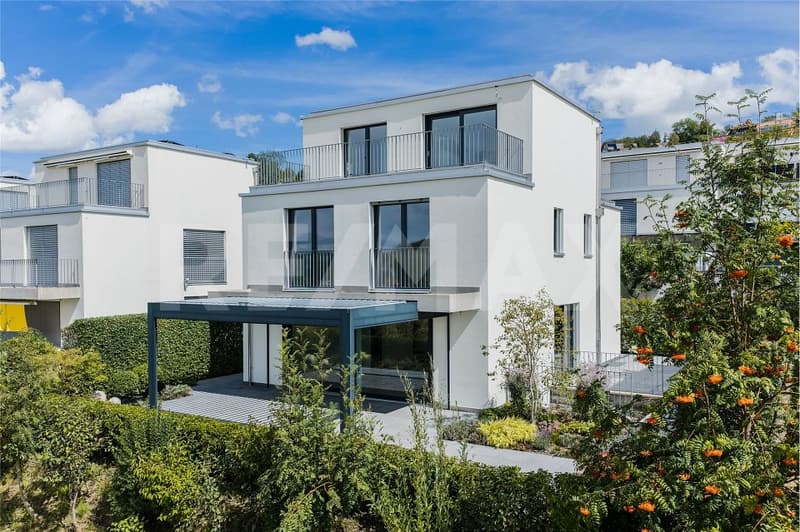
Adjacent to the agricultural zone, set back on the private, non-traffic road Im Grundächer, this comfortably equipped feel-good house with a dreamy outdoor area awaits the discerning family with a flair for stylish furnishings and design.
MINERGIE: YEAR-ROUND FEEL-GOOD CLIMATE
High-thermal-insulation facade, triple-glazed windows, and comfort ventilation guarantee a balanced living climate at all times. Pleasant warmth thanks to modern and environmentally friendly air heat pump and underfloor heating. All-around electrically operated shutters provide comfortable shade in hot summers and help keep the rooms cool.
MAGEX-CERTIFIED
Demagnetized building steel was used in the house. This benefits occupants who are particularly sensitive to magnetic fields.
TOP CONDITION
The 2014 house has been lovingly maintained, partially renewed, and stylishly equipped. Among other things, it has been freshly painted inside and out, the garden has been redesigned, and a modern pergola has been installed. Good for you! Because moving in and immediately living comfortably is possible here!
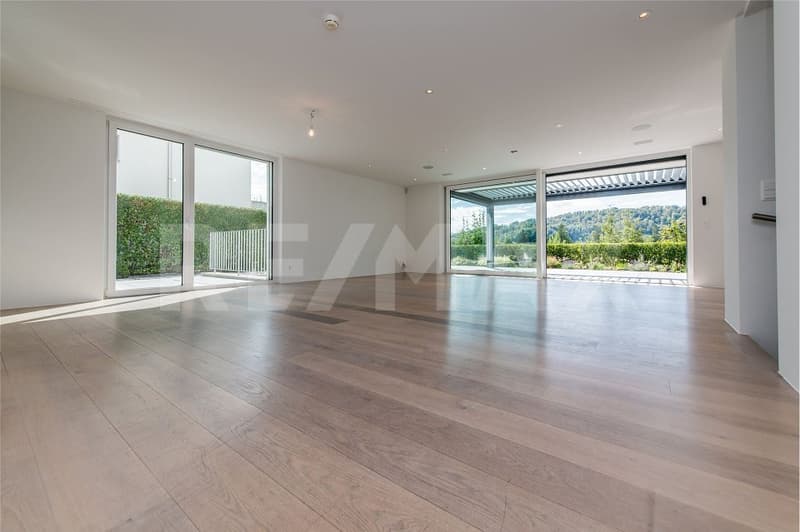
OVER 200 m² OF BRIGHT FEEL-GOOD SPACE
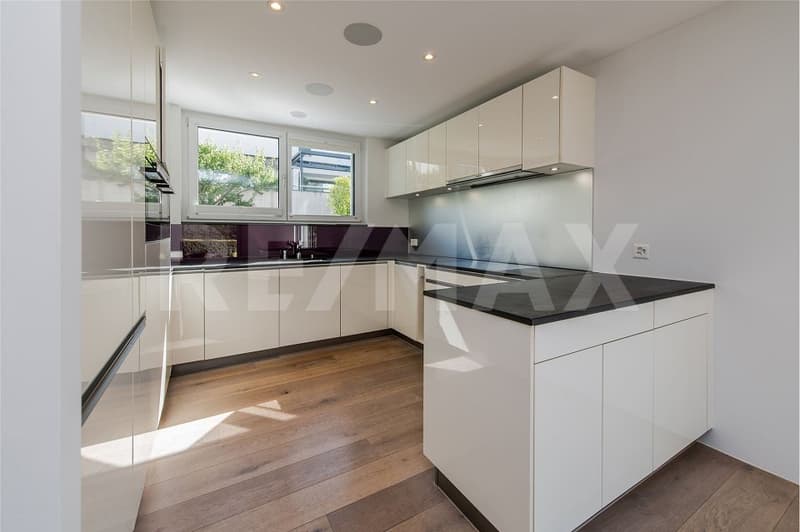
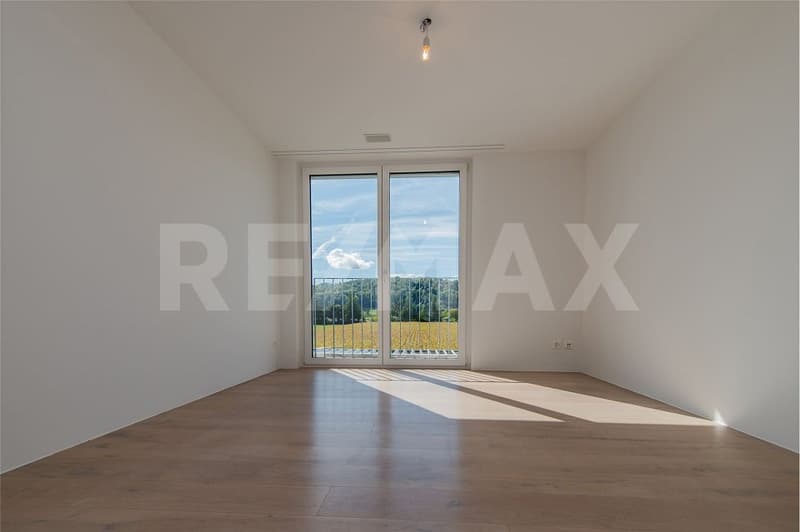
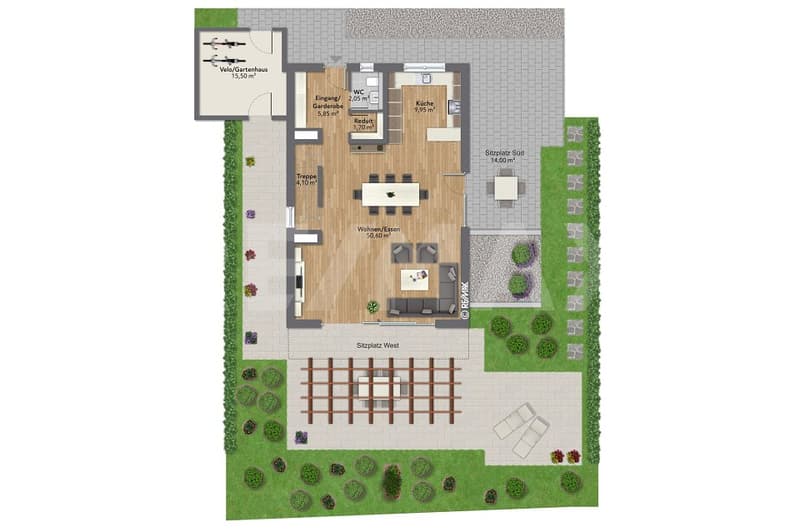
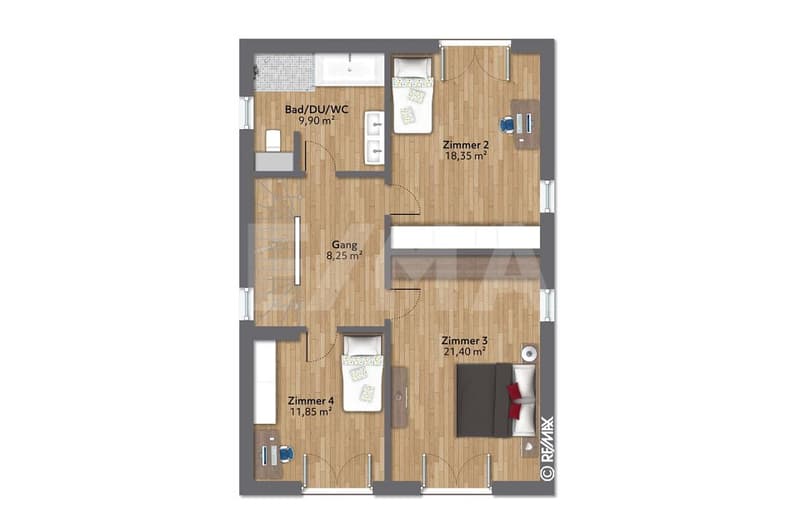
Open living/dining/kitchen with lift-and-slide windows to the outdoor area. A total of four bedrooms and two bathrooms on the upper floors. On the lower floor, an additional bedroom with shower/WC. Plus the entrance area, guest toilet, and a retreat.
LUXURIOUS PARENT'S RETREAT UPSTAIRS
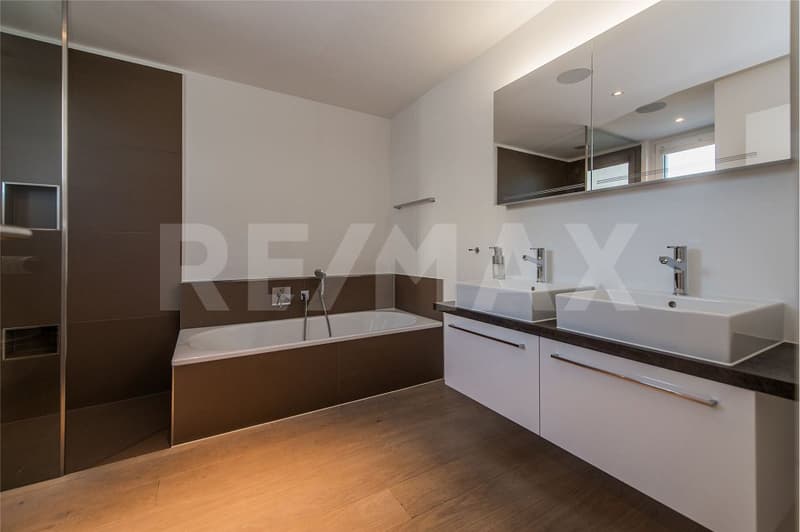
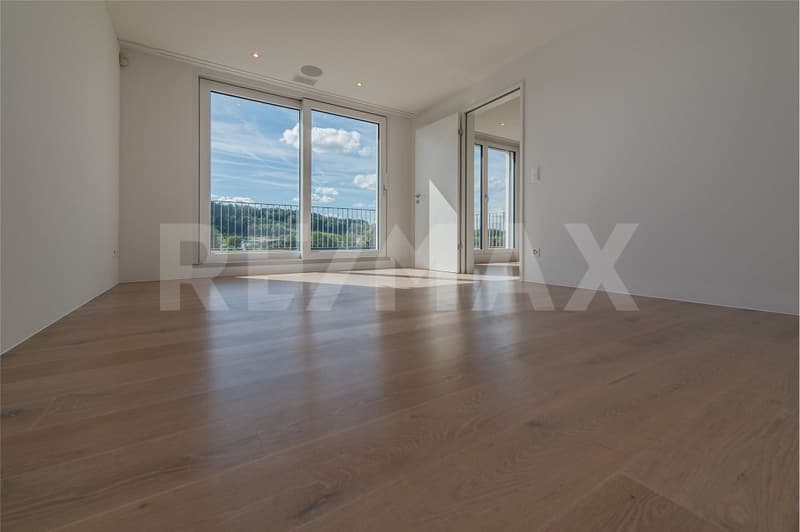
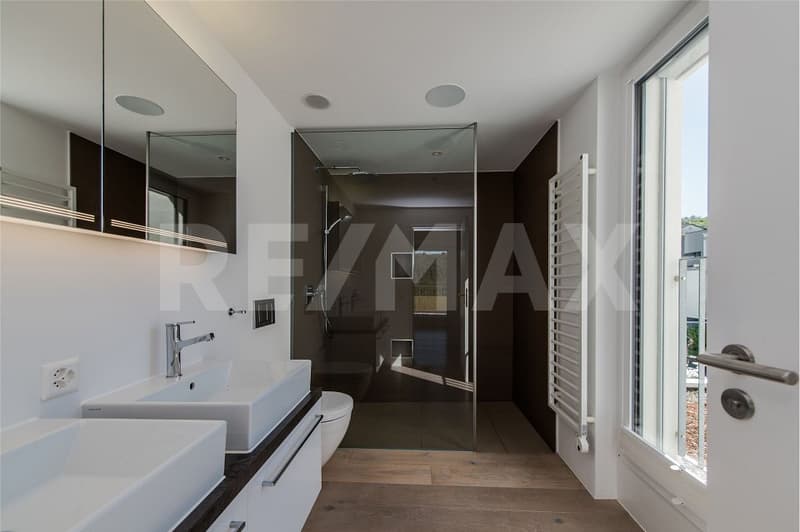
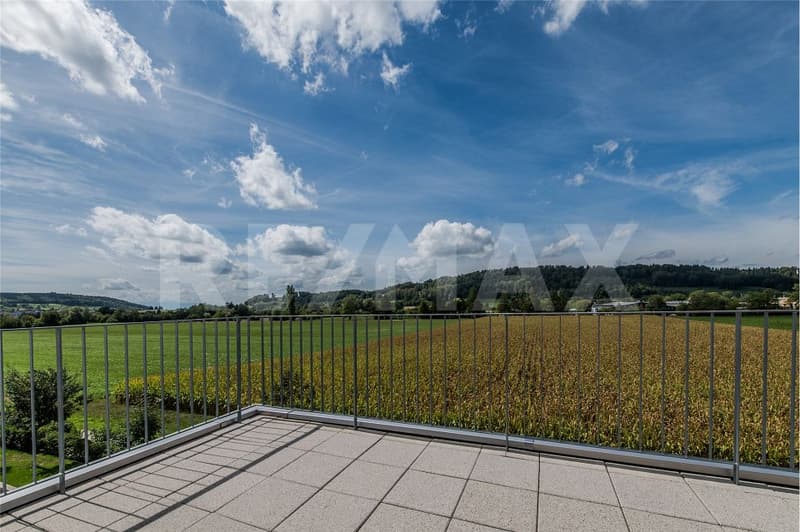
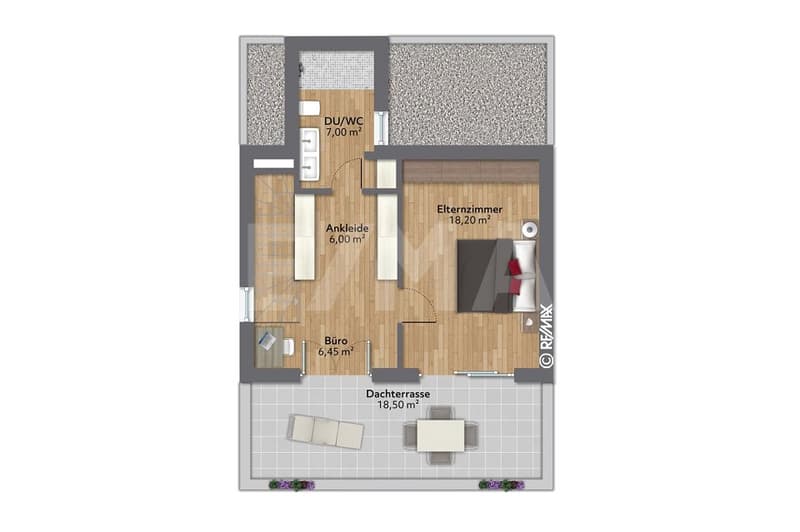
The top living level is reserved for the dreamy parent's bedroom, where plenty of light and even more privacy await. Conveniently adjacent is the walk-in closet and, of course, the exclusive bathroom with a walk-in shower, double sink, towel radiator, and laundry chute. Additionally, the sunny terrace with a breathtaking panoramic view.
ROOM 5 FOR SLEEPING, HOBBY, GUESTS, OR BUSINESS
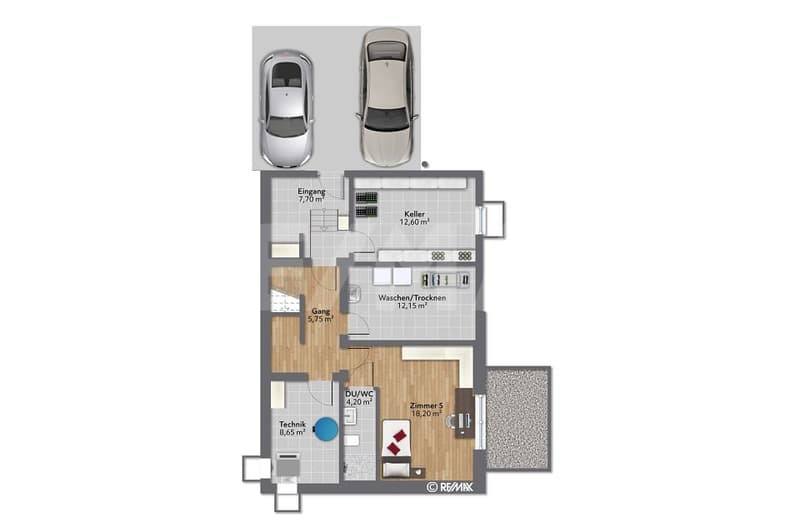
The fully developed room 5 on the lower floor with shower/WC and daylight can be used as a bedroom, guest room, or for a small business. Built-in wardrobe and workspace are already available.
PLENTY OF STORAGE SPACE
In the built-in wardrobes in the dressing room, entrance area, and room 5, everything finds its ordered place. The retreat on the ground floor also offers practical storage space. Everything you don't need daily is stored in the basement room. The garden house accommodates garden tools, cushions, and bicycles.
SUNNY OUTDOOR AREA WITH A VIEW
Under the cozy pergola, you spend beautiful hours outside in almost any weather, as the roof slats can be opened or closed electrically. On the sides, vertical awnings provide shade as needed. The view over the adjacent nature will also delight your guests.
PARKING WITH DIRECT ACCESS
In the underground garage, right by the house entrance, two parking spaces are available. Your guests park on the visitor parking spaces in the underground garage.
COMPREHENSIVE EQUIPMENT
- Loxone Smart Home System: control of the alarm system, multi-room audio system, lighting, electric shutters, and more
- Beamer prepared in the living room
- Kitchen: combi steamer, large refrigerator with 3 freezer compartments from V-Zug
- Numerous built-in spots
- Recessed curtain rails
- Secure access control with fingerprint scanner
- Laundry chute from all floors
- Water softening system
- 19" rack in the technical room
- Empty pipes laid for future solar system
LOW TAXES
With a tax foot of only 89%, Wettswil belongs to the most tax-friendly municipalities in the canton of Zurich.
CHILDREN WELCOME
The little ones play in their own outdoor area or meet their playmates on the estate's own playground. Kindergarten and all school levels within walking distance. Young people meet at the attractive leisure facilities at the Oberstufenschulhaus Bonstetten-Wettswil or on the nearby sports field Moos.
THE ESSENTIALS IN THE VILLAGE, MORE IN SIHLCITY
Volg, bakery, butcher, Coop, and Migros in the village. The full shopping experience is just ten minutes away by car in the shopping center.
MINERGIE: YEAR-ROUND FEEL-GOOD CLIMATE
High-thermal-insulation facade, triple-glazed windows, and comfort ventilation guarantee a balanced living climate at all times. Pleasant warmth thanks to modern and environmentally friendly air heat pump and underfloor heating. All-around electrically operated shutters provide comfortable shade in hot summers and help keep the rooms cool.
MAGEX-CERTIFIED
Demagnetized building steel was used in the house. This benefits occupants who are particularly sensitive to magnetic fields.
TOP CONDITION
The 2014 house has been lovingly maintained, partially renewed, and stylishly equipped. Among other things, it has been freshly painted inside and out, the garden has been redesigned, and a modern pergola has been installed. Good for you! Because moving in and immediately living comfortably is possible here!
OVER 200 m² OF BRIGHT FEEL-GOOD SPACE
Open living/dining/kitchen with lift-and-slide windows to the outdoor area. A total of four bedrooms and two bathrooms on the upper floors. On the lower floor, an additional bedroom with shower/WC. Plus the entrance area, guest toilet, and a retreat.
LUXURIOUS PARENT'S RETREAT UPSTAIRS
The top living level is reserved for the dreamy parent's bedroom, where plenty of light and even more privacy await. Conveniently adjacent is the walk-in closet and, of course, the exclusive bathroom with a walk-in shower, double sink, towel radiator, and laundry chute. Additionally, the sunny terrace with a breathtaking panoramic view.
ROOM 5 FOR SLEEPING, HOBBY, GUESTS, OR BUSINESS
The fully developed room 5 on the lower floor with shower/WC and daylight can be used as a bedroom, guest room, or for a small business. Built-in wardrobe and workspace are already available.
PLENTY OF STORAGE SPACE
In the built-in wardrobes in the dressing room, entrance area, and room 5, everything finds its ordered place. The retreat on the ground floor also offers practical storage space. Everything you don't need daily is stored in the basement room. The garden house accommodates garden tools, cushions, and bicycles.
SUNNY OUTDOOR AREA WITH A VIEW
Under the cozy pergola, you spend beautiful hours outside in almost any weather, as the roof slats can be opened or closed electrically. On the sides, vertical awnings provide shade as needed. The view over the adjacent nature will also delight your guests.
PARKING WITH DIRECT ACCESS
In the underground garage, right by the house entrance, two parking spaces are available. Your guests park on the visitor parking spaces in the underground garage.
COMPREHENSIVE EQUIPMENT
- Loxone Smart Home System: control of the alarm system, multi-room audio system, lighting, electric shutters, and more
- Beamer prepared in the living room
- Kitchen: combi steamer, large refrigerator with 3 freezer compartments from V-Zug
- Numerous built-in spots
- Recessed curtain rails
- Secure access control with fingerprint scanner
- Laundry chute from all floors
- Water softening system
- 19" rack in the technical room
- Empty pipes laid for future solar system
LOW TAXES
With a tax foot of only 89%, Wettswil belongs to the most tax-friendly municipalities in the canton of Zurich.
CHILDREN WELCOME
The little ones play in their own outdoor area or meet their playmates on the estate's own playground. Kindergarten and all school levels within walking distance. Young people meet at the attractive leisure facilities at the Oberstufenschulhaus Bonstetten-Wettswil or on the nearby sports field Moos.
THE ESSENTIALS IN THE VILLAGE, MORE IN SIHLCITY
Volg, bakery, butcher, Coop, and Migros in the village. The full shopping experience is just ten minutes away by car in the shopping center.
Mortgage Calculator
From dream house to home ownership: the mortgage calculator can help you estimate the affordability of this property.

Free
Unlock the full experience
Sync your favourites, manage search alerts, and access all your important services seamlessly across devices. Create your free account for a personalized home search!
Viewing
Contact for viewing
Paul Stöckli
Advertiser

RE/MAX Immobilien in Affoltern am Albis
Bahnhofplatz 1
8910Affoltern am Albis
Contact
Paul Stöckli
- Listing ID
- 4003473359
- Object ref.
- 119271011-587