
"Venthône | Magnificent modern villa with pool and wellness area"
Purchase price
CHF 2,030,000.–
Notify on price drop
Rooms
5.5
Living space
250 m2
Location
3973 VenthôneCosts
- Purchase price:
- CHF 2,030,000.–
- Notify on price drop
Main information
- Available from:
- By agreement
- Type:
- Villa
- No. of rooms:
- 5.5
- Number of floors:
- 4
- Surface living:
- 250 m2
- Last refurbishment:
- 2025
- Year built:
- 2010
Features and furnishings
Balcony / Terrace
Fireplace
View
Parking space
Garage
Swimming pool
Documents (0)
Description
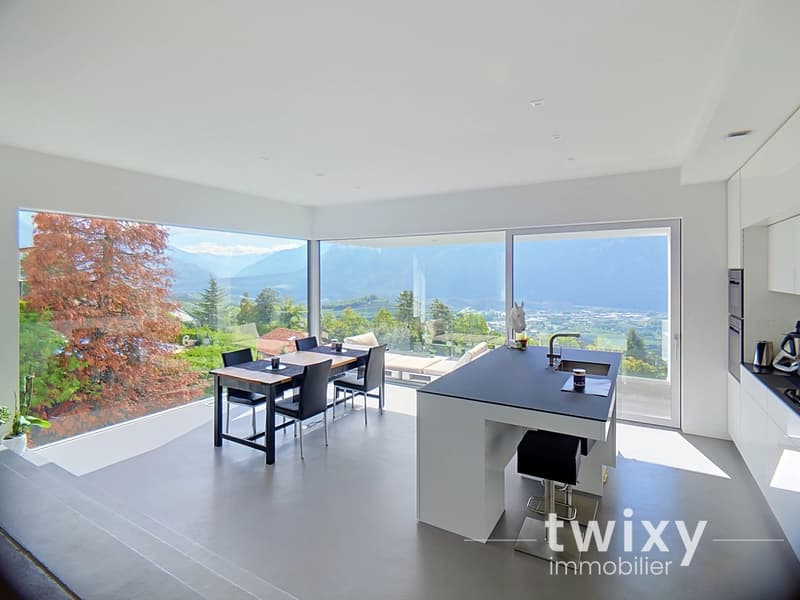
Nestled in a calm and sunny setting in Venthône, this modern villa built in 2010 offers an exceptional living environment combining generous volumes, quality amenities, and a genuine private relaxation area.
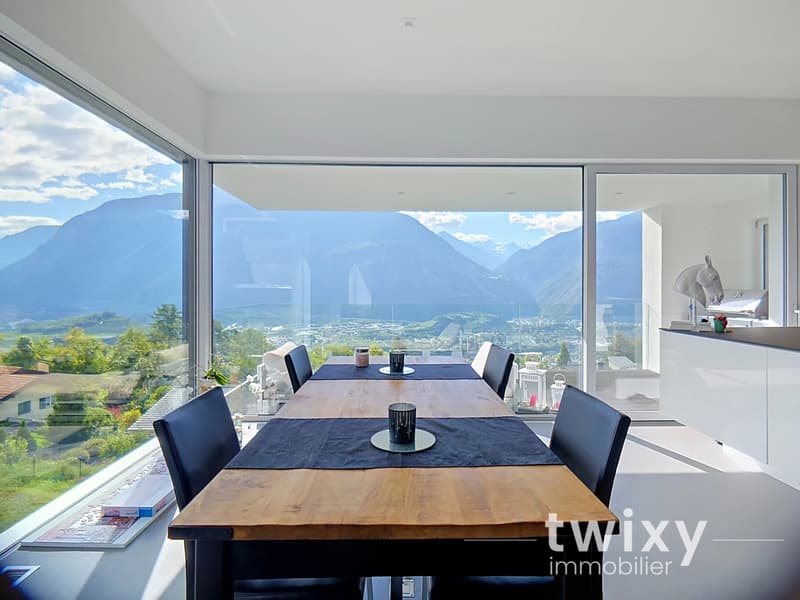
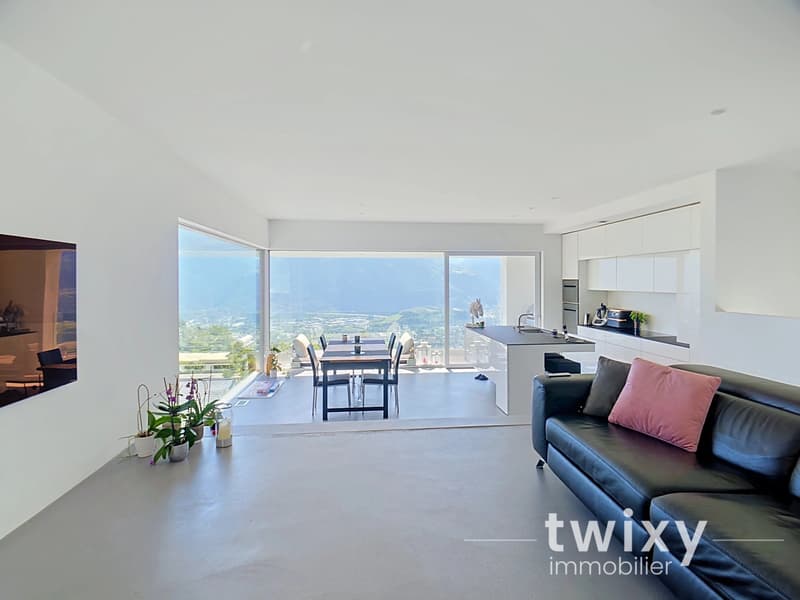
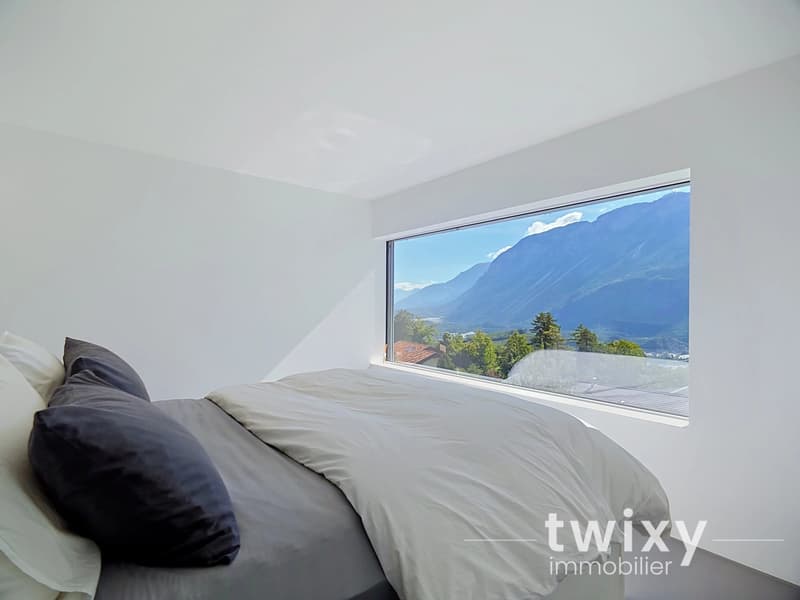
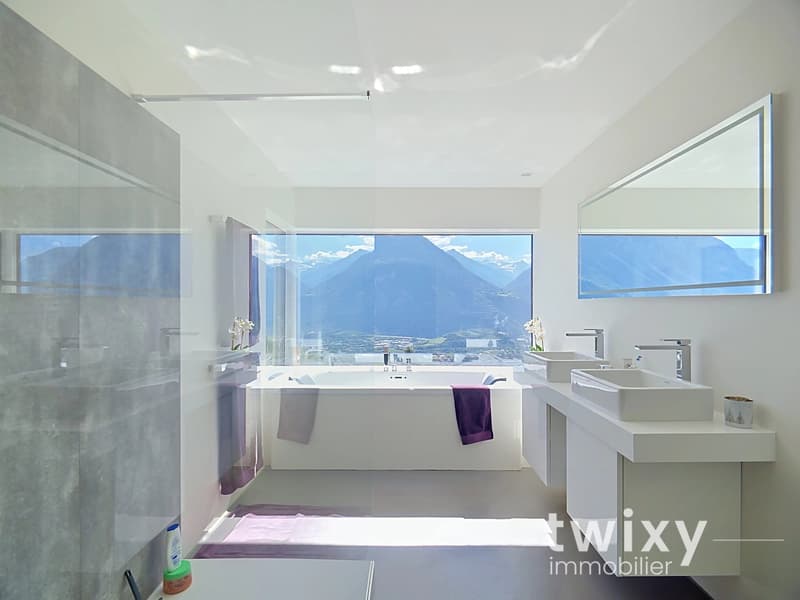
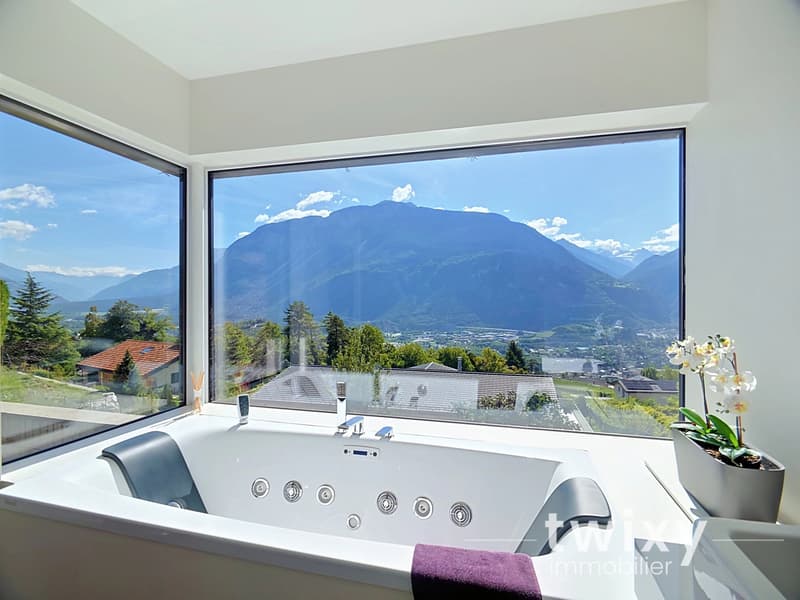
Designed with care, this property charms with its natural brightness, large windows, and unobstructed view of the valley and surrounding mountains, not to mention a complete wellness area with pool, sauna, and jacuzzi.
The villa is spread over several carefully designed levels:
MAIN LEVEL
- Entrance with integrated storage closets
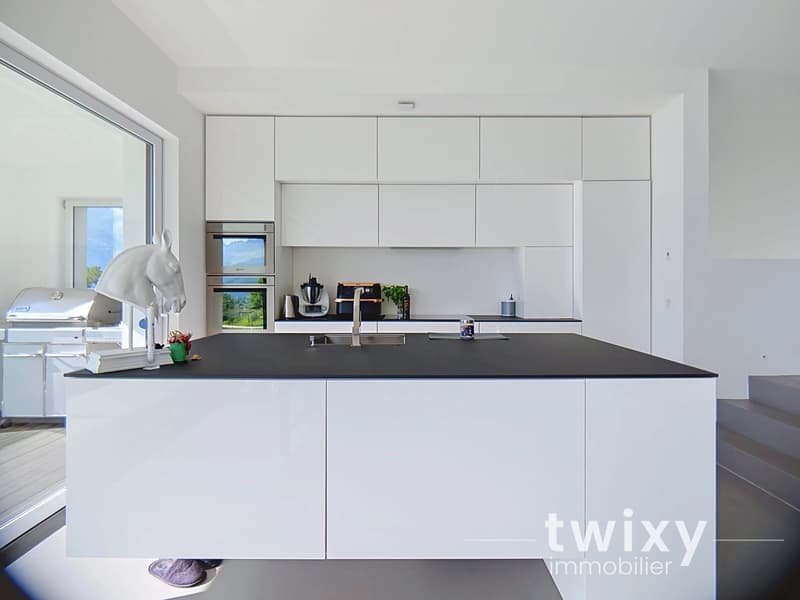
- Equipped kitchen, open to the living room and adjacent pantry
- Spacious, bright living room with fireplace and direct access to the outside
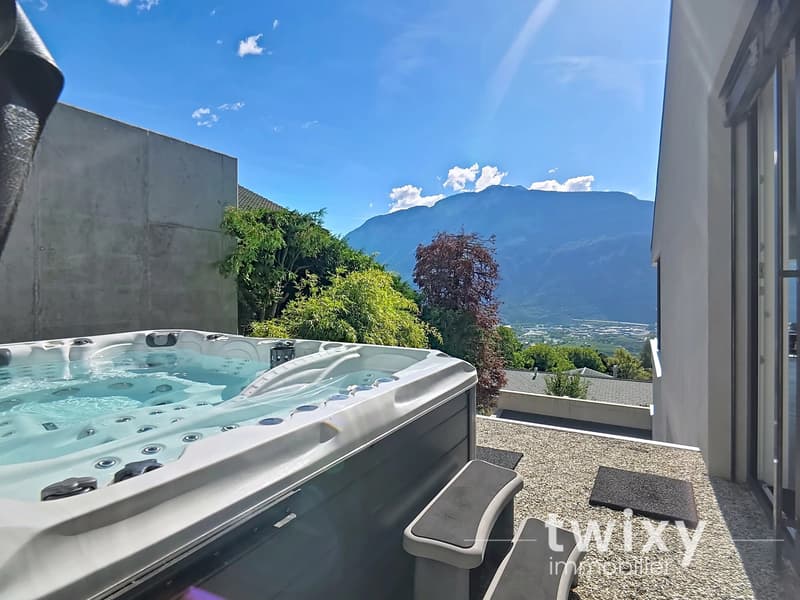
- Multipurpose cinema room with access to the jacuzzi
- Bathroom
LOWER LEVEL
- Master bedroom with private dressing room and en-suite bathroom (bathtub and Italian shower), benefiting from a magnificent view
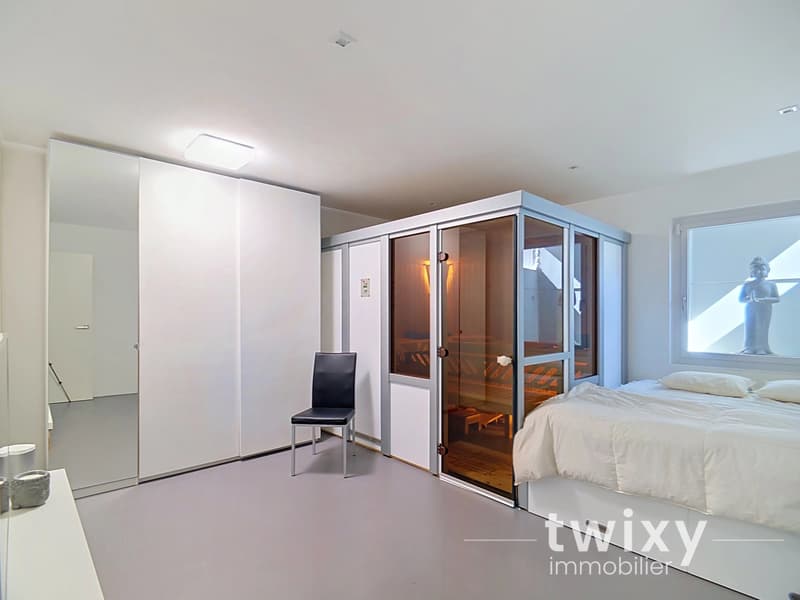
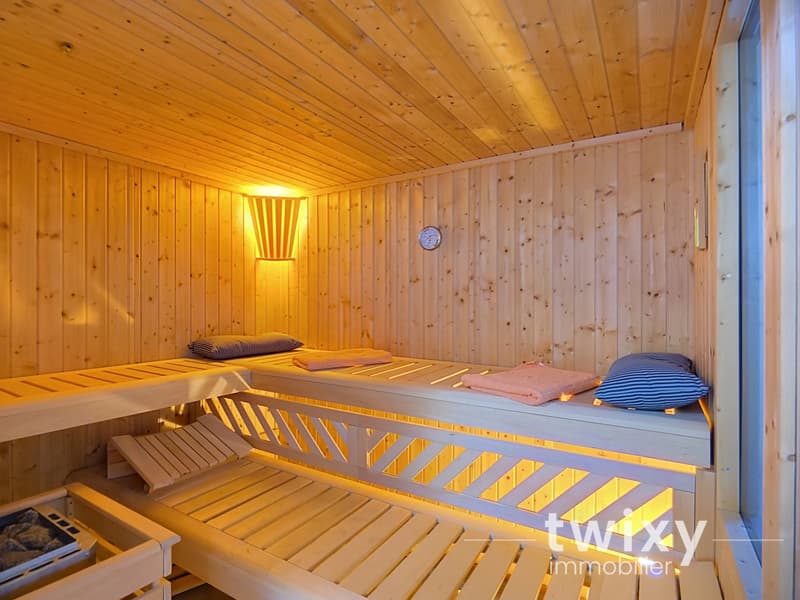
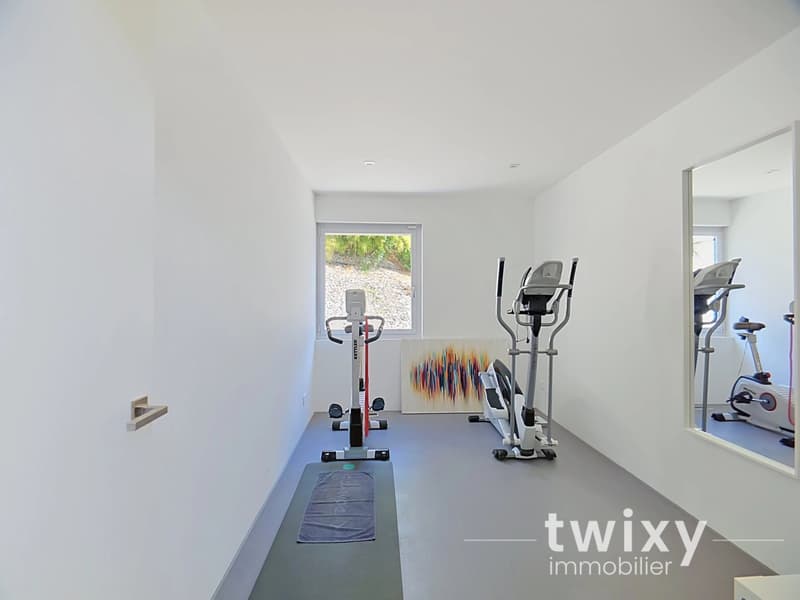
- 3 Double bedrooms, currently arranged according to the needs of the current occupants: one serves as a fitness room, a second as an office, and a third as a sauna/wellness area.
These rooms can easily regain their original purpose as bedrooms for a family
- Laundry room with possibility of creating a bathroom
LEVEL ADJACENT TO THE POOL
- Technical room
- Basement
- Indoor kitchen with independent WC
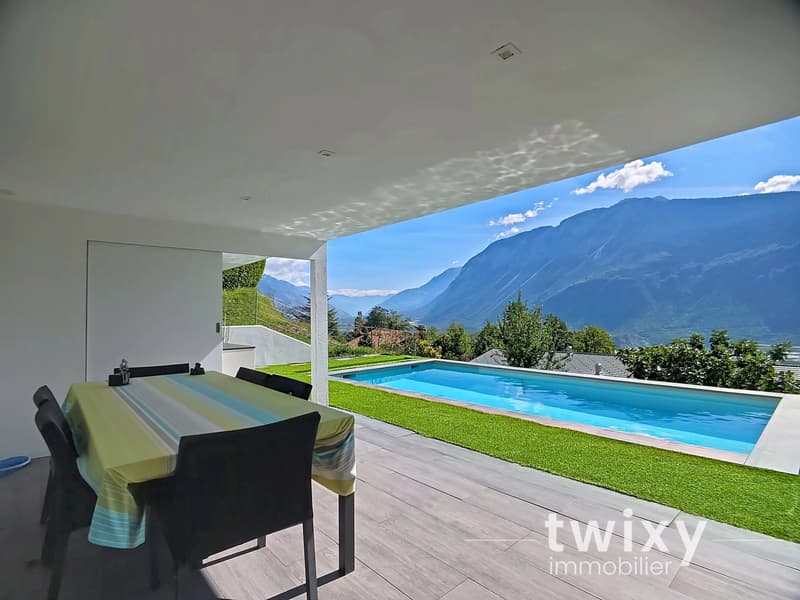
- Covered area overlooking the pool
- Outdoor summer kitchen
GARAGE LEVEL
- Comfortable double garage
- Storage space with integrated closets
EQUIPMENT & TECHNOLOGY
- Geothermal heat pump
- Integrated domotics
- Solar and photovoltaic panels
- High-quality materials and finishes at every level
This property balances modern architecture, a rare wellness area, and a peaceful living environment, creating a lifestyle that combines comfort and serenity in everyday life.
EXTERIOR
- Heated saltwater pool
- Jacuzzi area
- Manicured garden with multifunctional outdoor kitchen
- Petanque court
- Sunny terrace with breathtaking views of the valley and mountains
SOME KEY FIGURES
The villa develops a living area of approximately 250m2 (approximately 320m2 of usable space), spread over several levels, on a plot of approximately 550m2.
VENTHÔNE
Located just a few minutes from the town of Sierre and a quarter of an hour from the Crans-Montana Alpine station, the village of Venthône benefits from a magnificent landscape and a mild, pleasant climate all year round, with an altitude of around 700m. The commune's territory, today mainly composed of vineyards, offers its inhabitants a peaceful life and all the advantages of a dynamic village.
!!! MORE DETAILS AND SIMILAR PROPERTIES DIRECTLY ON TWIXY.CH
Designed with care, this property charms with its natural brightness, large windows, and unobstructed view of the valley and surrounding mountains, not to mention a complete wellness area with pool, sauna, and jacuzzi.
The villa is spread over several carefully designed levels:
MAIN LEVEL
- Entrance with integrated storage closets
- Equipped kitchen, open to the living room and adjacent pantry
- Spacious, bright living room with fireplace and direct access to the outside
- Multipurpose cinema room with access to the jacuzzi
- Bathroom
LOWER LEVEL
- Master bedroom with private dressing room and en-suite bathroom (bathtub and Italian shower), benefiting from a magnificent view
- 3 Double bedrooms, currently arranged according to the needs of the current occupants: one serves as a fitness room, a second as an office, and a third as a sauna/wellness area.
These rooms can easily regain their original purpose as bedrooms for a family
- Laundry room with possibility of creating a bathroom
LEVEL ADJACENT TO THE POOL
- Technical room
- Basement
- Indoor kitchen with independent WC
- Covered area overlooking the pool
- Outdoor summer kitchen
GARAGE LEVEL
- Comfortable double garage
- Storage space with integrated closets
EQUIPMENT & TECHNOLOGY
- Geothermal heat pump
- Integrated domotics
- Solar and photovoltaic panels
- High-quality materials and finishes at every level
This property balances modern architecture, a rare wellness area, and a peaceful living environment, creating a lifestyle that combines comfort and serenity in everyday life.
EXTERIOR
- Heated saltwater pool
- Jacuzzi area
- Manicured garden with multifunctional outdoor kitchen
- Petanque court
- Sunny terrace with breathtaking views of the valley and mountains
SOME KEY FIGURES
The villa develops a living area of approximately 250m2 (approximately 320m2 of usable space), spread over several levels, on a plot of approximately 550m2.
VENTHÔNE
Located just a few minutes from the town of Sierre and a quarter of an hour from the Crans-Montana Alpine station, the village of Venthône benefits from a magnificent landscape and a mild, pleasant climate all year round, with an altitude of around 700m. The commune's territory, today mainly composed of vineyards, offers its inhabitants a peaceful life and all the advantages of a dynamic village.
!!! MORE DETAILS AND SIMILAR PROPERTIES DIRECTLY ON TWIXY.CH
Mortgage Calculator
From dream house to home ownership: the mortgage calculator can help you estimate the affordability of this property.

Free
Unlock the full experience
Sync your favourites, manage search alerts, and access all your important services seamlessly across devices. Create your free account for a personalized home search!
Viewing
Contact for viewing
Alexandre COUPIN

Contact
Alexandre COUPIN
- Listing ID
- 4003473967
- Object ref.
- 87352337