"Detached single-family house with sunny attic terrace and versatile room concept"
Purchase price
CHF 1,350,000.–
Notify on price drop
Rooms
7.5
Living space
208 m2
Location
Im Breitacher, 26, 5406 RütihofTravel time
- 23 min.Station: Mellingen Heitersberg
Surrounding information
Supermarket
8 min.SparPublic Transport
3 min.Rütihof Haberacher
Times refer to the route on foot.
Costs
- Purchase price:
- CHF 1,350,000.–
- Notify on price drop
Main information
- Available from:
- By agreement
- Type:
- Single house
- No. of rooms:
- 7.5
- Surface living:
- 208 m2
- Land area:
- 546 m2
- Volume:
- 964 m3
- Last refurbishment:
- 2022
- Year built:
- 2005
Features and furnishings
Pets allowed
Balcony / Terrace
Cable TV
Fireplace
View
Parking space
Planning permission available
Documents (0)
Description
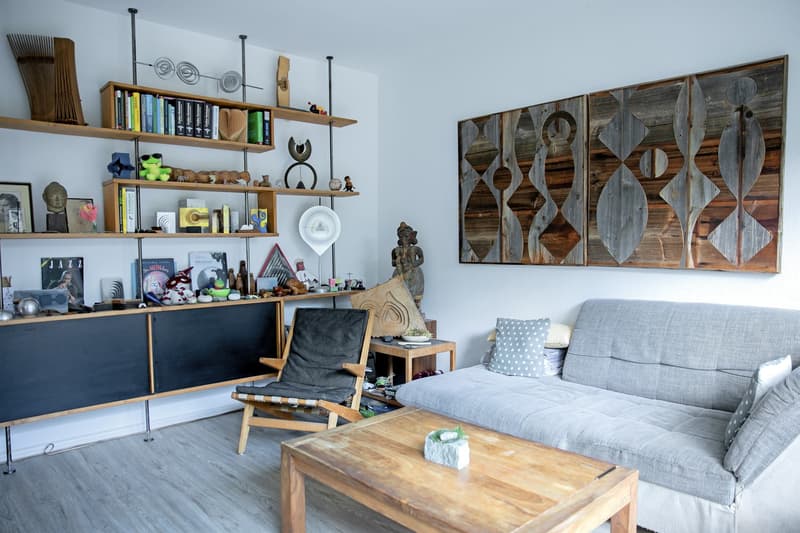
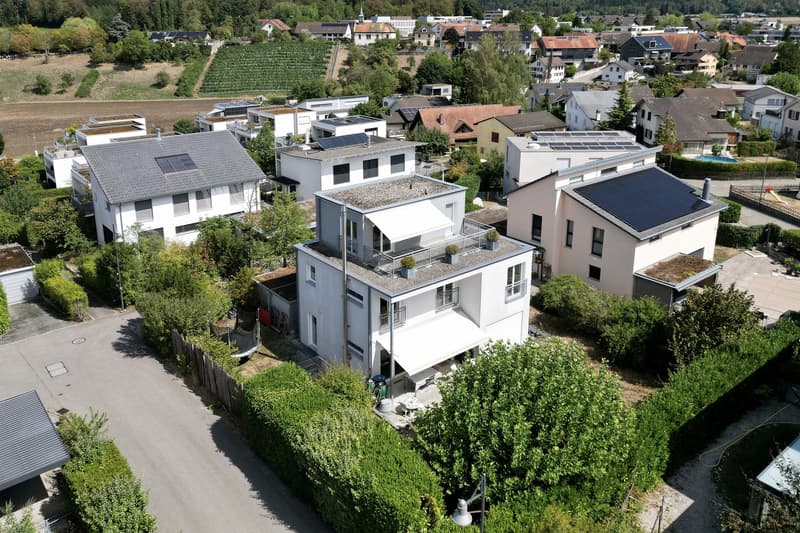
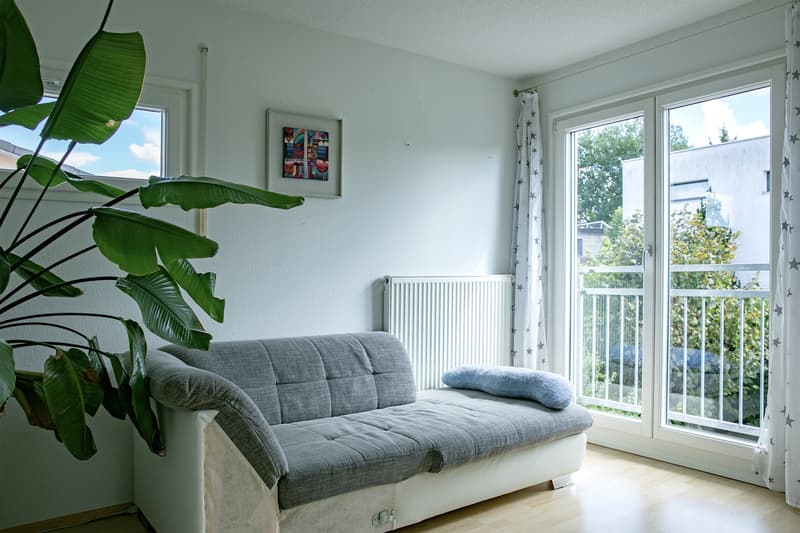
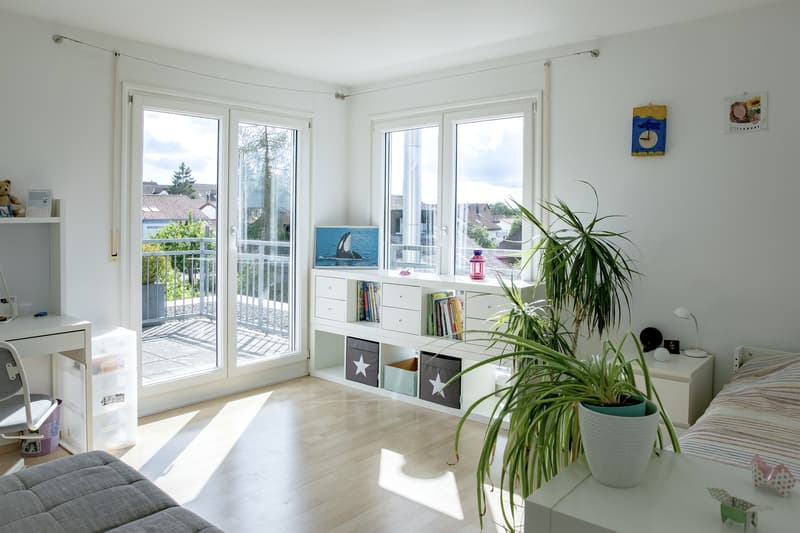
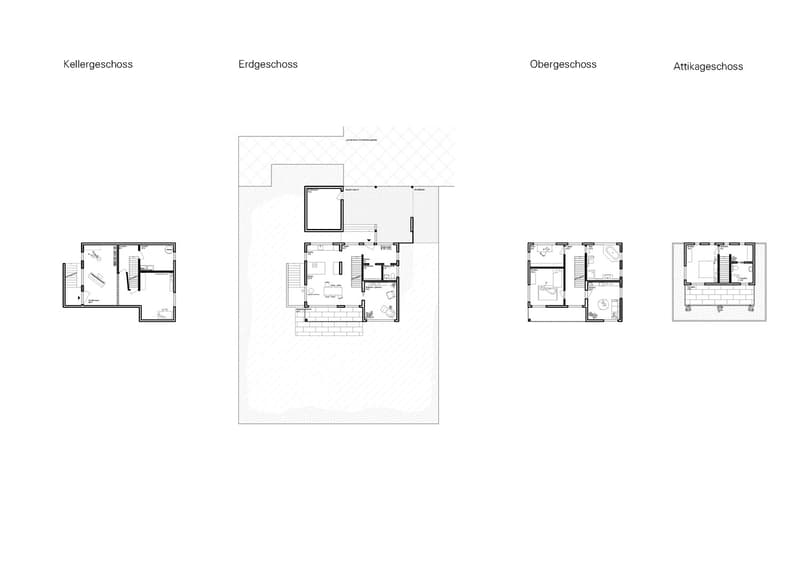
This detached 7.5-room single-family house is located on a private driveway in the Breitacher quarter of Baden-Rütihof. The property offers 208m² of living space on four floors. Large window fronts bring plenty of daylight into the house and open up the view to the surrounding greenery.
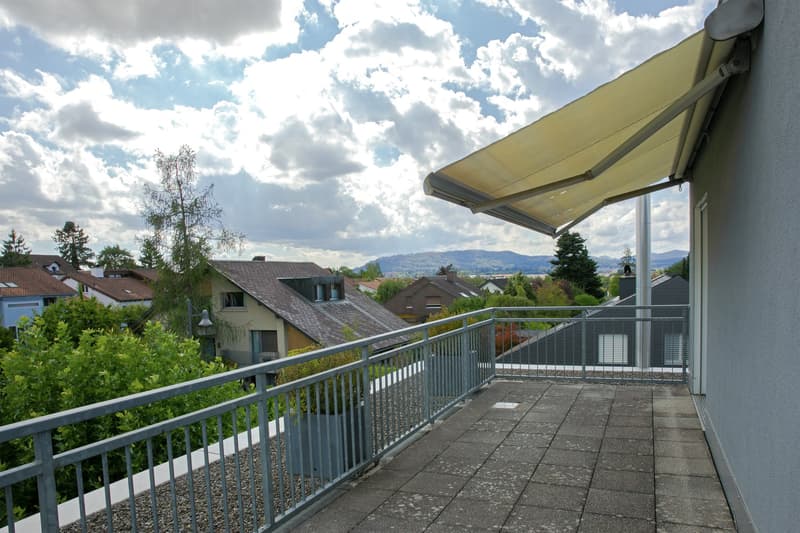
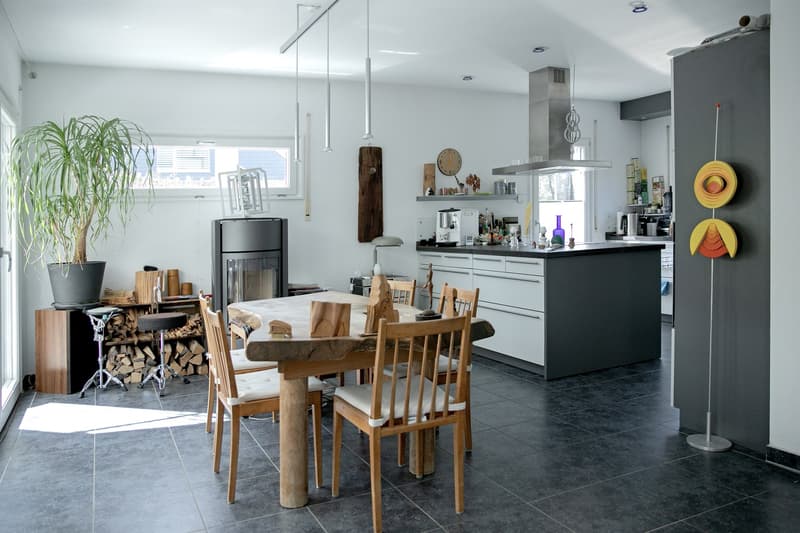
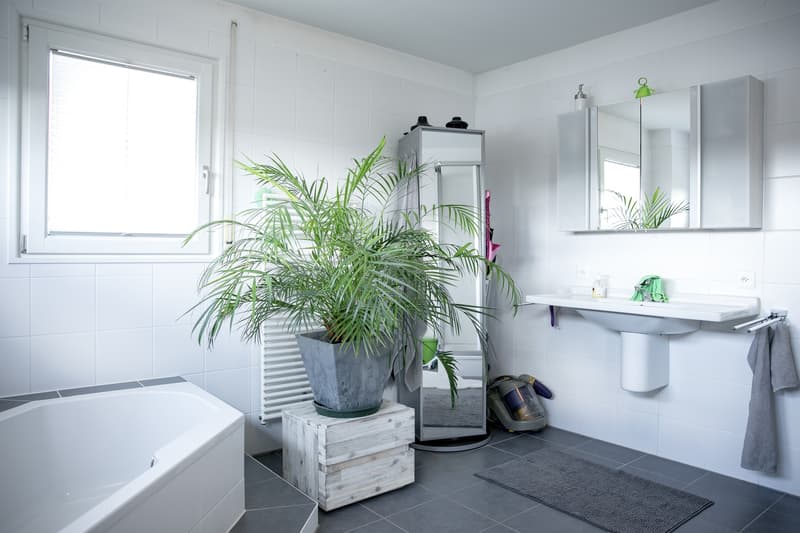
The open living and dining area forms the center with direct access to the covered garden seating area. An entrance with wardrobe and a guest toilet complete the ground floor. The upper floor has bedrooms and a family bathroom with bathtub and shower. The attic floor includes a bedroom, a bathroom with shower, and direct access to the large terrace with a panoramic view of the Reusstal hills.
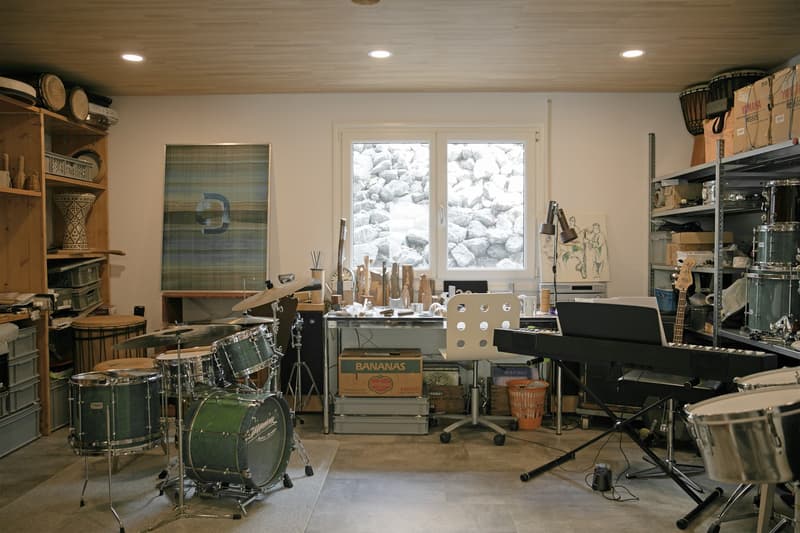
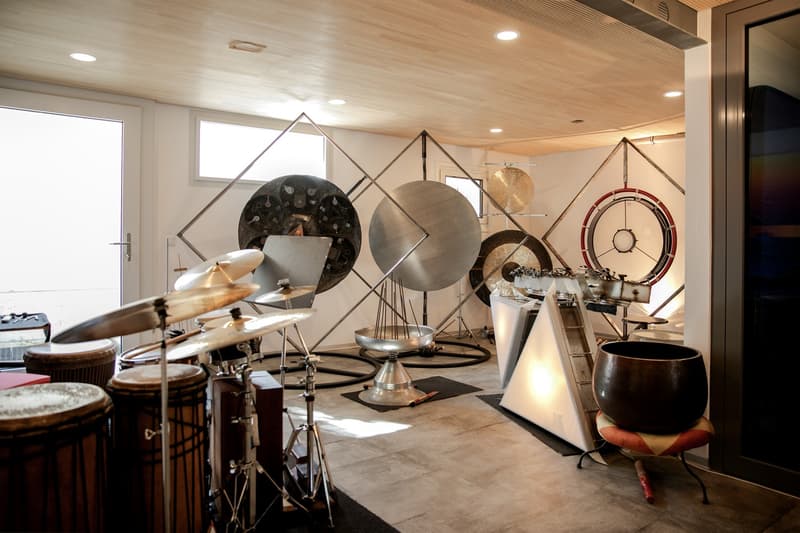
The basement offers a 2022 renovated, heated room with 46m² of space, sound insulation, and a separate outdoor exit. It is suitable as an office, practice, or music room and separates work and living areas cleanly. The property is located on a private driveway without through traffic. Kindergarten, primary school, and shopping facilities can be reached on foot. The centers of Baden and Zurich are quickly accessible via the A1 and public transportation.
The house is located in the building rights of the city of Baden with a remaining term of 77 years. Due to the building rights, the land purchase is waived, which significantly reduces the purchase price and the required equity. Upon expiration, the contract guarantees a home fall compensation of 100 percent of the market value of the building. The building rights rent was around CHF 2'900.00 in 2025 and is fully tax-deductible in the canton of Aargau, just like the mortgage interest.
Highlights at a glance:
- 7.5 rooms on 208 m² of living space over four floors
- Attic terrace with over 18 m² and a panoramic view
- 350 m² garden with 21 m² covered seating area
- Three wet cells, including a bathroom in the attic and a guest toilet
- 46 m² sound-insulated and heated room with separate entrance
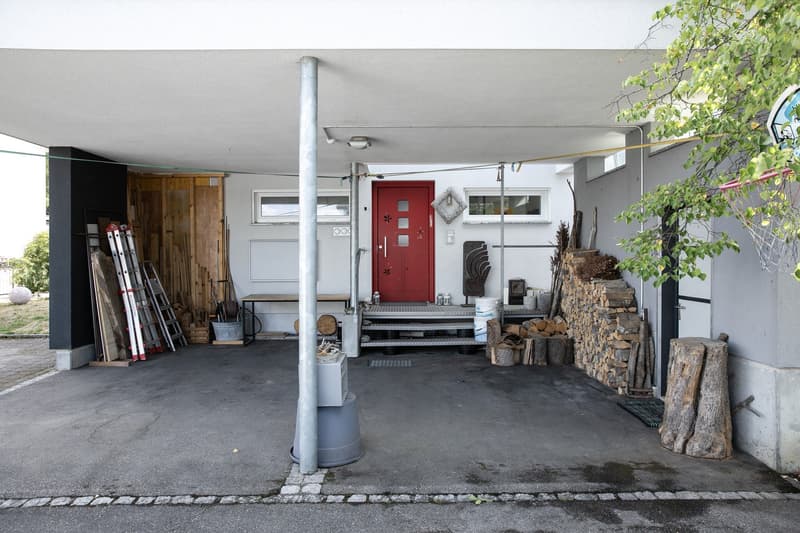
- Double carport, outdoor parking space, and storage room
- Private driveway in co-ownership without through traffic
- Building rights of the city of Baden with 77 years remaining
Sales price: CHF 1'350'000
Availability: from autumn 2026
The open living and dining area forms the center with direct access to the covered garden seating area. An entrance with wardrobe and a guest toilet complete the ground floor. The upper floor has bedrooms and a family bathroom with bathtub and shower. The attic floor includes a bedroom, a bathroom with shower, and direct access to the large terrace with a panoramic view of the Reusstal hills.
The basement offers a 2022 renovated, heated room with 46m² of space, sound insulation, and a separate outdoor exit. It is suitable as an office, practice, or music room and separates work and living areas cleanly. The property is located on a private driveway without through traffic. Kindergarten, primary school, and shopping facilities can be reached on foot. The centers of Baden and Zurich are quickly accessible via the A1 and public transportation.
The house is located in the building rights of the city of Baden with a remaining term of 77 years. Due to the building rights, the land purchase is waived, which significantly reduces the purchase price and the required equity. Upon expiration, the contract guarantees a home fall compensation of 100 percent of the market value of the building. The building rights rent was around CHF 2'900.00 in 2025 and is fully tax-deductible in the canton of Aargau, just like the mortgage interest.
Highlights at a glance:
- 7.5 rooms on 208 m² of living space over four floors
- Attic terrace with over 18 m² and a panoramic view
- 350 m² garden with 21 m² covered seating area
- Three wet cells, including a bathroom in the attic and a guest toilet
- 46 m² sound-insulated and heated room with separate entrance
- Double carport, outdoor parking space, and storage room
- Private driveway in co-ownership without through traffic
- Building rights of the city of Baden with 77 years remaining
Sales price: CHF 1'350'000
Availability: from autumn 2026
Mortgage Calculator
From dream house to home ownership: the mortgage calculator can help you estimate the affordability of this property.

Free
Unlock the full experience
Sync your favourites, manage search alerts, and access all your important services seamlessly across devices. Create your free account for a personalized home search!
Viewing
Dieses Inserat wurde vom Inserenten via flatfox.ch publiziert. Bitte verwenden Sie das Kontaktformular. Besten Dank.
Advertiser

flatfox.ch, im Auftrag von: Dylan Moser
Räffelstrasse 24
8045Zürich
- Listing ID
- 4003474033
- Object ref.
- flat86358615fox