"Century townhouse with 5.5 rooms"
Purchase price
CHF 620,000.–
Notify on price drop
Rooms
5.5
Living space
150 m2
Location
Rue Louis-Favre 55, 2017 BoudryTravel time
- 5 min.Station: Boudry Littorail
Surrounding information
Pharmacy
5 min.Pharmacie CentraleSupermarket
7 min.CoopSchool
8 min.Collège des EssertPublic Transport
1 min.Boudry
Times refer to the route on foot.
Costs
- Purchase price:
- CHF 620,000.–
- Notify on price drop
Main information
- Available from:
- Immediately
- Type:
- Row house
- No. of rooms:
- 5.5
- Surface living:
- 150 m2
- Land area:
- 175 m2
- Volume:
- 704 m3
- Last refurbishment:
- 1985
- Year built:
- 1902
Features and furnishings
Balcony / Terrace
Fireplace
Parking space
Documents (0)
Description
Close to the lake with access to the highway, Boudry is a small, dynamic commune with modern infrastructure. Boudry offers a primary school and an out-of-school care unit.
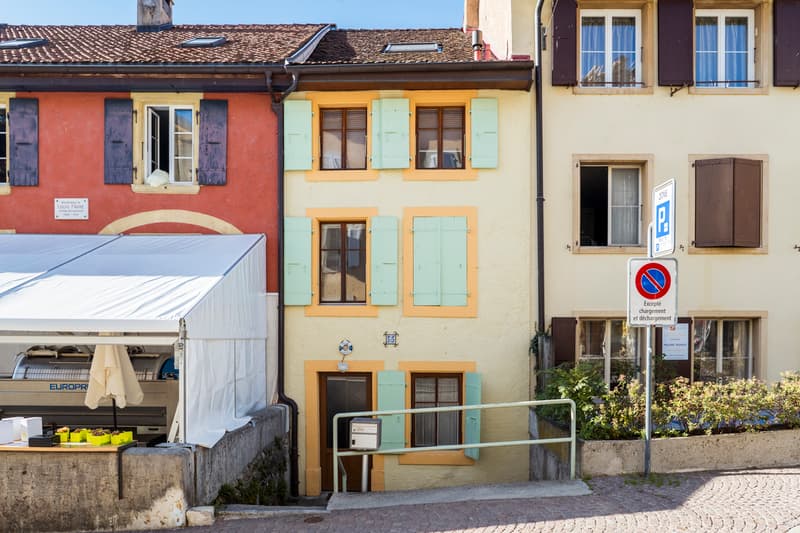
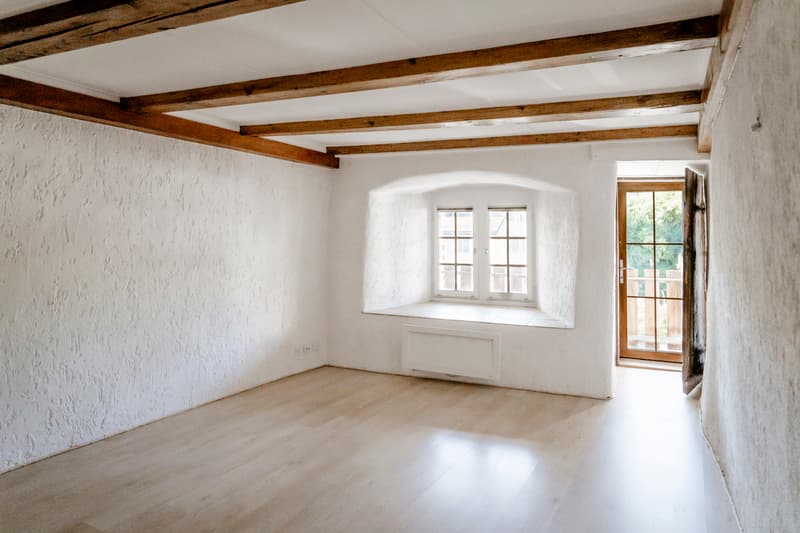
In the heart of the old town, this semi-detached house was built at the beginning of the 20th century. Beams and stones visible, thick walls and windows in alcoves, the charm of the old makes its effect as soon as the threshold is crossed.
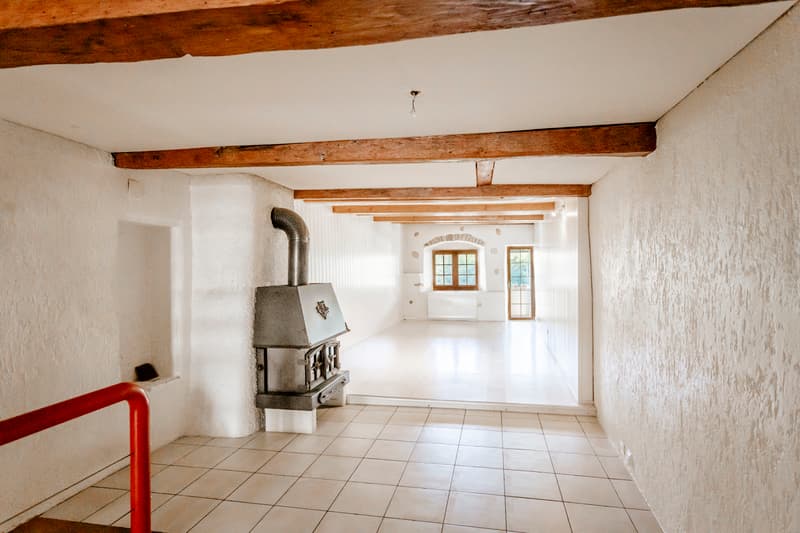
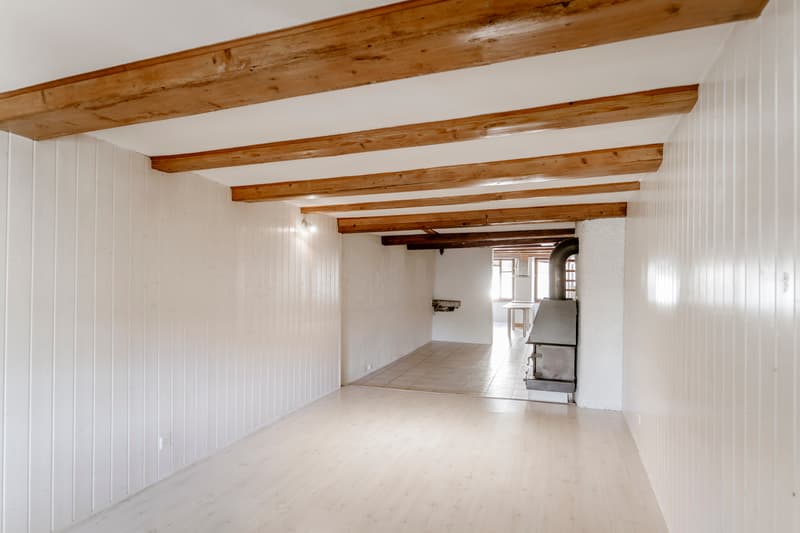
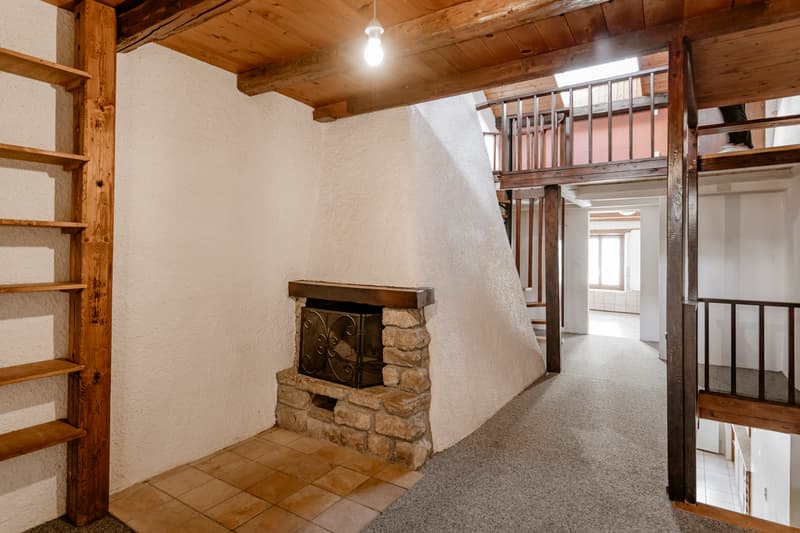
The entrance opens onto the ground floor where a bathroom with shower, toilet and washing column is located. A fireplace adorns the space in the extension of the entrance. A first bedroom is available at this level with access to the balcony. This level would easily allow the exercise of a professional activity at home.
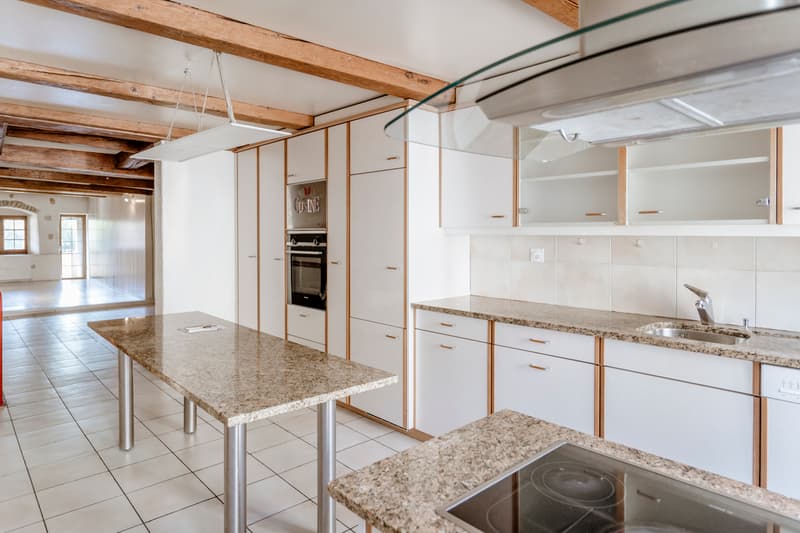
It is on the 1st floor that the main living space is located, composed of an open kitchen on the dining area, also adorned with a fireplace and extended by the living room. You can also access the balcony from there.
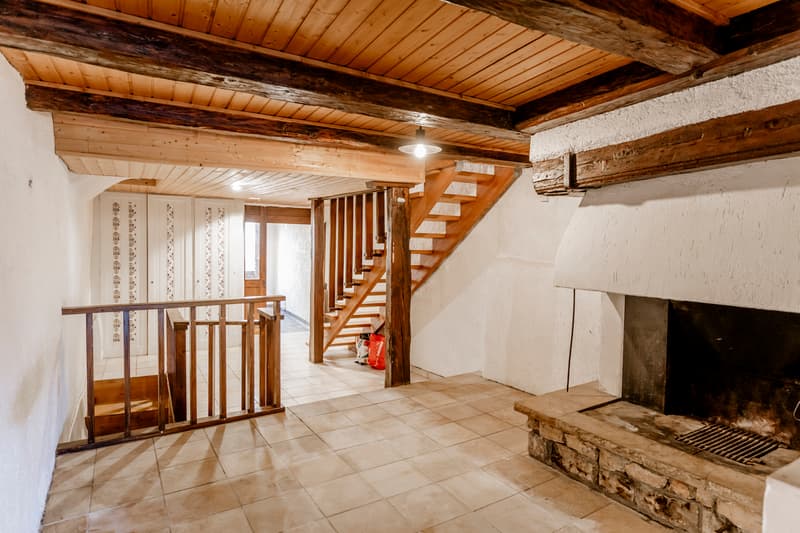
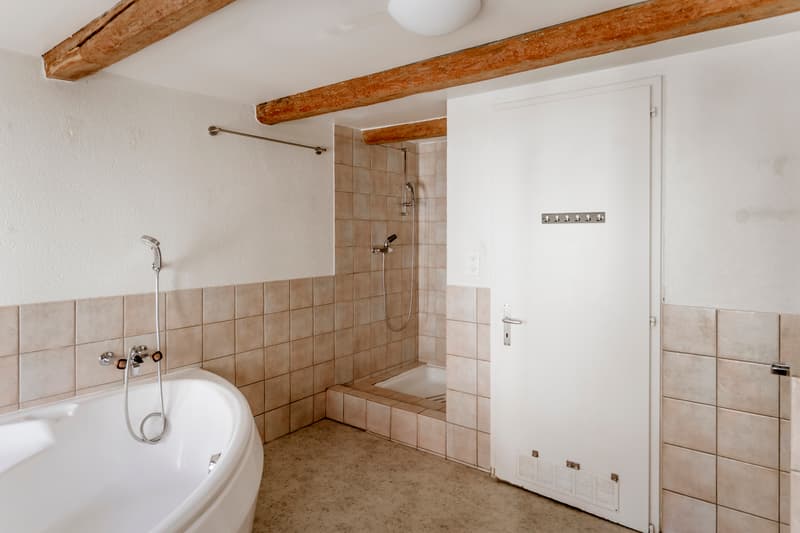
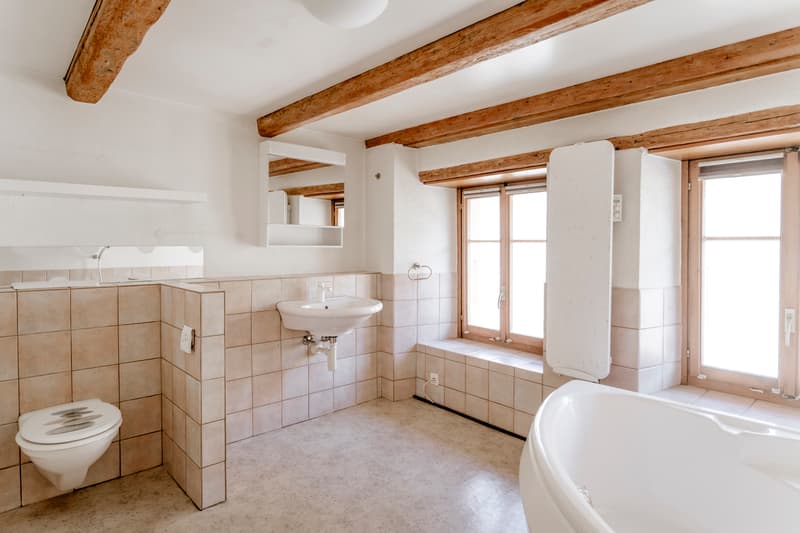
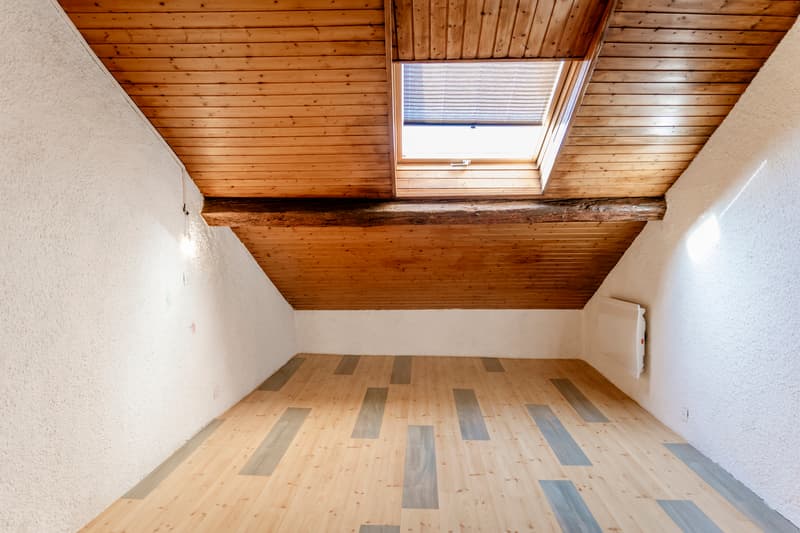
The 2nd floor opens onto a habitable hallway with a fireplace. A large bathroom with an angle bath, shower and toilet is available here. Everything is complemented by a mansard roof bedroom.
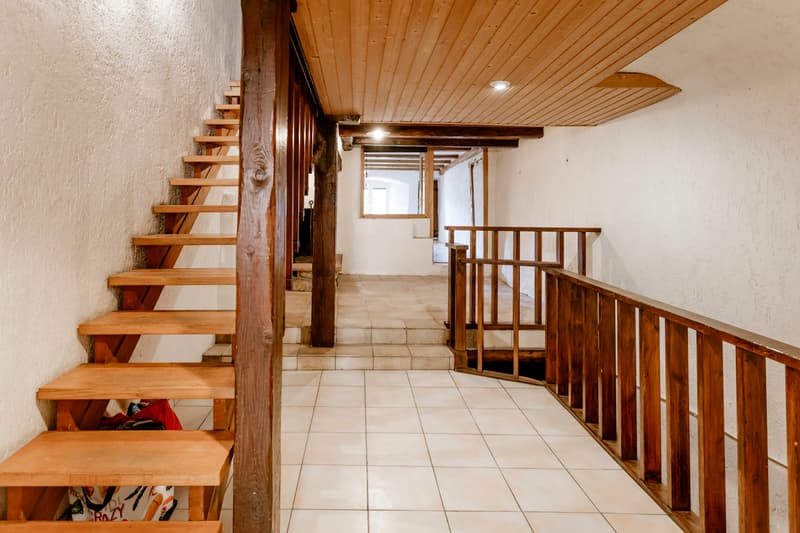
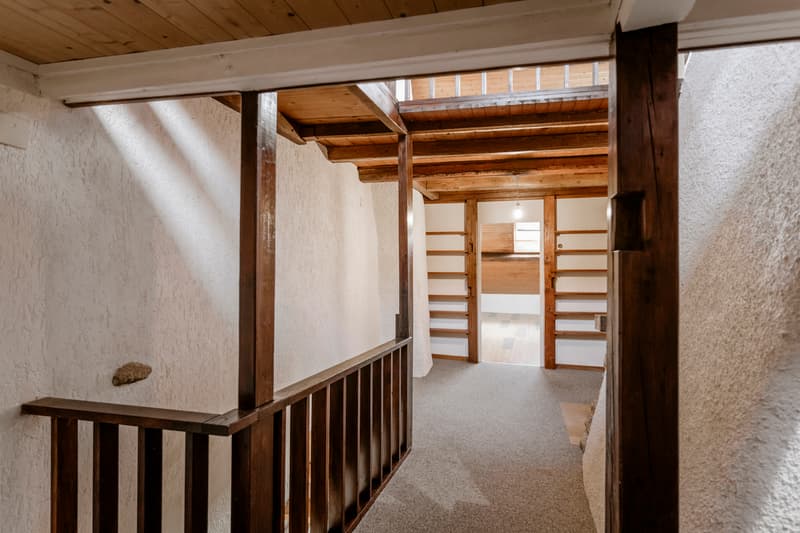
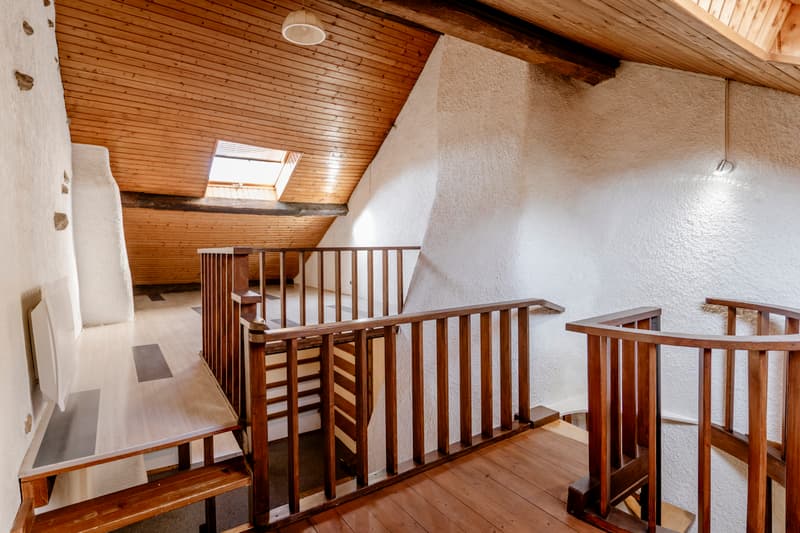
By a spiral staircase, you access the attic composed of a mezzanine-type gallery that opens onto a last bedroom.
Finally, the basement houses a spacious cellar from which you can access the garden.
Outside, you can enjoy a parking space and a pleasant south-facing garden with a paved and tree-lined area.
It should be noted that the house requires a complete renovation and is currently heated by electric radiators.
In the heart of the old town, this semi-detached house was built at the beginning of the 20th century. Beams and stones visible, thick walls and windows in alcoves, the charm of the old makes its effect as soon as the threshold is crossed.
The entrance opens onto the ground floor where a bathroom with shower, toilet and washing column is located. A fireplace adorns the space in the extension of the entrance. A first bedroom is available at this level with access to the balcony. This level would easily allow the exercise of a professional activity at home.
It is on the 1st floor that the main living space is located, composed of an open kitchen on the dining area, also adorned with a fireplace and extended by the living room. You can also access the balcony from there.
The 2nd floor opens onto a habitable hallway with a fireplace. A large bathroom with an angle bath, shower and toilet is available here. Everything is complemented by a mansard roof bedroom.
By a spiral staircase, you access the attic composed of a mezzanine-type gallery that opens onto a last bedroom.
Finally, the basement houses a spacious cellar from which you can access the garden.
Outside, you can enjoy a parking space and a pleasant south-facing garden with a paved and tree-lined area.
It should be noted that the house requires a complete renovation and is currently heated by electric radiators.
Mortgage Calculator
From dream house to home ownership: the mortgage calculator can help you estimate the affordability of this property.

Free
Unlock the full experience
Sync your favourites, manage search alerts, and access all your important services seamlessly across devices. Create your free account for a personalized home search!
Viewing
Contact for viewing
Michele Di Caprio
Advertiser


Vimova Transactions SA
Place Benjamin-Constant 2
1003Lausanne
- Listing ID
- 4003475448
- Object ref.
- 6173233