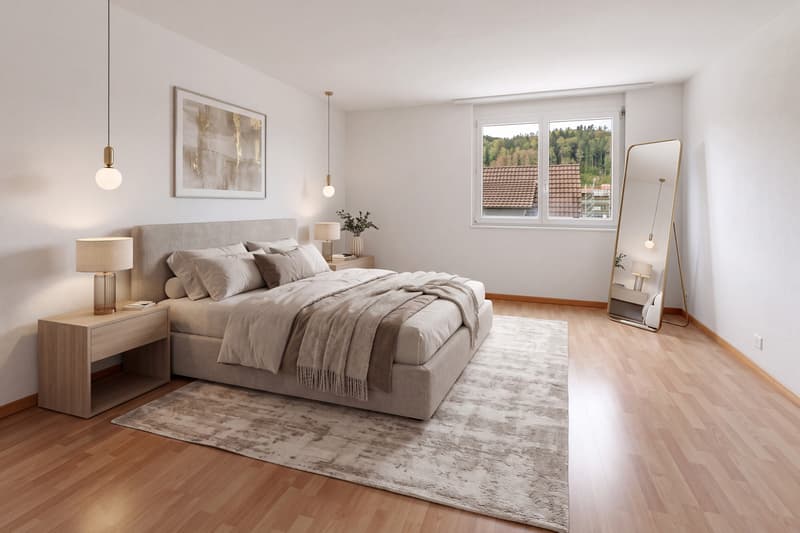
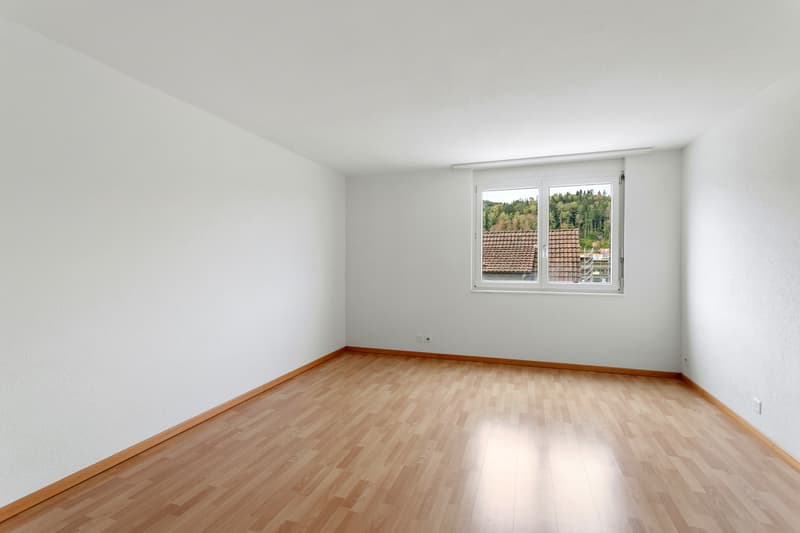
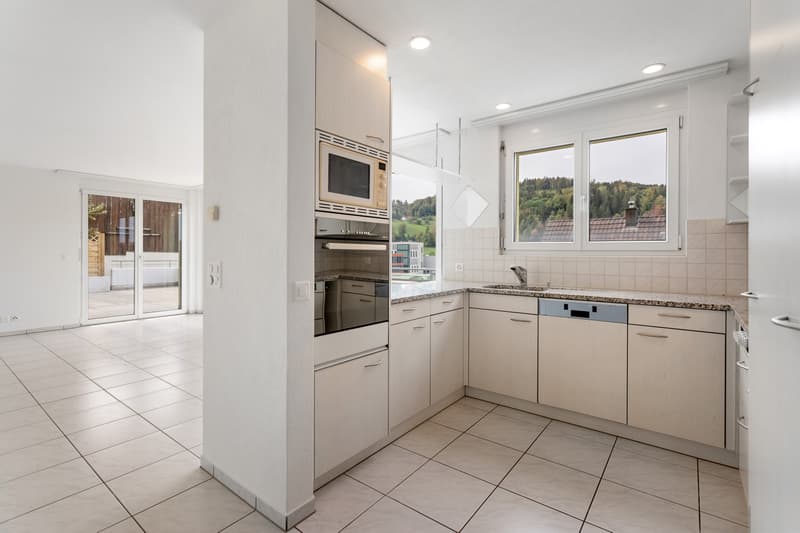
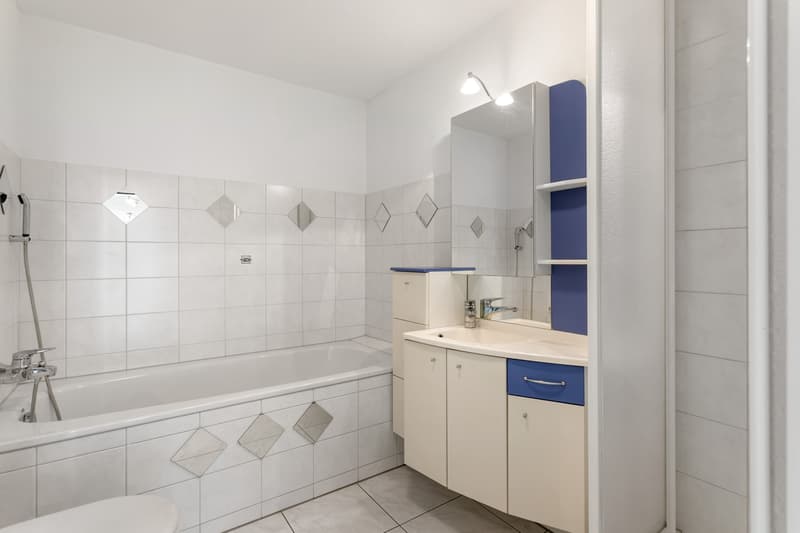
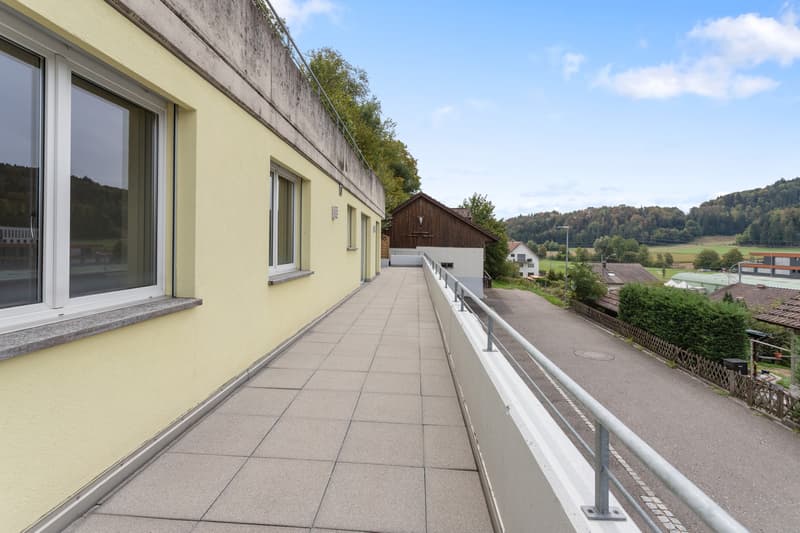
"Privacy, plenty of outdoor space, and a beautiful view - your new home"
Purchase price
CHF 640,000.–
Notify on price drop
Rooms
3.5
Living space
91 m2
Location
Vorstadtstrasse 7, 5723 Teufenthal AGTravel time
- 5 min.Station: Teufenthal
Surrounding information
School
9 min.DorfstrasseSupermarket
9 min.Volg Teufenthal mit PostPublic Transport
5 min.Teufenthal
Times refer to the route on foot.
Costs
- Purchase price:
- CHF 640,000.–
- Notify on price drop
Main information
- Available from:
- By agreement
- Type:
- Terrace house
- No. of rooms:
- 3.5
- Surface living:
- 91 m2
- Year built:
- 2001
Features and furnishings
Balcony / Terrace
Cable TV
Elevator
Documents (0)
Description
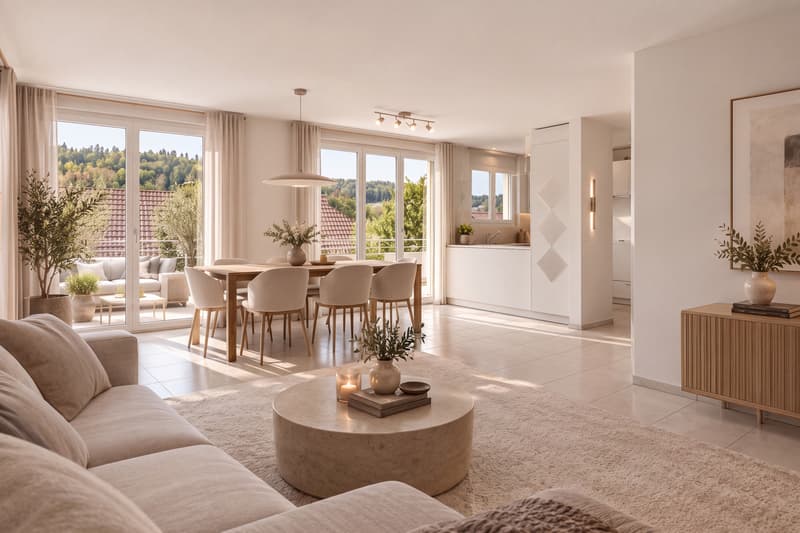
For sale is an attractive 3.5-room terraced house with approximately 90 m² of living space in Teufenthal. The property was built in 2001 and is located in a quiet hillside position.
Thanks to the well-thought-out terraced construction, you can enjoy a high level of privacy, a beautiful view, and at the same time, a comfortable, wheelchair-accessible entrance. Your private house entrance can be reached comfortably with the lift - a special plus for all those who value comfort and a largely barrier-free living situation.
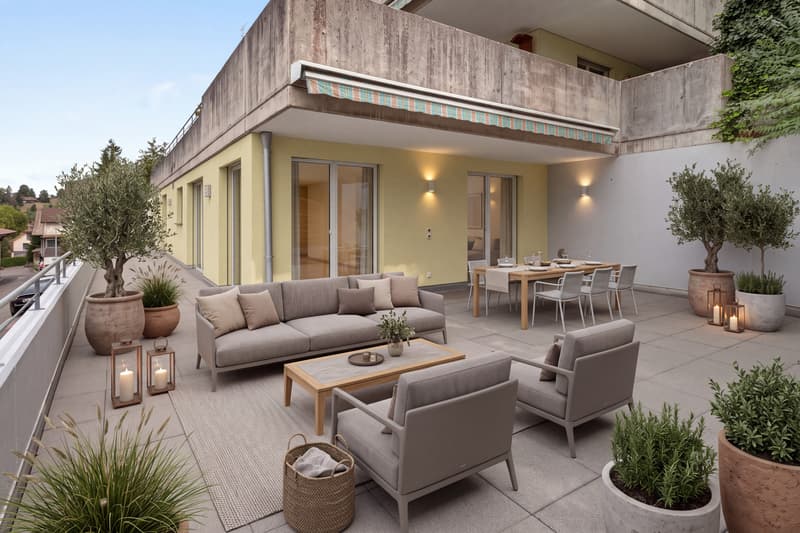
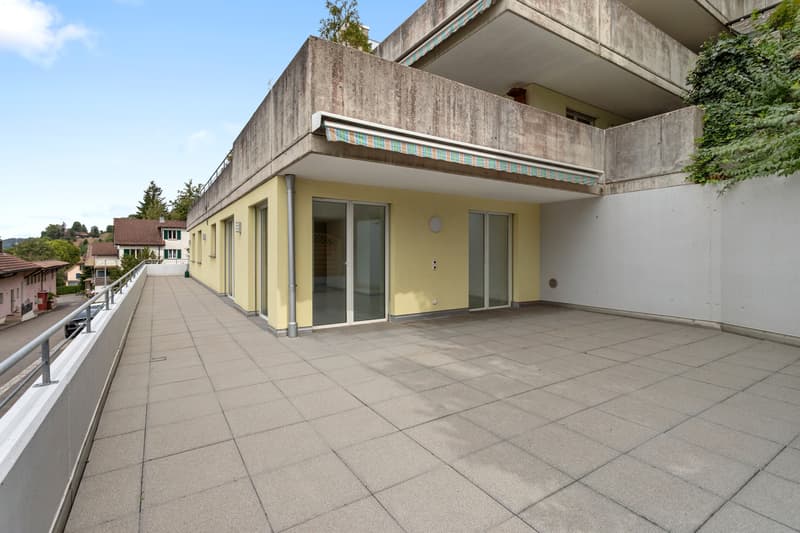
A real highlight is the spacious 66 m² large terrace. It offers plenty of space for a cozy lounge, an outdoor dining area, plants, or simply relaxed hours. The terrace is also directly accessible from the outside and is at the same time a valuable extension of the living space.
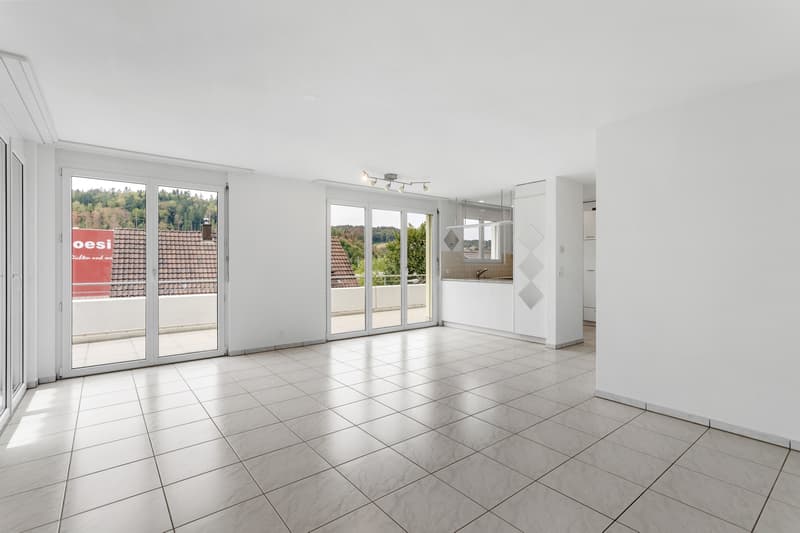
The heart of the house is the spacious and bright living and dining area with direct access to the large terrace. The pleasant room layout offers enough space for individual living ideas. The room offer is complemented by two bedrooms and the other secondary rooms.
The offer includes:
approx. 90 m² living space
66 m² large terrace
3.5 rooms
2 bedrooms
spacious cellar
laundry room
natural cellar
garage with additional storage space
lift to the private house entrance
wheelchair-accessible entrance
year of construction 2001
The location is also convincing: the village center, shopping facilities, schools, and public transport are easily accessible within a few minutes' walk. The connections to Aarau and Lucerne also provide a good connection for work and leisure. The local recreation area and the regional swimming pool Mittleres Wynental are practically at your doorstep.
An ideal home for all those who appreciate spacious living, an exceptionally large terrace, privacy, and yet short distances to shopping, schools, public transport, and recreation.
Thanks to the well-thought-out terraced construction, you can enjoy a high level of privacy, a beautiful view, and at the same time, a comfortable, wheelchair-accessible entrance. Your private house entrance can be reached comfortably with the lift - a special plus for all those who value comfort and a largely barrier-free living situation.
A real highlight is the spacious 66 m² large terrace. It offers plenty of space for a cozy lounge, an outdoor dining area, plants, or simply relaxed hours. The terrace is also directly accessible from the outside and is at the same time a valuable extension of the living space.
The heart of the house is the spacious and bright living and dining area with direct access to the large terrace. The pleasant room layout offers enough space for individual living ideas. The room offer is complemented by two bedrooms and the other secondary rooms.
The offer includes:
approx. 90 m² living space
66 m² large terrace
3.5 rooms
2 bedrooms
spacious cellar
laundry room
natural cellar
garage with additional storage space
lift to the private house entrance
wheelchair-accessible entrance
year of construction 2001
The location is also convincing: the village center, shopping facilities, schools, and public transport are easily accessible within a few minutes' walk. The connections to Aarau and Lucerne also provide a good connection for work and leisure. The local recreation area and the regional swimming pool Mittleres Wynental are practically at your doorstep.
An ideal home for all those who appreciate spacious living, an exceptionally large terrace, privacy, and yet short distances to shopping, schools, public transport, and recreation.
Mortgage Calculator
From dream house to home ownership: the mortgage calculator can help you estimate the affordability of this property.

Free
Unlock the full experience
Sync your favourites, manage search alerts, and access all your important services seamlessly across devices. Create your free account for a personalized home search!
Viewing
Contact for viewing
Marinka Michels
Advertiser

Oswald & Sorge Partner AG
Zugerstrasse 14
5620Bremgarten
Contact
Marinka Michels
- Listing ID
- 4003476349
- Object ref.
- TeuVor7