"Two-family house with large garden and great potential in Safnern"
Purchase price
CHF 890,000.–
Notify on price drop
Rooms
7.5
Living space
176 m2
Location
Birkenweg 23, 2553 SafnernTravel time
- 51 min.Station: Bözingenfeld/Champs-de-Boujean
Surrounding information
Pharmacy
12 min.Drogerie KropfSchool
13 min.QuellenwegSupermarket
8 min.VolgPublic Transport
1 min.Gürweg
Times refer to the route on foot.
Costs
- Purchase price:
- CHF 890,000.–
- Notify on price drop
Main information
- Available from:
- Immediately
- Type:
- Single house
- No. of rooms:
- 7.5
- Number of floors:
- 3
- Surface living:
- 176 m2
- Land area:
- 527 m2
- Volume:
- 1047 m3
- Year built:
- 1981
Features and furnishings
Balcony / Terrace
Fireplace
Child-friendly
Parking space
Documents (0)
Description
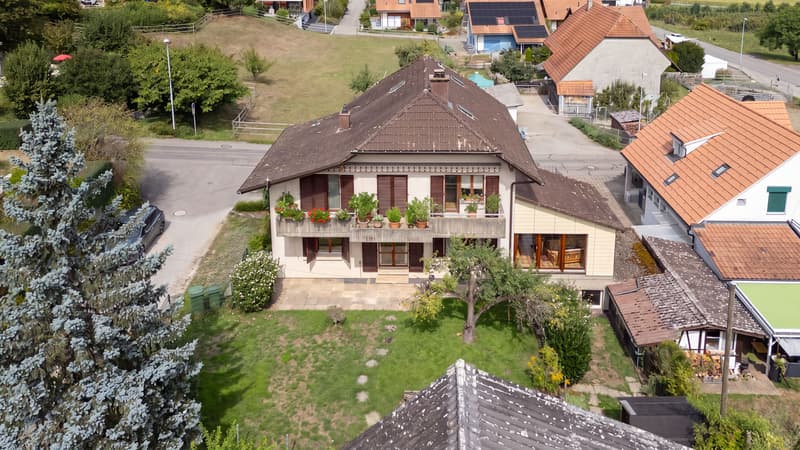
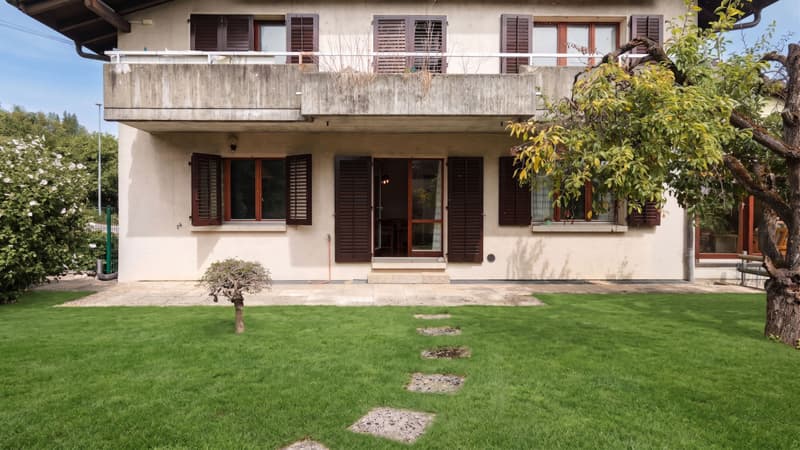
In a quiet and green location in Safnern, this pleasant two-family house from 1981 offers a particularly spacious and flexible living environment. Ideal for a large family, a multi-generation project, or investors who want to enhance a property according to their own needs: The property consists of two independent apartments, surrounded by a large garden.
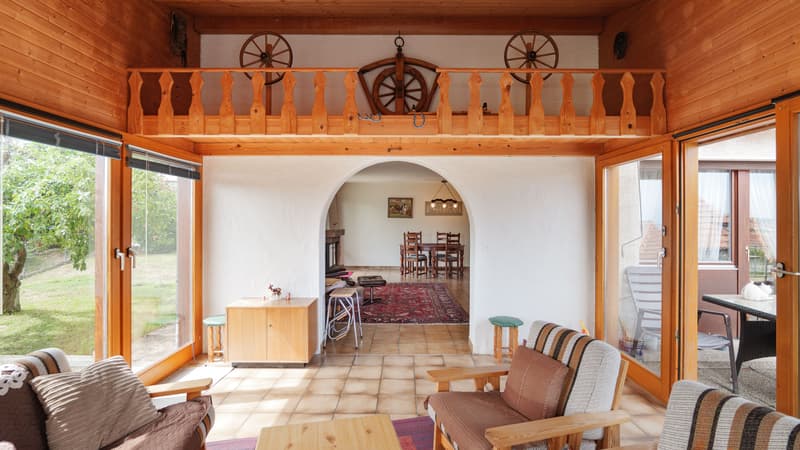
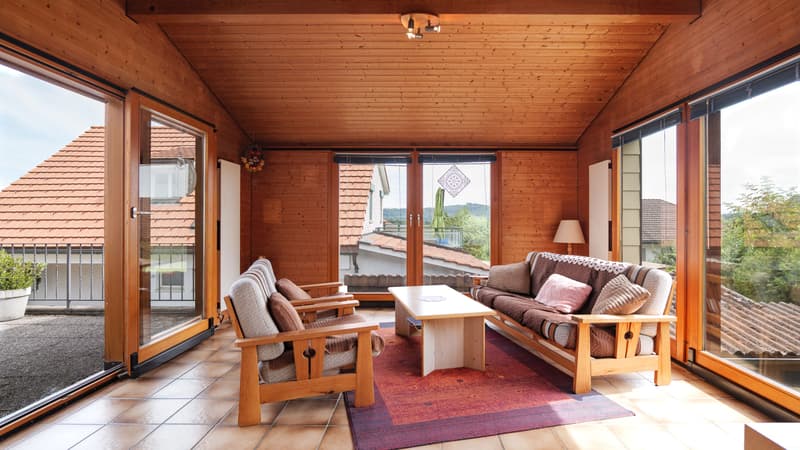



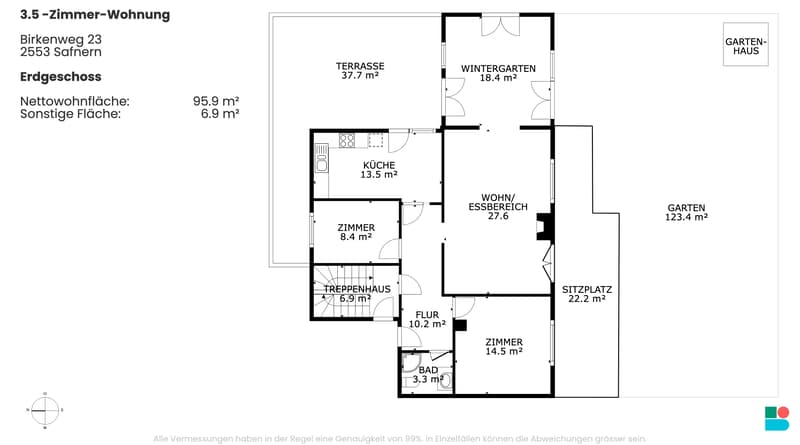
On the ground floor, the bright living and dining area forms the heart of the first 3.5-room apartment. Several window fronts provide direct access to the garden. A chimney ensures cozy winter evenings, and the living area connects directly to a pleasant, heated winter garden, which is currently used as a second living room. A kitchen, accessible from the corridor, two comfortable bedrooms, and a bathroom with a shower round off this floor harmoniously.
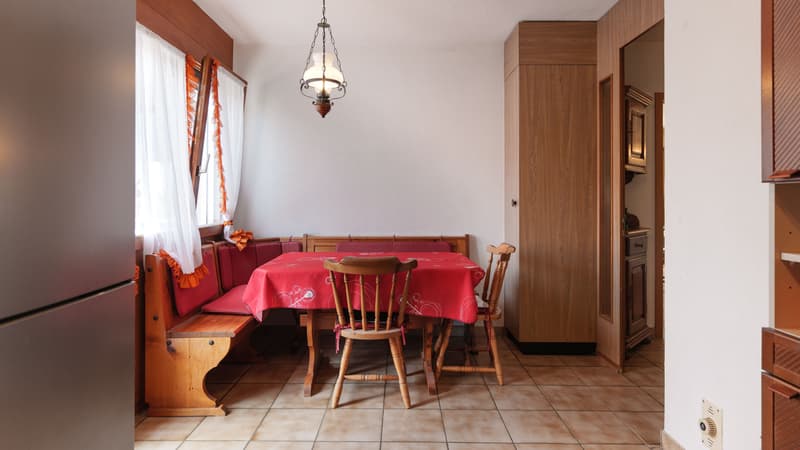
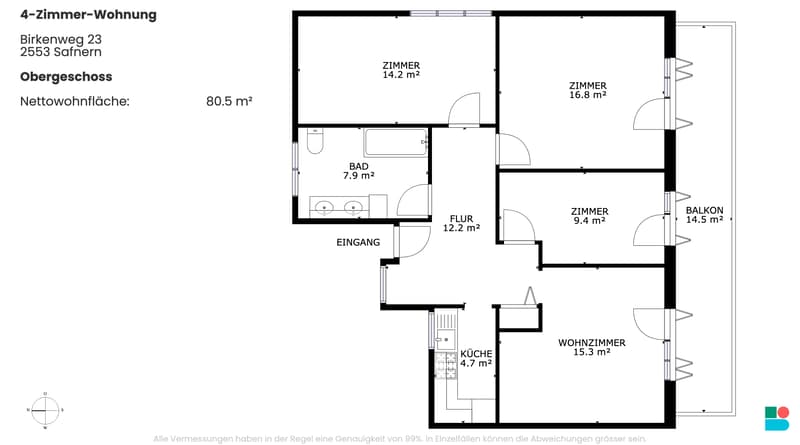
On the upper floor, the second apartment with 4 rooms has a cozy living room, three bedrooms, a compact kitchen, and a spacious bathroom with a bathtub and double sink. You also benefit from a private balcony and direct, exclusive access to the attic, which offers valuable additional storage space.
The fully basement-level lower floor is a real added value. In addition to two closed garages, two cellars, a workshop, and the technical room, it houses an additional heated room that can be ideally designed as an office, playroom, or hobby room according to your wishes. Outside, the large garden with its various areas invites you to relax and is perfect for summer parties. You can easily receive your guests thanks to the 3 to 4 outdoor parking spaces, which complement the parking offer of this property.
The property has been regularly maintained since its construction but will require some refurbishment work in the medium term, such as the renewal of the main facade and the terrace, as well as an inspection of the roof. This object combines space, flexibility, and high development potential in a preferred, family-friendly environment - a wonderful opportunity to design a home entirely according to your own ideas.
On the ground floor, the bright living and dining area forms the heart of the first 3.5-room apartment. Several window fronts provide direct access to the garden. A chimney ensures cozy winter evenings, and the living area connects directly to a pleasant, heated winter garden, which is currently used as a second living room. A kitchen, accessible from the corridor, two comfortable bedrooms, and a bathroom with a shower round off this floor harmoniously.
On the upper floor, the second apartment with 4 rooms has a cozy living room, three bedrooms, a compact kitchen, and a spacious bathroom with a bathtub and double sink. You also benefit from a private balcony and direct, exclusive access to the attic, which offers valuable additional storage space.
The fully basement-level lower floor is a real added value. In addition to two closed garages, two cellars, a workshop, and the technical room, it houses an additional heated room that can be ideally designed as an office, playroom, or hobby room according to your wishes. Outside, the large garden with its various areas invites you to relax and is perfect for summer parties. You can easily receive your guests thanks to the 3 to 4 outdoor parking spaces, which complement the parking offer of this property.
The property has been regularly maintained since its construction but will require some refurbishment work in the medium term, such as the renewal of the main facade and the terrace, as well as an inspection of the roof. This object combines space, flexibility, and high development potential in a preferred, family-friendly environment - a wonderful opportunity to design a home entirely according to your own ideas.
Mortgage Calculator
From dream house to home ownership: the mortgage calculator can help you estimate the affordability of this property.

Free
Unlock the full experience
Sync your favourites, manage search alerts, and access all your important services seamlessly across devices. Create your free account for a personalized home search!
Viewing
Contact for viewing
Anna Fehr


Contact
- Listing ID
- 4003476425
- Object ref.
- OGBfvsoQCzeB.OGBfvsoQCzeB.OGBfvsoQCzeB