"Renovated architect's house, pool and garden of 1915 m²"
Location
Route du Chef-Lieu, 74150 SalesCosts
- Purchase price:
- EUR 790,000.–
Main information
- Available from:
- Immediately
- Type:
- Single house
- No. of rooms:
- 6
- Number of floors:
- 2
- Surface living:
- 146 m2
- Land area:
- 1915 m2
- Year built:
- 1988
Features and furnishings
Balcony / Terrace
Quiet neighborhood
Child-friendly
Parking space
Garage
Documents (0)
Description
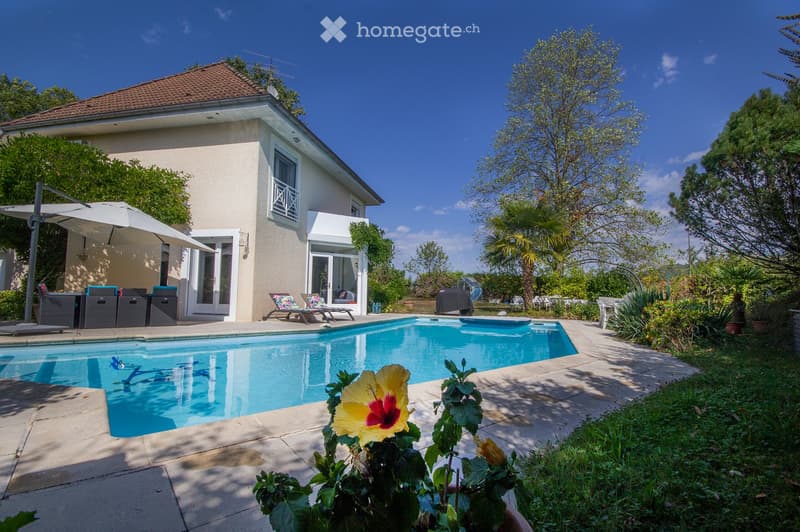
Single-family architect's house (1988), bright and atypical, entirely renovated: you just have to put down your suitcases. Located in Sales (Haute-Savoie, 74150), between Annecy and Aix-les-Bains, in a quiet area in the heart of nature, about 45 minutes from Geneva.
OUTSIDE
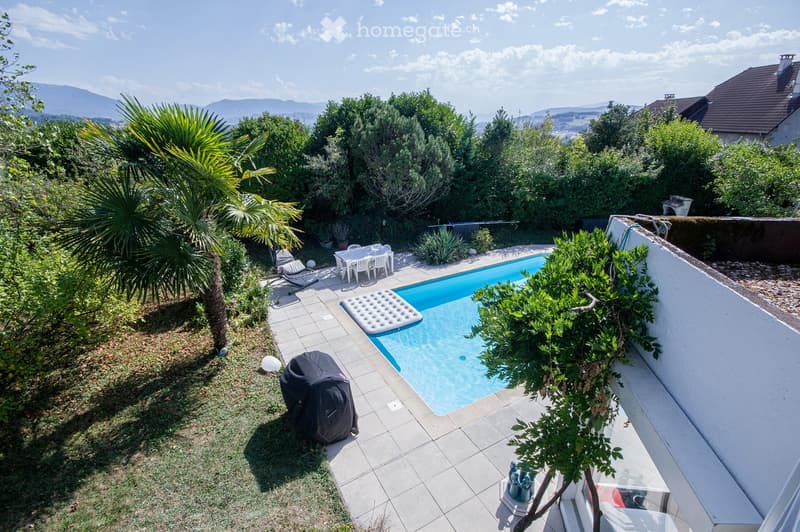
Flat and fenced plot of 1915 m² with electric gate, large southwest-facing terrace and large pool equipped with removable barriers for child safety. Garage and parking space (2 vehicles).
GROUND FLOOR
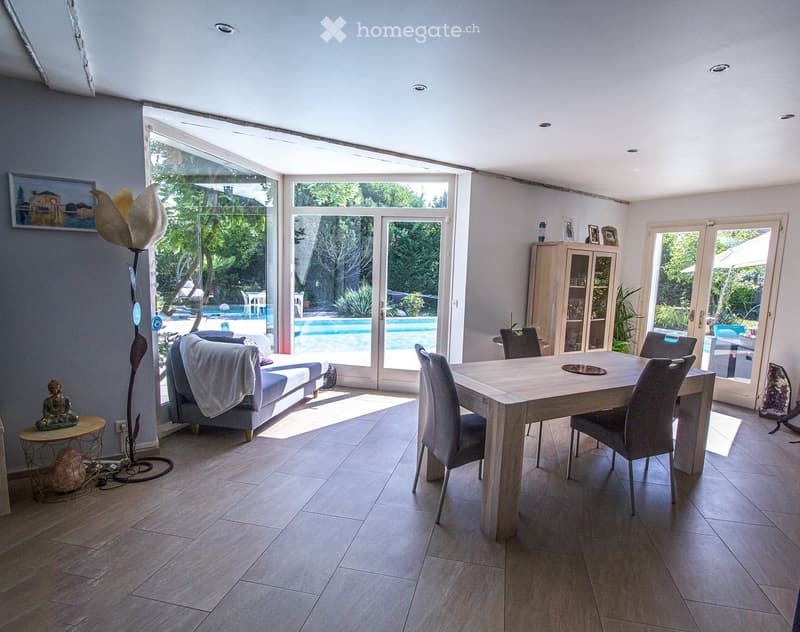
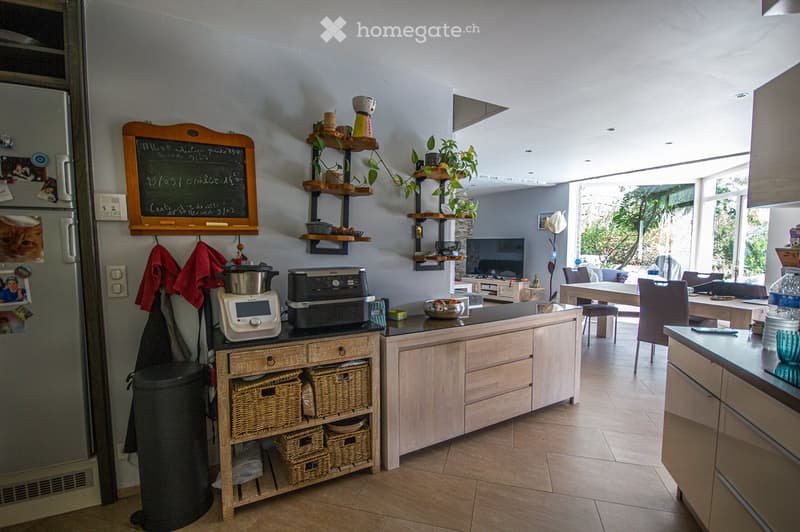
Entrance with large closet, open and fully equipped kitchen, dining room and living room with direct access to the terrace and pool. One room (or office) with shower and separate toilet.
FIRST FLOOR
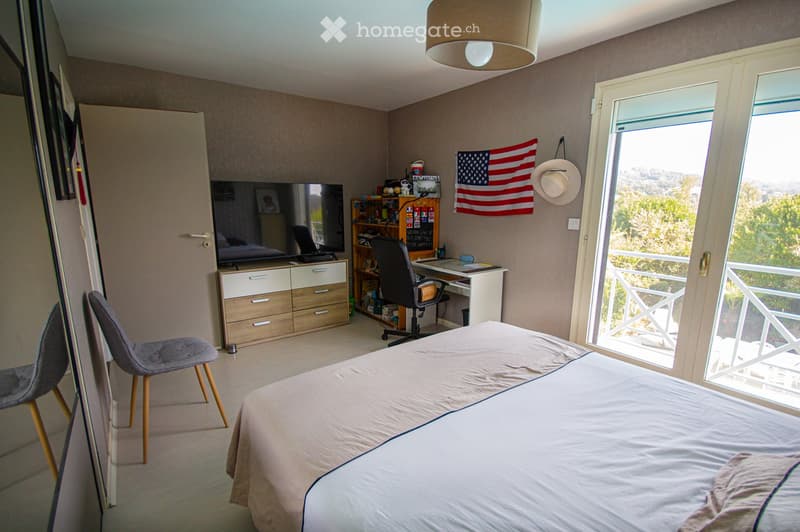
Three large rooms with sliding doors, bathroom with bathtub and shower, separate toilet. A large, bright additional room: telecommuting, office, gym, guest room or possibility of an independent studio. Large attic.
EQUIPMENT
Underfloor heating with gas, electric shutters. 146 m² of living space, 6 rooms, 4 bedrooms, 2 bathrooms, 2 levels. DPE: D / GES: D. Property tax: 1,400 €/year. Estimated energy bill: 2,000 to 2,400 €/year.
NEARBY
Nursery, elementary school, health center, hairdresser, restaurant, public transportation, bakery soon. Sales is a commune where it is good to live, with an active association life and many sports activities (gym, yoga, judo...).
Available immediately. Sale between private individuals – real estate agencies, please abstain.
Additional photos on request.

Unlock the full experience
Sync your favourites, manage search alerts, and access all your important services seamlessly across devices. Create your free account for a personalized home search!
Contact
Maxime Maadoune
- Listing ID
- 4003477619
- Object ref.
- c8oom.48og1