"5.5-room single-family villa with large garden in Bedano"
Purchase price
CHF 1,150,000.–
Notify on price drop
Rooms
5.5
Living space
160 m2
Location
6930 BedanoCosts
- Purchase price:
- CHF 1,150,000.–
- Notify on price drop
Main information
- Available from:
- Immediately
- Type:
- Villa
- No. of rooms:
- 5.5
- Number of apartments:
- 1
- Surface living:
- 160 m2
- Land area:
- 320 m2
- Volume:
- 698 m3
- Year built:
- 2002
Features and furnishings
Pets allowed
Balcony / Terrace
Fireplace
View
Parking space
Garage
Documents (0)
Description
In the heart of Bedano, in a quiet and residential area, stands this elegant 5.5-room villa, ideal for those who desire space, comfort, and privacy.
Built in 2002, the property offers a total living area of approximately 160 square meters and is distinguished by a harmonious internal layout, cozy rooms, and an architecture designed to maximize natural light throughout the day.
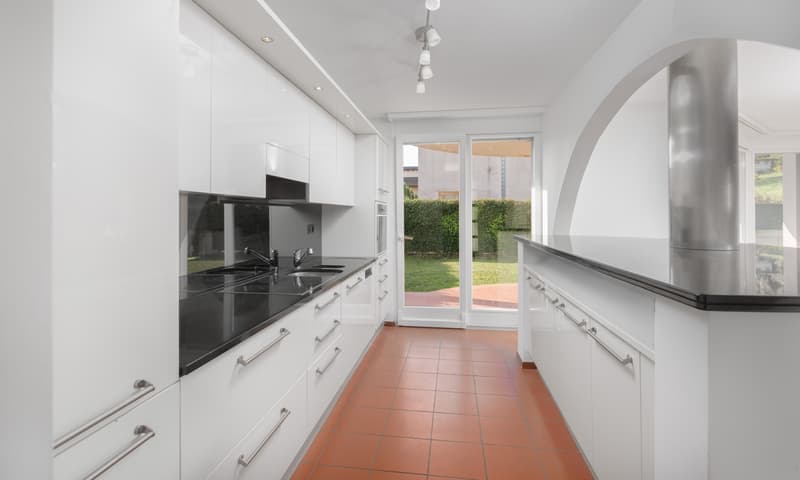
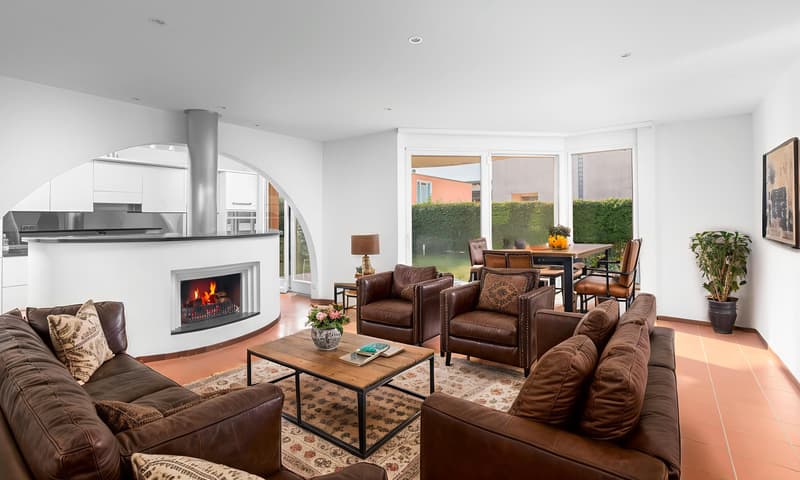
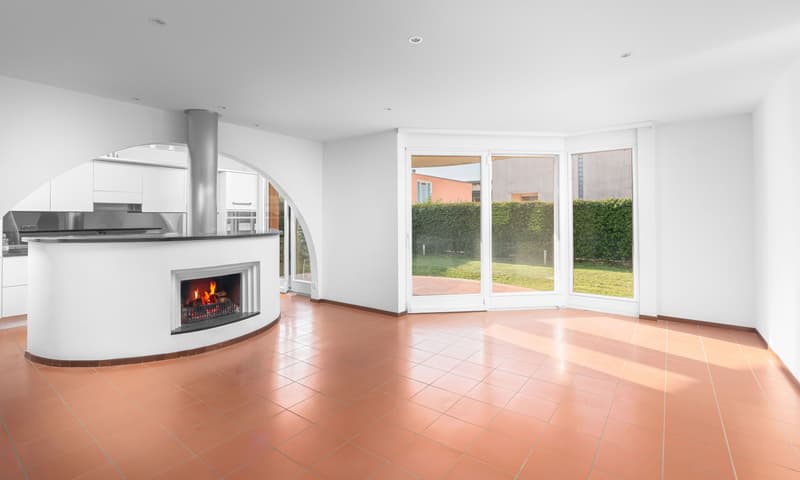
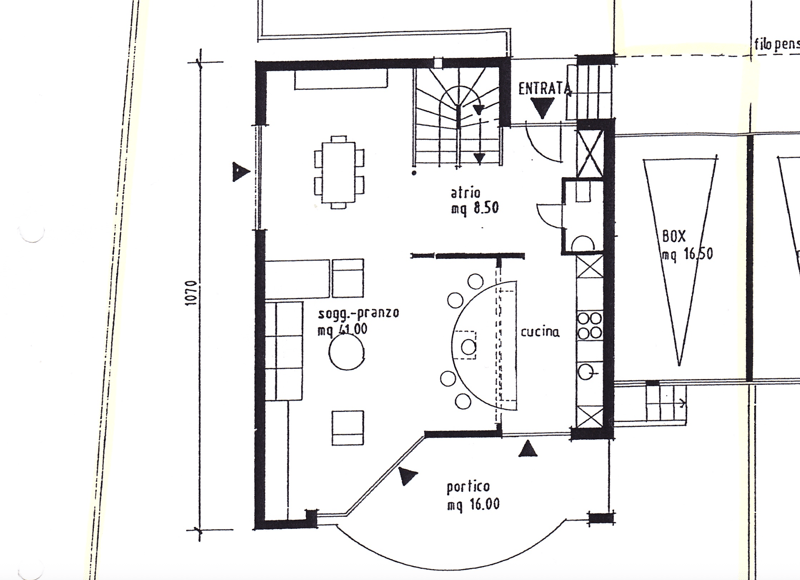
On the GROUND FLOOR, one enters through a large entrance hall leading to the approximately 41 square meter living area, which is enriched by a modern kitchen with an island and a fireplace that creates a warm and convivial atmosphere, perfect for relaxation moments with family or friends.
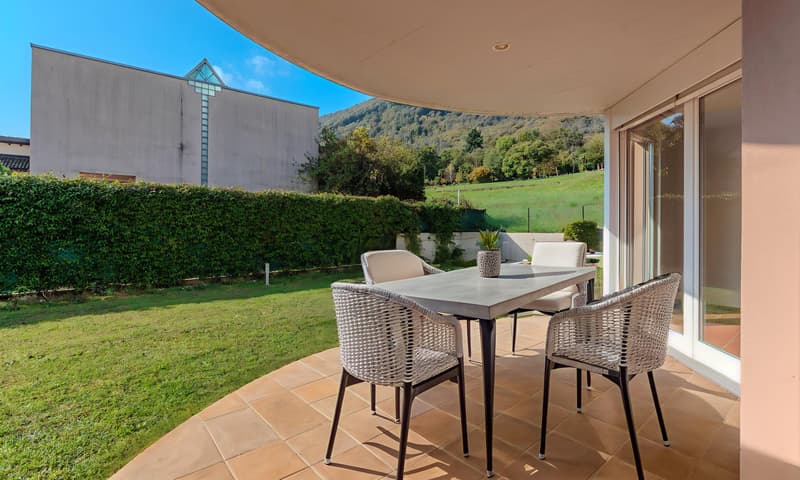
The fully equipped kitchen, with the latest generation appliances, opens onto a terrace and a flat garden of about 200 square meters, ideal for enjoying pleasant moments outdoors in total privacy.
A guest bathroom completes the ground floor.
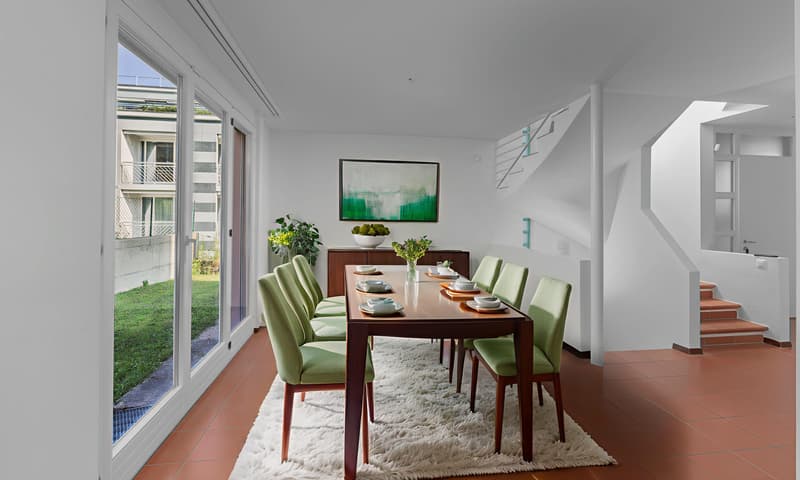
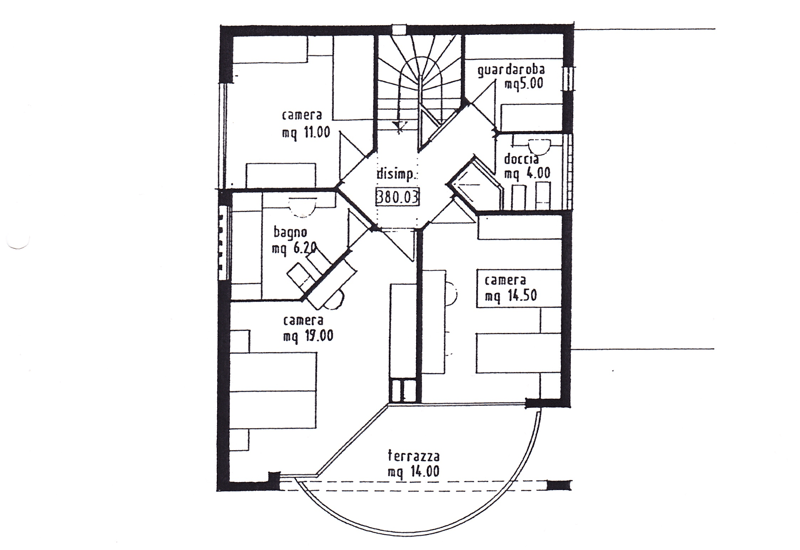
An internal staircase, illuminated by electric skylights, leads to the FIRST FLOOR, where the sleeping area is developed.
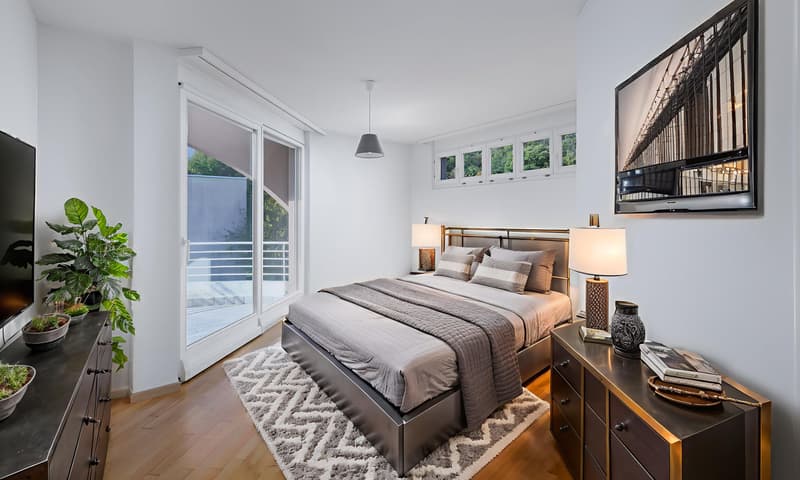
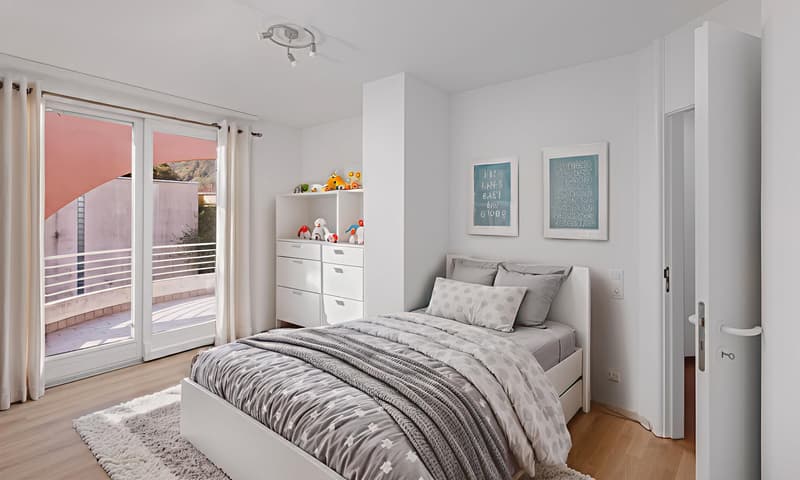
Here, we find a master bedroom of almost 20 square meters with an en-suite bathroom with a bathtub, two large single rooms, a wardrobe of about 5 square meters, and a second bathroom with a shower.
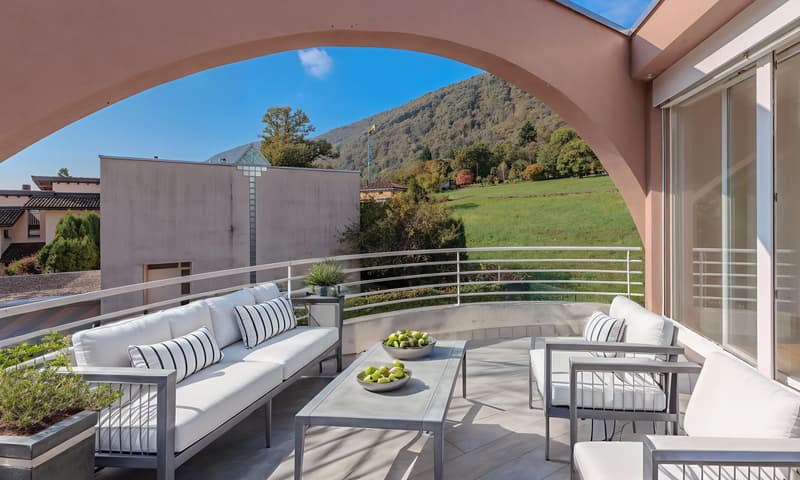
A large balcony is accessible from both the master bedroom and one of the single rooms.
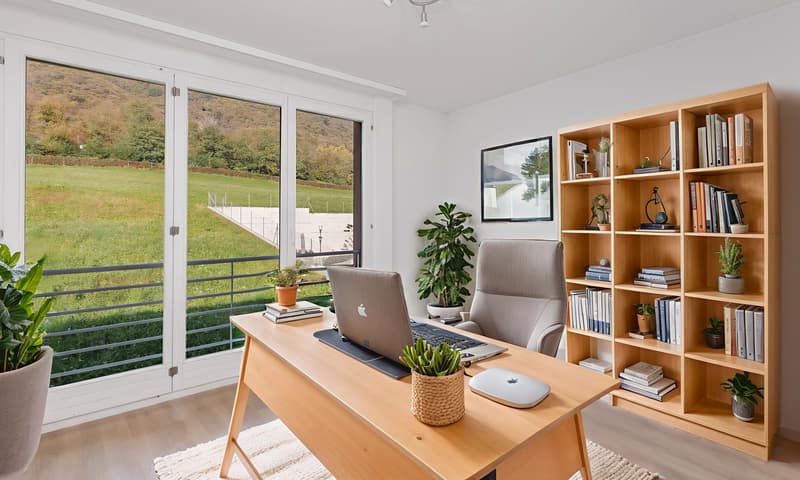
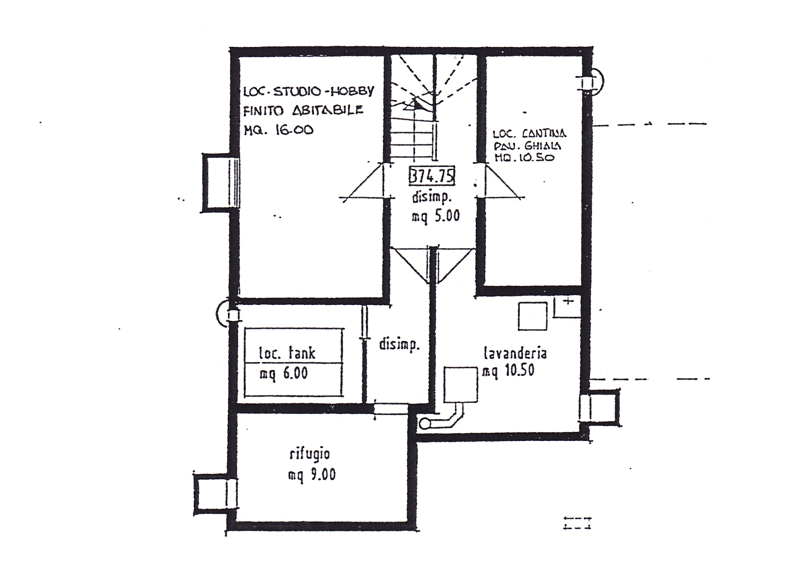
The SEMI-BASEMENT floor hosts a large study/hobby room, which is fully habitable and heated, ideal as a workspace or recreational area.
Completing the level are a bunker room, a wine cellar with gravel flooring, a spacious laundry room, and the technical room.
The villa offers ample possibilities for personalization and boasts high-level comfort features: electric shutters, armored door, fenced garden, parquet and laminate flooring in the sleeping area.
The underfloor heating is powered by an oil/nafta heating system, with contained management costs (about CHF 3,000 per year).
Over the years, the property has been the subject of constant maintenance and improvement interventions, including the repainting of the external walls, the installation of thermal insulation for the roof of the house and the garage, the internal renovation, and the reconstruction of the garage entrance.
The location is particularly convenient: kindergarten, schools, supermarket, train station, and public transport stops are just a few minutes away.
To complete the offer, a single car garage and two outdoor parking spaces are included in the sale price.
DO NOT MISS THIS OPPORTUNITY AND CONTACT US TODAY FOR MORE INFORMATION!
SM/7887
Built in 2002, the property offers a total living area of approximately 160 square meters and is distinguished by a harmonious internal layout, cozy rooms, and an architecture designed to maximize natural light throughout the day.
On the GROUND FLOOR, one enters through a large entrance hall leading to the approximately 41 square meter living area, which is enriched by a modern kitchen with an island and a fireplace that creates a warm and convivial atmosphere, perfect for relaxation moments with family or friends.
The fully equipped kitchen, with the latest generation appliances, opens onto a terrace and a flat garden of about 200 square meters, ideal for enjoying pleasant moments outdoors in total privacy.
A guest bathroom completes the ground floor.
An internal staircase, illuminated by electric skylights, leads to the FIRST FLOOR, where the sleeping area is developed.
Here, we find a master bedroom of almost 20 square meters with an en-suite bathroom with a bathtub, two large single rooms, a wardrobe of about 5 square meters, and a second bathroom with a shower.
A large balcony is accessible from both the master bedroom and one of the single rooms.
The SEMI-BASEMENT floor hosts a large study/hobby room, which is fully habitable and heated, ideal as a workspace or recreational area.
Completing the level are a bunker room, a wine cellar with gravel flooring, a spacious laundry room, and the technical room.
The villa offers ample possibilities for personalization and boasts high-level comfort features: electric shutters, armored door, fenced garden, parquet and laminate flooring in the sleeping area.
The underfloor heating is powered by an oil/nafta heating system, with contained management costs (about CHF 3,000 per year).
Over the years, the property has been the subject of constant maintenance and improvement interventions, including the repainting of the external walls, the installation of thermal insulation for the roof of the house and the garage, the internal renovation, and the reconstruction of the garage entrance.
The location is particularly convenient: kindergarten, schools, supermarket, train station, and public transport stops are just a few minutes away.
To complete the offer, a single car garage and two outdoor parking spaces are included in the sale price.
DO NOT MISS THIS OPPORTUNITY AND CONTACT US TODAY FOR MORE INFORMATION!
SM/7887
Mortgage Calculator
From dream house to home ownership: the mortgage calculator can help you estimate the affordability of this property.

Free
Unlock the full experience
Sync your favourites, manage search alerts, and access all your important services seamlessly across devices. Create your free account for a personalized home search!
Advertiser


Metropolis MPV Real Estate Sagl
Stabile Amadeus 1
Via Cantonale, 43
6928Manno
Contact
- Listing ID
- 4003481134
- Object ref.
- VILLA UNIFAMILIARE DI 5.5 LOCALI CON AMPIO GIARDINO A BEDANO.RP-7887-5535