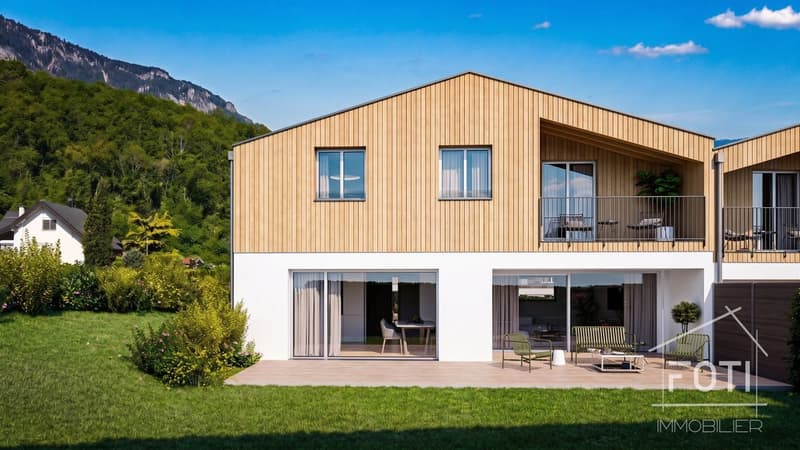
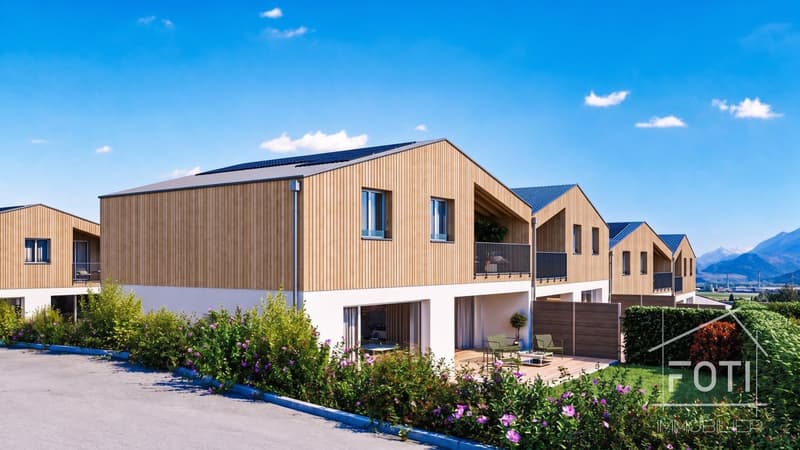
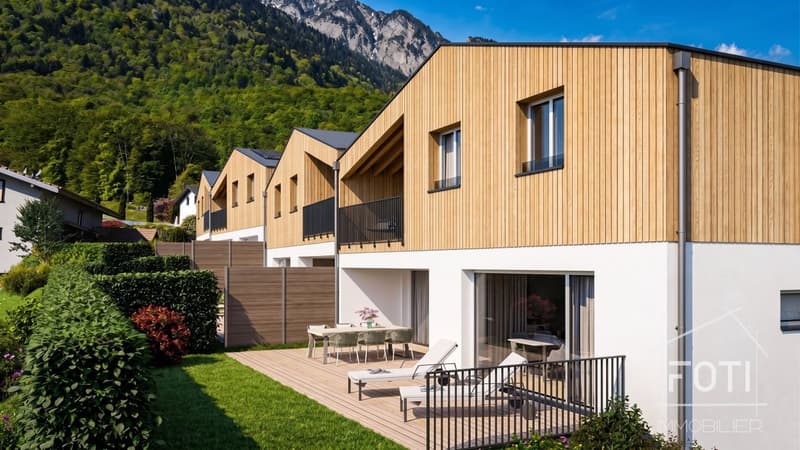
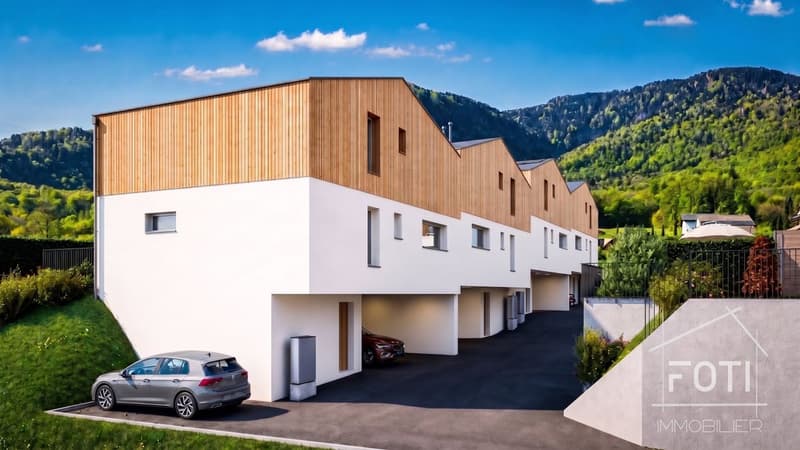
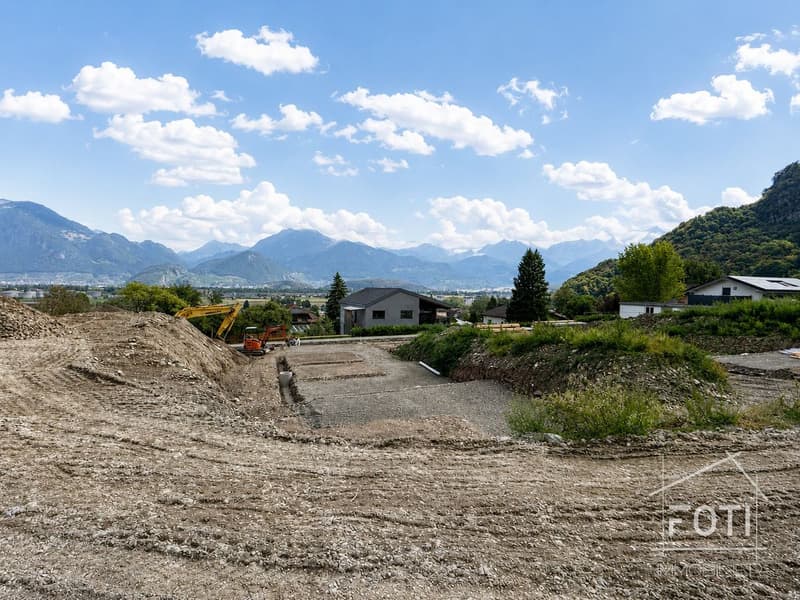
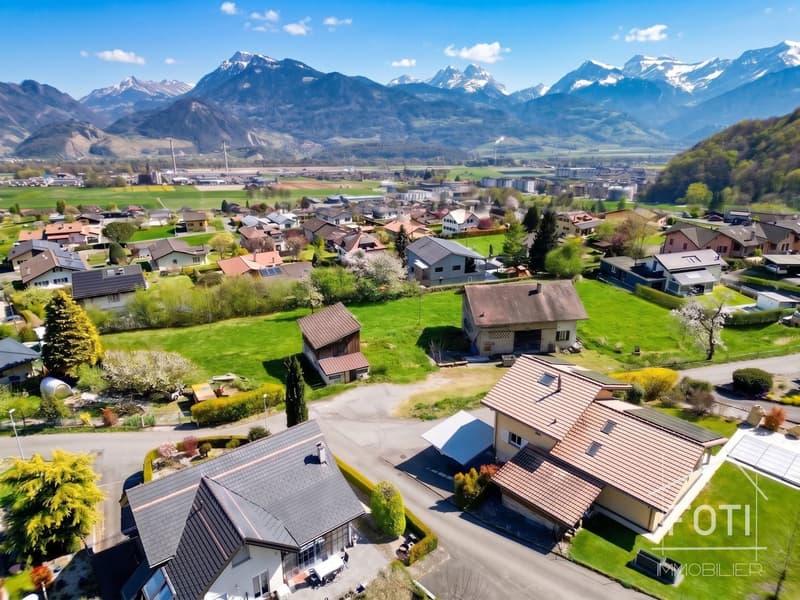
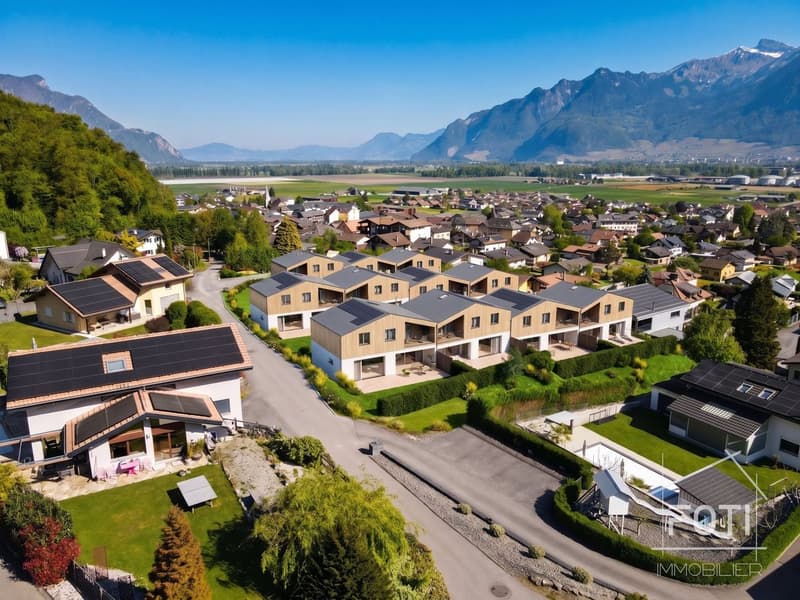
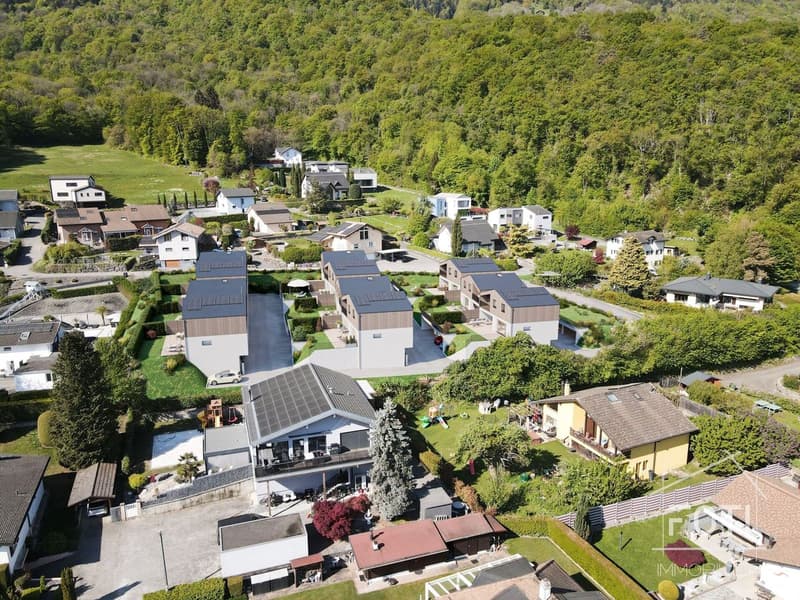
"New 4.5 room villa at the end of a row - garden, terrace, and view of Dents-du-Midi - Muraz"
Purchase price
CHF 1,100,000.–
Notify on price drop
Rooms
4.5
Living space
164 m2
Location
1893 Muraz (Collombey)Costs
- Purchase price:
- CHF 1,100,000.–
- Notify on price drop
Main information
- Available from:
- By agreement
- Type:
- Row house
- No. of rooms:
- 4.5
- Number of floors:
- 2
- Surface living:
- 164 m2
- Land area:
- 200 m2
- Volume:
- 613 m3
- Year built:
- 2026
Features and furnishings
Balcony / Terrace
View
Child-friendly
New building
Corner house
Documents (0)
Description
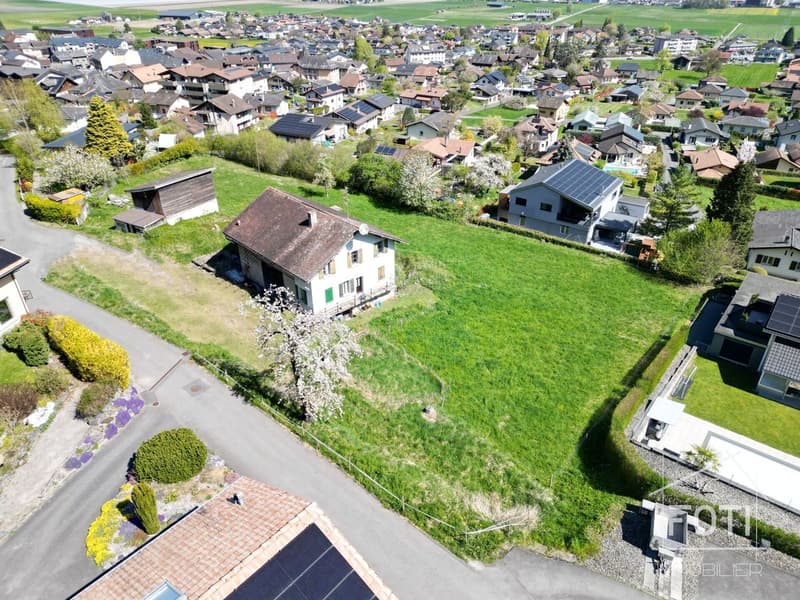
Located in a quiet residential area, this project benefits from a privileged situation with an unobstructed view of the surrounding mountains. It provides a peaceful and pleasant living environment, ideal for families looking for a place that combines harmony with nature, modern comfort, and energy efficiency.
Villa No. 8: Characteristics and equipment
Location: At the end of a row, in the southeast of the project, for enhanced intimacy and an unobstructed view.
Access: Lower floor.
Lower floor amenities:
Staircase: Indoor staircase, simple and elegant.
Upper floor: Living area
Upper floor: Sleeping area
Technical details:
Annexes:
Delivery: approximately 15-18 months after the start of construction.
Villa No. 8: Characteristics and equipment
Location: At the end of a row, in the southeast of the project, for enhanced intimacy and an unobstructed view.
Access: Lower floor.
Lower floor amenities:
- Spacious entrance hall with built-in closets.
- Cellar (> 9 m²).
- Technical room.
- Open garage for 2 vehicles.
- Bicycle storage area.
Staircase: Indoor staircase, simple and elegant.
Upper floor: Living area
- Area > 48 m².
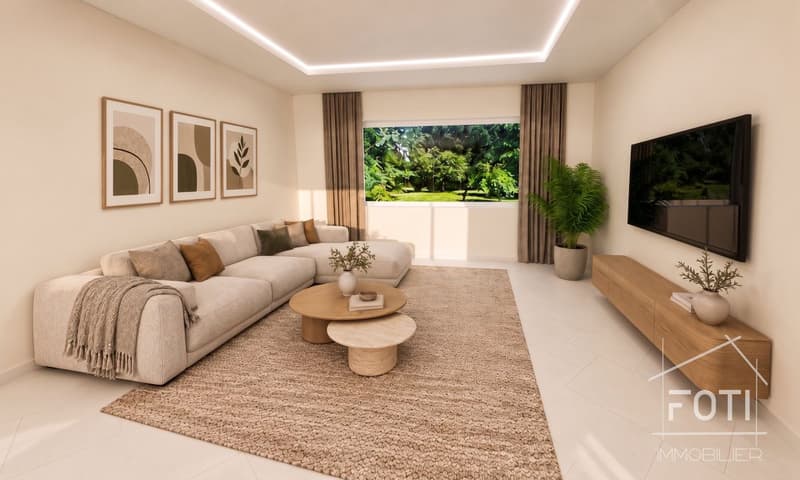
- Open spaces and good lighting.
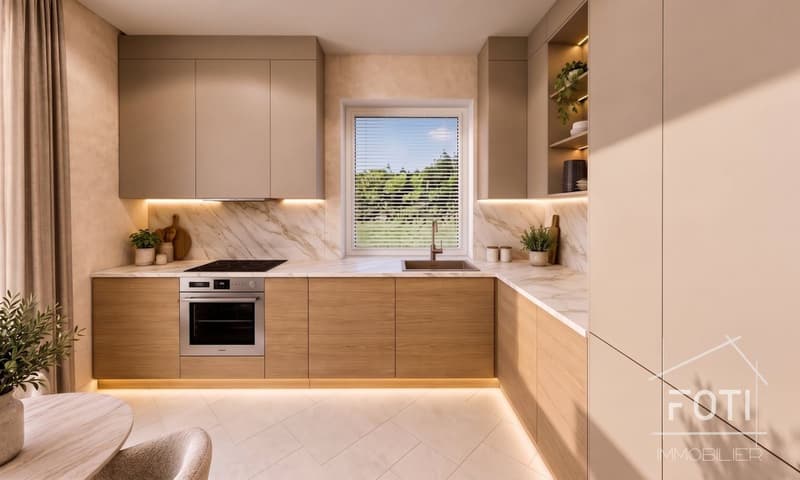
- L-shaped kitchen, modern and functional.
- Bright living room with large windows.
- Access to the terrace and garden.
- Bathroom with Italian shower.
- Storage room.
Upper floor: Sleeping area
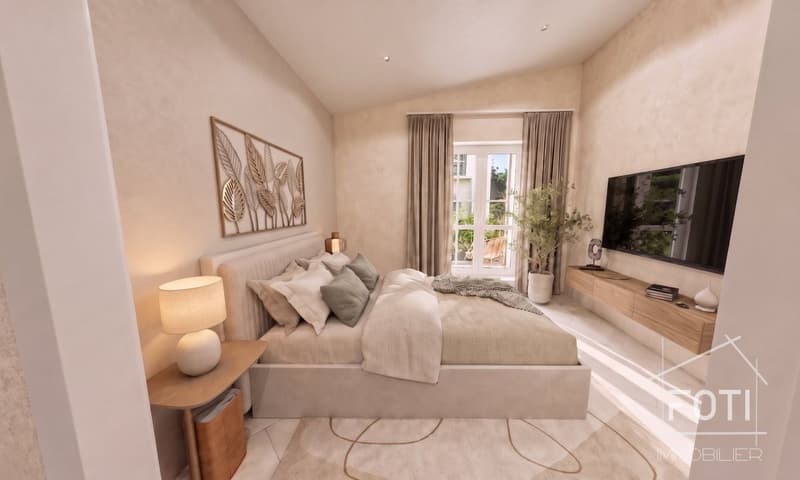
- 3 comfortable bedrooms.
- Parental bedroom (15 m², approx. 19 m² floor area) with dressing room and balcony (7 m²).
- Two other bedrooms (> 10 m² and 11.50 m², approx. 13 m² floor area).
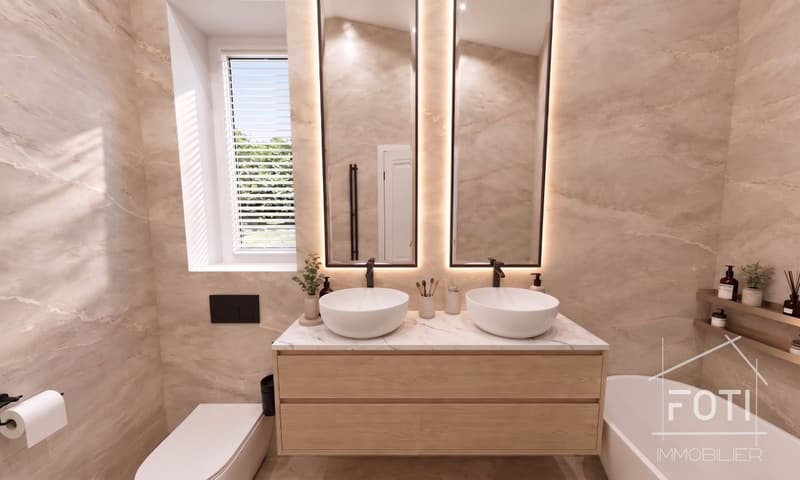
- Spacious bathroom with bathtub, Italian shower, and double sink.
- Functional laundry room in the hallway.
Technical details:
- Masonry with peripheral insulation and plaster.
- Heat supply through individual air/water heat pump and underfloor heating.
- Photovoltaic system.
- Individual thermostats in the rooms (except bathrooms).
- Roof covering with tiles.
- Windows with white PVC frames and triple glazing.
- Flooring in the living area with 30×60 cm ceramic tiles.
- Laminated parquet flooring in the bedrooms.
- Aluminum blinds.
- High-quality kitchen equipment.
- Granite countertop.
- Free choice of finishes by the buyers.
- Kitchen budget: approx. CHF 21,000.-.
- Sanitary budget: approx. CHF 13,400.-.
Annexes:
- Open garage for 2 cars and bicycles on the lower floor (included).
- Option to purchase 1-2 additional covered parking spaces (CHF 28,000.- each).
Delivery: approximately 15-18 months after the start of construction.
Mortgage Calculator
From dream house to home ownership: the mortgage calculator can help you estimate the affordability of this property.

Free
Unlock the full experience
Sync your favourites, manage search alerts, and access all your important services seamlessly across devices. Create your free account for a personalized home search!

Fabienne FotiAssociée - Sous-directrice
- Listing ID
- 4003484161
- Object ref.
- LYZP-53LK-1331