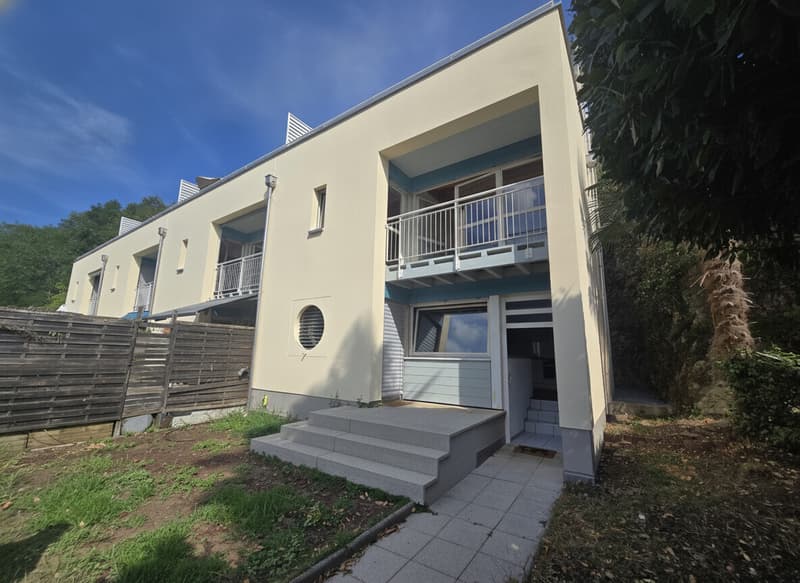
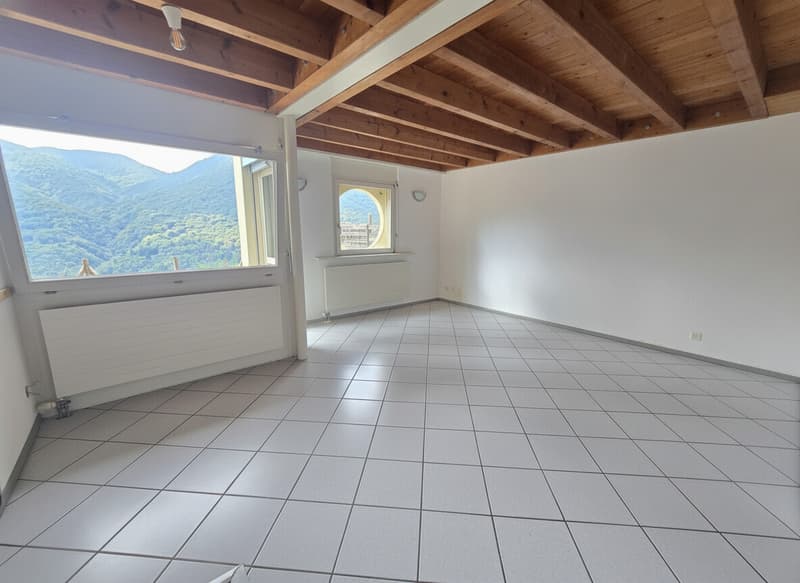
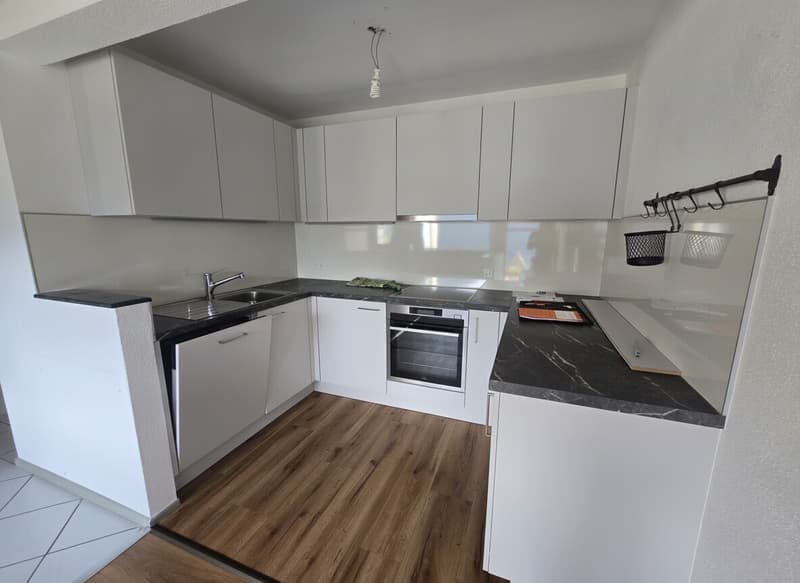
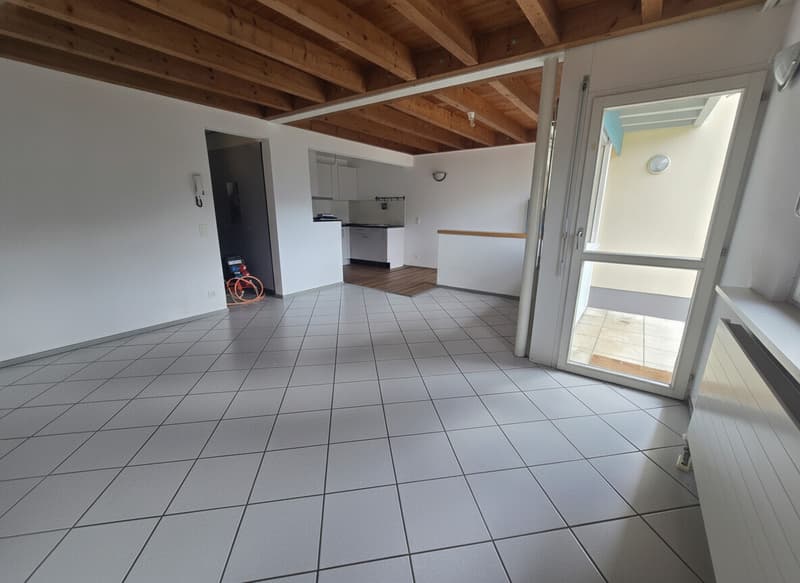
"Beautiful semi-detached house with 4.5 rooms in a green area in Monteggio"
Purchase price
CHF 490,000.–
Notify on price drop
Rooms
4.5
Living space
118 m2
Location
6998 TermineCosts
- Purchase price:
- CHF 490,000.–
- Notify on price drop
Main information
- Available from:
- Immediately
- Type:
- Villa
- No. of rooms:
- 4.5
- Number of apartments:
- 1
- Surface living:
- 118 m2
- Year built:
- 1996
Features and furnishings
Pets allowed
Balcony / Terrace
View
Wheelchair access
Parking space
Documents (0)
Description
Are you looking for absolute tranquility in a green environment, away from traffic and daily stress?
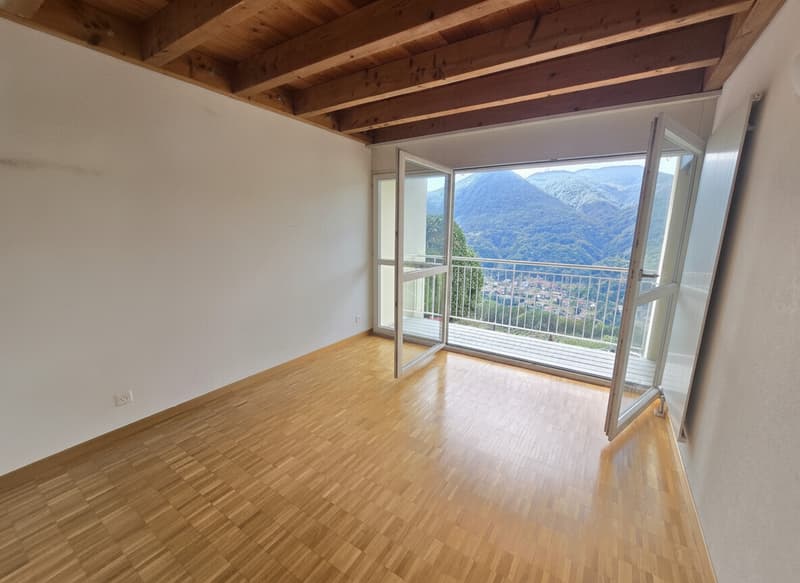
Imagine coming home and leaving traffic, noise, and daily stress behind, to find yourself immersed in nature and quiet, with a view of the mountains.
This is exactly the feeling that this semi-detached house with 4.5 rooms offers, built in 1994 and partially renovated between 2021 and 2026, with an area of approximately 118 m², a private garden of approximately 83 m², and a beautiful solarium terrace of 22 m².
A home designed for those who want to create their own wellness space every day: a coffee in the sun, a dinner outdoors, a few hours of reading in absolute silence, or simply enjoying the view of the mountains and the surrounding nature.
Part of the garden can also be dedicated to a garden, for those who like to grow their own herbs, vegetables, and small fruits, turning this green space into a true outdoor living space.
The house is located in a corner position, in a small residence with only 4 units, characterized by a particularly serene and harmonious atmosphere. The friendly relationships between the owners have created a very pleasant and family-friendly environment over time, so that the management of the community is done in an informal way and without the usual owners' meetings.
The unit consists of:
Ground floor:
The access is directly from the private garage, where 2 large parking spaces are available, with enough space for motorcycles and bicycles.
Next to the entrance of the unit, there is also a large closet with four doors, about 60 cm deep, ideal for storing clothing, shoes, sports equipment, and everything you want to have conveniently at hand. Access to the technical room/laundry room with window, in the basement.
1st floor:
The heart of the house is the living area with open kitchen, equipped with oven/steamer, induction cooktop, and dishwasher (no refrigerator).
From this level, you can access the private garden directly via a few steps.
Currently, an expansion of the living area is underway, with the relocation of the exit to the garden by a few meters, which will make it possible to make the day area even more spacious and functional.
2nd floor:
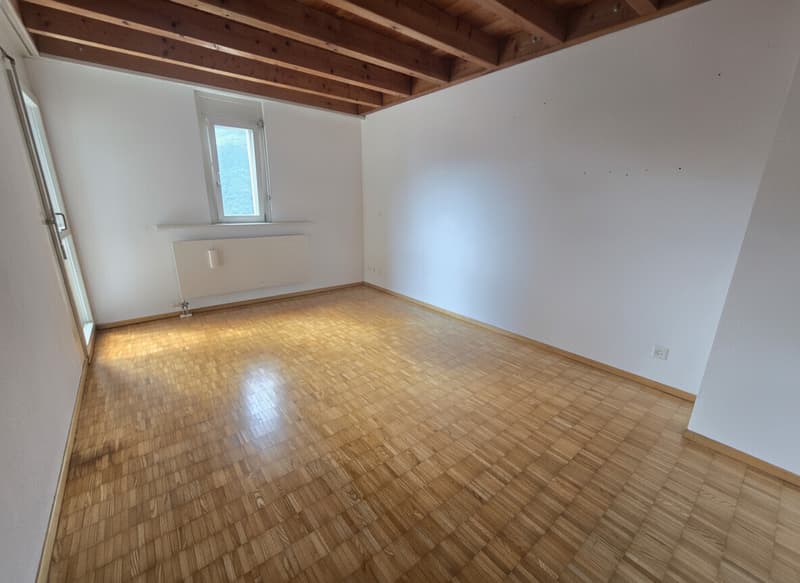
The sleeping area has 2 double bedrooms and 1 bathroom with window and bathtub, as well as access to a balcony of about 4 m².
Attic:
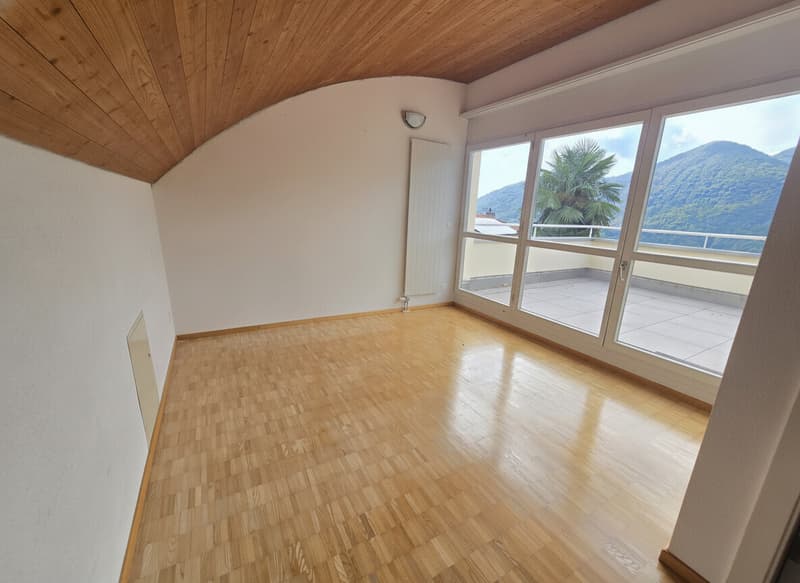
The top level offers an additional room that can be used as a third double bedroom, as well as 1 bathroom with window and shower.
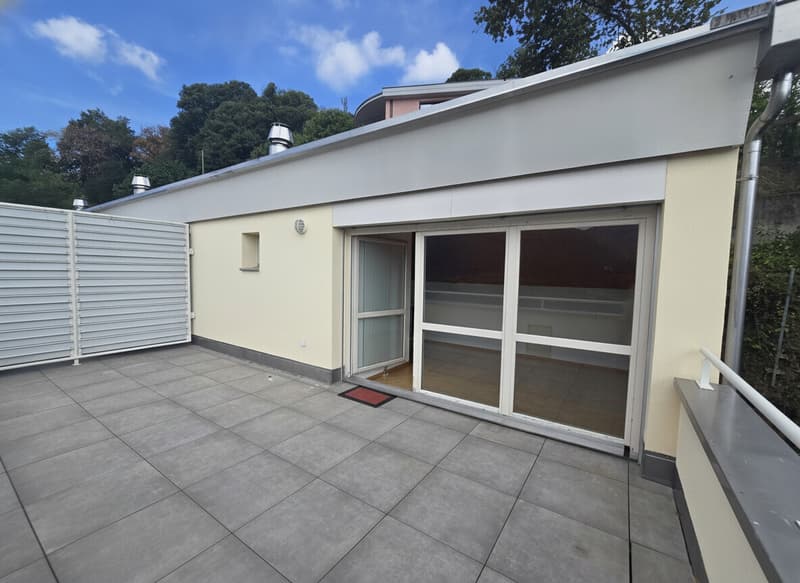
The true jewel of this level is, however, the large solarium terrace of 22 m²: a private space where you can indulge in absolute relaxation, sunbathe, eat outdoors, or simply enjoy the tranquility and the view of the mountains.
Features and finishes:
- Wooden windows with double glazing and electric shutters in the two large rooms, manual in the rest of the unit;
- Floors made of tiles and classic wooden parquet in the sleeping area;
- Central heating system with oil firing and radiators.
The monthly community costs are approximately CHF 330, including the renovation fund.
Two parking spaces in the garage, at CHF 40,000 each, are not included in the price.
Don't miss out on this opportunity and contact us today for more information!
Imagine coming home and leaving traffic, noise, and daily stress behind, to find yourself immersed in nature and quiet, with a view of the mountains.
This is exactly the feeling that this semi-detached house with 4.5 rooms offers, built in 1994 and partially renovated between 2021 and 2026, with an area of approximately 118 m², a private garden of approximately 83 m², and a beautiful solarium terrace of 22 m².
A home designed for those who want to create their own wellness space every day: a coffee in the sun, a dinner outdoors, a few hours of reading in absolute silence, or simply enjoying the view of the mountains and the surrounding nature.
Part of the garden can also be dedicated to a garden, for those who like to grow their own herbs, vegetables, and small fruits, turning this green space into a true outdoor living space.
The house is located in a corner position, in a small residence with only 4 units, characterized by a particularly serene and harmonious atmosphere. The friendly relationships between the owners have created a very pleasant and family-friendly environment over time, so that the management of the community is done in an informal way and without the usual owners' meetings.
The unit consists of:
Ground floor:
The access is directly from the private garage, where 2 large parking spaces are available, with enough space for motorcycles and bicycles.
Next to the entrance of the unit, there is also a large closet with four doors, about 60 cm deep, ideal for storing clothing, shoes, sports equipment, and everything you want to have conveniently at hand. Access to the technical room/laundry room with window, in the basement.
1st floor:
The heart of the house is the living area with open kitchen, equipped with oven/steamer, induction cooktop, and dishwasher (no refrigerator).
From this level, you can access the private garden directly via a few steps.
Currently, an expansion of the living area is underway, with the relocation of the exit to the garden by a few meters, which will make it possible to make the day area even more spacious and functional.
2nd floor:
The sleeping area has 2 double bedrooms and 1 bathroom with window and bathtub, as well as access to a balcony of about 4 m².
Attic:
The top level offers an additional room that can be used as a third double bedroom, as well as 1 bathroom with window and shower.
The true jewel of this level is, however, the large solarium terrace of 22 m²: a private space where you can indulge in absolute relaxation, sunbathe, eat outdoors, or simply enjoy the tranquility and the view of the mountains.
Features and finishes:
- Wooden windows with double glazing and electric shutters in the two large rooms, manual in the rest of the unit;
- Floors made of tiles and classic wooden parquet in the sleeping area;
- Central heating system with oil firing and radiators.
The monthly community costs are approximately CHF 330, including the renovation fund.
Two parking spaces in the garage, at CHF 40,000 each, are not included in the price.
Don't miss out on this opportunity and contact us today for more information!
Mortgage Calculator
From dream house to home ownership: the mortgage calculator can help you estimate the affordability of this property.

Free
Unlock the full experience
Sync your favourites, manage search alerts, and access all your important services seamlessly across devices. Create your free account for a personalized home search!
Advertiser


Metropolis MPV Real Estate Sagl
Stabile Amadeus 1
Via Cantonale, 43
6928Manno
Contact
- Listing ID
- 4003485106
- Object ref.
- BELLA CASA A SCHIERA DI 4.5 LOCALI NEL VERDE A MONTEGGIO.RP-18066