"Wonderful and unique property with development potential"
Purchase price
CHF 1,350,000.–
Notify on price drop
Rooms
7
Living space
250 m2
Location
rue de la gare 3, 68220 LeymenCosts
- Purchase price:
- CHF 1,350,000.–
- Notify on price drop
Main information
- Available from:
- By agreement
- Type:
- Single house
- No. of rooms:
- 7
- Surface living:
- 250 m2
- Land area:
- 1081 m2
- Last refurbishment:
- 2025
- Year built:
- 1680
Features and furnishings
With a summer house
Parking space
Documents (0)
Description
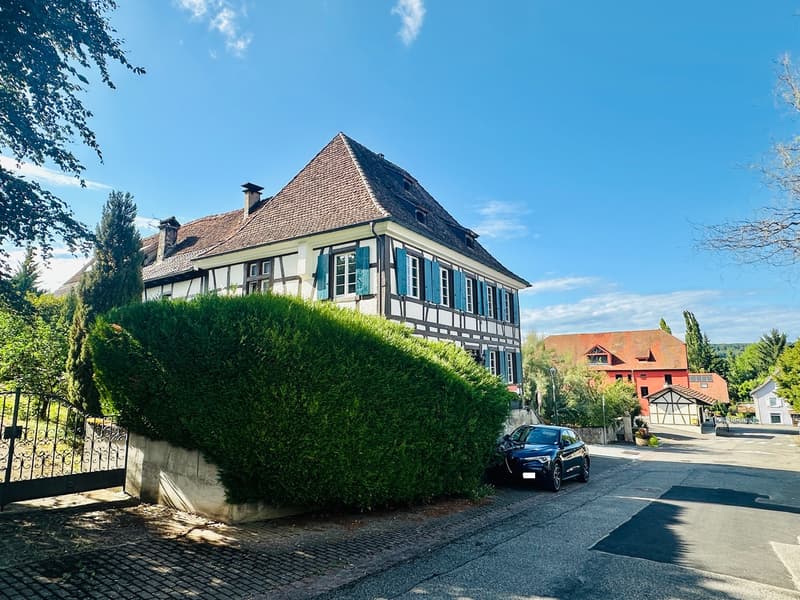
In Leymen, France, we are selling a beautifully restored 17th-century house in a well-connected location. It has been lovingly renewed and is now ready for new owners to move in.
In front of the house, there are 2 guest parking spaces, and visitors can access the house directly via a majestic staircase.
From the outside, and as soon as you open the front door, you can sense how beautiful, elegant, and cozy the house is.
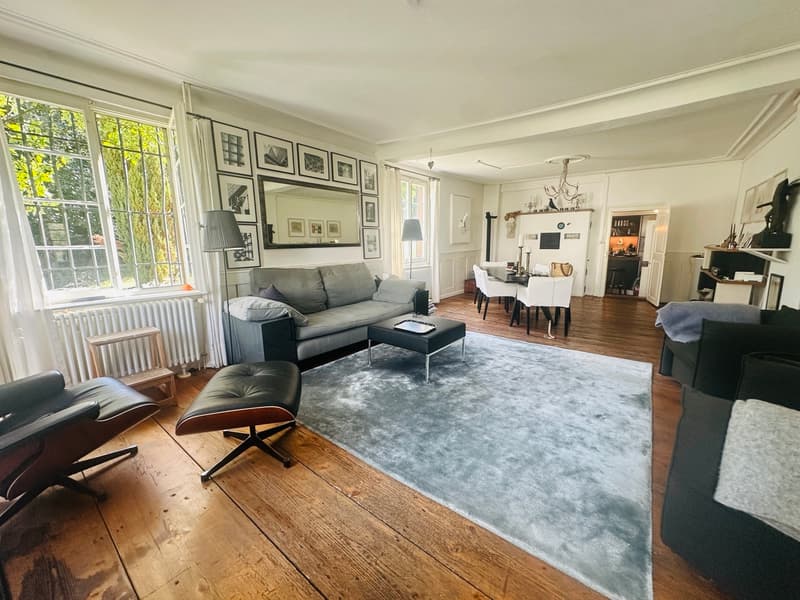
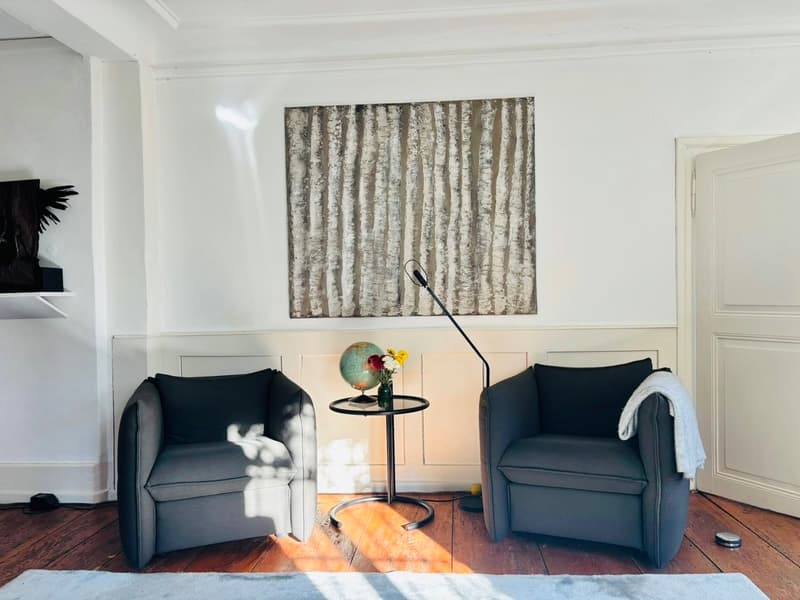
This impression becomes a reality when you enter the house. The old beams, the floor (partially original from the 17th century), and the beautifully replaced parts give the house a unique flair that cannot be bought - it simply exists.
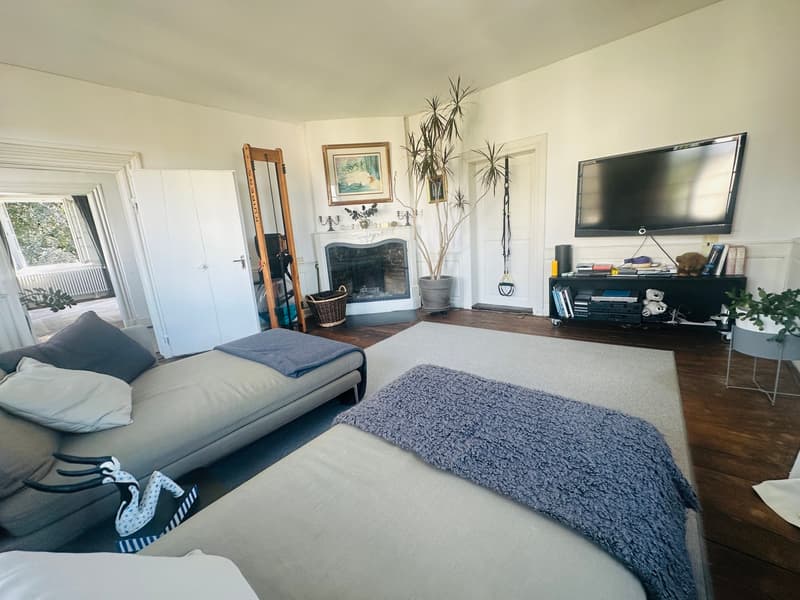
A beautiful and spacious living-dining room is located to the left of the main hallway. Large windows play with the contrast of air, light, and green outside, versus wood and white inside.
What strikes you immediately when entering the house is the sense of calm that comes over you. The knowledge that all materials used in the house are of the highest ecological standard and that the house has been loved and carefully maintained over generations. The central wood heating system is also connected to the kitchen. A heat wall additionally heats the living room.
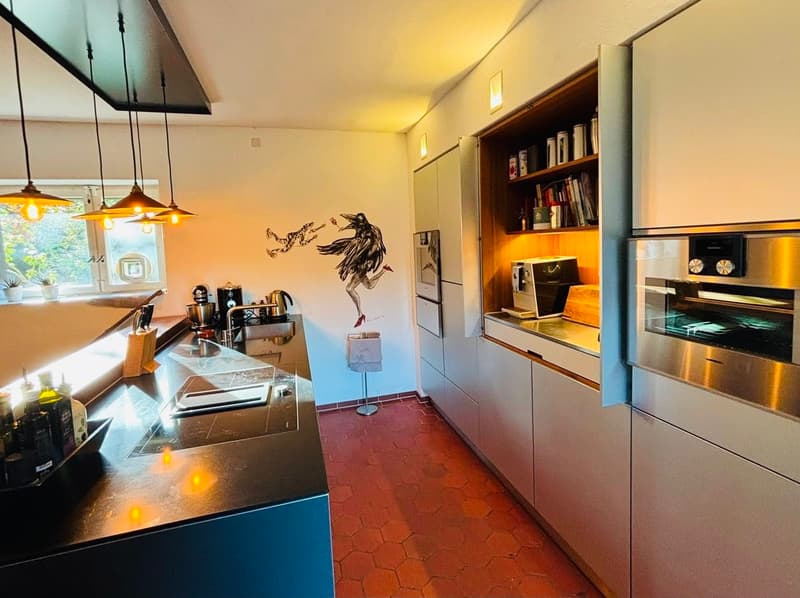
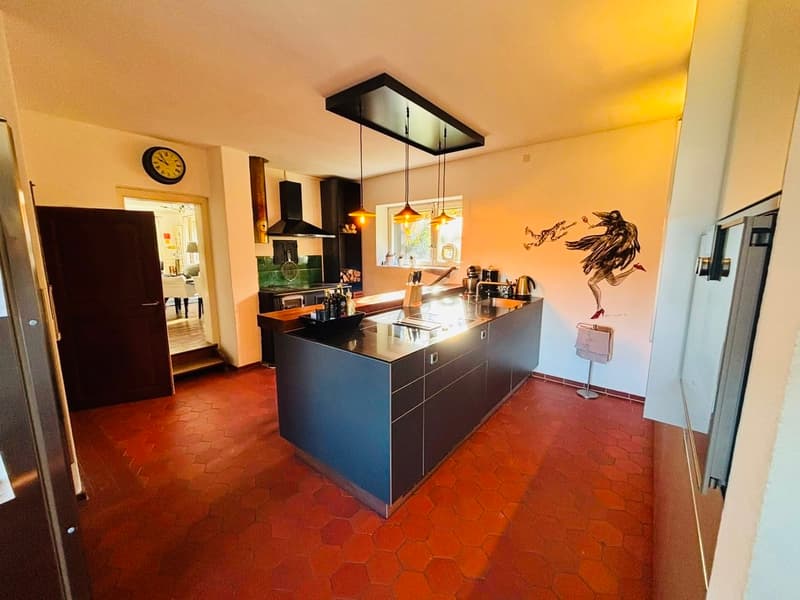
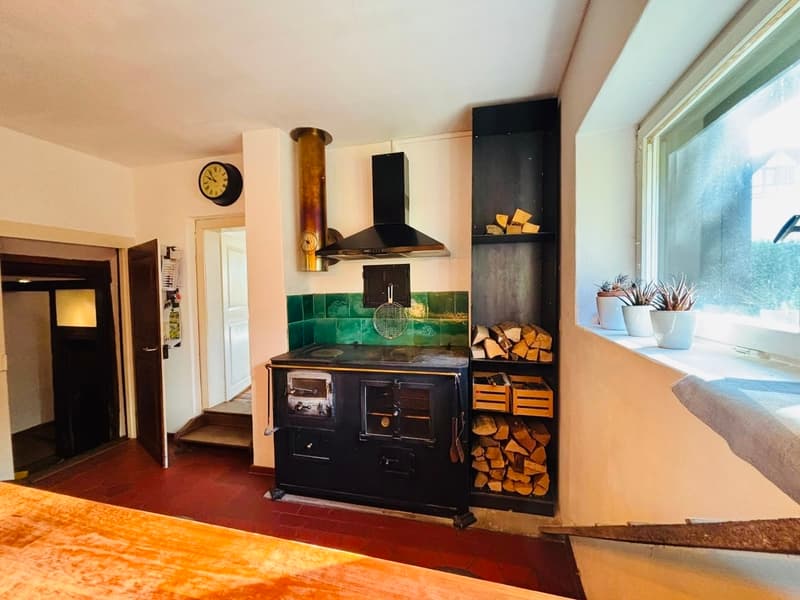
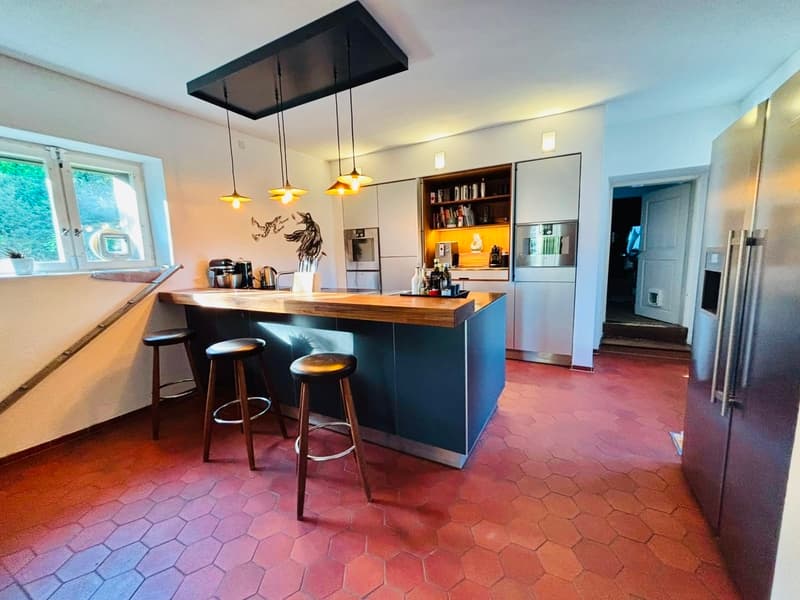
From the living-dining room, you can access the newly renovated kitchen. The high-end kitchen blends perfectly into the dignified atmosphere of the centuries-old house. An original wood stove also brings warmth to the kitchen and the adjacent living room. Both rooms are additionally heated via a so-called heat wall.
Cozy evenings and entertaining conversations at the kitchen bar with a fine glass of wine are already pre-programmed. To stock the pantry with delicacies and fine wines, you can find selected delicatessen and wine fairs directly in the nearby surroundings.
Behind the kitchen, there is a large housekeeping room with a washing machine and dryer. This room also has large windows and plenty of light, making it a pleasant place to work and do laundry. The room is discreetly attached behind the kitchen.
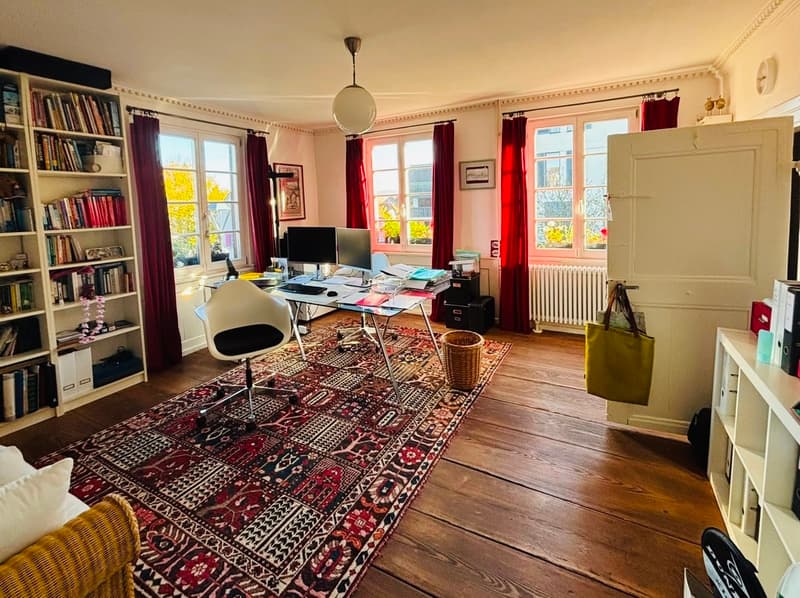
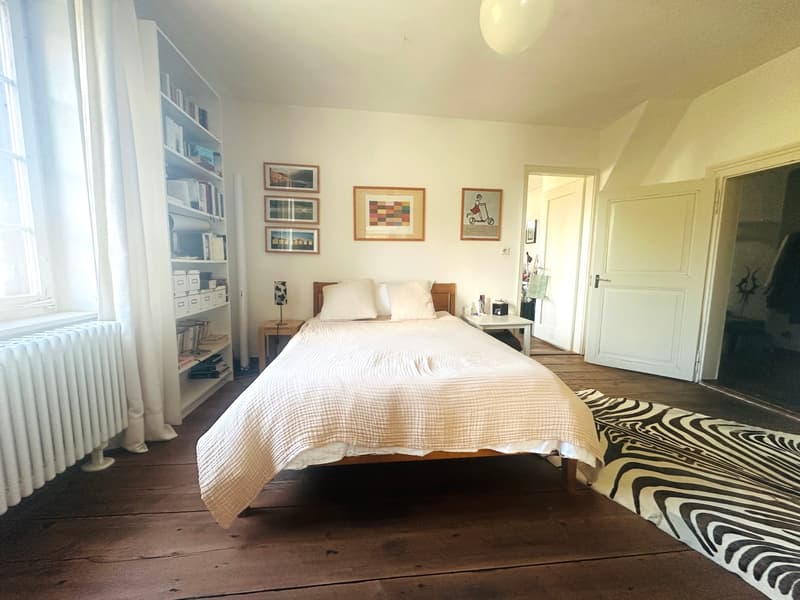
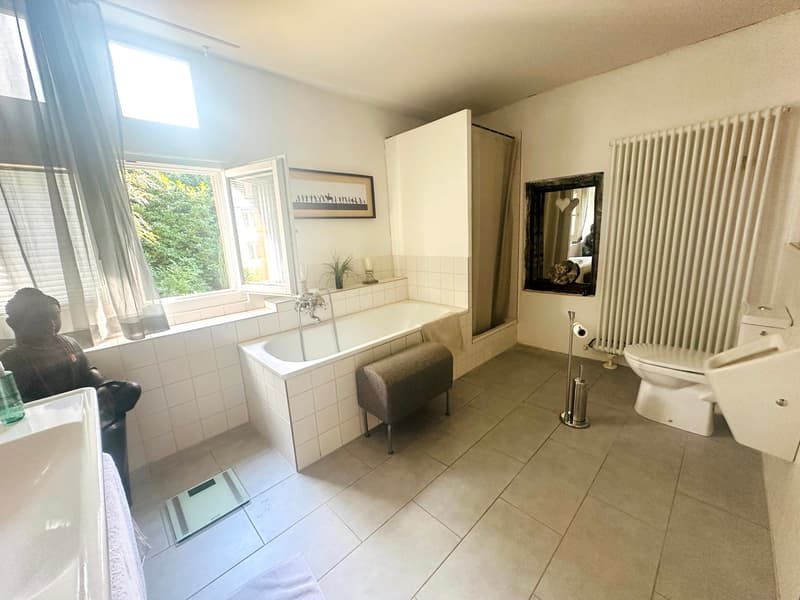
On the right side of the hallway, seen from the entrance, there is a study/guest room, followed by another guest room and a bathroom with a bathtub and shower. An additional guest toilet completes the offer on the elevated ground floor.
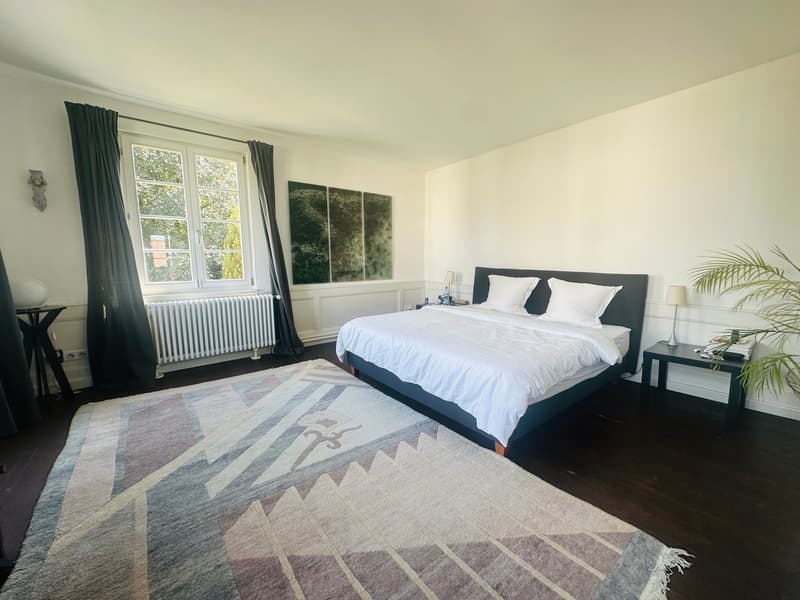
Via a stylish and antique, yet well-maintained staircase, you can reach the first floor. Here, you will find the master bedroom, another bedroom, a fireplace room, and the large family bathroom.
In the half-inner courtyard of the house, there is a gravel parking space - currently used as a parking space for 2 cars. There is also a garage and the former stables (chicken and rabbit coop, as well as the former cow or pigsty). These rooms could be converted into a garage or additional living/working spaces. The large barn (over 3 floors), which could be converted into additional living space or a unique apartment/loft, etc. A staircase already exists. Another idea would be to create 1-3 BnB units or aim for permanent rental income. In total, 3-4 apartments could be created.
The entire property could also be converted into a multi-generational house or a large family house for a larger family.
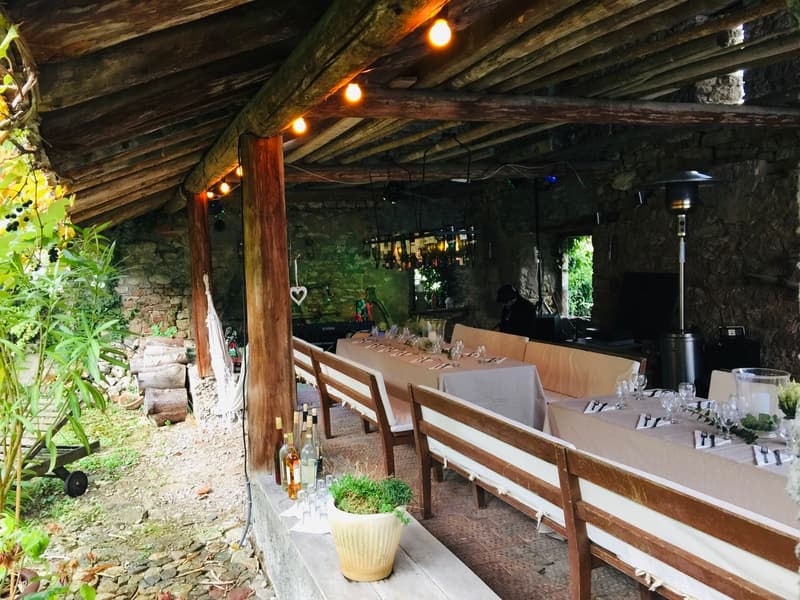
The house includes a picturesque garden with a garden house, located opposite the property. In the garden, there is a sauna, a Jacuzzi, a barn that serves as a party location for the owners, and a variety of bushes, flowers, and fruit trees. The garden house can be used to store all the tools and decorations for the barn/party location.
All in all, a house where you can feel at home, with enough space and resources to implement your own ideas and fulfill your dreams.
The entire house is basement-equipped - (the ground-level entrance...)
In front of the house, there are 2 guest parking spaces, and visitors can access the house directly via a majestic staircase.
From the outside, and as soon as you open the front door, you can sense how beautiful, elegant, and cozy the house is.
This impression becomes a reality when you enter the house. The old beams, the floor (partially original from the 17th century), and the beautifully replaced parts give the house a unique flair that cannot be bought - it simply exists.
A beautiful and spacious living-dining room is located to the left of the main hallway. Large windows play with the contrast of air, light, and green outside, versus wood and white inside.
What strikes you immediately when entering the house is the sense of calm that comes over you. The knowledge that all materials used in the house are of the highest ecological standard and that the house has been loved and carefully maintained over generations. The central wood heating system is also connected to the kitchen. A heat wall additionally heats the living room.
From the living-dining room, you can access the newly renovated kitchen. The high-end kitchen blends perfectly into the dignified atmosphere of the centuries-old house. An original wood stove also brings warmth to the kitchen and the adjacent living room. Both rooms are additionally heated via a so-called heat wall.
Cozy evenings and entertaining conversations at the kitchen bar with a fine glass of wine are already pre-programmed. To stock the pantry with delicacies and fine wines, you can find selected delicatessen and wine fairs directly in the nearby surroundings.
Behind the kitchen, there is a large housekeeping room with a washing machine and dryer. This room also has large windows and plenty of light, making it a pleasant place to work and do laundry. The room is discreetly attached behind the kitchen.
On the right side of the hallway, seen from the entrance, there is a study/guest room, followed by another guest room and a bathroom with a bathtub and shower. An additional guest toilet completes the offer on the elevated ground floor.
Via a stylish and antique, yet well-maintained staircase, you can reach the first floor. Here, you will find the master bedroom, another bedroom, a fireplace room, and the large family bathroom.
In the half-inner courtyard of the house, there is a gravel parking space - currently used as a parking space for 2 cars. There is also a garage and the former stables (chicken and rabbit coop, as well as the former cow or pigsty). These rooms could be converted into a garage or additional living/working spaces. The large barn (over 3 floors), which could be converted into additional living space or a unique apartment/loft, etc. A staircase already exists. Another idea would be to create 1-3 BnB units or aim for permanent rental income. In total, 3-4 apartments could be created.
The entire property could also be converted into a multi-generational house or a large family house for a larger family.
The house includes a picturesque garden with a garden house, located opposite the property. In the garden, there is a sauna, a Jacuzzi, a barn that serves as a party location for the owners, and a variety of bushes, flowers, and fruit trees. The garden house can be used to store all the tools and decorations for the barn/party location.
All in all, a house where you can feel at home, with enough space and resources to implement your own ideas and fulfill your dreams.
The entire house is basement-equipped - (the ground-level entrance...)

Free
Unlock the full experience
Sync your favourites, manage search alerts, and access all your important services seamlessly across devices. Create your free account for a personalized home search!
Viewing
Mélanie Blauenstein
Contact for viewing
Verkaufsabteilung
Advertiser

Mélanie Blauenstein Immobilien GmbH
Kornfeldstrasse 30
4125Riehen
Contact
- Listing ID
- 4003485834
- Object ref.
- 6172279