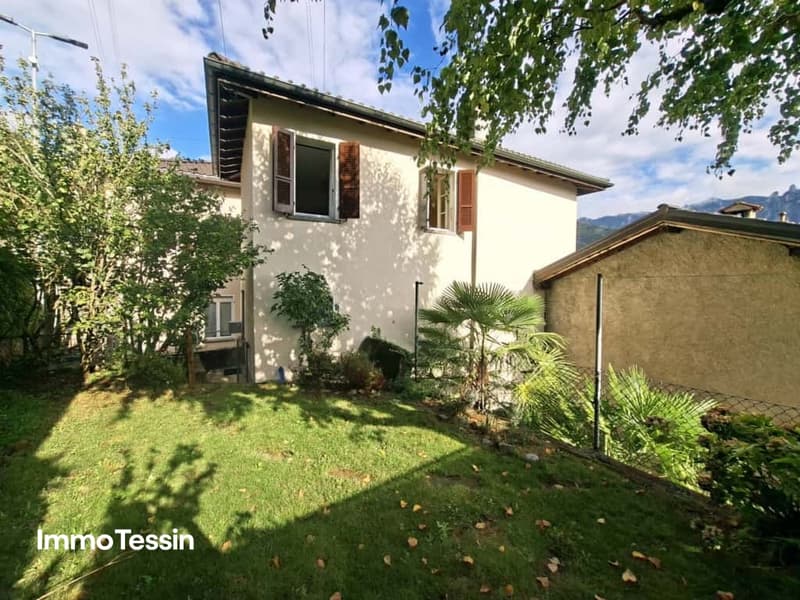
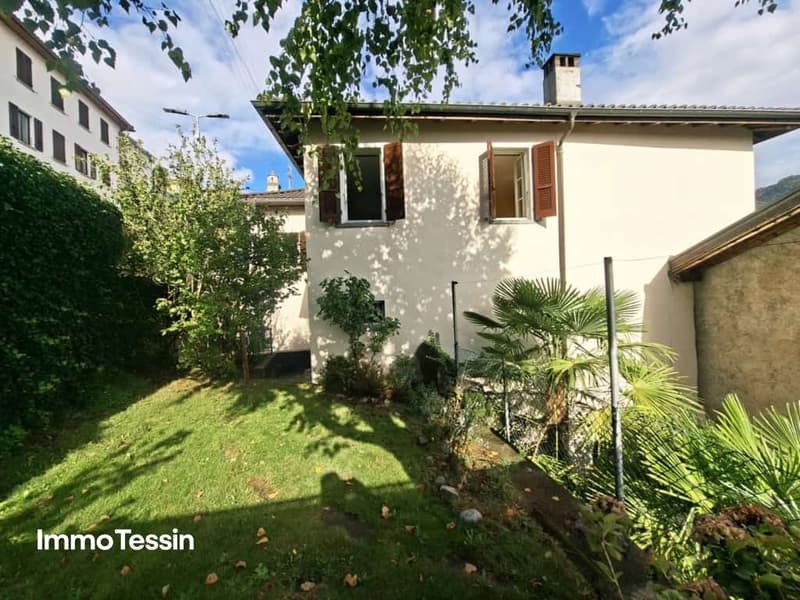
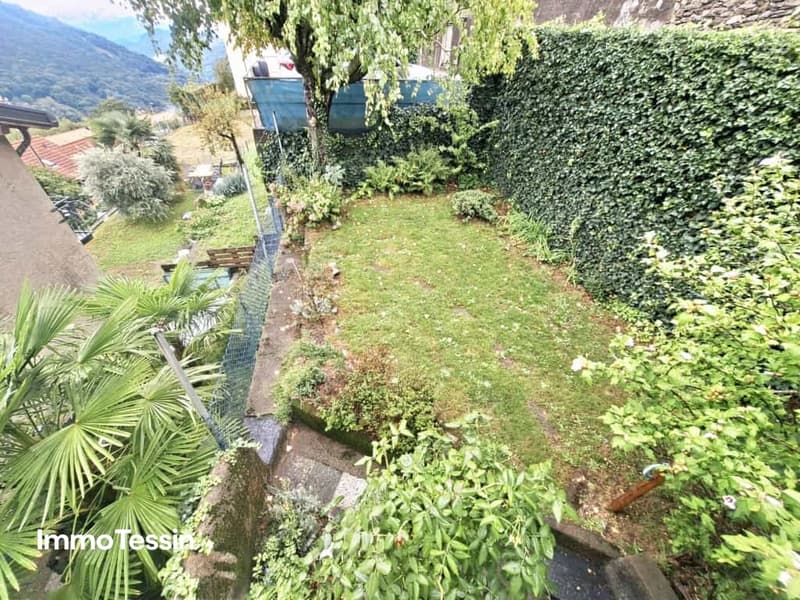
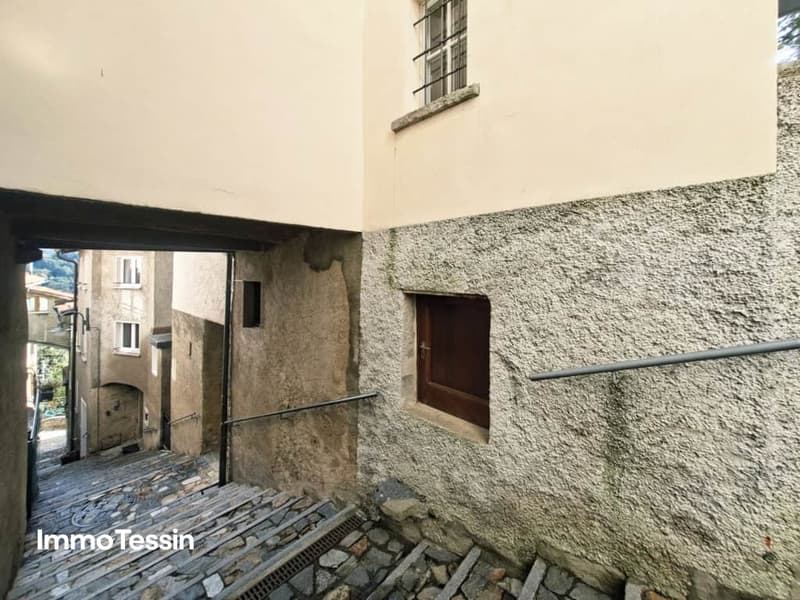
"Lovingly renovated house in the heart of the Nucleo of Bidogno with its own garden at a top price"
Location
Case Muschi 7, 6958 BidognoCosts
- Purchase price:
- CHF 399,000.–
- Notify on price drop
Main information
- Available from:
- By agreement
- Type:
- Single house
- No. of rooms:
- 6
- Surface living:
- 105 m2
- Land area:
- 399 m2
- Year built:
- 1890
Features and furnishings
Parking space
Documents (0)
Description
ImmoTessin.ch - Your real estate agent in Ticino.
At the end of the description, you will find a direct link to the online documentation with many more information, photos, and an exclusive real estate video of this property
They still exist, these special places in Ticino where time seems to pass a little slower. Bidogno, nestled in the Val Colla, belongs to these original villages where you can find something that has become rare elsewhere: peace, light, nature, and the pleasant feeling of being far away from the hustle and bustle without having to renounce the proximity to the city. Tourism has not yet displaced its original character. And even in winter, the valley has a special charm, because the sun still spoils the houses and streets with its warm light.
In the midst of this special environment is this charming village house from the 1890s. A house with history and character, full of small details that tell its story. Its unusual L-shape gives it a very own personality. Probably, two older houses were once connected here, which today merge into a harmonious whole. This created an exciting sequence of rooms, corners, and passages that give the house its very special charm. The southern part of the house was renovated from the year 2000, including the renewal of the roof. Much of what makes up the original character of this house has been preserved.
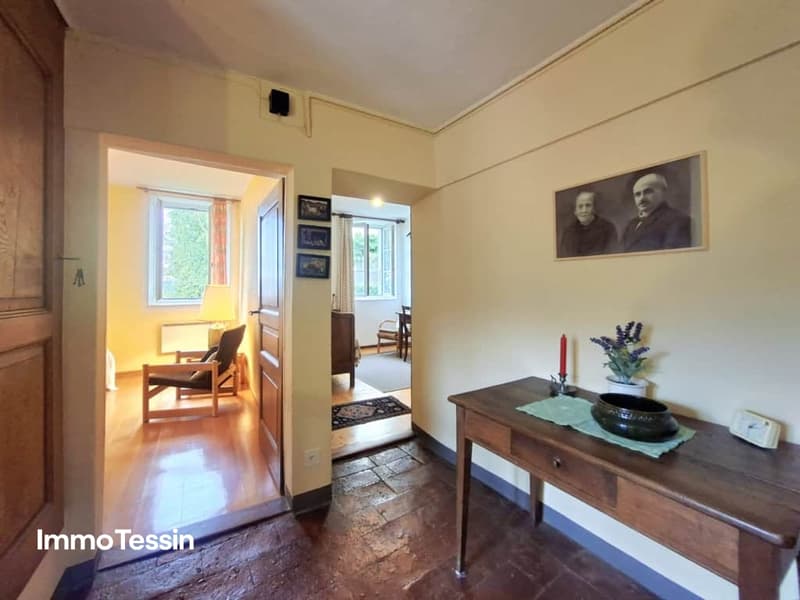
Already when entering, one feels this special atmosphere. The old terracotta floors and the warm color tones of the walls receive one with a wonderfully cozy atmosphere. Here, a small, lovingly designed entrance area could be created, which already conveys a feeling of warmth and security when coming home. The bathroom with a bathtub is generously dimensioned. It may not quite meet today's taste, but it offers a lot of space and leaves all possibilities open to modernize it according to one's own ideas.
A single step and you are already in the heart of the house.
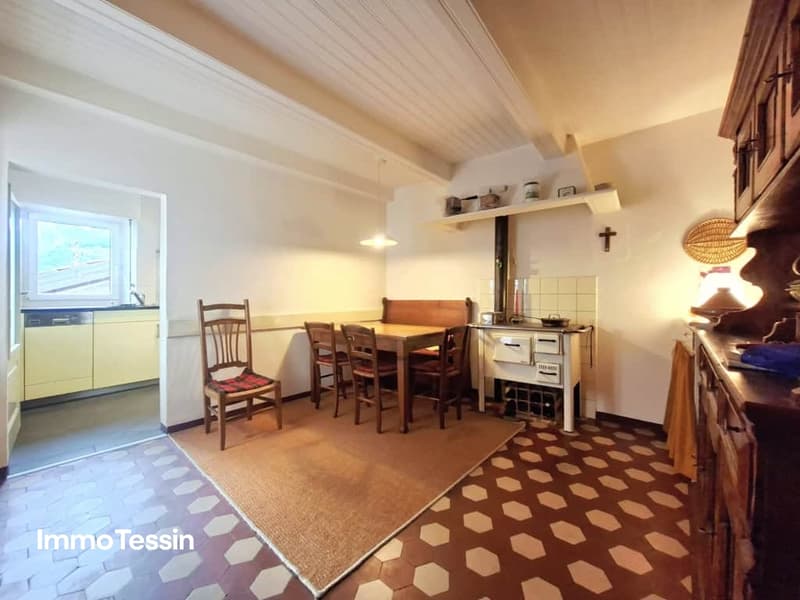
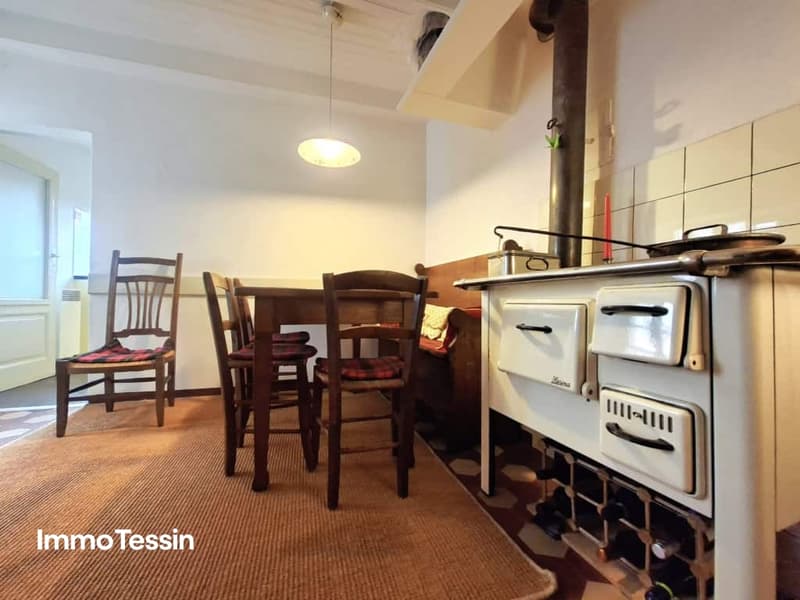
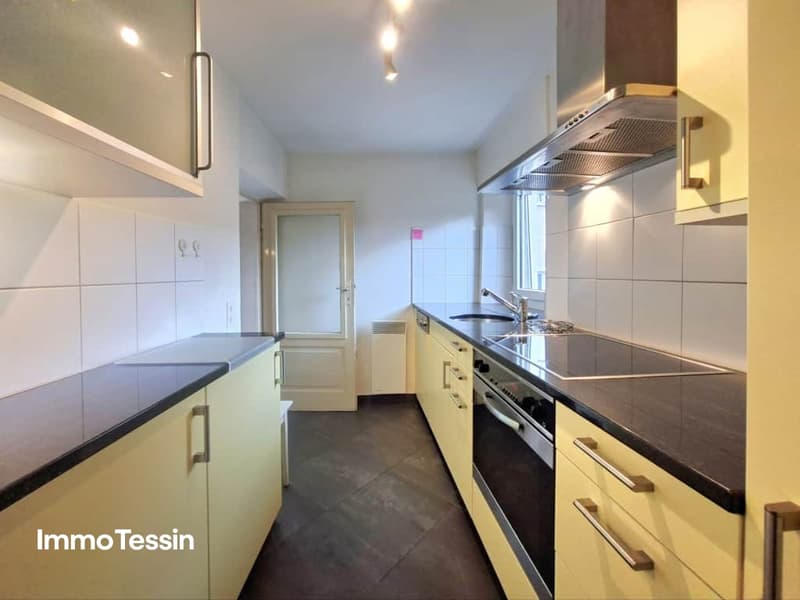
A characteristic stone staircase connects the different levels and already gives a foretaste of what makes this house so special. Right next to it is a cozy room with a traditional Sarina wood stove. Here, you can particularly well imagine the cold winter evenings: a crackling fire, roasted chestnuts, and this very own warmth that only a wood stove can produce. Even if the electric heating is not enough or you simply prefer the natural warmth of the fire. Here, a large dining table can easily fit - exactly the right place for long lunches, sociable evenings, and beautiful hours with family and friends. Directly next to it is the kitchen from 2001. It was modernly designed but fits wonderfully into the character of the house and offers everything needed for daily cooking and enjoyment. A place where you like to stay, prepare something together, bake a cake, or simply start the day with a coffee.
And then it goes up the characteristic stone staircase.
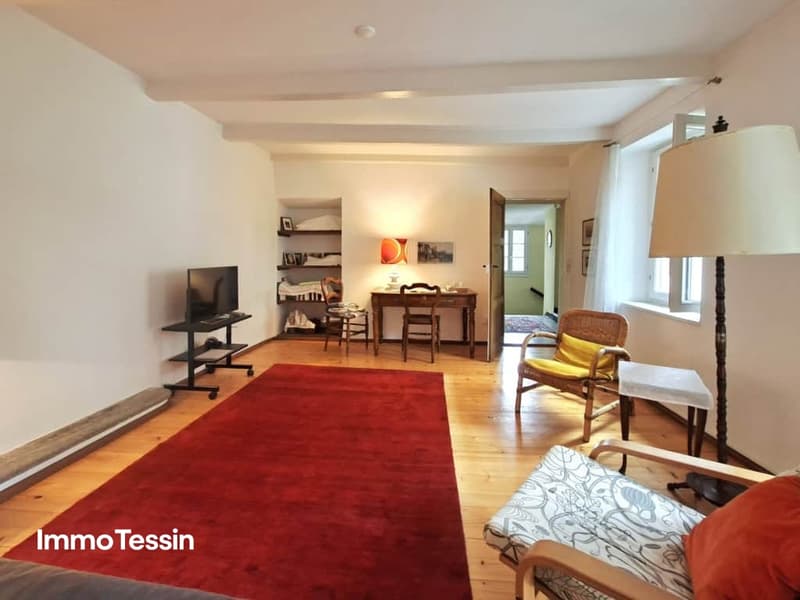
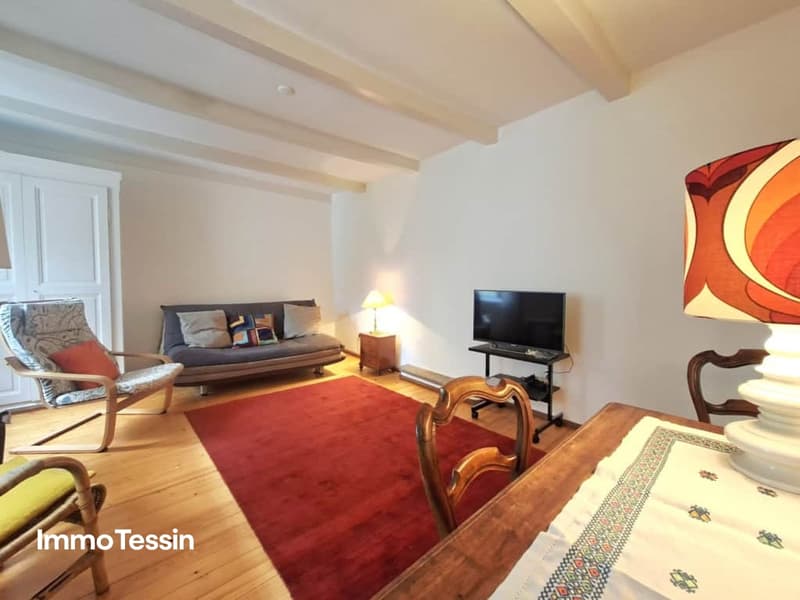
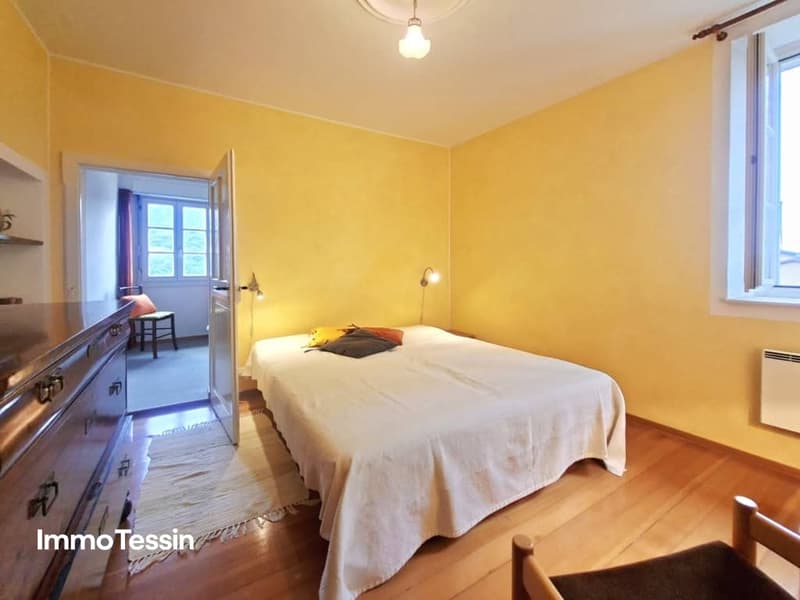
Here, the house shows another, particularly charming side. The living room welcomes with a beautiful, lacquered wooden floor and plenty of natural light. A
Mortgage Calculator
From dream house to home ownership: the mortgage calculator can help you estimate the affordability of this property.

Unlock the full experience
Sync your favourites, manage search alerts, and access all your important services seamlessly across devices. Create your free account for a personalized home search!


- Listing ID
- 4003486151
- Object ref.
- 154303