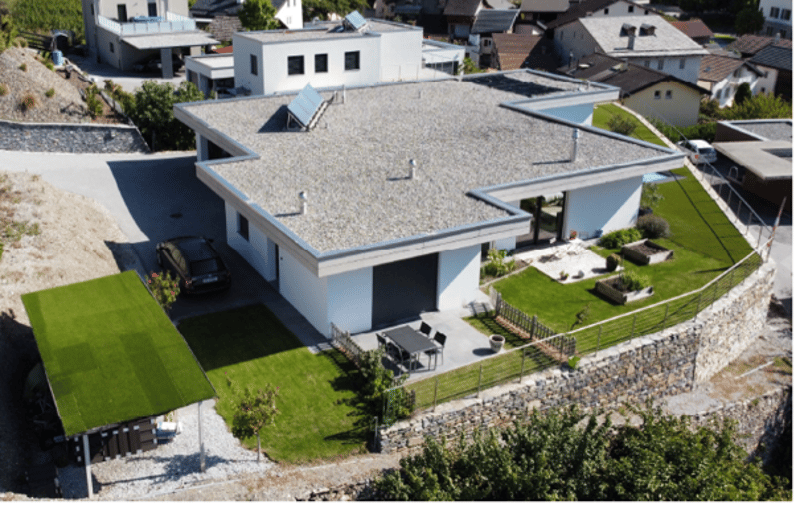
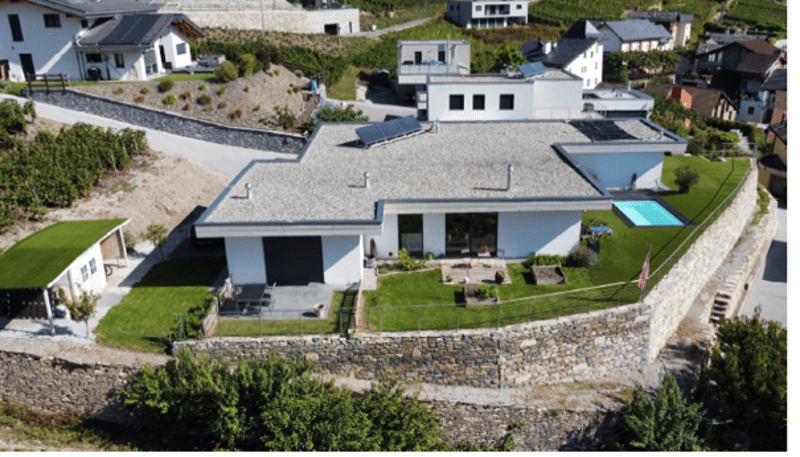
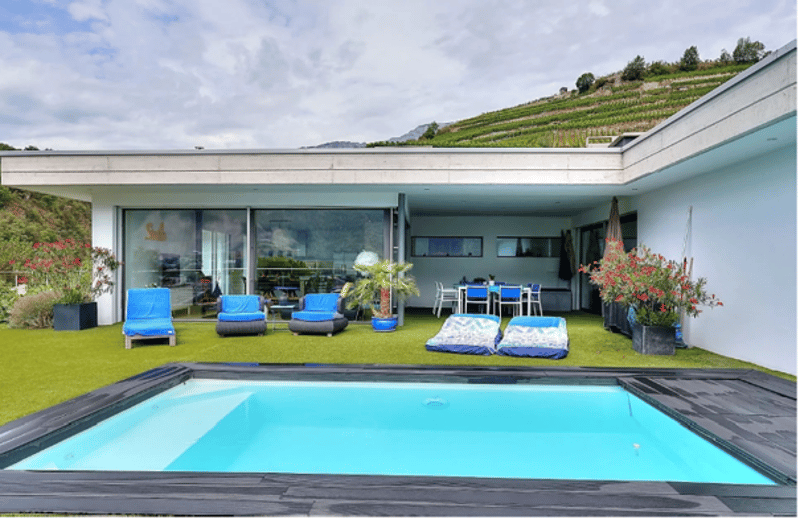
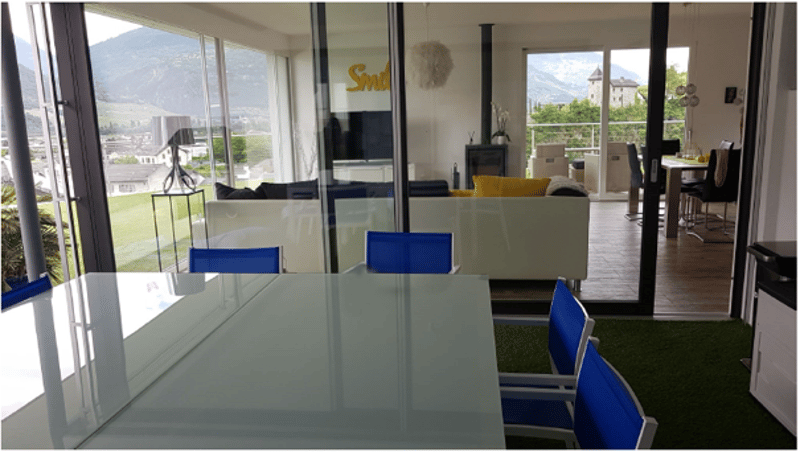
• St-Léonard - villa contemporaine de 7.5 pièces avec piscine (1)
  • St-Léonard - villa contemporaine de 7.5 pièces avec piscine (2)
  • St-Léonard - villa contemporaine de 7.5 pièces avec piscine (3)
  • St-Léonard - villa contemporaine de 7.5 pièces avec piscine (4)
  • St-Léonard - villa contemporaine de 7.5 pièces avec piscine (5)
  • St-Léonard - villa contemporaine de 7.5 pièces avec piscine (6)
  • St-Léonard - villa contemporaine de 7.5 pièces avec piscine (7)
  • St-Léonard - villa contemporaine de 7.5 pièces avec piscine (8)
  • St-Léonard - villa contemporaine de 7.5 pièces avec piscine (9)
  • St-Léonard - villa contemporaine de 7.5 pièces avec piscine (10)
  • St-Léonard - villa contemporaine de 7.5 pièces avec piscine (11)
  • St-Léonard - villa contemporaine de 7.5 pièces avec piscine (12)
  • Get full property details

    Contact Joseph Bitschnau & Fils for the exact address, floor plans and additional documents.

1 / 13

"St-Léonard - contemporary villa of 7.5 rooms with pool"

Purchase price
CHF 2,000,000.–
Notify on price drop
Rooms
7.5
Living space
322 m2

Find the right mortgage for your new home

The advertiser has not provided the exact address.

Location

1958 St-Léonard

Costs

Purchase price:
CHF 2,000,000.–
Notify on price drop

Main information

Available from:
By agreement
Type:
Villa
No. of rooms:
7.5
Number of bathrooms:
5
Surface living:
322 m2
Floor space:
322 m2
Land area:
870 m2
Year built:
2014

Features and furnishings

  • Balcony / Terrace

  • Dishwasher

  • Washing machine

  • Fireplace

  • View

  • Quiet neighborhood

  • Parking space

  • Garage

  • Swimming pool

  • Minergie certified

Documents (0)

Description

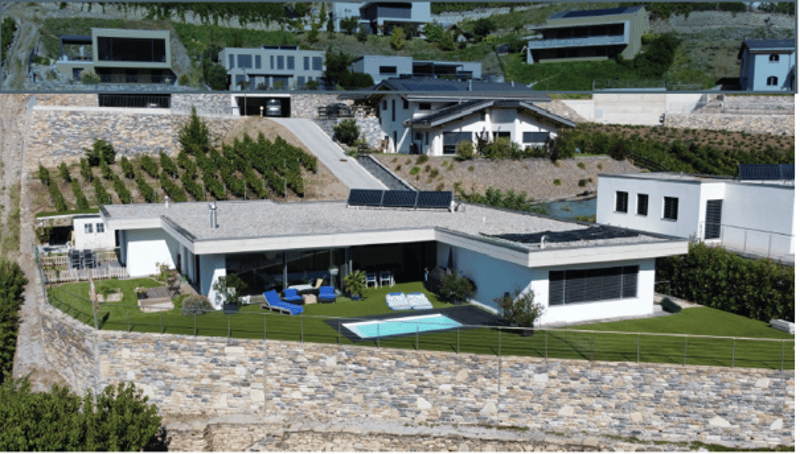
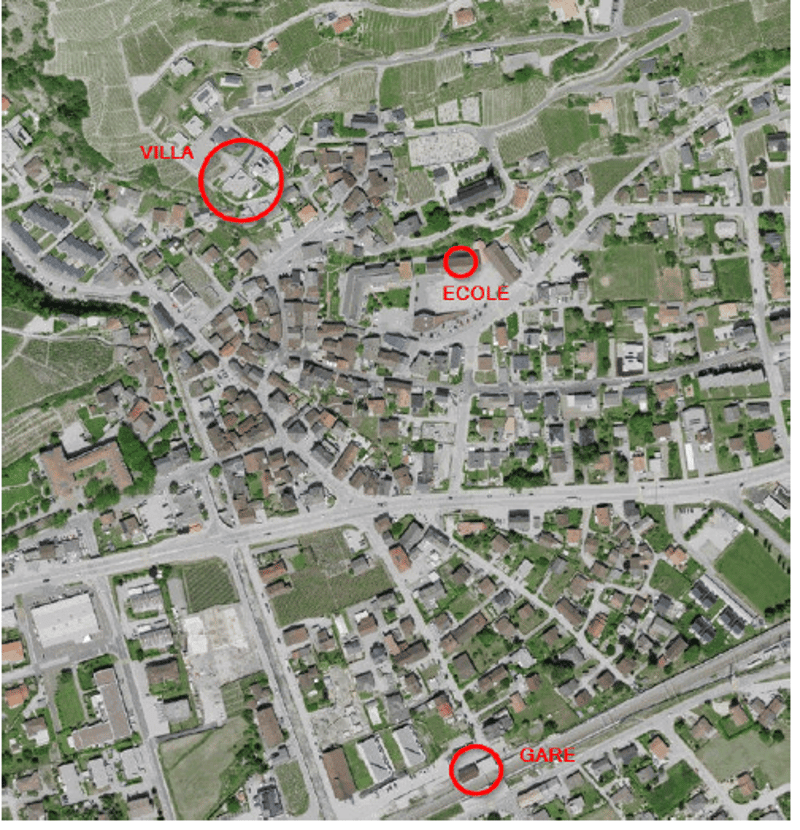
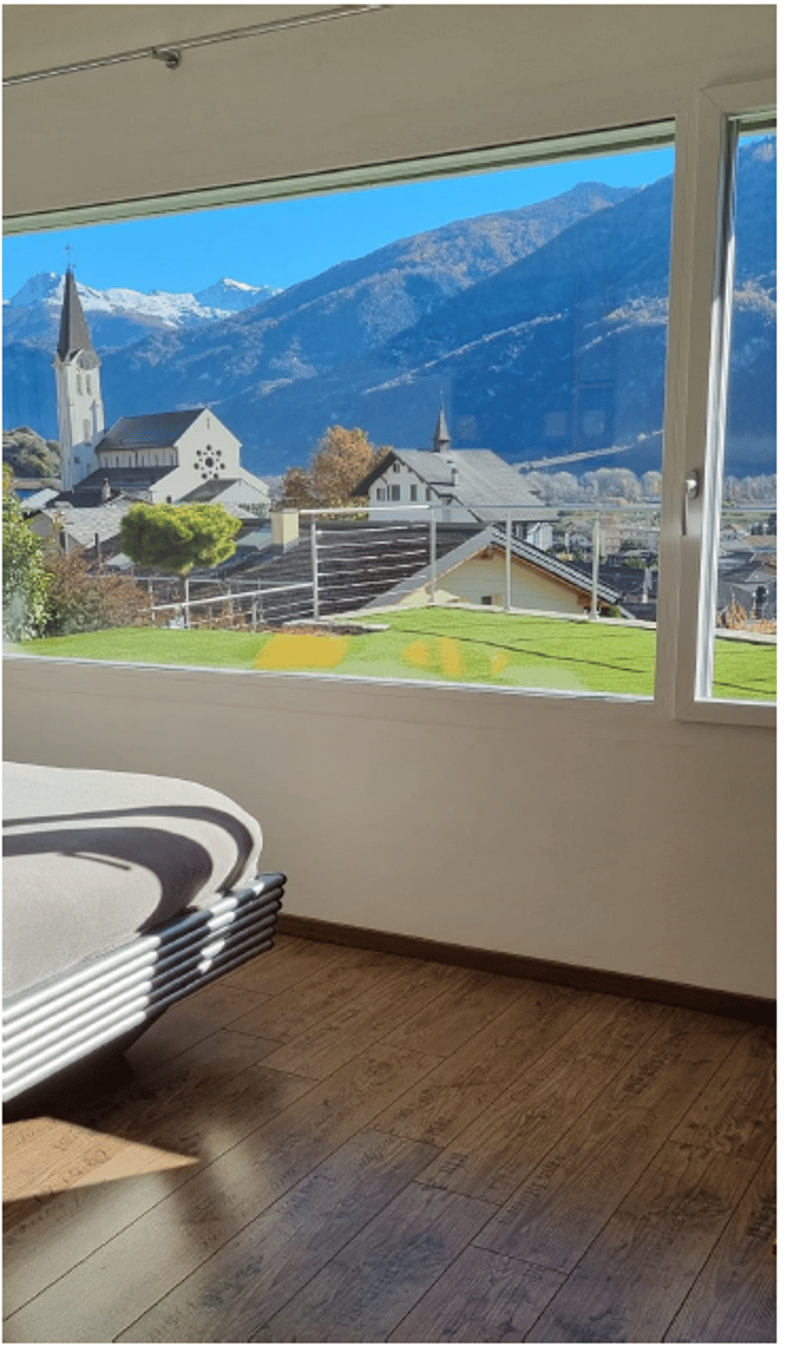
This beautiful villa is located on the hill of St-Léonard, in the middle of a residential area close to all amenities, but far from noise. The high-end neighborhood of St-Léonard, this beautiful villa benefits from a panoramic view without vis-à-vis, and optimal sunlight.

The village center is a 5-minute walk, by car the city center of Sion is 8 minutes and the city center of Sierre is 10 minutes.

This spacious contemporary villa will seduce you with its brightness, its very good general condition, and its beautiful spaces, and is composed as follows:


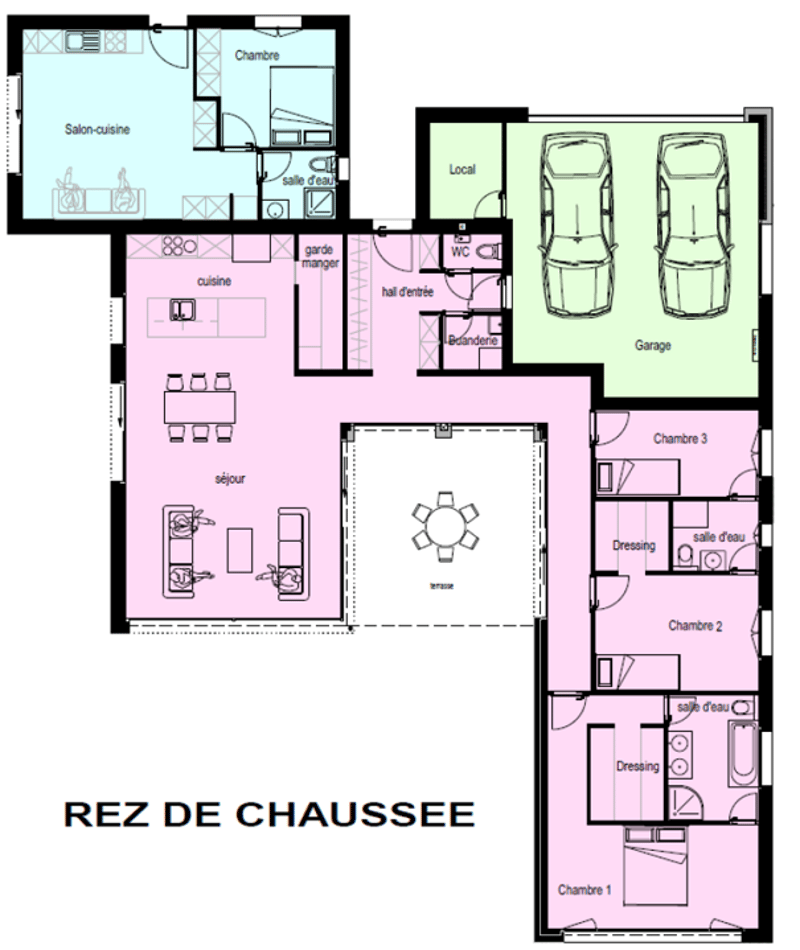
Main Apartment: 224m2

- Large garage for 2 cars with storage closets

- Entrance hall with 5 built-in closets

- Guest toilet

- Laundry room

- Parental bedroom with dressing room and bathroom

(WC - shower - sink - hydro-massage bathtub)

- Child's bedroom with dressing room - bathroom (WC - shower - sink)

- Child's bedroom - bathroom (WC - shower - sink)

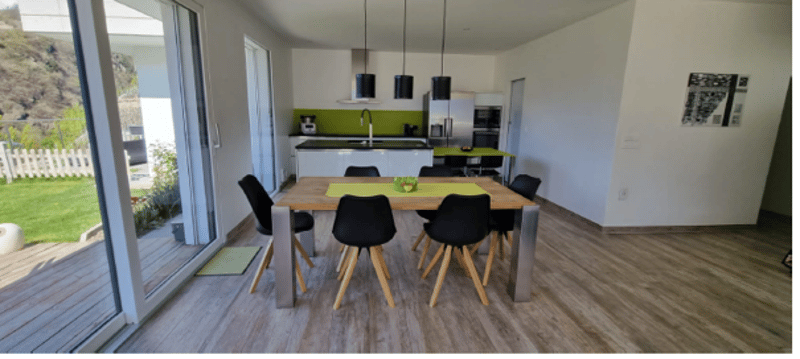
- Beautiful open kitchen

- Living room and dining room: large living room with fireplace and direct access to the south terrace

- In-ground pool with submerged safety cover

- Large outdoor covered area

Secondary Apartment: 48m2

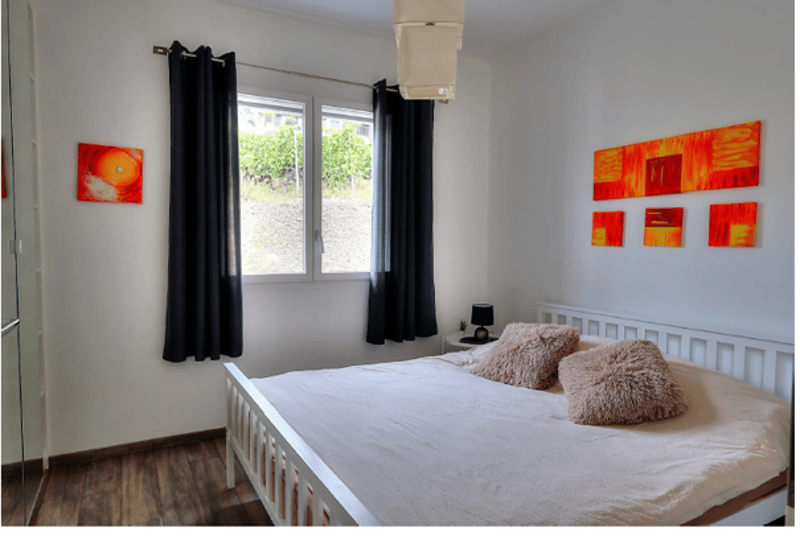
- Parental bedroom with built-in closet

- Bathroom (WC - shower - sink)

- Washing column

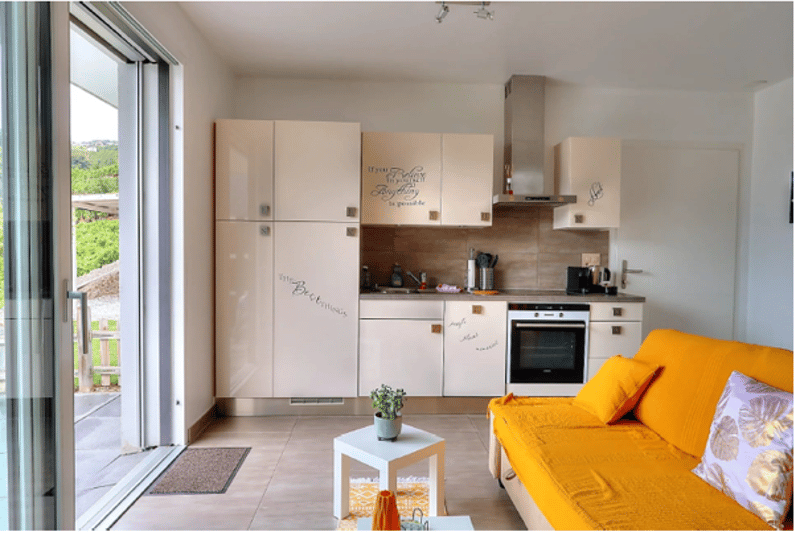
- Beautiful open kitchen

- Living room with direct access to the terrace (without vis-à-vis)

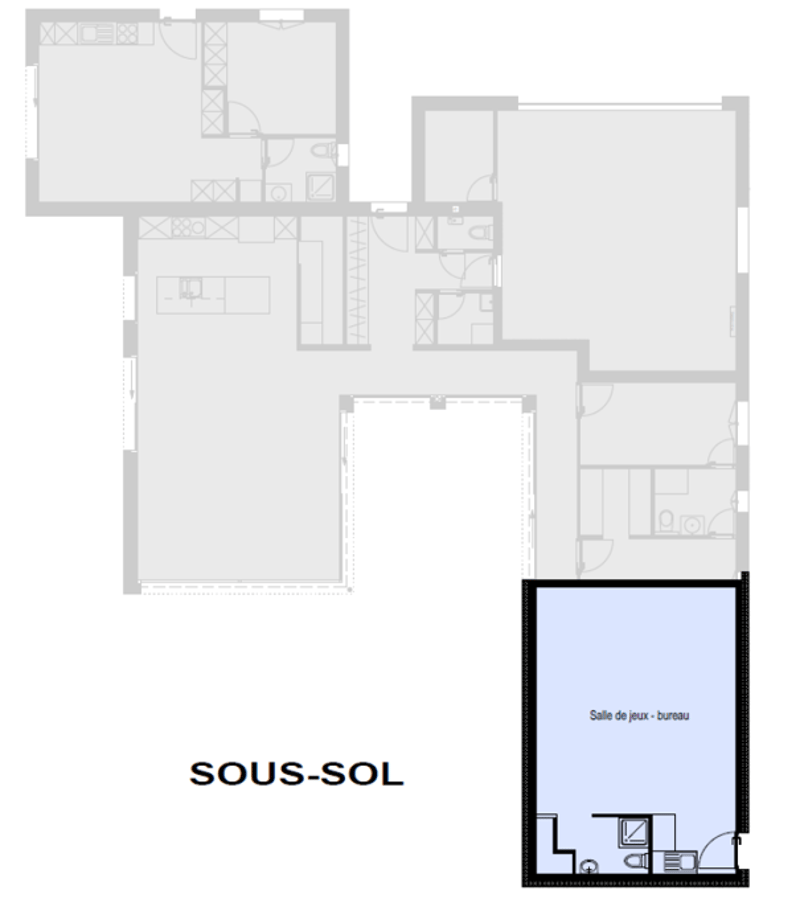
Basement: 50m2

- Game room

- Small kitchen

- Bathroom (WC - shower - sink)

- Technical room

Mortgage Calculator

From dream house to home ownership: the mortgage calculator can help you estimate the affordability of this property.

Purchase price
Household income

Annual gross income of all persons applying for the mortgage (including 13th month salary or bonus payment).

The mortgage is affordable if the living costs do not exceed one third (33%) of your income.

Equity capital

You must finance at least 20% of the property value with your own funds. This includes savings, advance inheritance, gifts, all retirement assets (3a, 3b) and pension fund assets. You may withdraw a maximum of 10% of the purchase price from the pension fund.

Create your account
Free

Unlock the full experience

Sync your favourites, manage search alerts, and access all your important services seamlessly across devices. Create your free account for a personalized home search!

Viewing

Dossier de vente à disposition si nécessaire avant les visites.

Advertiser

Joseph Bitschnau & Fils
Ch. St-Hubert 9
1950Sion

Contact

Bitschnau Immobilier Reynard Patricia Reynard

Listing ID
4003491545
Object ref.
w9cs1.1zcj7

Contact the advertiser

Equity capital (optional)

By continuing, I declare that I accept the GTC and acknowledge the privacy policy, and that personal aggregated data related to my interests may be shared with the advertiser.

* By selecting “Yes”, I agree that Homegate may process this information as described here.

Other properties you might like

Fraud prevention: a few useful tips

  • Never transfer money in advance
  • Be careful if the price appears too low
  • Never share personal data such as bank details or copies of ID upfront
  • Do not sign a contract before you have visited the property

Tips and services