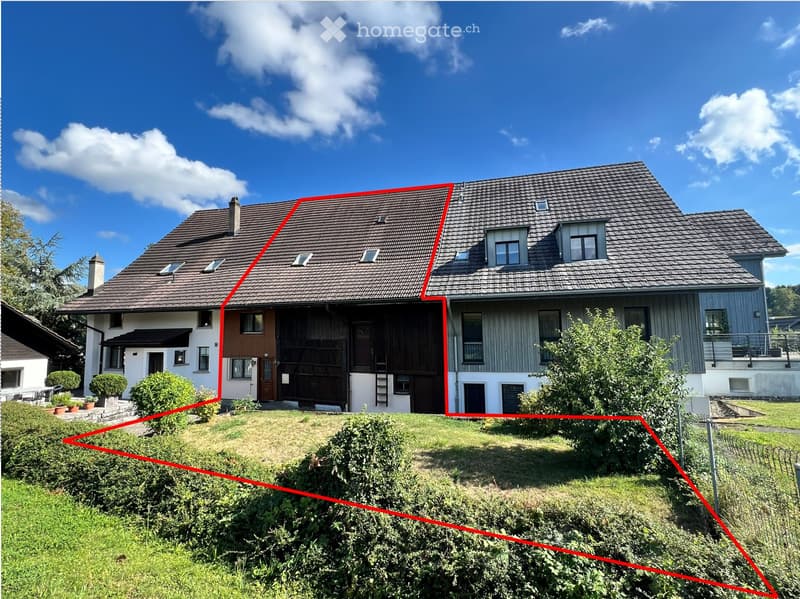
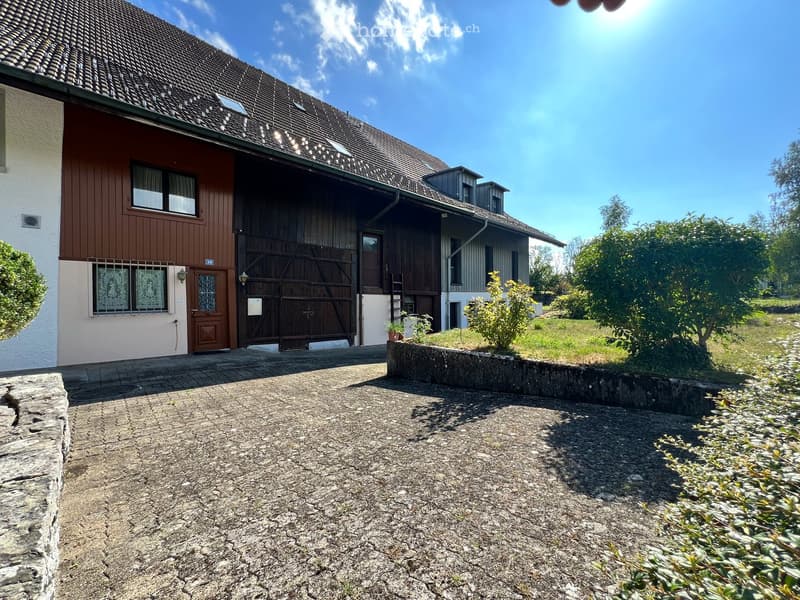
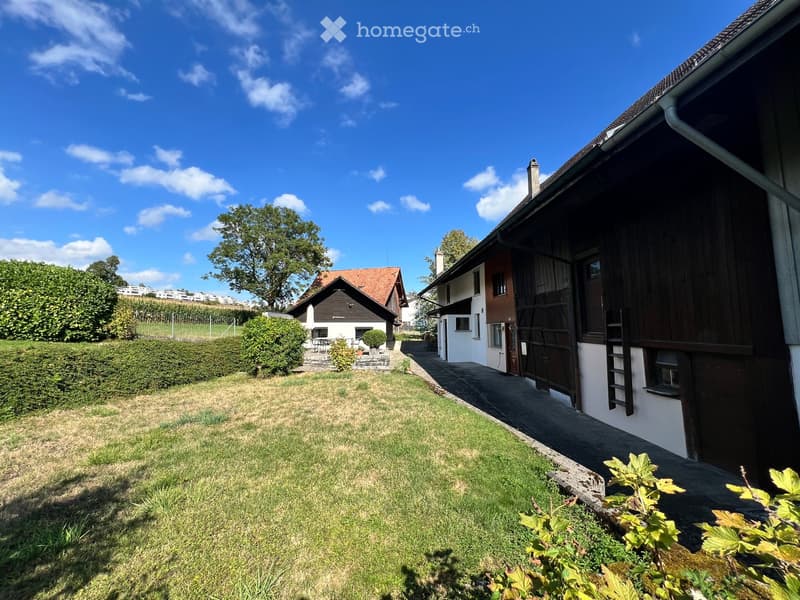
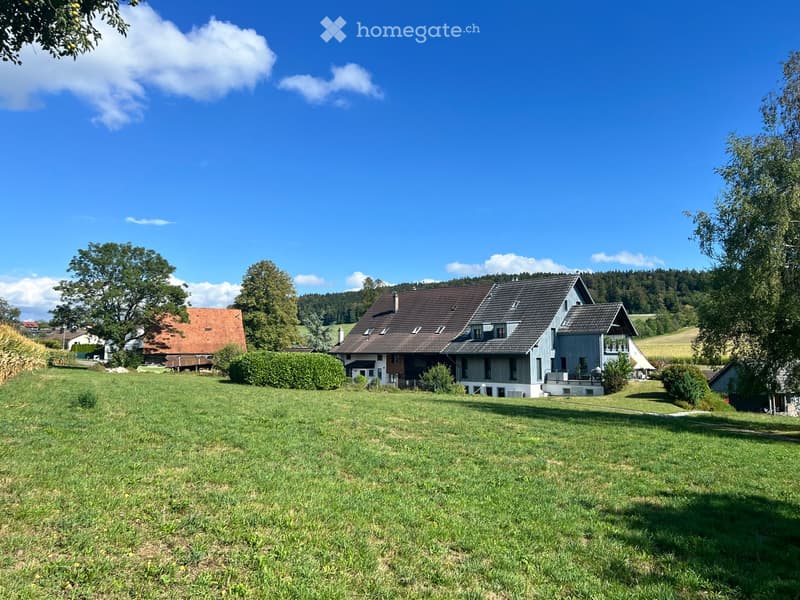
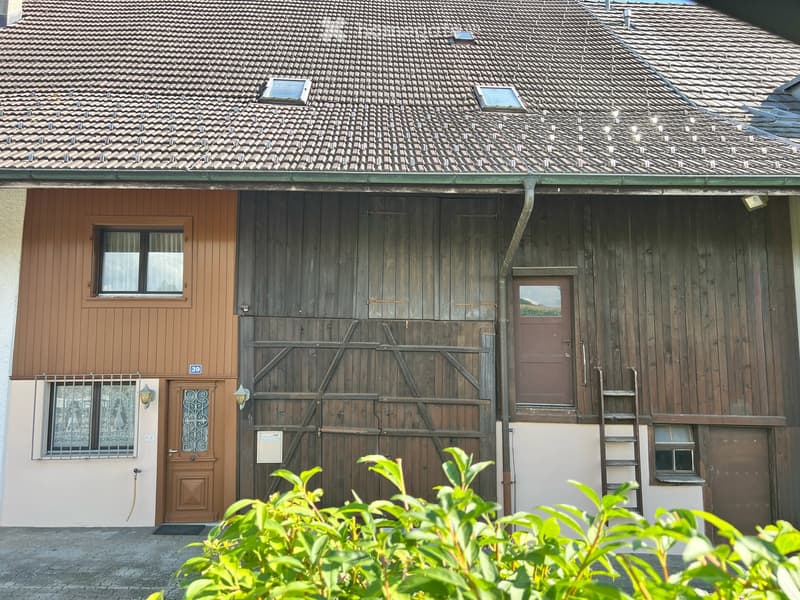
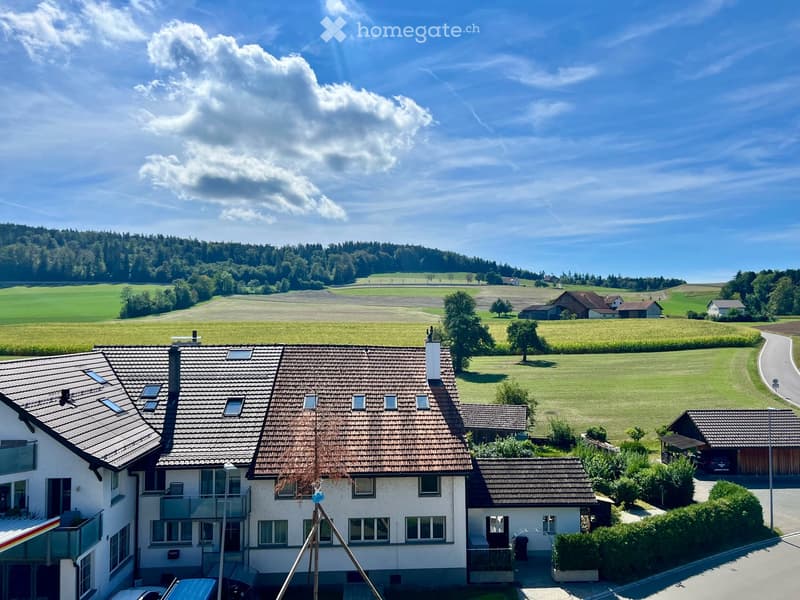
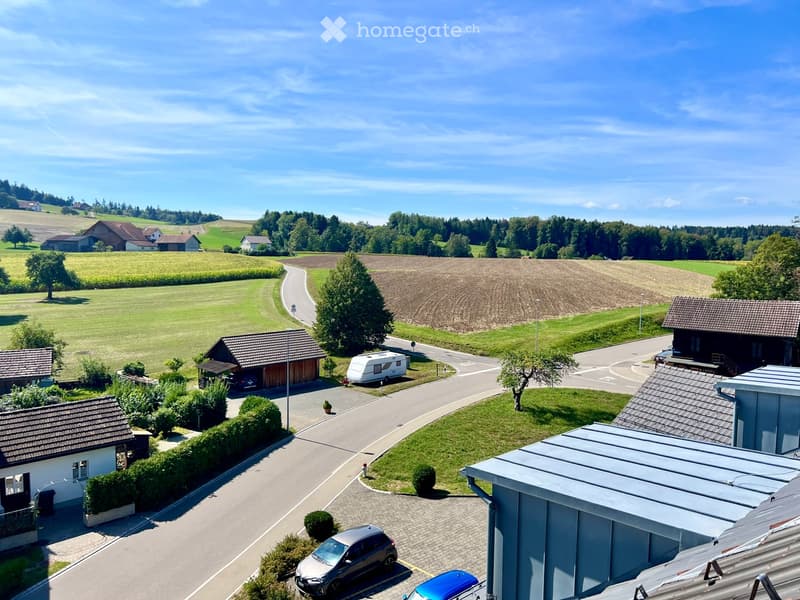
• Two-story house with a tiled roof, multiple windows, and a garage attached to the left side. The house is surrounded by a well-maintained lawn and bushes.
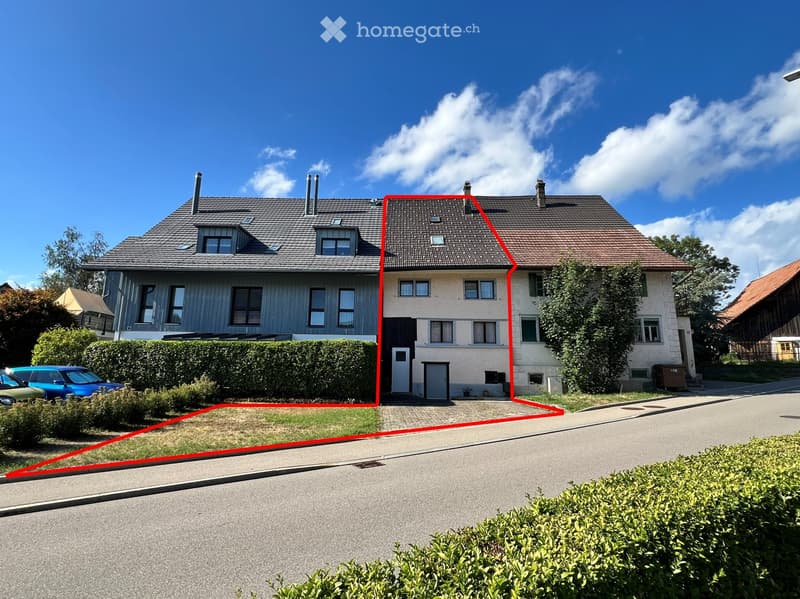
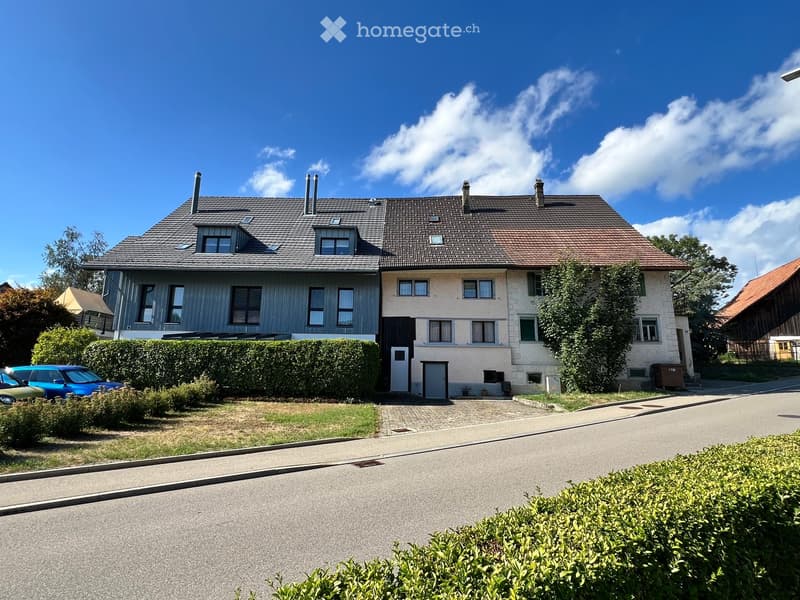
  • Two-story house with a tiled roof, multiple chimneys, and a mix of grey and beige exterior walls. The house features several windows, a front door, and a small garage. The surrounding area includes a driveway, a hedge, and a few parked cars.
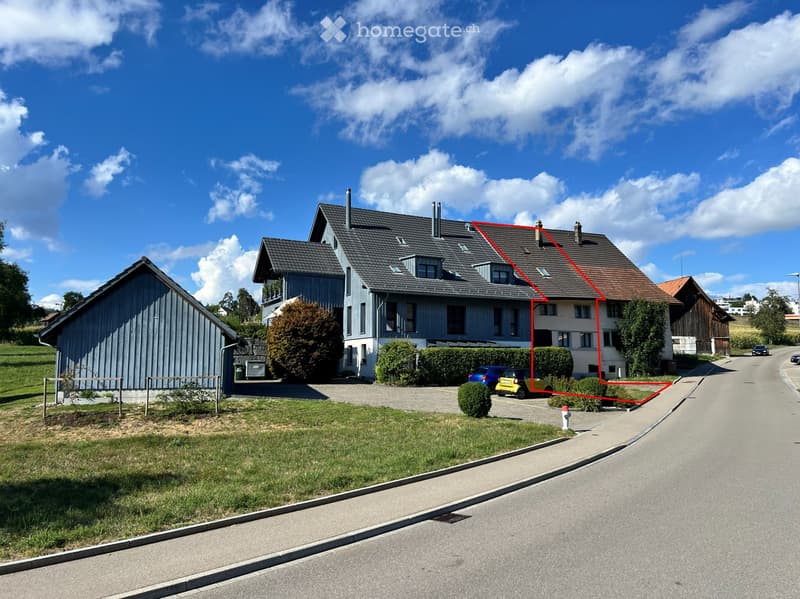
  • A two-story house with a gray roof and white walls, surrounded by greenery and a driveway with parked cars.
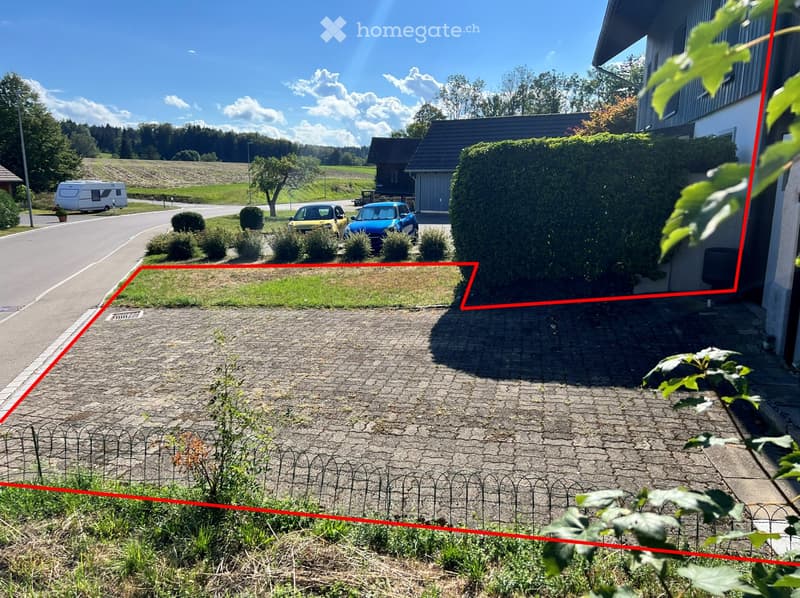
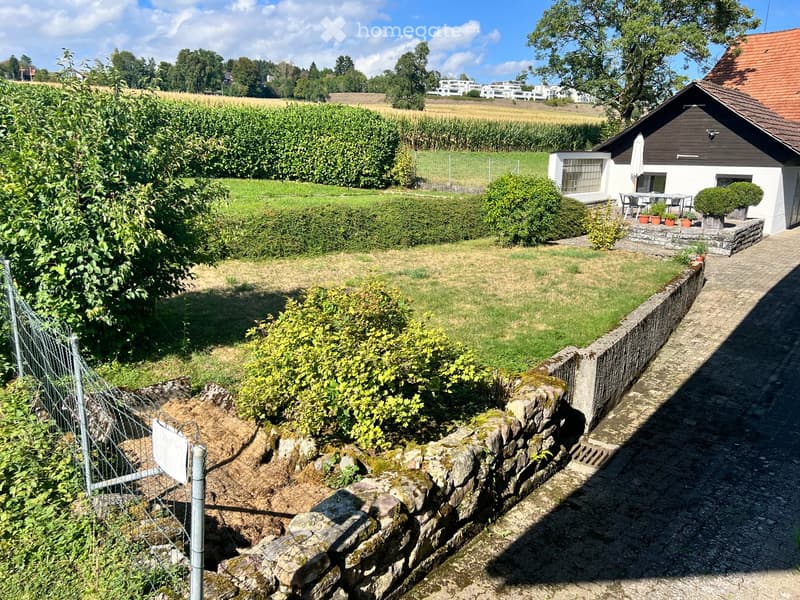
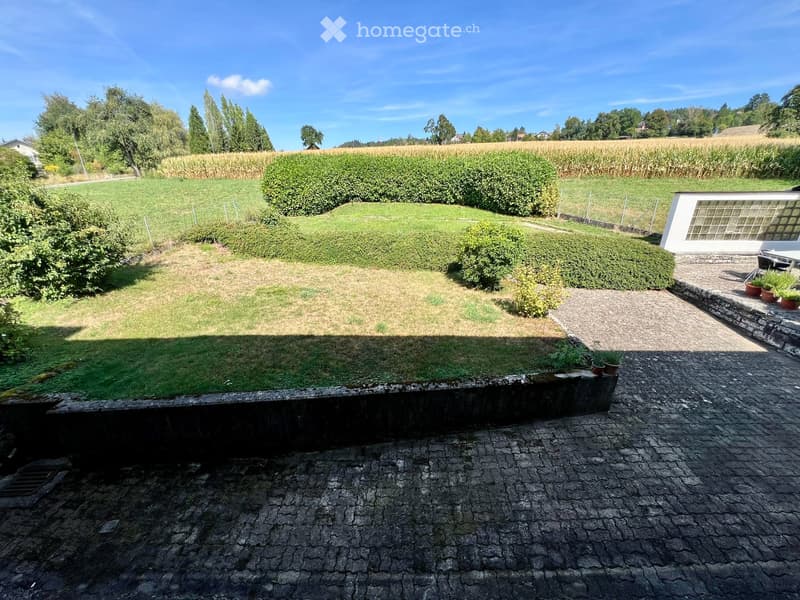
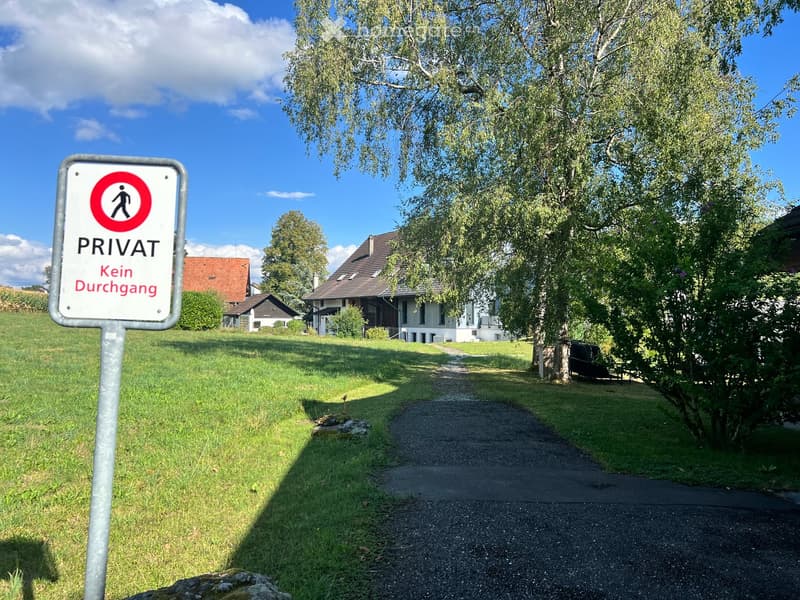
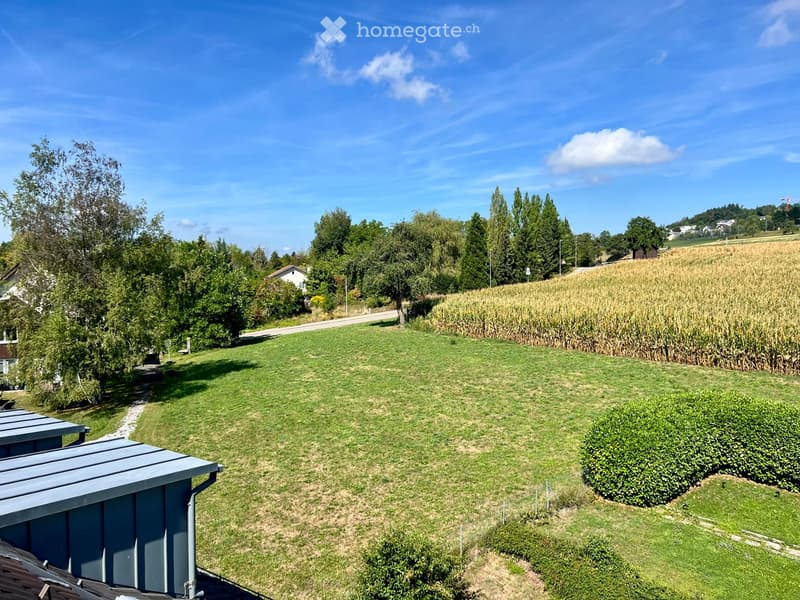
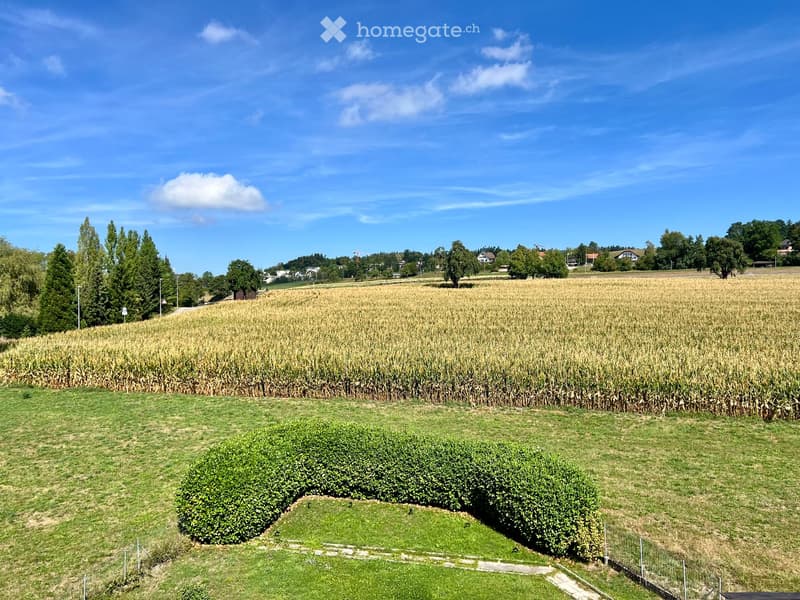
  • A well-maintained garden area with a paved pathway, a small fence, and surrounding greenery. The scene includes a driveway leading to a house with a garage and parked cars visible in the background.
  • Flarzhaus mit Geschichte und Potenzial zum einzigartigen Bijou (5)
  • Flarzhaus mit Geschichte und Potenzial zum einzigartigen Bijou (6)
  • Flarzhaus mit Geschichte und Potenzial zum einzigartigen Bijou (7)
  • Flarzhaus mit Geschichte und Potenzial zum einzigartigen Bijou (8)
  • Flarzhaus mit Geschichte und Potenzial zum einzigartigen Bijou (9)
  • Flarzhaus mit Geschichte und Potenzial zum einzigartigen Bijou (10)
  • Flarzhaus mit Geschichte und Potenzial zum einzigartigen Bijou (11)
  • Flarzhaus mit Geschichte und Potenzial zum einzigartigen Bijou (12)
  • Flarzhaus mit Geschichte und Potenzial zum einzigartigen Bijou (13)
  • Flarzhaus mit Geschichte und Potenzial zum einzigartigen Bijou (14)
  • Flarzhaus mit Geschichte und Potenzial zum einzigartigen Bijou (15)
  • Flarzhaus mit Geschichte und Potenzial zum einzigartigen Bijou (16)
  • Flarzhaus mit Geschichte und Potenzial zum einzigartigen Bijou (17)
  • Flarzhaus mit Geschichte und Potenzial zum einzigartigen Bijou (18)
  • Flarzhaus mit Geschichte und Potenzial zum einzigartigen Bijou (19)
  • Flarzhaus mit Geschichte und Potenzial zum einzigartigen Bijou (20)
  • Flarzhaus mit Geschichte und Potenzial zum einzigartigen Bijou (21)
  • Flarzhaus mit Geschichte und Potenzial zum einzigartigen Bijou (22)
  • Flarzhaus mit Geschichte und Potenzial zum einzigartigen Bijou (23)
  • Flarzhaus mit Geschichte und Potenzial zum einzigartigen Bijou (24)
  • Flarzhaus mit Geschichte und Potenzial zum einzigartigen Bijou (25)
  • Flarzhaus mit Geschichte und Potenzial zum einzigartigen Bijou (26)
  • Flarzhaus mit Geschichte und Potenzial zum einzigartigen Bijou (27)
  • Flarzhaus mit Geschichte und Potenzial zum einzigartigen Bijou (28)
  • Flarzhaus mit Geschichte und Potenzial zum einzigartigen Bijou (29)
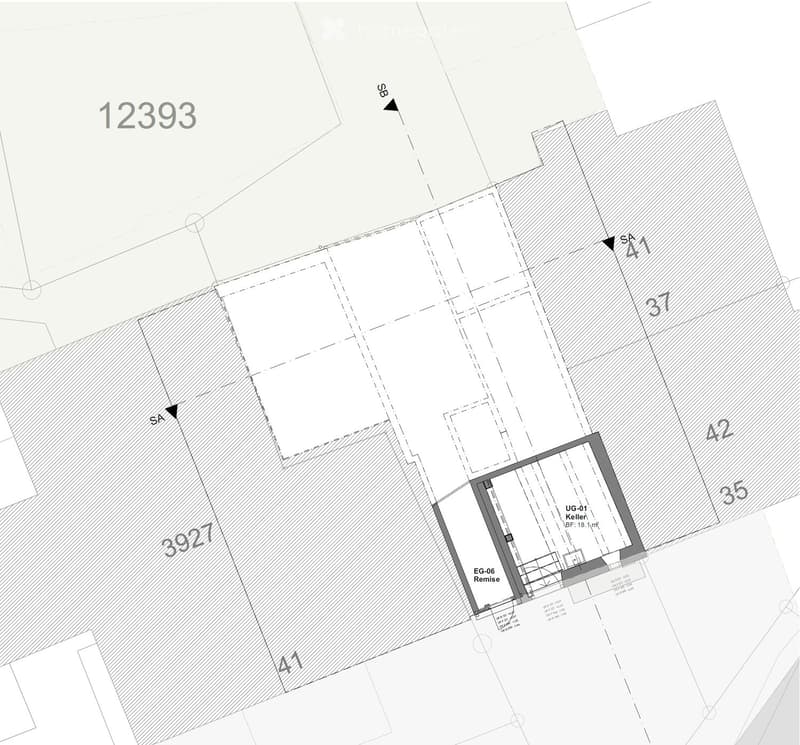
  • Floor plan showing a basement (UG-01) and a ground floor (EG-06) area labeled 'Remise'.
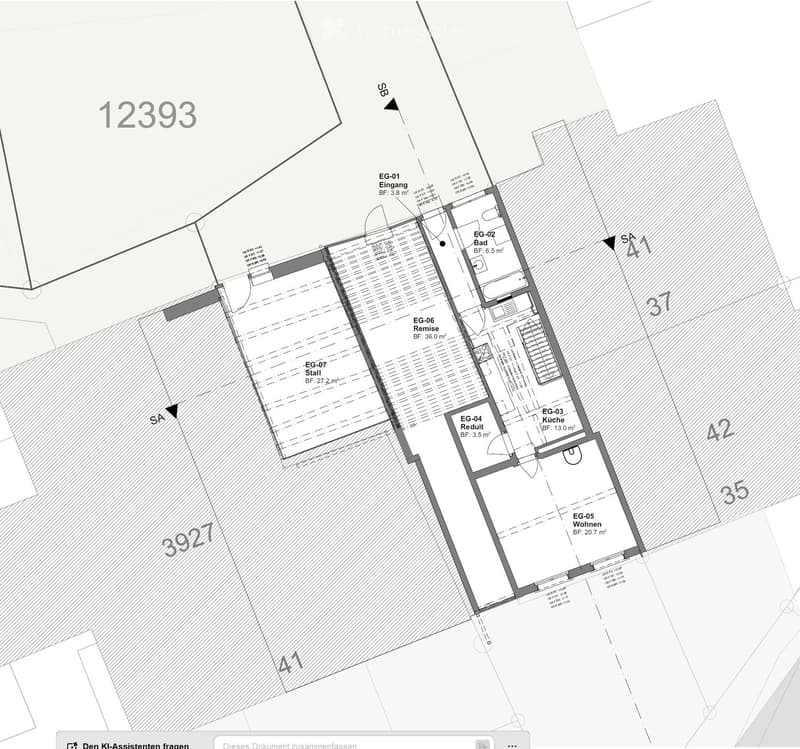
  • Floor plan showing a layout with labeled rooms including entrance, bathroom, kitchen, living area, bedroom, and storage.
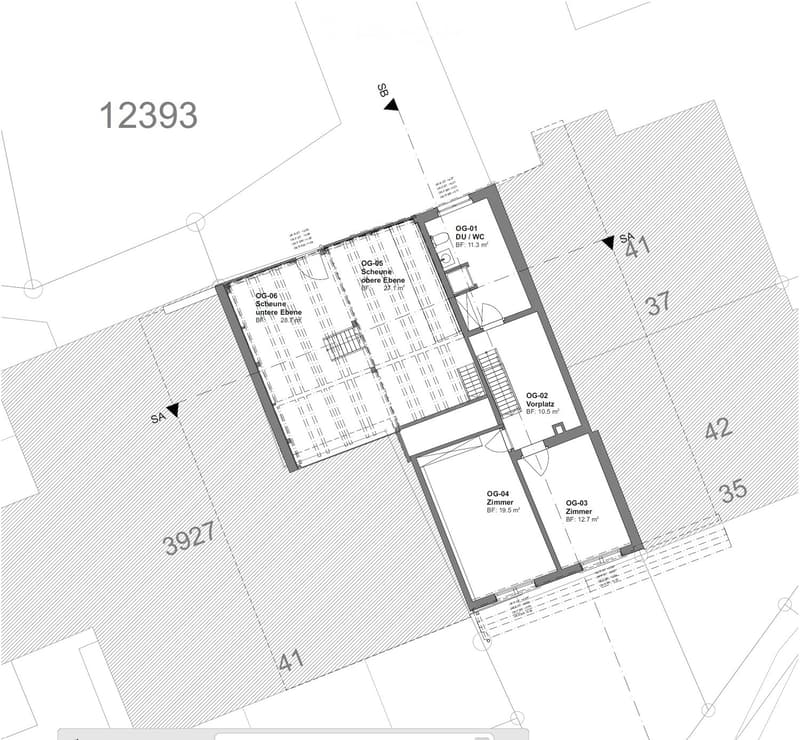
  • Floor plan showing a multi-level layout with labeled rooms including a bathroom (DU/WC), living area (Vorzimmer), and bedrooms (Zimmer).
  • Floor plan showing a layout with labeled rooms including a storage area, living space, and entrance area.
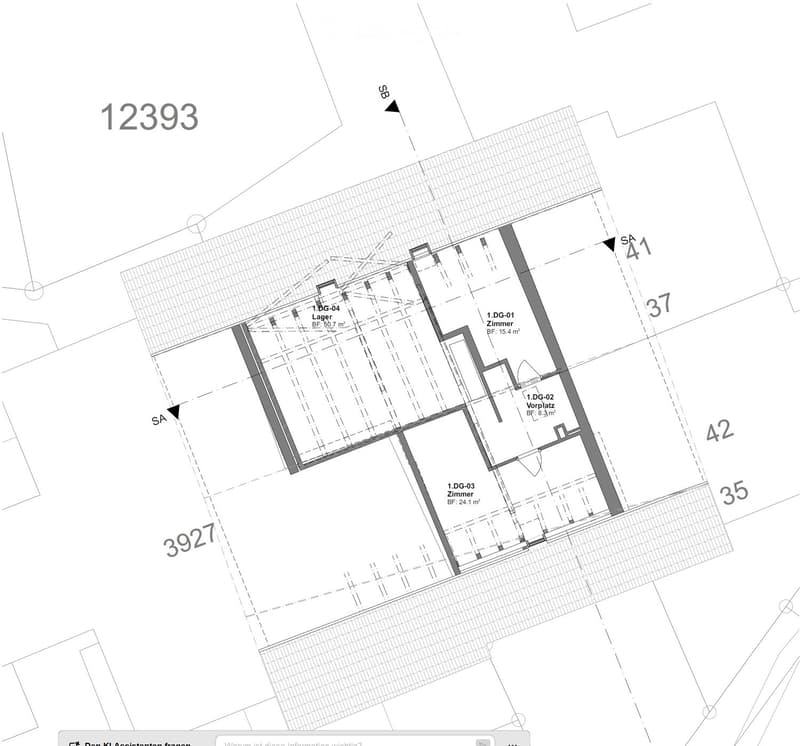
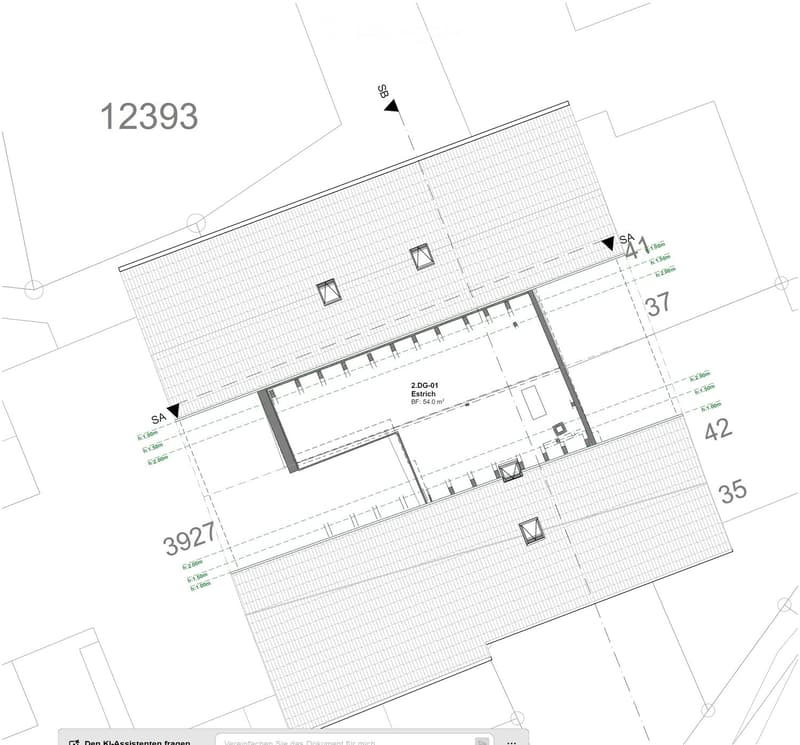
  • Floor plan of a building showing multiple rooms and areas, including labeled spaces and dimensions.
  • Floor plan showing multiple levels including entrance, bathroom, storage, attic, basement, and various rooms labeled with German terms.
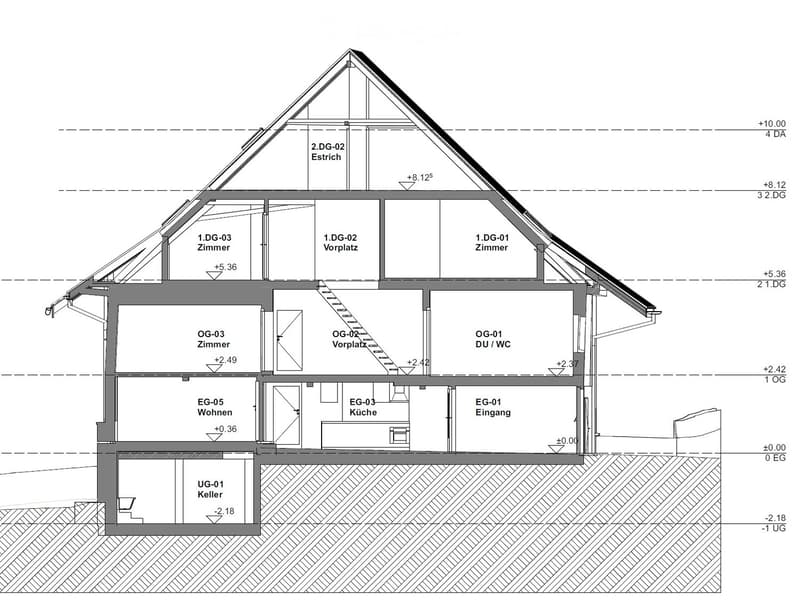
  • Floor plan of a multi-level house with labeled rooms including living area, kitchen, bedrooms, bathrooms, and attic spaces. Includes basement and ground floor levels.
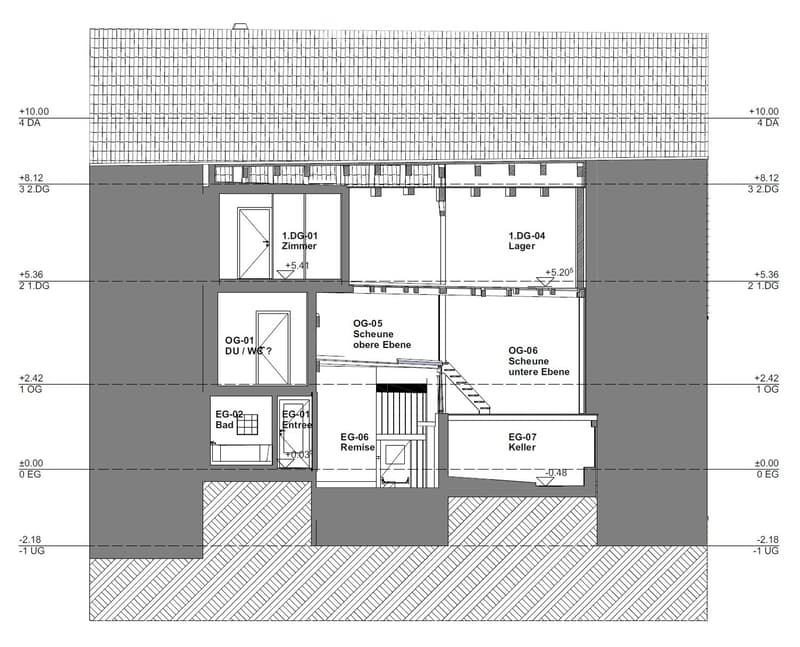
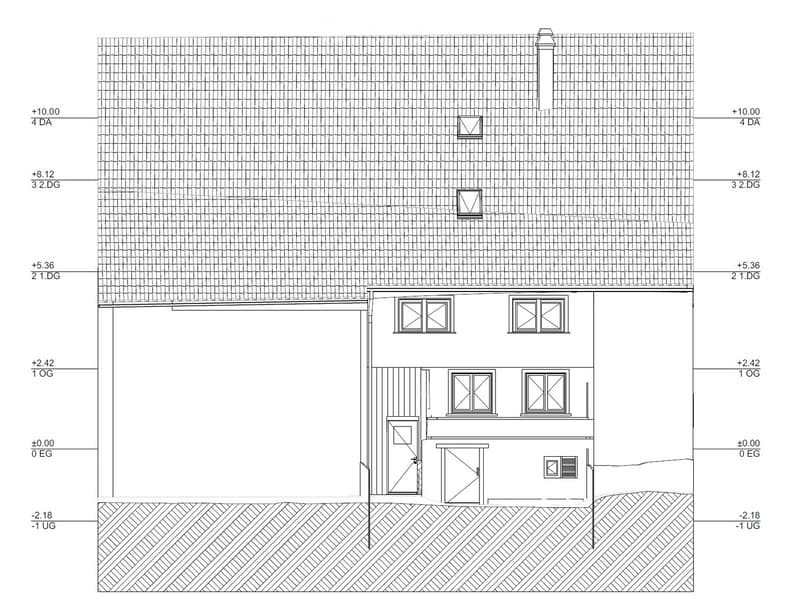
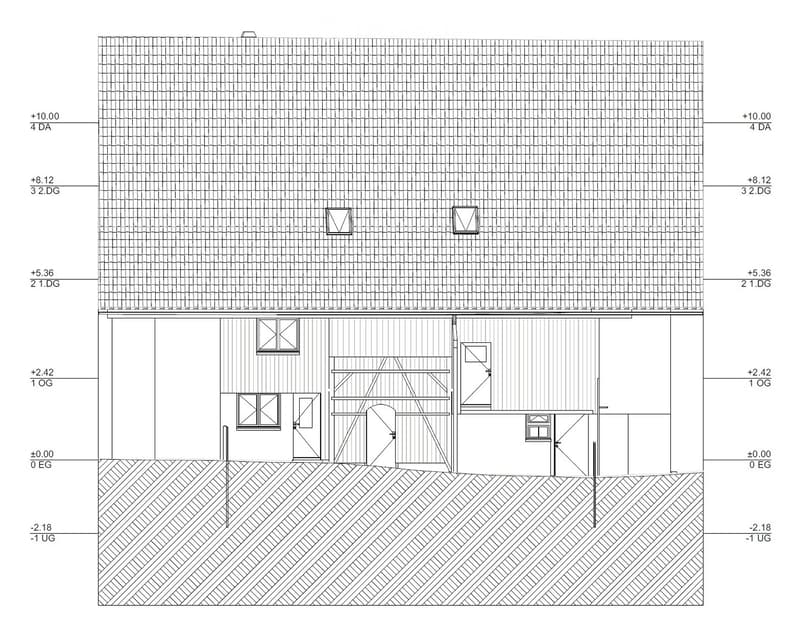
  • Floor plan of a multi-level building with four levels: ground floor, first floor, second floor, and attic. Includes windows, doors, and basement level.
  • Floor plan of a multi-level building with labeled levels and elevations, including ground floor, first floor, second floor, and roof. Features include windows, doors, and structural elements.
  • Promotional image with a stylized column and watering can, featuring text in German about legal and financial services.
  • Get full property details

    Contact the advertiser for the exact address, floor plans and additional documents.

1 / 40

"Historic Flarz House with Potential for a Unique Gem"

Purchase price
On request
Rooms
5.5
Living space
216 m2

Find the right mortgage for your new home

Location

Wangen 39 (Forch), 8700 Küsnacht ZH

Travel time

  • 10 min.Station: Neue Forch

Surrounding information

Source of this data

The data displayed is provided by one of our third-party suppliers.

Please note that the locations displayed may not be up to date and there may be some deviations.

  • School

    7 min.Schule Limberg
  • Public Transport

    10 min.Neue Forch

Times refer to the route on foot.

Costs

Purchase price:
On request

Main information

Available from:
By agreement
Type:
Row house
No. of rooms:
5.5
Number of floors:
5
Surface living:
216 m2
Floor space:
318 m2
Land area:
426 m2
Volume:
1328 m3
Last refurbishment:
1980
Year built:
1750

Features and furnishings

  • Balcony / Terrace

  • Fireplace

  • View

  • Quiet neighborhood

  • Parking space

  • Old building

Documents (0)

Description

Municipality:

In the Gold Coast municipality of Küsnacht on Lake Zurich. Stately houses and attractive residential areas characterize the village. In the village center, there are many shopping opportunities, in addition to public ones, private schools (including the cantonal school) and over 60 clubs, various sports facilities, and recreational areas (lake, forest, vineyards, ponds) are available. The city of Zurich can be reached directly by ship, S-Bahn, or bus in a short time. The tax rate is 73% (excluding church) well below the cantonal average of 106%. The hamlet of Wangen belongs to the municipality of Küsnacht. This is nestled in the landscape of the Küsnachterberg, near the district of Forch. The primary school in the village part of Limberg covers the 1st to 3rd primary classes.

Location:

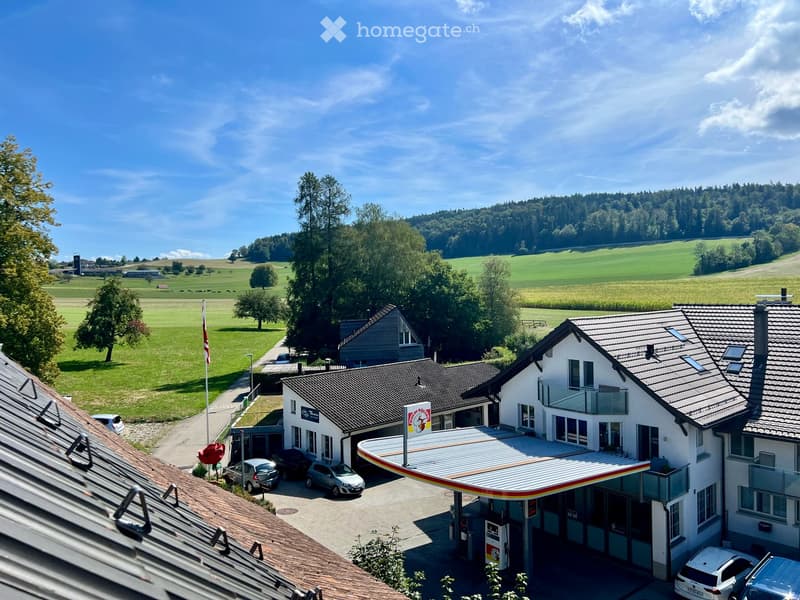
The 426 square meter large and fully developed property is located in the hamlet of Wangen, north of Limbergstrasse, in a very rural area. The relevant infrastructure is therefore available in the nearby district of Forch or in the village center of Küsnacht or in the neighboring municipality of Zumikon.

Object:

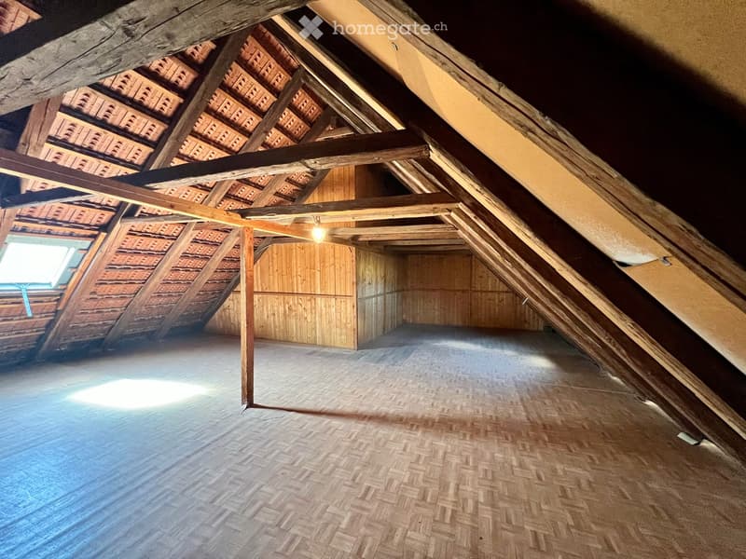
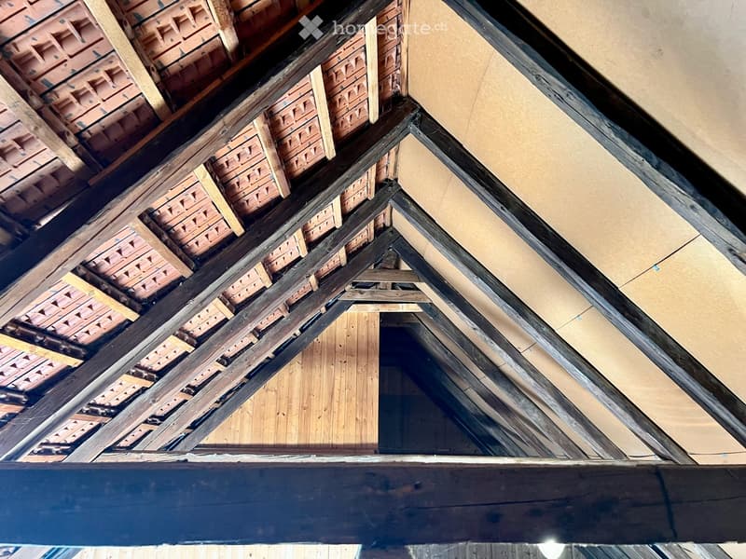
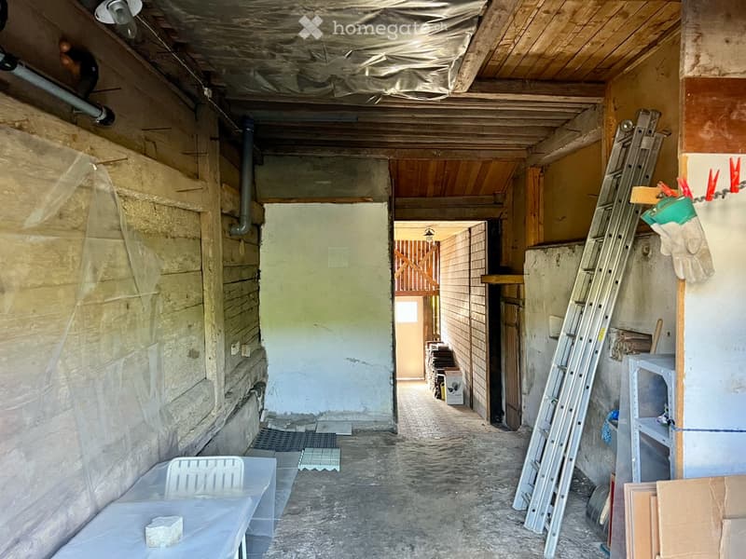
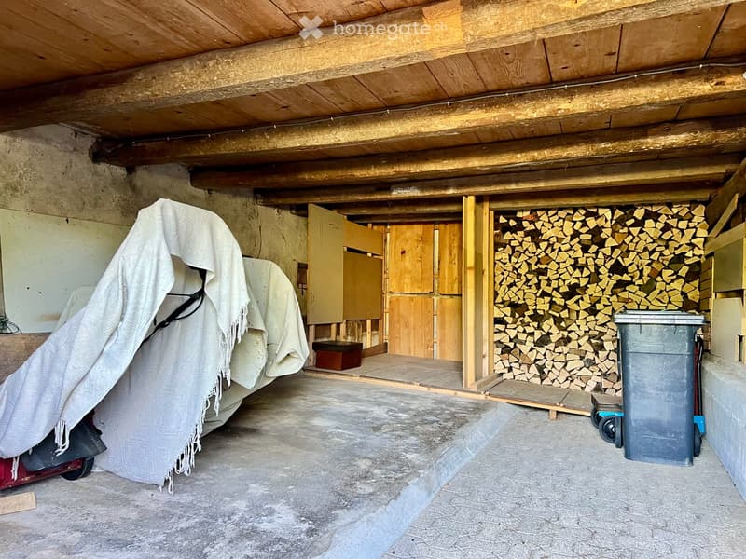
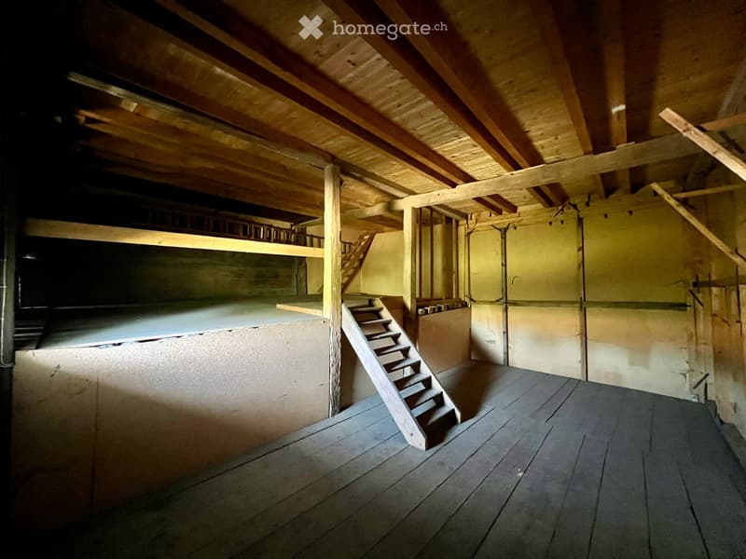
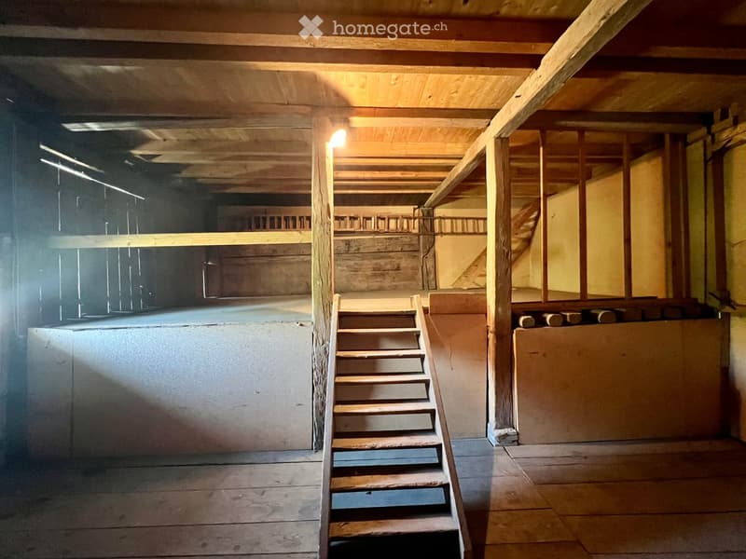
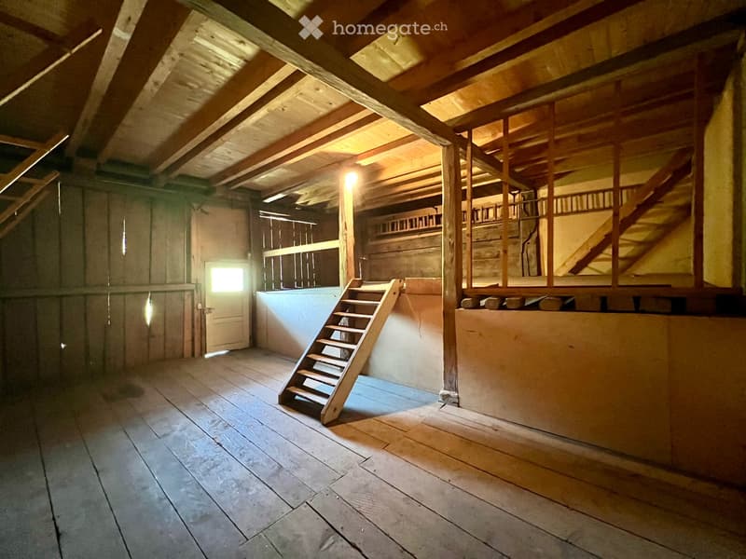
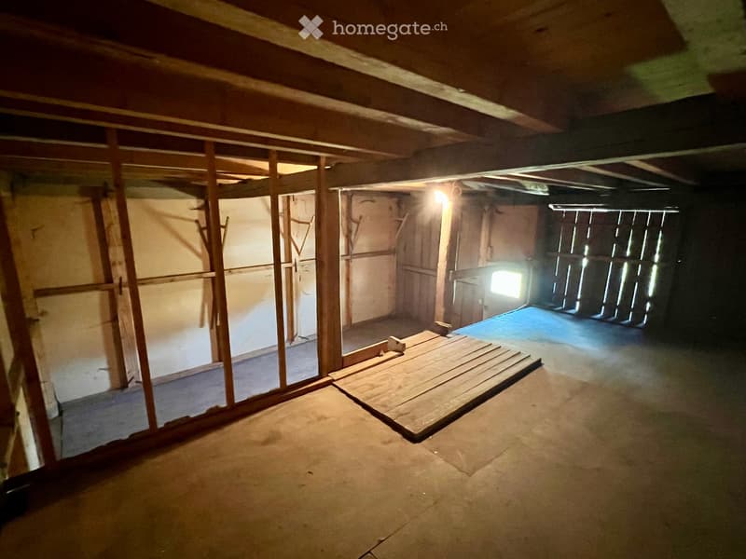
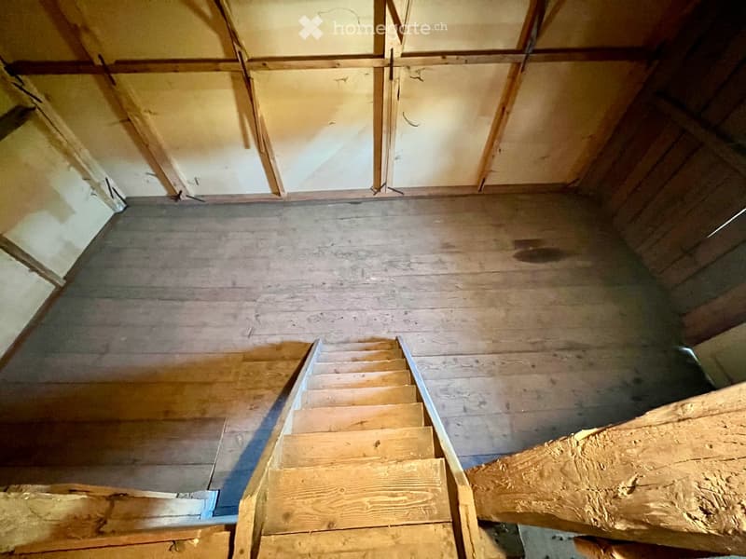
The authentic, protected Flarz middle house from the 18th century with barn is part of a building complex with four units, whose significance in the village image of the hamlet of Wangen is significant according to the municipality of Küsnacht. It is therefore to be preserved permanently and unimpaired. For the detailed scope of protection, reference is made to the decision of the Küsnacht municipal council of January 18, 2023. According to point 2.8, the property has expansion potential in the area of attic, stable, barn, and roof space.

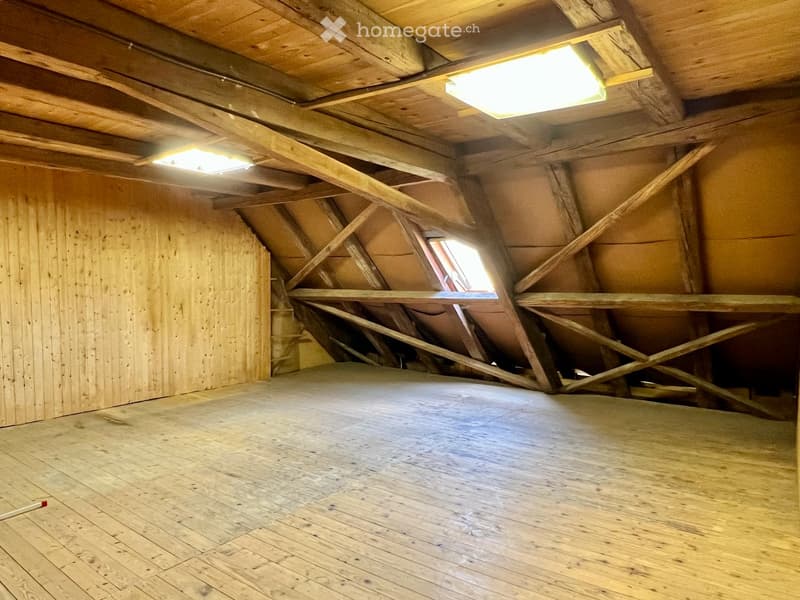
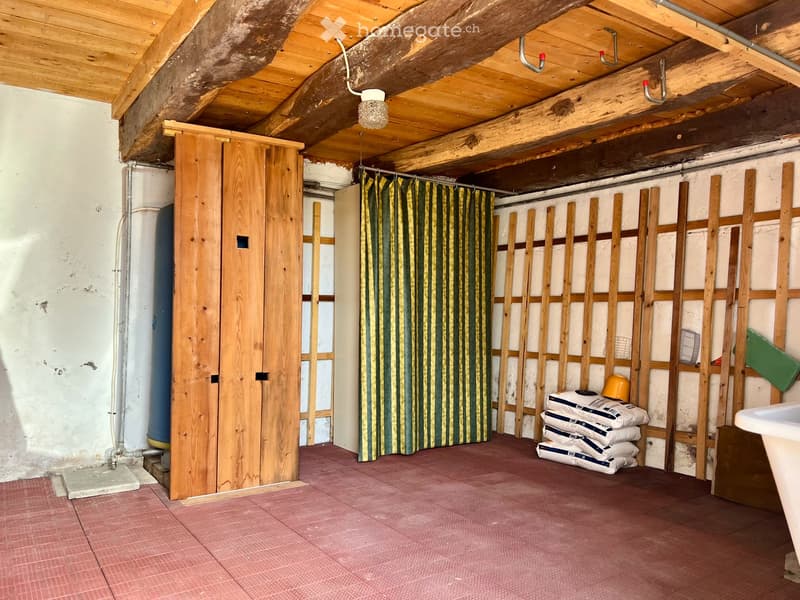
The building has a simple installation degree/technical standard overall, for example, it is heated with Swedish and electric ovens due to the lack of central heating, but it has a water softening system. The expansion standard also presents itself simply, as it mostly dates back to the 1980s. All built-in units (built-in cabinets, historic stove, cassette ceiling, beam ceiling, visible beams) are outdated. Although the building is very well-maintained and well-kept overall, major cyclic modernization and maintenance investments are indicated in the areas of expansion, building services, and building envelope. This unique property is ideal for people looking for a lover's object due to the upcoming investments and, above all, the expansion potential, and who want to or can realize themselves.

The land register extract, the decision of the Küsnacht municipal council regarding the protection, the GVZ insurance, the cadastral plan, the property analysis with plans, and the purchase offer form will be made available to you. Feel free to contact Marc Wehrli (see contact below).

Purchase processing:

Purchase interested parties are asked to submit their written offer with a commercial register extract and/or ID (in copy) and proof of financing from a Swiss cantonal, regional, or major bank to Marc Wehrli (contact see below).

  • Transfer of ownership and possession after agreement.

  • Notary and land registry fees will be split equally.

  • Warranty will be waived (handover will be made broom clean).

  • Real estate profit tax at the expense of the seller (will be ensured).

Contact:

For further information, documents, and viewing appointments, please contact:

MARC WEHRLI

Owner of the Zurich notary patent

PROSPERIS Legal advice, tax and financial planning, real estate

Seestrasse 52, 8703 Erlenbach

marc.wehrli@prosperis.ch

Create your account
Free

Unlock the full experience

Sync your favourites, manage search alerts, and access all your important services seamlessly across devices. Create your free account for a personalized home search!

Listing ID
4003491764
Object ref.
paytf.18rb4

Contact the advertiser

Equity capital (optional)

By continuing, I declare that I accept the GTC and acknowledge the privacy policy, and that personal aggregated data related to my interests may be shared with the advertiser.

* By selecting “Yes”, I agree that Homegate may process this information as described here.

Other properties you might like

Fraud prevention: a few useful tips

  • Never transfer money in advance
  • Be careful if the price appears too low
  • Never share personal data such as bank details or copies of ID upfront
  • Do not sign a contract before you have visited the property

Tips and services