"Bright 4.5-room apartment with two balconies and optional hobby room"
Location
Brüelstrasse 60, 8957 SpreitenbachTravel time
- 7 min.Station: IKEA
Surrounding information
Pharmacy
3 min.City Apotheke DietikonSupermarket
7 min.LidlSchool
4 min.Schulanlage SeefeldPublic Transport
1 min.Geeracher
Times refer to the route on foot.
Costs
- Purchase price:
- CHF 1,100,000.–
Main information
- Available from:
- Immediately
- Type:
- Apartment
- No. of rooms:
- 4.5
- Floor:
- 1
- Surface living:
- 120 m2
- Last refurbishment:
- 2026
- Year built:
- 2004
Features and furnishings
Balcony / Terrace
View
Wheelchair access
Quiet neighborhood
Child-friendly
Parking space
Garage
Elevator
Documents (0)
Description
Living with plenty of light and two balconies
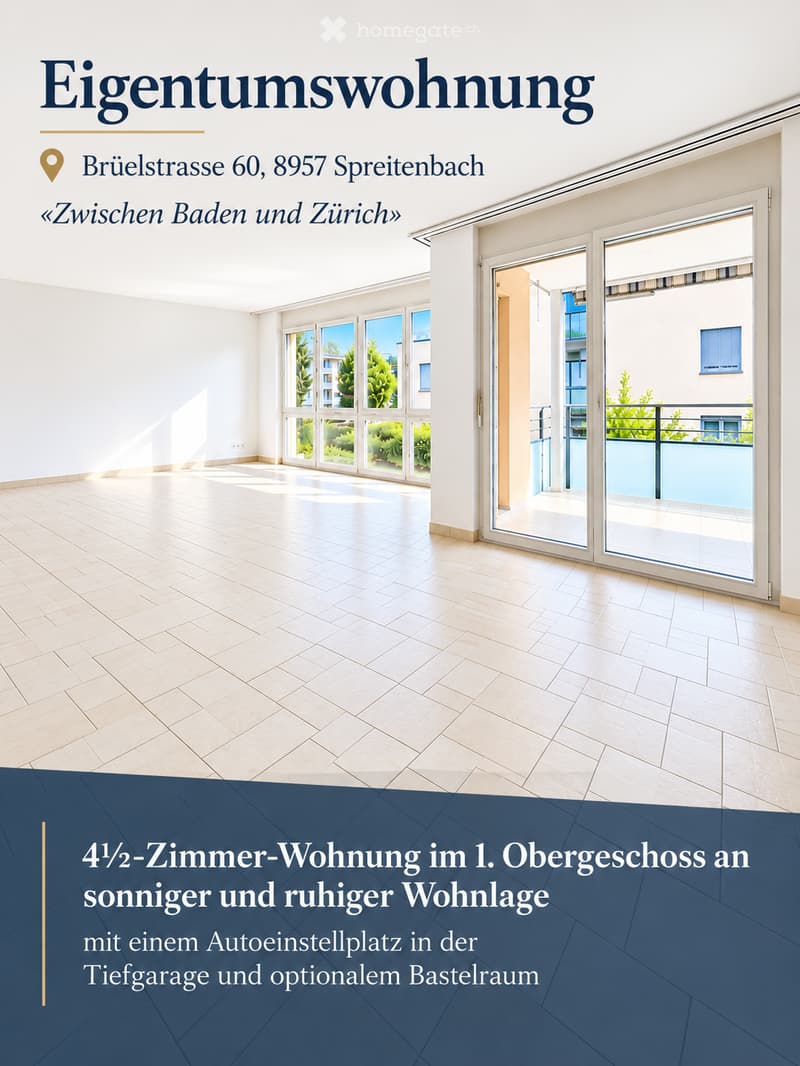
In a quiet, sunny, and family-friendly residential area in Spreitenbach, this well-maintained and spacious 4.5-room apartment on the 1st floor with approximately 120 m² of living space awaits you.
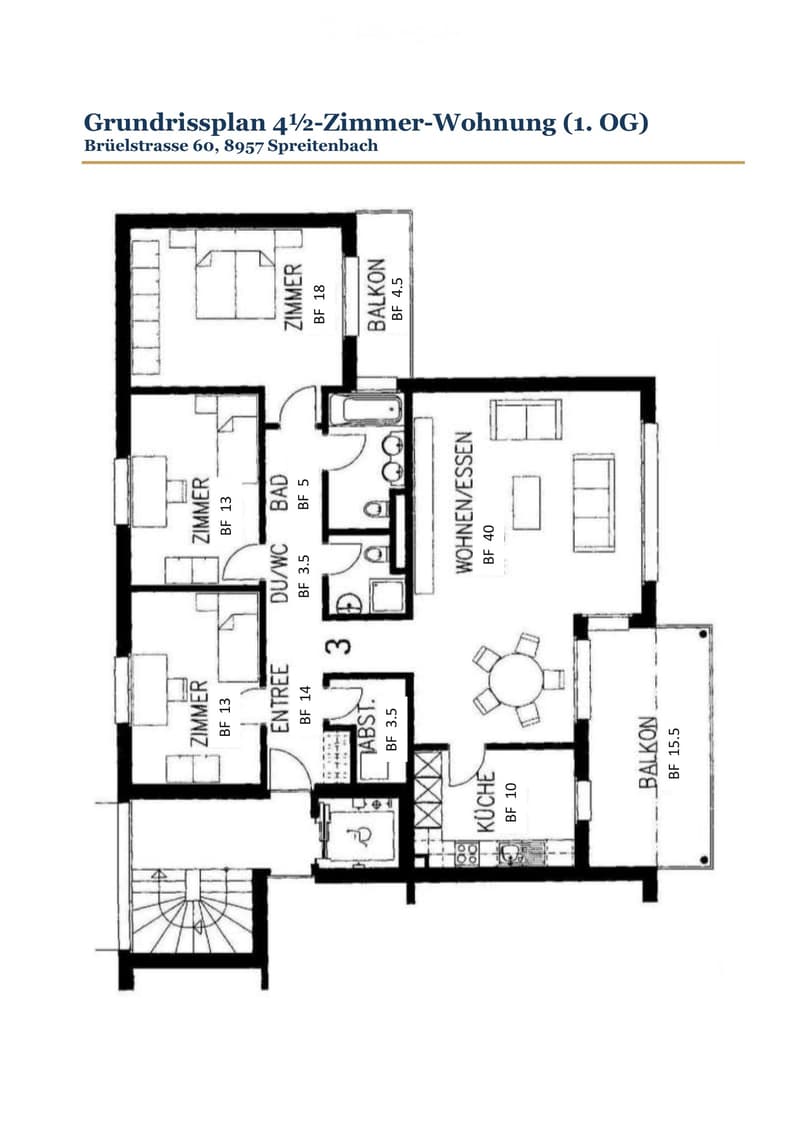
The thoughtful room layout, two balconies, two separate bathrooms, and practical storage solutions offer high living comfort.
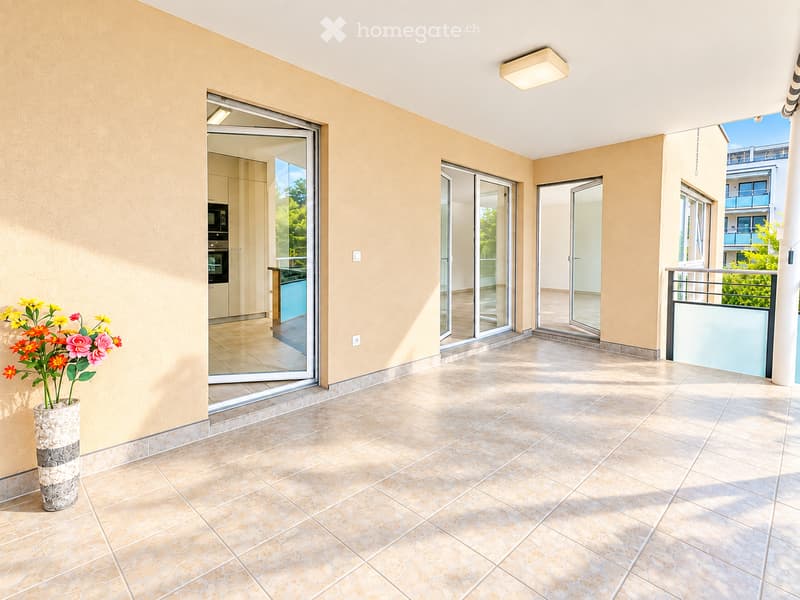
The heart of the apartment is the bright living and dining area with a semi-open kitchen and direct access to the 15.5 m² large balcony. This offers enough space for a dining table, plants, and a cozy seating area, and expands the living area into the outdoors in the warmer months.
A spacious room has its own access to the second balcony with 4.5 m², offering an additional private outdoor area.
Kitchen and equipment
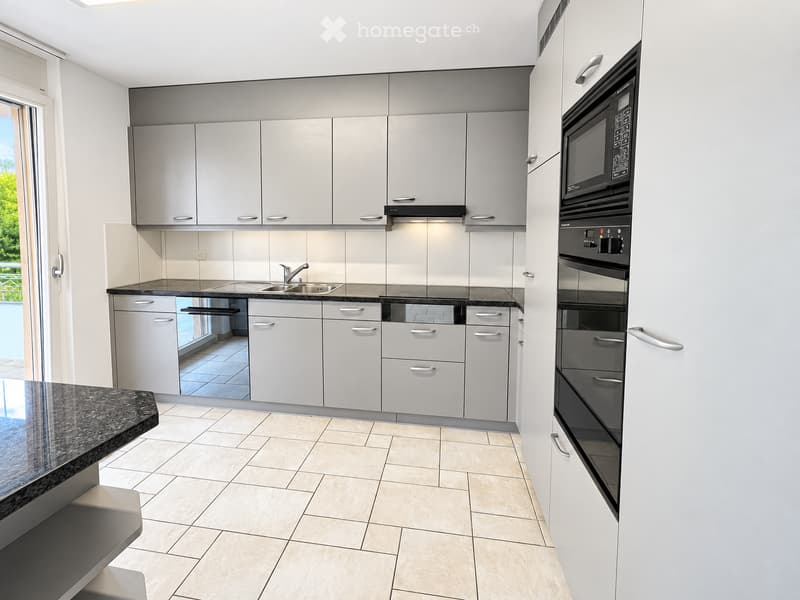
The well-equipped kitchen impresses with a granite countertop, spacious work surfaces, and plenty of storage space in drawers and cabinets. The equipment includes an induction cooktop, a high-level oven, a microwave, and a dishwasher.
Additional comfort is provided by underfloor heating, wooden windows with insulation glazing, roller shutters, sun shades, intercom system, and a passenger elevator.
Two bathrooms and plenty of storage space
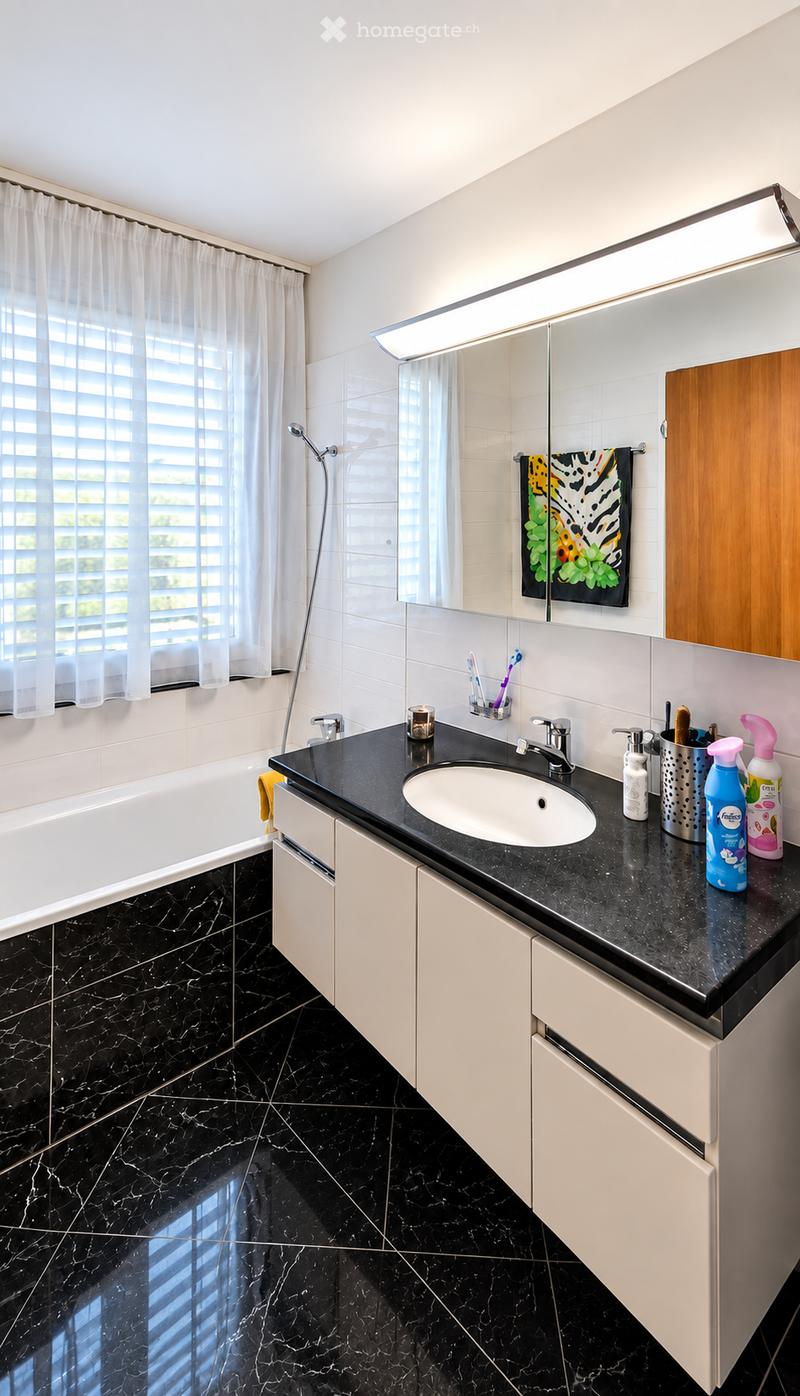
The apartment has a bathroom with toilet and a separate shower with toilet and under-sink cabinet.
In the spacious storage room, there is a private washing machine and a private dryer, as well as additional storage space.
A built-in closet in the entrance hall provides space for clothing and everyday items.
Additional space in the basement
The apartment includes a separate basement room with 10.5 m².
Optionally, a 12.5 m² large hobby room in the basement can be purchased. This is suitable, for example, as a storage room, workshop, or additional storage space.
A parking space in the underground garage completes the attractive offer.
Well-maintained building with communal areas
The building offers a playground, a bicycle room, a communal garden, and numerous visitor parking spaces.
The residents also have access to a approximately 45 m² large communal room with kitchen and toilet free of charge.
Location
The apartment is located in a well-connected residential area in Spreitenbach. Schools, shopping facilities, and public transportation are easily accessible.
· School and kindergarten: approx. 200 m
· Shoppi Tivoli and IKEA: approx. 350 m
· Bus stop: approx. 60 m
· Limmattalbahn: approx. 400 m
· S-Bahn connections to Zurich HB and Baden from Dietikon
· Highway access A1 can be reached in a few minutes
Renovations and renewals
· 2026/2027: Conversion to district heating
· 2026: Entire apartment newly painted
· 2023: Induction cooktop replaced
· 2017: Hot water boiler renewed
· 2012: Dishwasher replaced
· 2010: Balcony floor renewed
Purchase price
Apartment: CHF 1,100,000.–
Parking space in the underground garage: CHF 40,000.–
Hobby room (optional): CHF 40,000.–
Contact & viewings
Asiainfo GmbH
Mrs. S. Linh
Mortgage Calculator
From dream house to home ownership: the mortgage calculator can help you estimate the affordability of this property.

Unlock the full experience
Sync your favourites, manage search alerts, and access all your important services seamlessly across devices. Create your free account for a personalized home search!
- Listing ID
- 4003495549
- Object ref.
- bvmnz.x6f0i