
"Detached house in the heights of Sierre"
Purchase price
CHF 860,000.–
Notify on price drop
Rooms
9
Living space
173 m2
Location
3960 SierreCosts
- Purchase price:
- CHF 860,000.–
- Notify on price drop
Main information
- Available from:
- Immediately
- Type:
- Single house
- No. of rooms:
- 9
- Surface living:
- 173 m2
- Land area:
- 1034 m2
- Year built:
- 1962
Features and furnishings
Parking space
Documents (0)
Description
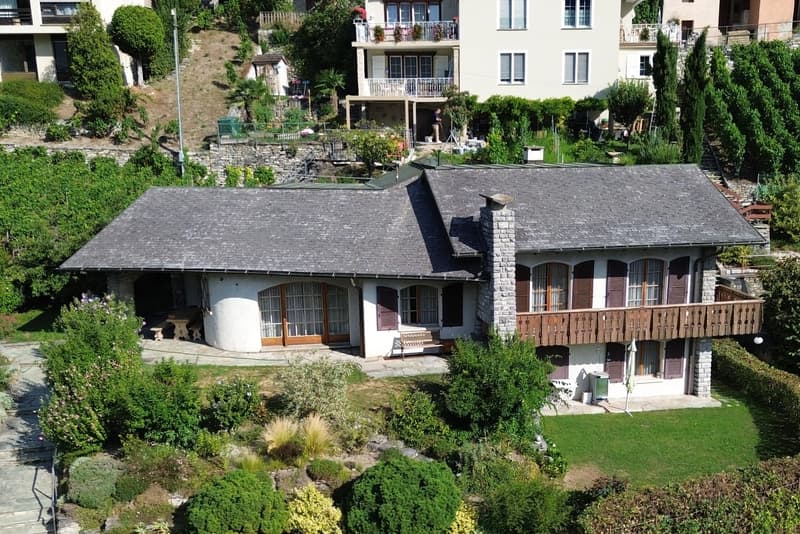
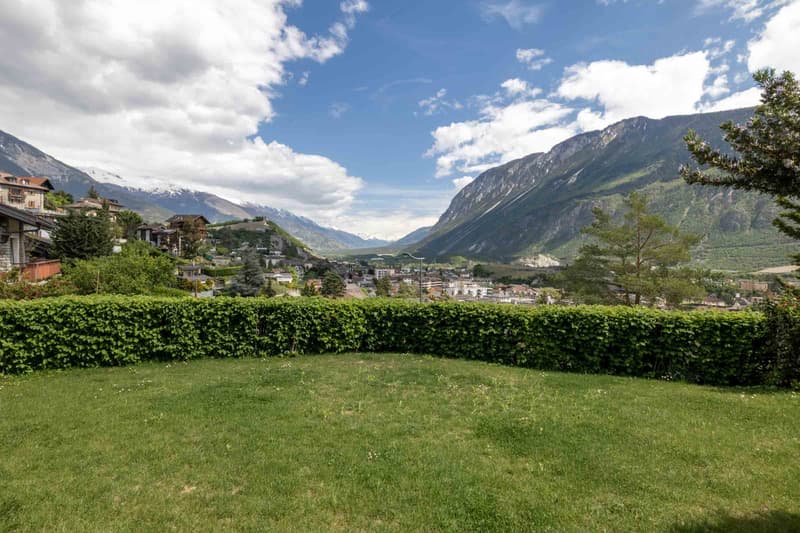
Rare opportunity: This villa located on the Corniche du Soleil offers a breathtaking view and an exceptional living space. Built in 1962, this unique property has a plot of 1034 m² and presents considerable potential for expansion and renovation.
Ideal location: Situated close to the city center, public transport, and all amenities, it is located in a quiet residential area benefiting from optimal sunlight.
Layout: Spread over three floors, the villa also includes an independent 2.5-room apartment with a terrace, offering multiple possibilities for layout according to your needs.
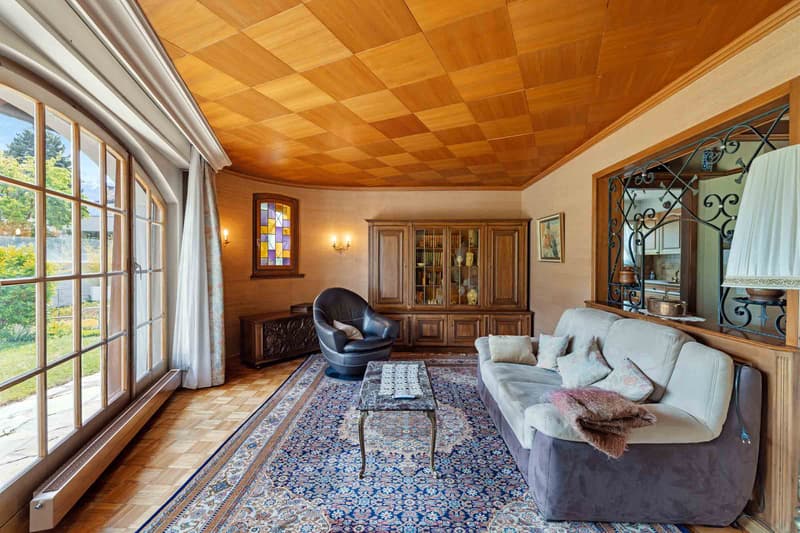
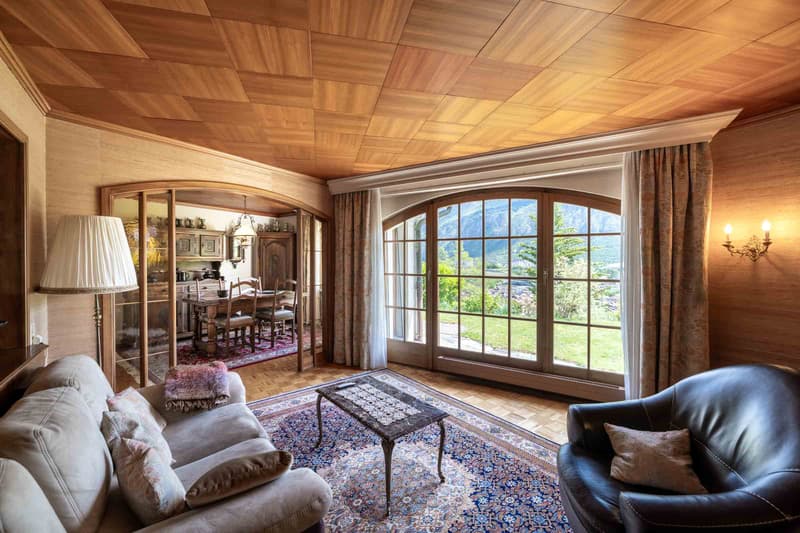
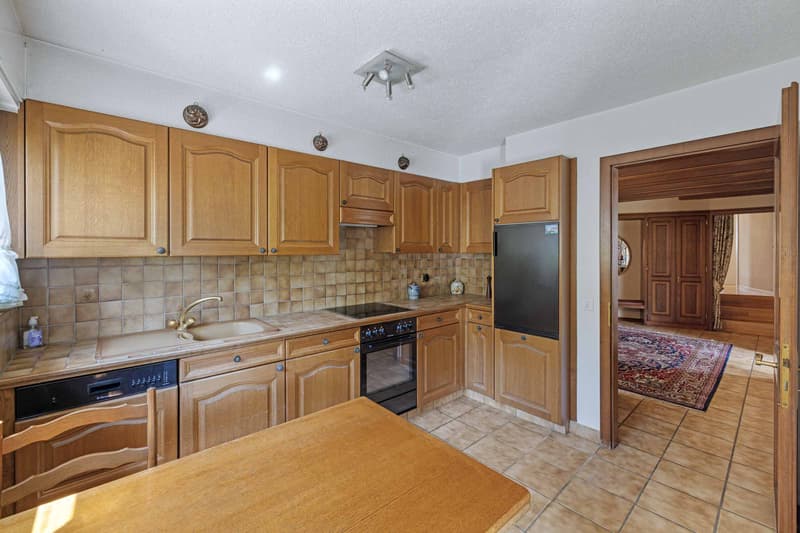

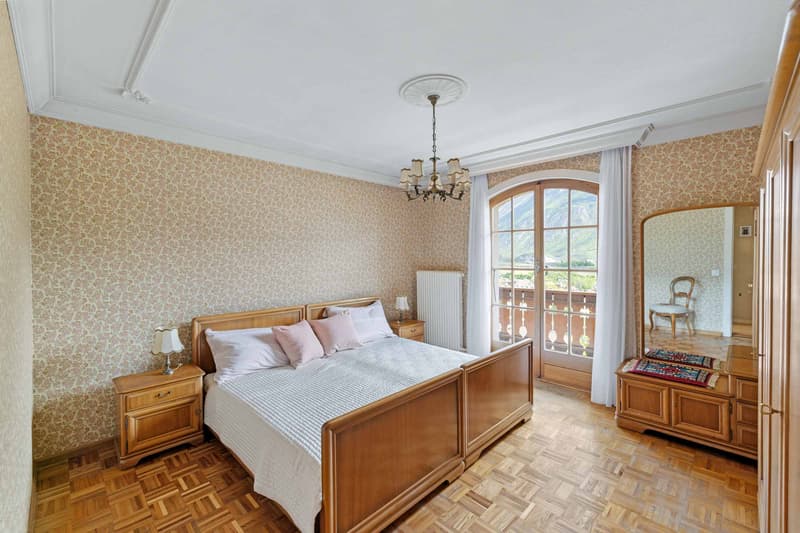
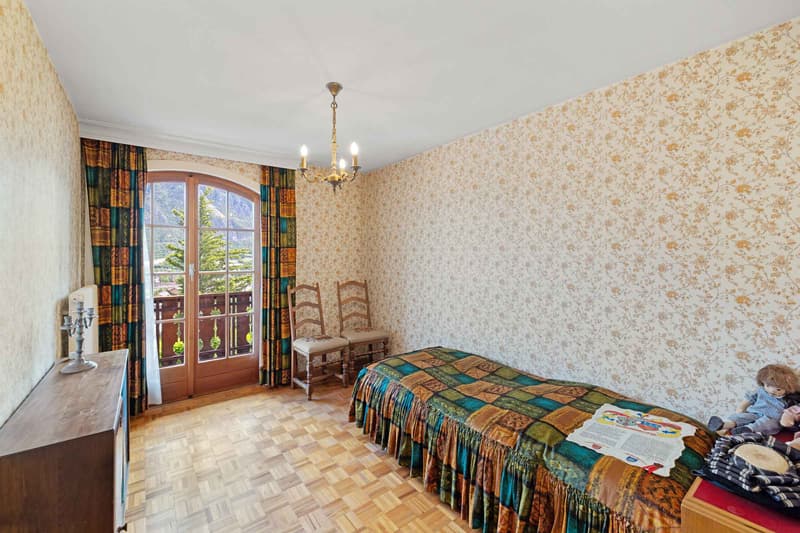
On the ground floor, a spacious entrance hall leads to the dining room and living room, as well as a closed kitchen with access to the terrace. The night area, separated by a few steps, includes three bedrooms and a bathroom.
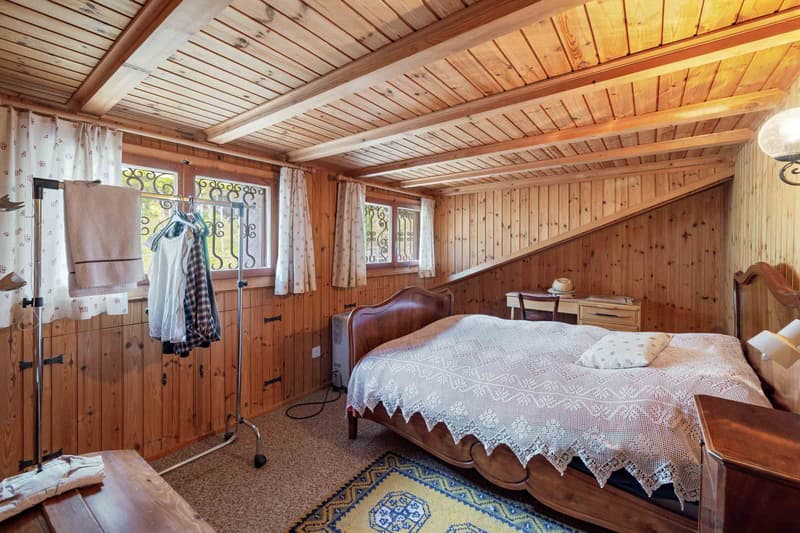
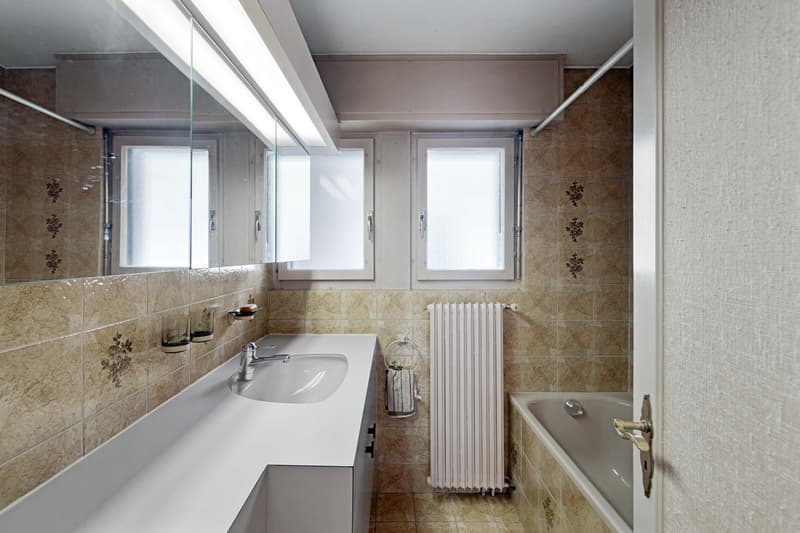
On the upper floor, a renovated attic offers two additional bedrooms and a bathroom, perfect for guests or children.
The lower floor includes a laundry room, a cellar, and a beautiful carnotzet for convivial moments. The independent 2.5-room apartment is accessible from the basement or a separate entrance.
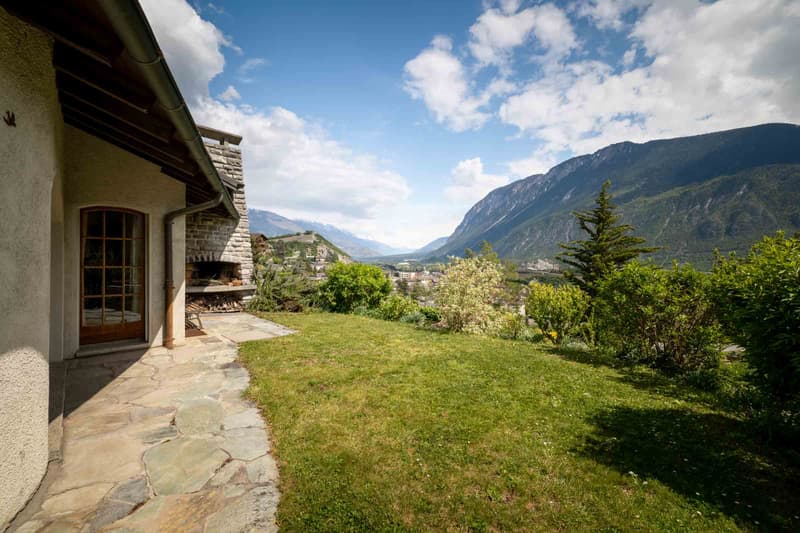
Exterior: A furnished terrace, an outdoor fireplace, a garden, and a vineyard, all exposed southeast. Two garage boxes for your vehicles as well as two outdoor parking spaces on the property.
Renovation work is to be expected to personalize your living space according to your needs. Do not miss this unique chance to become the owner of an exceptional property in Sierre.
Are you interested in this property? Do not hesitate to contact us!
Ideal location: Situated close to the city center, public transport, and all amenities, it is located in a quiet residential area benefiting from optimal sunlight.
Layout: Spread over three floors, the villa also includes an independent 2.5-room apartment with a terrace, offering multiple possibilities for layout according to your needs.
On the ground floor, a spacious entrance hall leads to the dining room and living room, as well as a closed kitchen with access to the terrace. The night area, separated by a few steps, includes three bedrooms and a bathroom.
On the upper floor, a renovated attic offers two additional bedrooms and a bathroom, perfect for guests or children.
The lower floor includes a laundry room, a cellar, and a beautiful carnotzet for convivial moments. The independent 2.5-room apartment is accessible from the basement or a separate entrance.
Exterior: A furnished terrace, an outdoor fireplace, a garden, and a vineyard, all exposed southeast. Two garage boxes for your vehicles as well as two outdoor parking spaces on the property.
Renovation work is to be expected to personalize your living space according to your needs. Do not miss this unique chance to become the owner of an exceptional property in Sierre.
Are you interested in this property? Do not hesitate to contact us!
Mortgage Calculator
From dream house to home ownership: the mortgage calculator can help you estimate the affordability of this property.

Free
Unlock the full experience
Sync your favourites, manage search alerts, and access all your important services seamlessly across devices. Create your free account for a personalized home search!
Advertiser


Raiffeisen Agents immobilier
Place de la Gare 7
3960Sierre
Contact
Valentin Baruchet
- Listing ID
- 4003496042
- Object ref.
- VI-00020545-1