4 results - House, chalet, rustico to buy in Eysins

1 / 11
CHF 1,490,000.–
5 rooms150m² living space
1262 Eysins

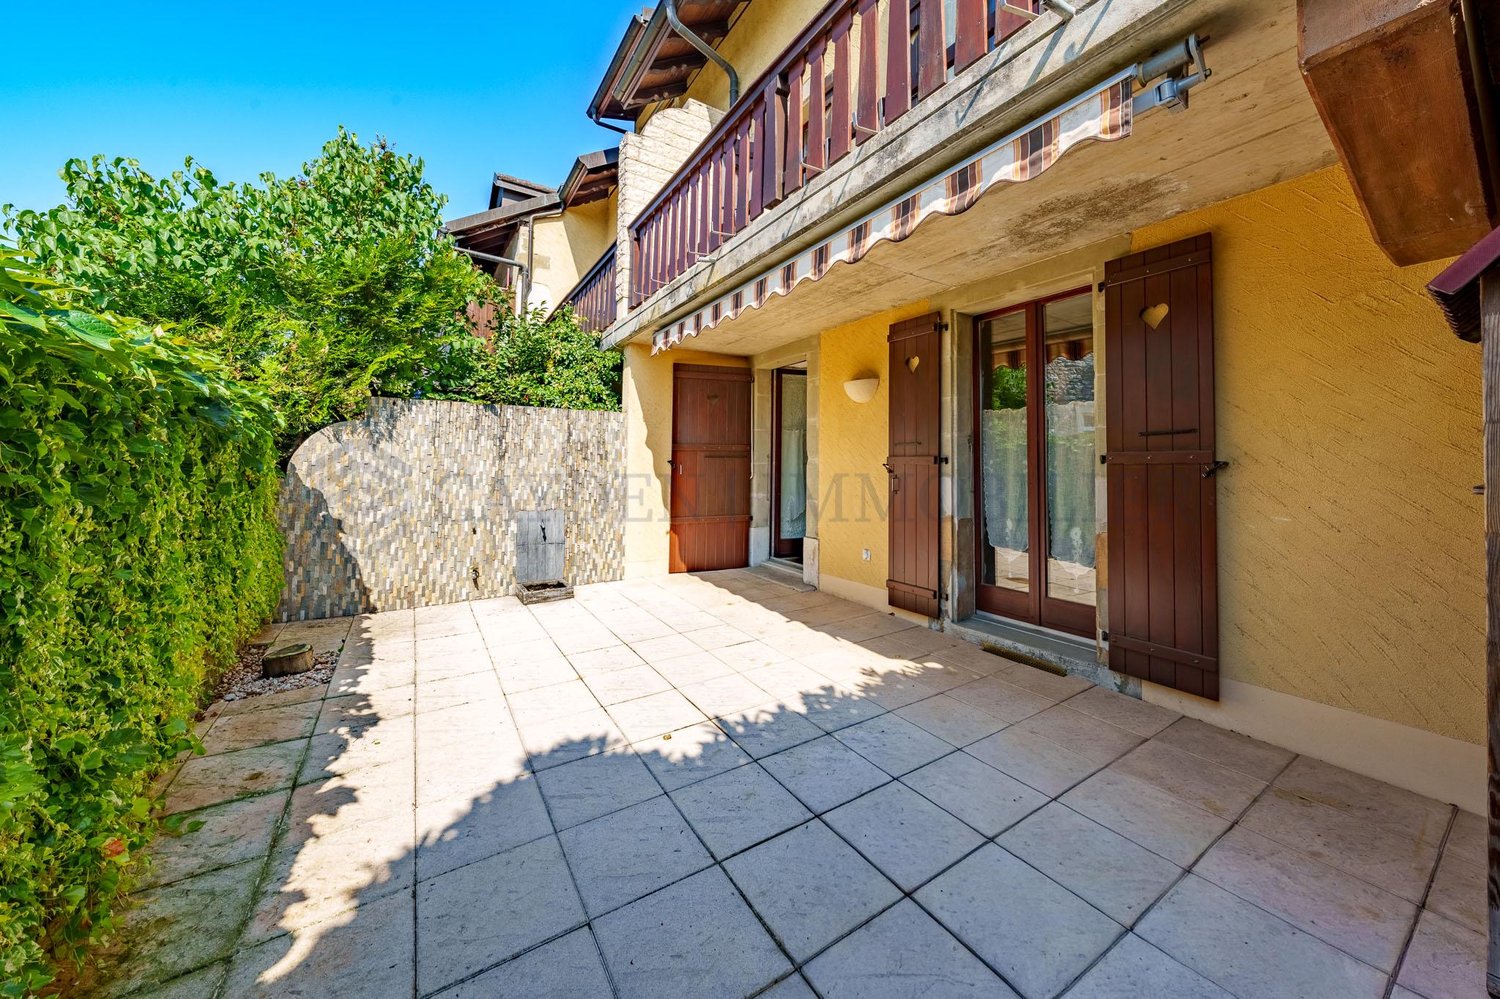
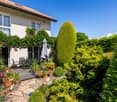
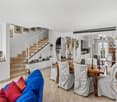
Character house in the heart of Eysins ? Charm, volumes and authenticity

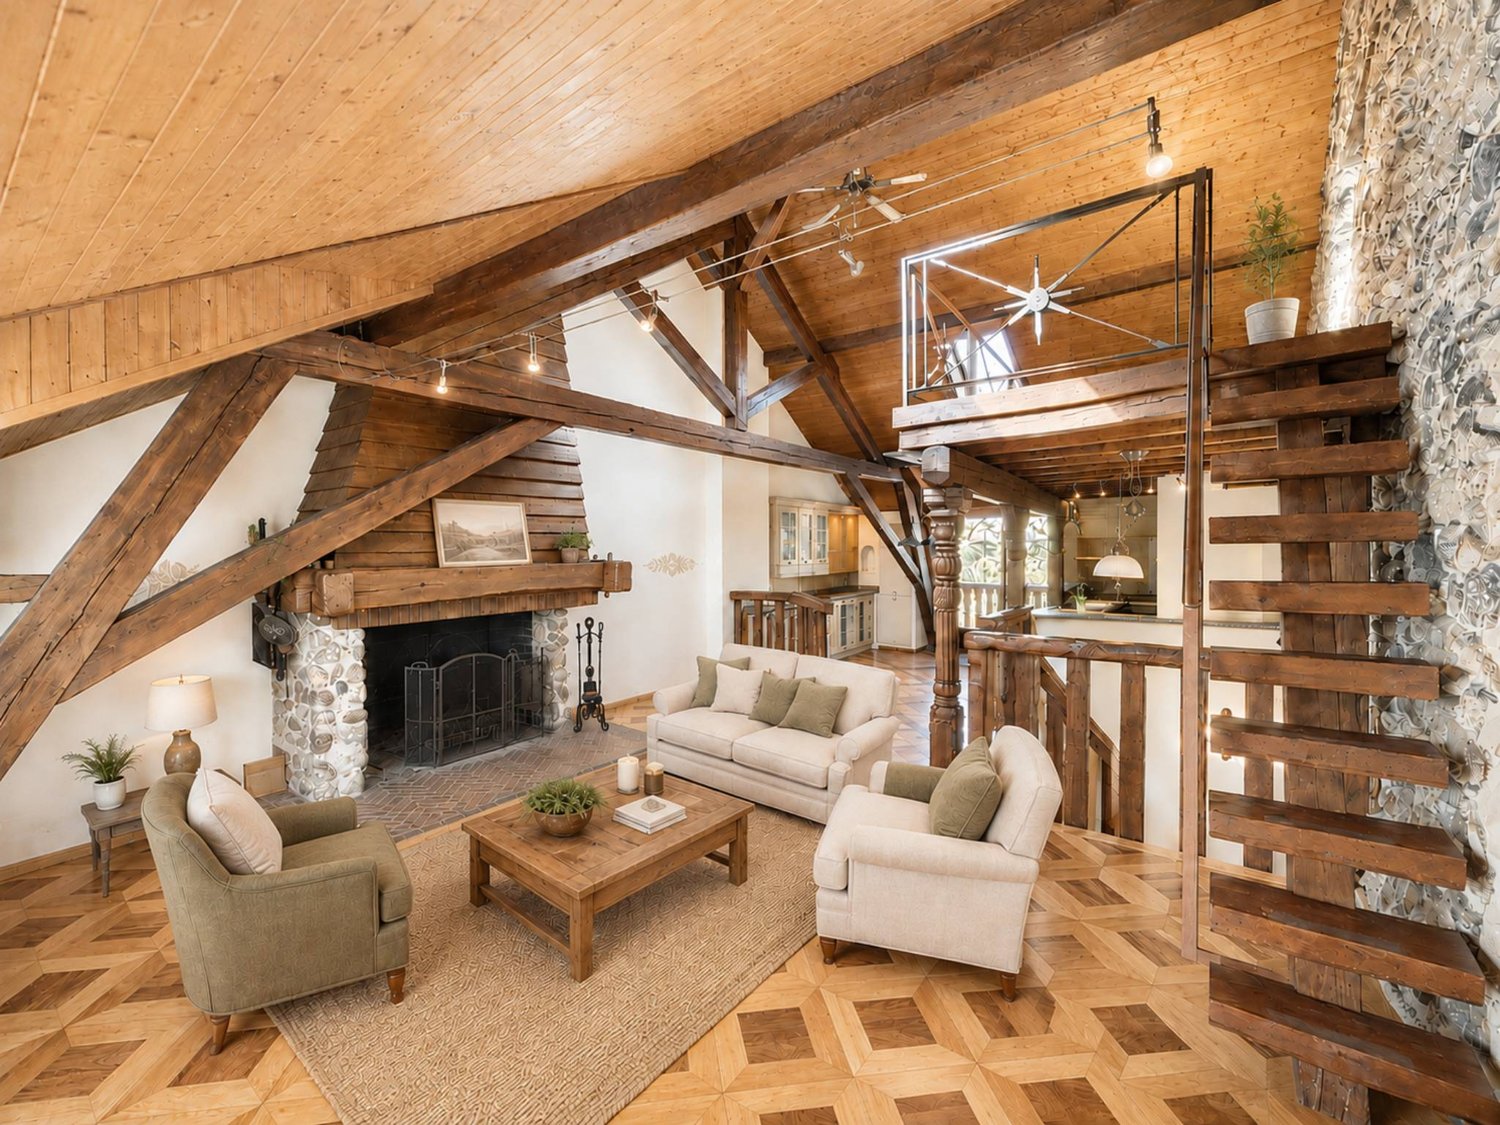
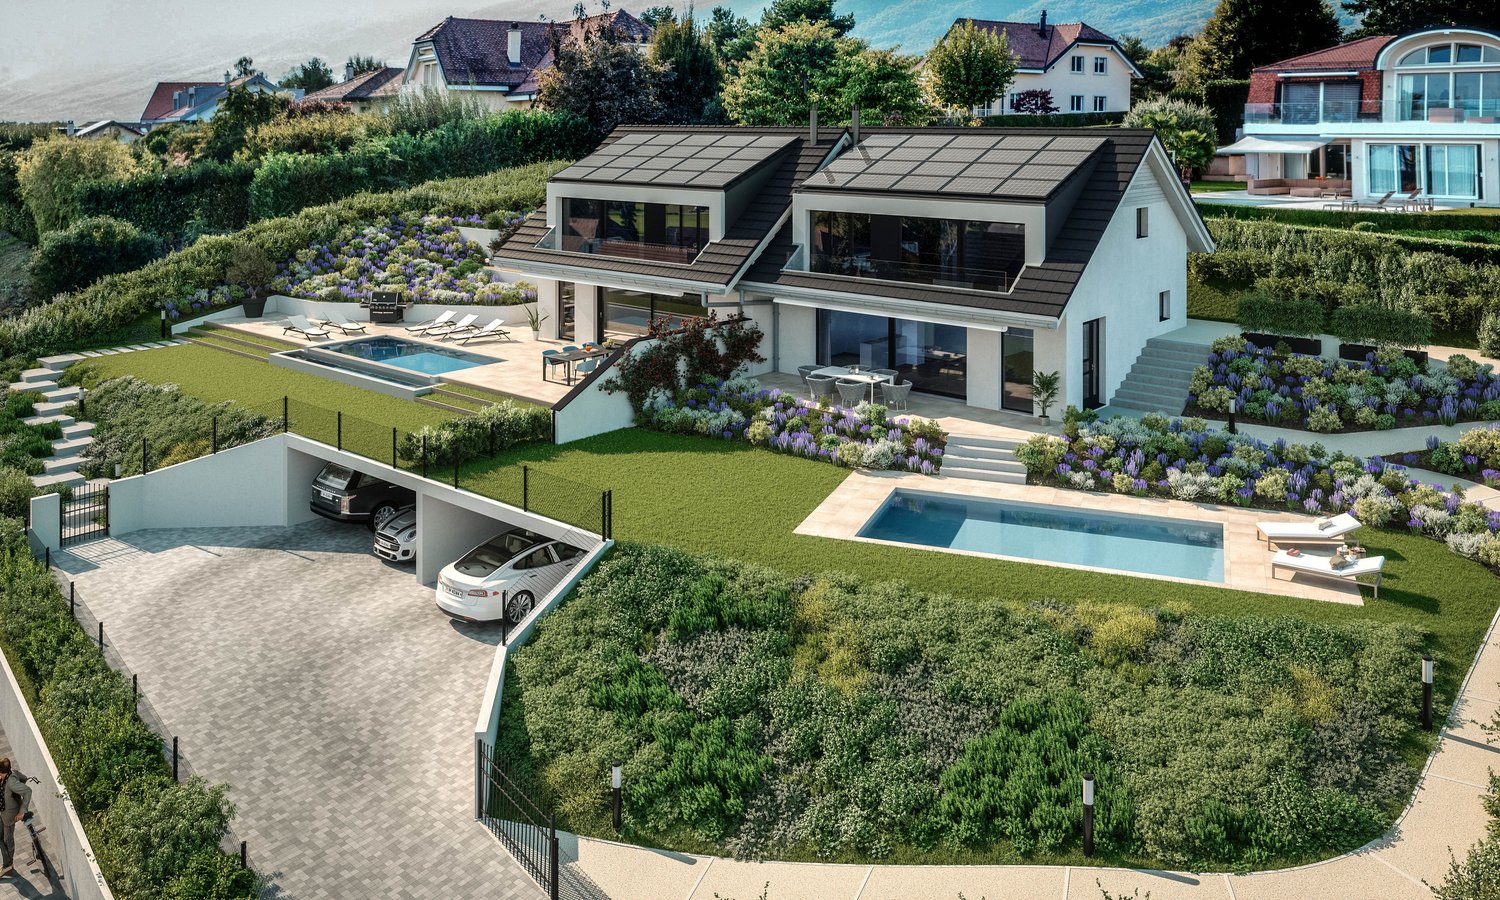
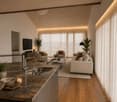
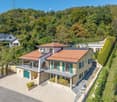
In the heart of the highly sought-after village of Eysins, just a few minutes from Nyon, this semi-detached character house (former village pottery) seduces with its unique charm, beautiful volumes, and warm atmosphere.Exposed stones, solid wood, ancient beams, and period architectural elements make up an authentic interior, where the charm of the old is accompanied by spacious and pleasant living areas.An ideal property for lovers of places with genuine identity, in immediate proximity to all the amenities of the Nyon region.A spectacular living space:The true masterpiece of the house, the living room, impresses from the first moments with its remarkable volumes and beautiful ceiling height.The exposed beams, massive wooden beams, parquet floor, and large stone fireplace give this space a particularly warm atmosphere.The open kitchen integrates naturally into this convivial area.Overlooking the living area, a wooden mezzanine completes the volumes harmoniously and can accommodate an office or library.Comfortable bedrooms:The sleeping area accommodates several rooms with comfortable dimensions, some of which retain beautiful ancient elements that prolong the identity of the house.The parental suite benefits from its own private bathroom.A bathroom equipped with a corner bathtub and a shower room with toilet and shower complete the ensemble.Functional annexes:The basement offers several particularly appreciable spaces for daily needs:- closed garage;- cellar;- laundry room;- technical rooms and storage spaces.Annexes that bring to this old house all the functionality expected of a current family home.Equipment & energy:The property benefits from 18 photovoltaic panels installed on the roof.Heating is provided by a central electric system and hot water production by an electric boiler.Located in the heart of Eysins, the property benefits from a sought-after village environment while enjoying excellent proximity to Nyon, schools, shops, and transport.Access to the highway also allows for quick connection to Geneva and the region's main hubs.A property full of character, intended for those who seek more than just a house: an authentic, warm, and uniquely singular place to live.I am at your entire disposal to transmit the complete file and organize a private visit at your convenience.Note: Non-contractual synthetic images, provided for illustration and projection purposes.

1 / 8
CHF 1,490,000.–
6 rooms150m² living space
1262 Eysins

Exclusivity !! Heart's Desire ! Character village house

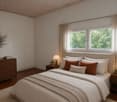
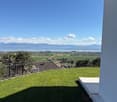
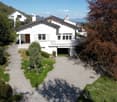
In the heart of the village of Eysins, 5 minutes from Nyon Center, this semi-detached character house offers a rare atmosphere, combining ancient charm, volumes, and family comfort.The ensemble provides an intimate, convivial, and easy-to-live framework.Inside, the house reveals a warm atmosphere: textured walls, exposed stones, solid wood, old doors, and decorative details immediately give it character.The main living level is the masterpiece of the property.The living room under the cathedral ceiling impresses with its volumes, exposed beams, and brightness. The massive beams, the wooden mezzanine, the geometric patterned parquet floor, and the large stone fireplace transport us to the charm of a bygone era's lifestyle.The open, equipped kitchen, opening onto the dining room and living room, fits perfectly into this spirit.The mezzanine, opening onto the living room, provides an additional space that can accommodate an office, a library, or a reading nook.The sleeping area consists of several comfortable rooms, some of which retain beautiful old elements and a soft atmosphere.The parental suite benefits from its own private bathroom.The bathrooms complete the ensemble with a bathroom equipped with a corner bathtub and a bathroom with a shower and toilet.The basement accommodates a closed garage, a cellar, a laundry room, and technical/storage areas.Performance and equipmentThe property benefits from 18 photovoltaic panels installed on the roof.Heating is ensured by a central electric system, and hot water by an electric boiler.The building does not generate direct CO? emissions related to fossil energy, with a Class A rating in this regard in the CECB.However, the CECB indicates a global energy performance that can be improved, which suggests a potential for future optimization for buyers wishing to further improve thermal comfort. SituationThe 160 m² plot is located entirely in the central zone 15 LAT, corresponding to the village and hamlet zone.The address benefits from a practical location in the heart of Eysins, close to schools, transportation, Nyon, the highway, and Signy Center.

1 / 13
CHF 2,780,000.–
6.5 rooms267m² living space
1262 Eysins

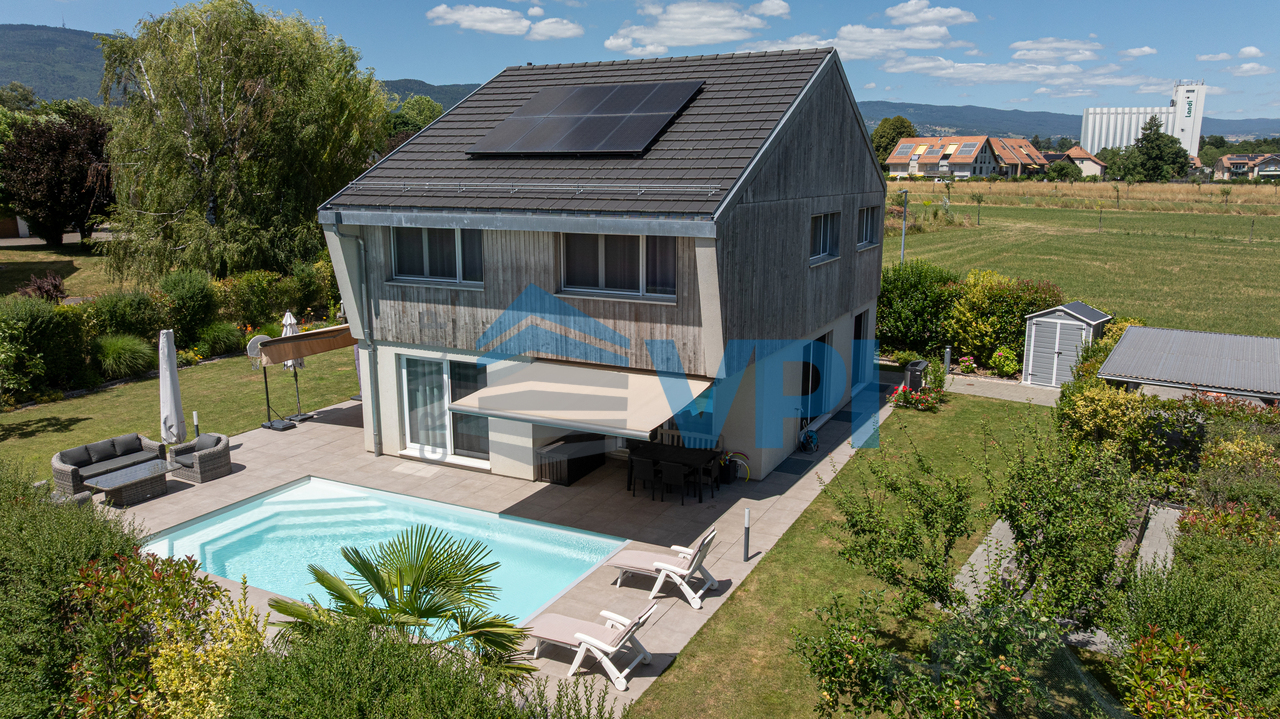
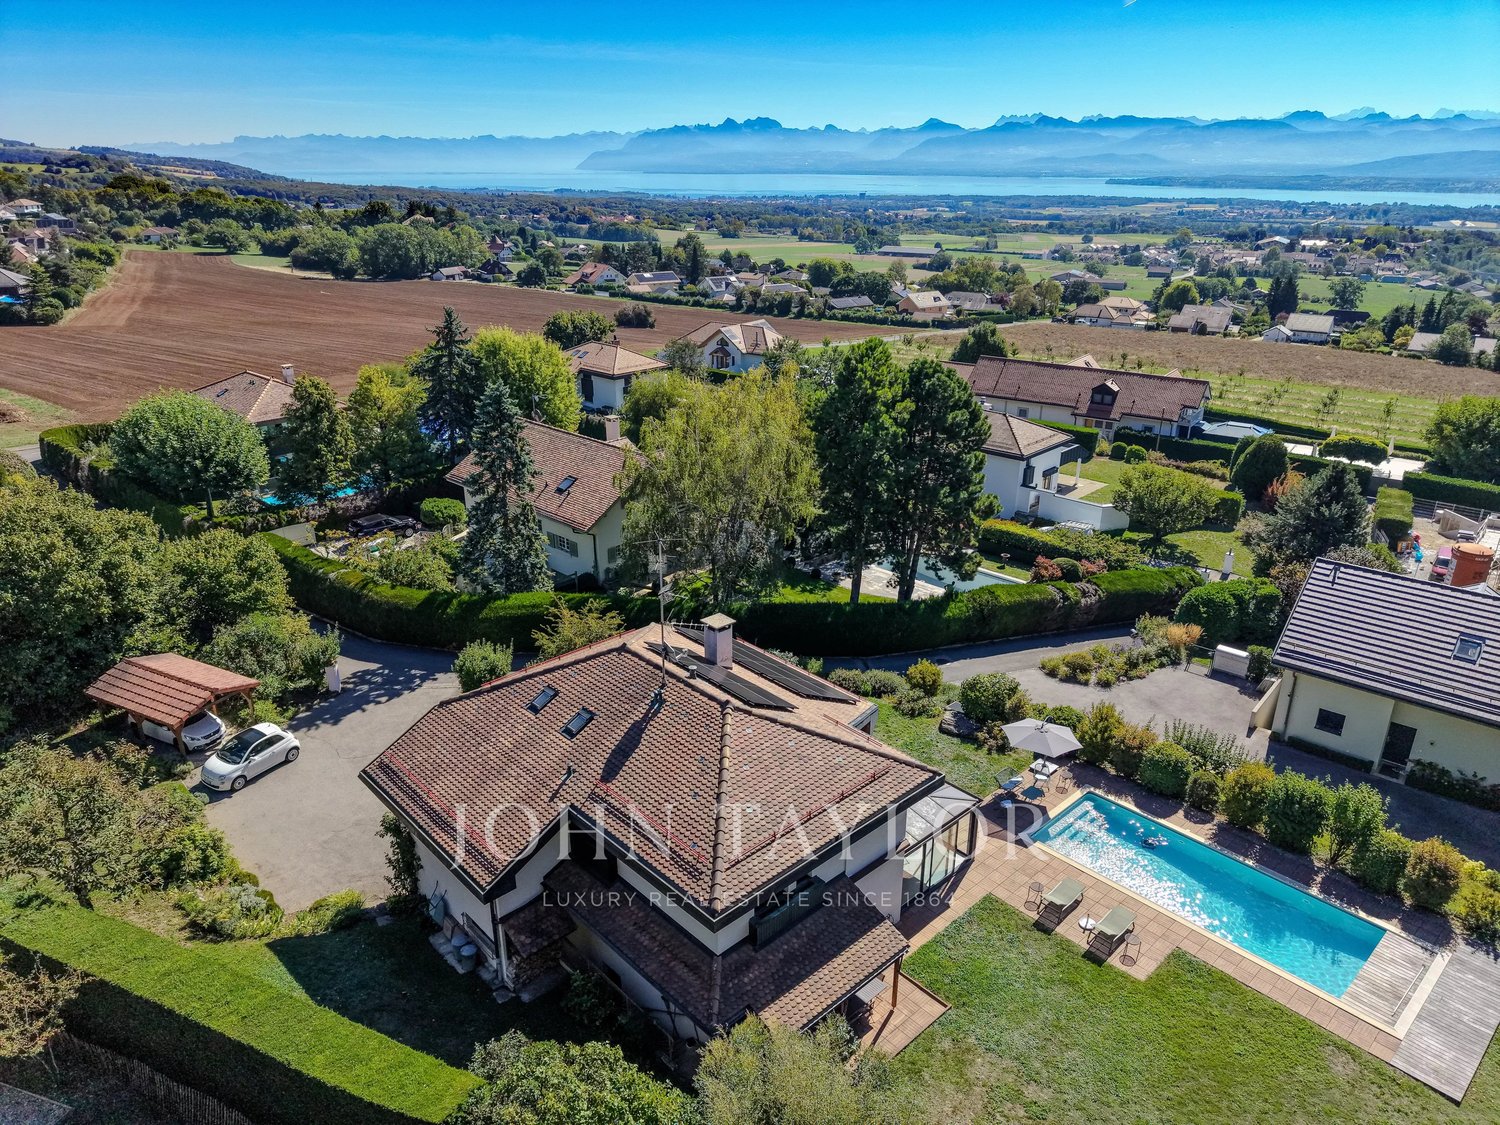
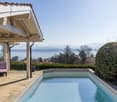
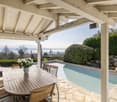
Magnificent individual villa with 6.5 rooms and swimming pool

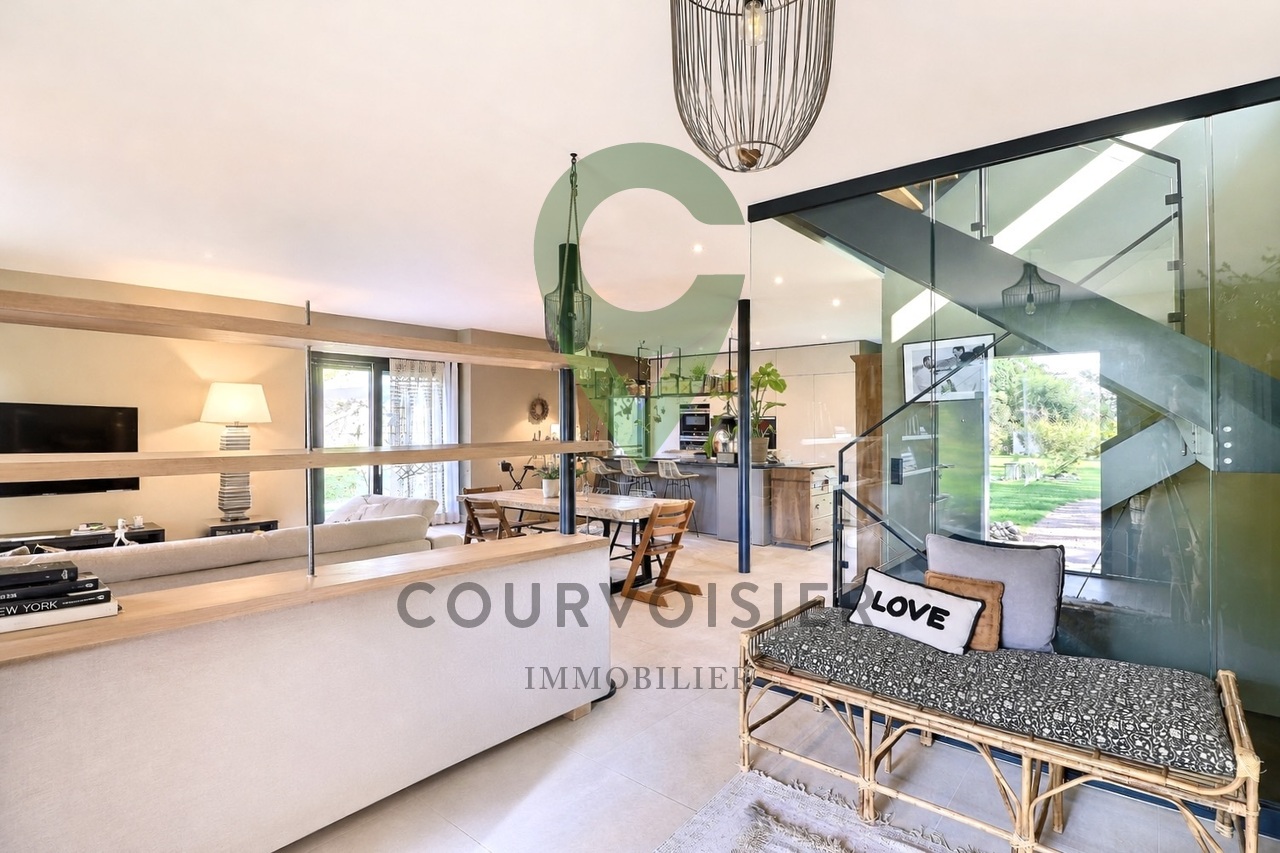
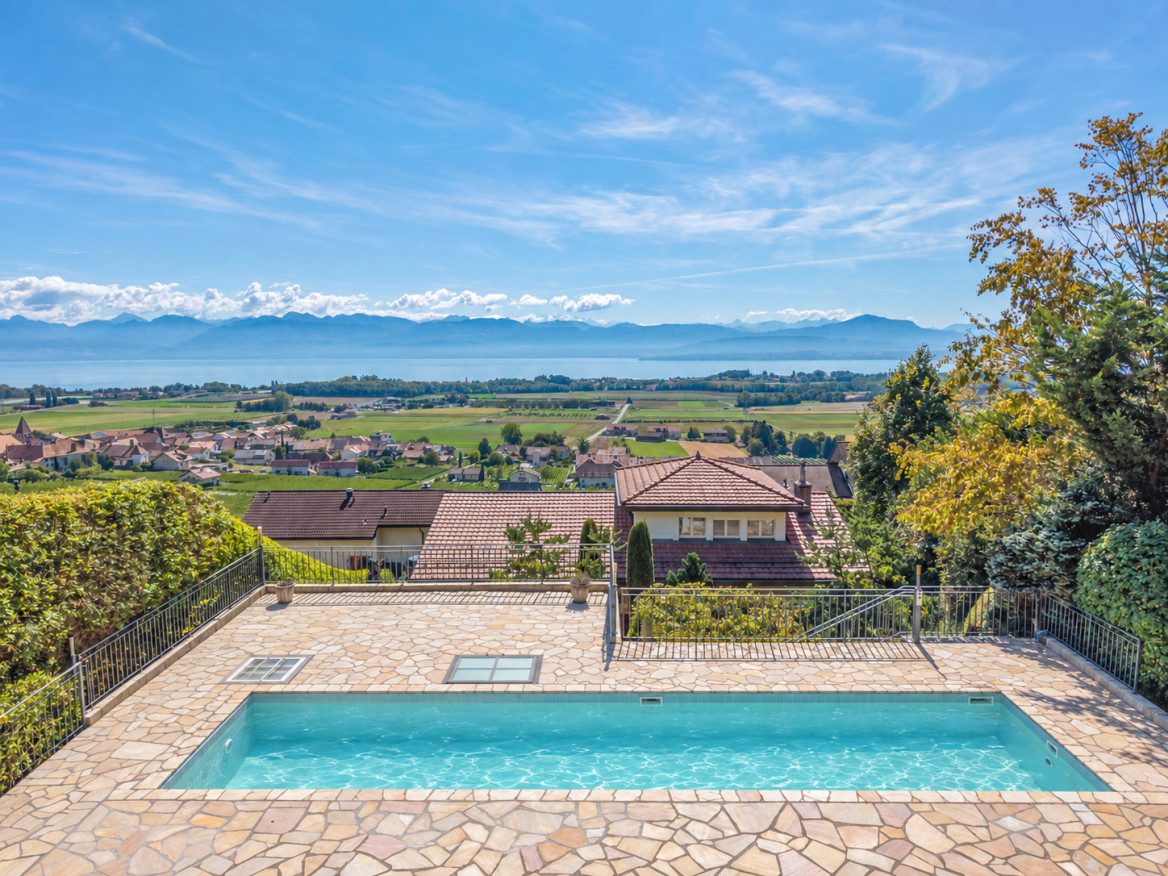
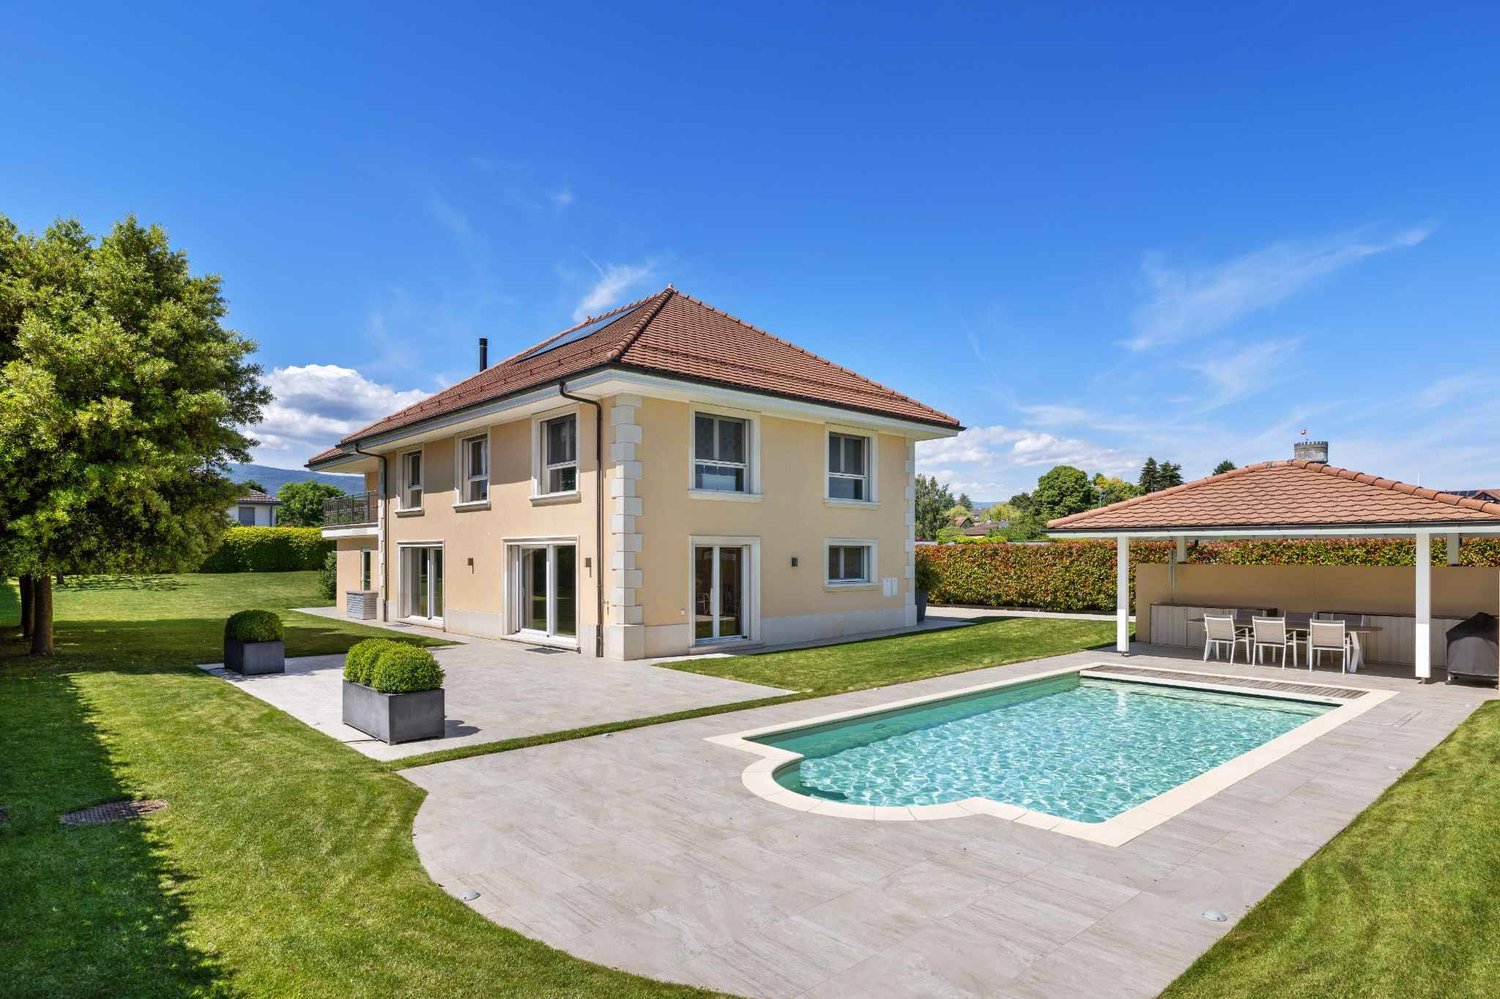
VPI Courtage SA is pleased to present, exclusively, this elegant individual villa of high standing, ideally located in a residential area of Eysins. It benefits from an ideal exposure, offering a very beautiful brightness throughout the day.With a configuration of 6.5 rooms and a useful area of approximately 267.65 m², this property benefits from a privileged location, on the edge of an agricultural area, offering a calm, green and preserved environment, while being in immediate proximity to amenities.The Eysins primary school (1P to 6P) is located just 350 meters away, about 4 minutes on foot.The Eysins-Centre bus stop, 450 meters away, is accessible in about 5 minutes on foot and allows you to reach the Nyon train station in just 8 minutes.Built according to recent quality standards, the villa benefits from an air/water heat pump, ensuring optimal comfort in all seasons as well as controlled energy consumption. Photovoltaic panels complement this installation and allow producing part of the property's electricity.Outside, the property has a large, beautifully landscaped garden with a vegetable garden, a swimming pool, a stone barbecue, and a vast terrace of approximately 100 m² surrounding the villa, equipped with a lounge area. The plot is fully fenced and has an automatic irrigation system.Distribution:Ground floor • Entry hall; • Entrance hall with built-in cupboards; • Office or guest room; • Shower room with WC; • Spacious living room with direct access to the terraces and the garden; • High-end kitchen with central island, open to the dining room, with access to the terraces. First floor • Parental suite with Italian shower and WC; • Three bedrooms; • Bathroom with WC; • Accessible via a hatch, convertible and offering a height of about 2 meters under the ceiling. Basement • Spacious entrance hall; • Home cinema room; • Multipurpose room (office/playroom/fitness room);\li> • Technical room with laundry room; • large cellar. Exterior • Large terrace of approximately 100 m² surrounding the villa; • Beautifully landscaped garden with vegetable garden; • Swimming pool; • Lounge area by the pool; • Stone barbecue; • fully fenced plot; • Garden sheds; • automatic irrigation system. This villa constitutes a rare opportunity on the market, ideal for buyers looking for a high-quality property offering beautiful volumes, modern amenities, and a privileged living environment.Contact us today to receive the sales brochure or organize a private visit.----------------------------------------------------------------------Property tax: 1? / Communal tax: 59.5%

More objects in your automatically expanded search area
20 results - Radius: + 10km
Dimitri Courvoisier

Dimitri Courvoisier

1 / 13
Dimitri Courvoisier

Dimitri Courvoisier

  • Parking space
  • Balcony / Terrace
  • View
  • +1
CHF 2,690,000.– Premium
7.5 rooms265m² living space
1196 Gland

Beautiful family property without vis-à-vis, 10 minutes from Gland

Burtigny : the countryside within reach of the cityYou might imagine that living in the countryside means moving away from everything. It's the opposite here. The absolute calm of a green setting, without any vis-à-vis - and yet only 250 meters from the village center.Gland and the highway : 10 minutes. Nyon, Rolle : less than 20. The city remains within reach ; it never imposes itself.The architecture assumes a beautiful contemporary "chalet" style - wood, clean lines, noble materials. This house has a character, a warmth that never goes out of style.Built in 2020, it combines energy efficiency (reinforced insulation, solar panels, heat pump) and generosity of light, thanks to large windows opening onto the surrounding nature.265 m² of living space, four levels • Ground floor - open kitchen with central island, dining area and living room with Swedish stove ; guest toilet ; direct access to the large west terrace. • First floor - 4 bedrooms, one bathroom and one shower room. • Attic - one bedroom-office and one parental suite with Swedish stove, bathroom and dressing room. • Basement - a modular space (leisure, cinema, sports) and a cellar. A plot of over 3'500 m² offers two terraces, a tree-filled and flower-filled garden, a petanque court, a bike shed, two garden sheds, many parking spaces and a private entrance with gate.A house that assumes its character : a beautiful refuge of character offering all the comfort, just a few minutes from everything.

  • Parking space
  • Balcony / Terrace
  • View
  • +1
Denis Veyrenche

Denis Veyrenche

1 / 13
Denis Veyrenche

Denis Veyrenche

  • Parking space
  • Garage
  • Elevator
CHF 5,450,000.– Premium
6.5 rooms255m² living space
Vaud, 1297 Founex

EXCLUSIVITY Exceptional villa with lake view, just a few steps from the international school

In the heart of one of the most sought-after residential areas in the region, just a few minutes from a prestigious International School, this exceptional property embodies contemporary elegance in a rare atmosphere of serenity. Dominating Lake Geneva, it offers spectacular views that accompany every moment of the day.From the first steps, an entrance hall with refined lines sets the tone for a home thought out in every detail. Served by a private elevator, the villa elegantly combines absolute comfort, functionality, and art of living. A first bedroom, ideal for accommodating family or guests, completes this level.The reception level reveals generous volumes bathed in natural light. The independent kitchen, made with noble materials and sublimated by a marble workstation, will seduce gastronomy enthusiasts. It opens onto an elegant terrace of approximately 30 m², extended by a pergola, offering a privileged setting for receiving or simply contemplating one of the most beautiful panoramas in the region.The living room and dining room, united in a vast living space warmed by a fireplace, benefit from large openings that erase the boundary between inside and outside. The gaze is naturally drawn towards the lake and the Alps, omnipresent, offering a living spectacle throughout the seasons.This level also accommodates an office that can be arranged as an additional bedroom, as well as an independent bedroom perfectly adapted to an au pair, guests, or a professional space. A laundry room, a cellar, and a guest toilet that can be transformed into a bathroom complete this floor harmoniously.Entirely dedicated to rest, the lower level accommodates two elegant bedrooms, each benefiting from direct access to the balcony and a soothing view of the lake. A complete bathroom serves this space.A true private refuge, the parental suite offers an intimate and refined atmosphere. It has a custom-made dressing room as well as a complete bathroom with a bathtub, Italian shower, and WC, creating a space dedicated to well-being and relaxation.More than just a property, this villa offers an exclusive living experience where volumes, light, quality amenities, and an exceptional panorama come together to create a rare residence, destined for a clientele seeking excellence.

  • Parking space
  • Garage
  • Elevator
New building
Rémi Désert

Rémi Désert

1 / 8
Rémi Désert

Rémi Désert

  • Parking space
  • Balcony / Terrace
  • Child-friendly
  • +2
CHF 3,050,000.– Premium
7.5 rooms
Chemin de la Druvière 3, 1297 Founex

Beautiful individual new 7.5-room villa in Founex

The pearls of Founex - Villa Taha'aIn Founex, just a few minutes from Coppet train station and the La Châtaigneraie campus of Ecolint, Villa Taha'a forms the entry price of the Les Perles de Founex promotion. Four modern villas, signed by Hugo Duarte SIA, high-energy-efficient construction, Minergie equivalent, completion September 2028.Between the Druvières and Chante Bise paths, the villas show white volumes, light cladding, flat green roofs, and adjacent windows. The villas are connected by their garages, so the living areas remain separate and each individual's privacy is preserved. In a central location, next to Villa Huahine, Taha'a forms the entry price of the program, on a plot of 582 m², and benefits from two outdoor parking spaces. The living areas and the terrace open onto the south, with a nuance to the southeast, for shading throughout the year. The villa offers 243 m² of interior space, of which approximately 200 m² of living space on three levels.On the ground floor, the entrance opens onto a large, bright living-dining area, which is extended by the terrace and the garden. This is the heart of the villa, a large living area intended for reception and daily life. A guest toilet completes this level. On the upper floor, the sleeping area is organized around two bathrooms. In the basement, a versatile room, which is bright and habitable thanks to large windows, offers the possibility of being used as a guest room, office, home cinema, fitness room, or playroom, in addition to the laundry room and the technical room.Since it is a new building, the interiors can be designed with you. Two configurations have already been designed, and the distribution of the interior spaces can be adapted to your lifestyle, taking into account the building structure.High-energy-efficient construction standard, Minergie equivalent: air-water heat pump, underfloor heating, double-flow ventilation, photovoltaic panels on the roof with a separate meter. Wooden parquet in the living areas, ceramic tiles in wet rooms. A budget is provided for the buyer for the final finishing, in the amount of 50,000 CHF for the kitchen and 30,000 CHF for the entire sanitary installation of the villa, with the possibility of going beyond that if you wish. The choice of sanitary ceramics, coatings, and final finishing remains free. A swimming pool can be realized optionally and as an added value (originally delivered on Villa Bora Bora, Los A).Founex is one of the most sought-after municipalities in Terre-Sainte. The La Châtaigneraie campus of the International School of Geneva (Ecolint) is located in the municipality. Coppet train station is 3 minutes away by car (Geneva in 10 minutes by train, Léman Express RL1/RL2). The A1 motorway is accessible in a few minutes via the Coppet exit 10, and Geneva airport is 20 minutes away. The TPN 805 and 811 bus lines serve the village, and the CGN landing stage in Coppet is nearby.ADVANTAGES OF THE PROJECT AND THE VILLA • Entry price of the program, best price per square meter of the four villas • Central location, privacy ensured by the connection of the villas at the garage level • Living areas and terrace facing south to southeast, shading throughout the year • Terrace of 37 m² on the ground floor, which extends the living area on one level • 243 m² of interior space, approximately 200 m² of living space on three levels, the basement is bright and habitable thanks to large windows • Modular layout: two variants already designed, adaptation of the interior spaces possible according to your wishes • High-quality finishing and energy efficiency • Energy efficiency at the Minergie level: control of costs and reduced footprint • Contemporary architecture, signed by Hugo Duarte SIA • Optimal configuration for families with a home office • International schools nearby: Ecolint-La Châtaigneraie campus in Founex, Institut Le Rosey in Rolle (15 minutes), Collège du Léman in Versoix (10 minutes) • Mobility: Coppet train station 3 minutes (Geneva 10 minutes, Léman Express RL1/RL2), A1 motorway exit 10 in a few minutes, Geneva airport 20 minutes, TPN 805 and 811 bus lines in the village, CGN landing stage in Coppet • Living environment: sought-after lakeside municipality in Terre-Sainte, harbor and beach of La Falaise in Founex, Alpine and Lake Geneva views from La Châtaigneraie • Two outdoor parking spaces and four bicycle spaces • Swimming pool optional and possible as an added value • Air-water heat pump, photovoltaic, double-flow ventilation, underfloor heating IMPORTANT FEATURES • Type: new semi-detached villa, 5.5 to 7.5 rooms depending on the configuration • Interior space: 243 m² | Living space: approximately 200 m² on three levels | Plot: 582 m² • Layout and number of bedrooms depending on the chosen configuration • Sleeping area: 2 bathrooms on the upper floor, plus a guest toilet on the ground floor • A versatile room in the basement, lit by large windows • Terrace: 37 m² • Orientation: south to southeast for the living areas • Parking spaces: 2 outdoor spaces, 4 bicycle spaces • Two visitor parking spaces within the program • Energy: air-water heat pump + photovoltaic, Minergie equivalent • Finishing: kitchen, sanitary ceramics, and coatings chosen by the buyer, budgets provided • Swimming pool: optional and possible as an added value • Completion: September 2028 • Price: CHF 3,050,000 • The renowned Ecolint - La Châtaigneraie Campus, international school, 11 minutes on foot Whether you are a family with children or looking for a main residence that offers space, modernity, and quality of life, this house represents a rare opportunity on the Vaud real estate market. Available from September 1, 2028.

  • Parking space
  • Balcony / Terrace
  • Child-friendly
  • +2
Travel time
-
  • {"type": "Garden / Outdoor Area", "objects": ["sofa", "chair", "table", "chair", "table", "chair", "chair", "chair", "chair", "chair", "chair", "chair", "chair", "chair", "chair", "chair", "chair", "chair", "chair", "chair", "chair", "chair", "chair", "ch
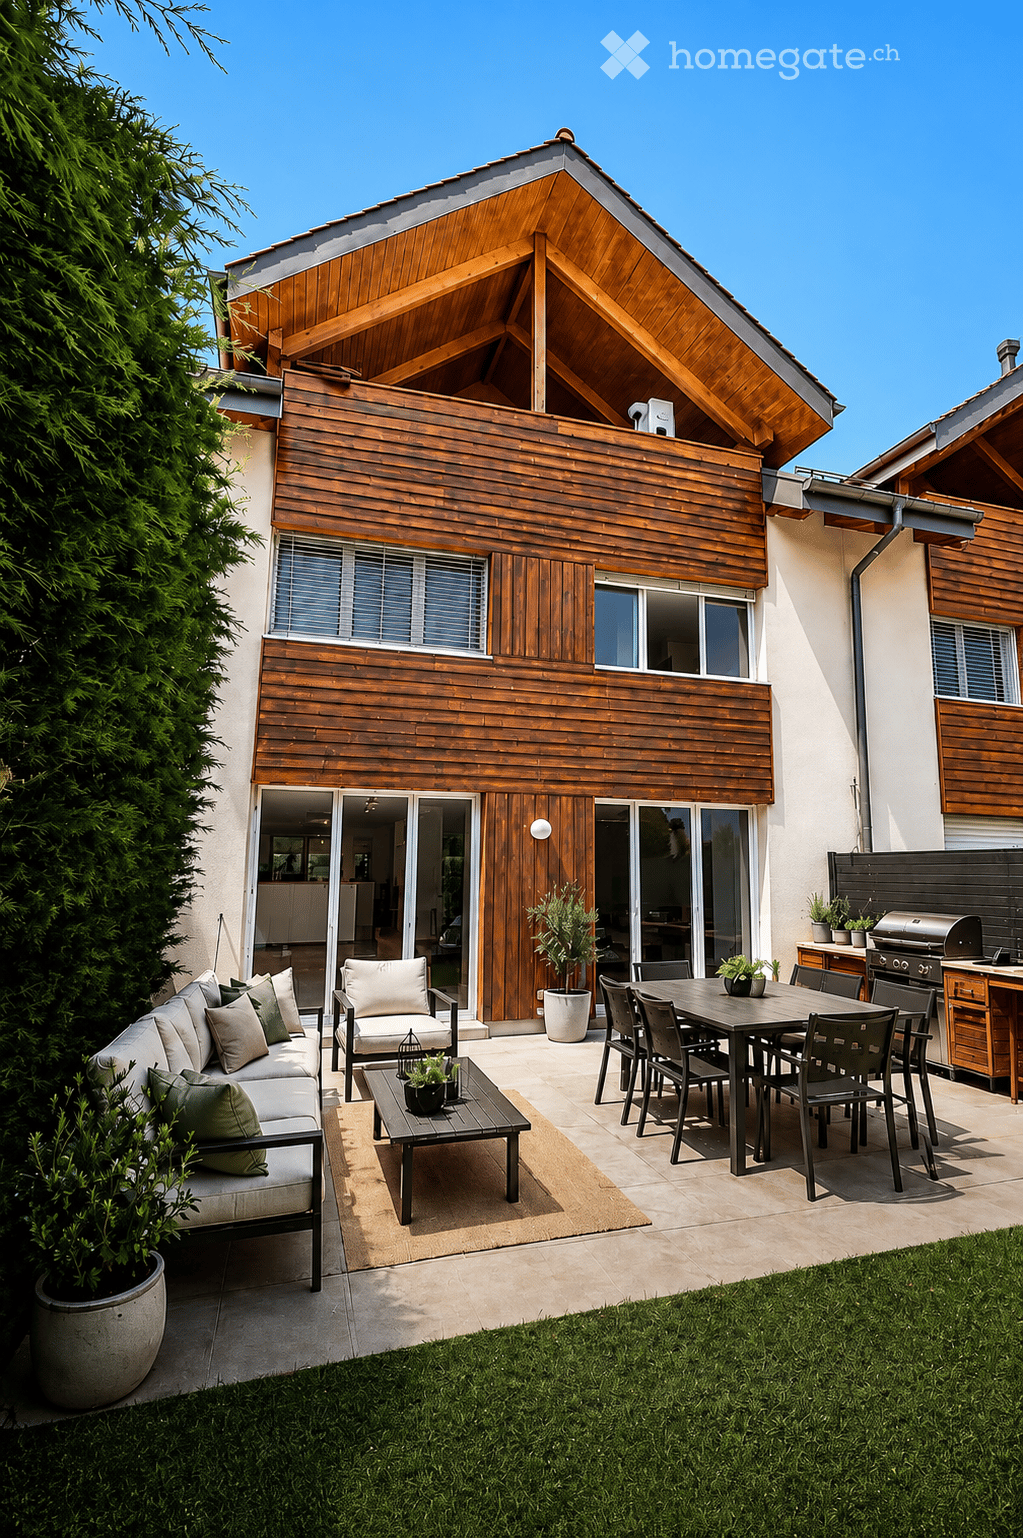
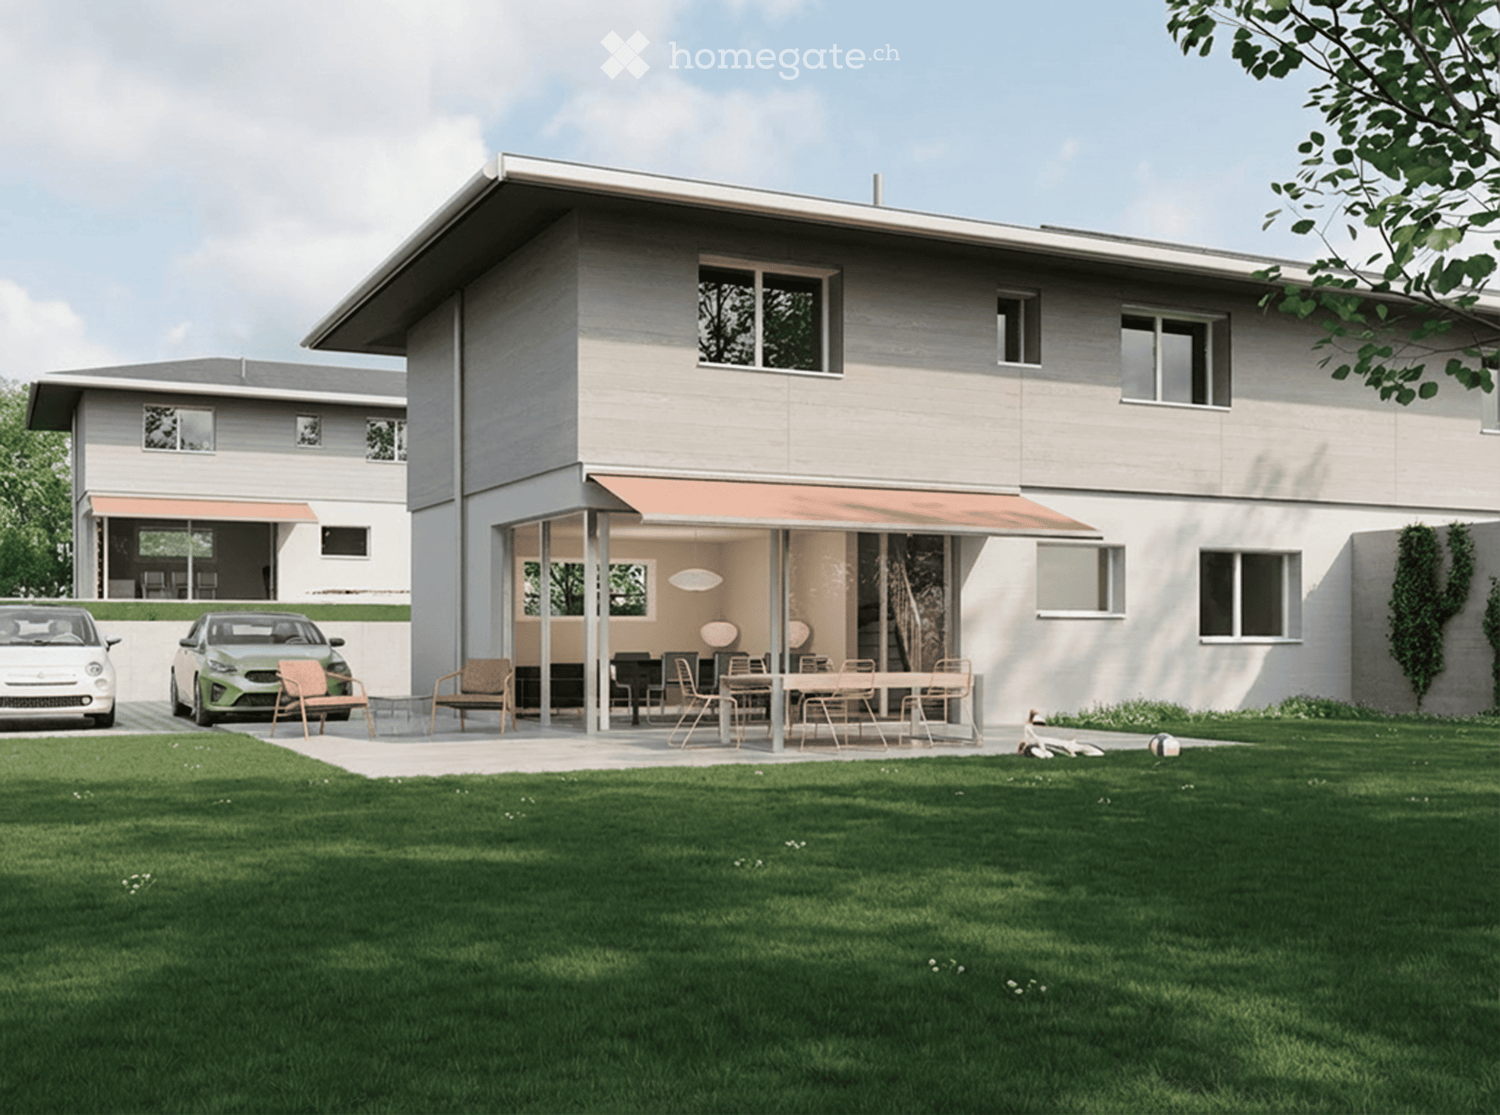
  • Modern two-story house with wooden siding, large windows, and a spacious patio area.
  • Modern kitchen with light wood cabinets, granite countertops, built-in oven and microwave, and a central island table.
  • Modern kitchen with light wooden cabinets, granite countertop, and built-in appliances including a stove and range hood.
  • Completely empty room with wooden herringbone flooring, white walls, and large glass doors leading to an outdoor area.
  • Empty room with light wooden herringbone flooring and white walls. Large window with blinds offers a view of a neighboring building and greenery.
  • Modern bathroom with a bathtub, shower stall, and tiled walls.
  • Wooden balcony with tiled floor, large windows, and a view of a green field and swimming pool.
1 / 8
Modern two-story house with wooden siding, large windows, and a spacious patio area.
Modern kitchen with light wood cabinets, granite countertops, built-in oven and microwave, and a central island table.
Modern kitchen with light wooden cabinets, granite countertop, and built-in appliances including a stove and range hood.
CHF 2,190,000.– Premium
6.5 rooms225m² living space
-, 1278 La Rippe

Renovated family villa 225 m² - 5 bedrooms - lake view - La Rippe

Located in the charming village of La Rippe, at the foot of La Dôle, this spacious semi-detached villa benefits from an exceptional living environment between nature and urban proximity, just a few minutes from Nyon.Built in 2007 and having undergone more than CHF 100,000 in renovations in 2026, it offers generous volumes and quality amenities, spread over four levels for an ideal living comfort for the whole family.Ground floor: large entrance hall, guest toilet, living room/dining room of 45.8 m² with fireplace and garden access, open kitchen of 15.4 m².1st floor: 4 bedrooms from 13.9 to 14.2 m², bathroom/shower.Attic: parental suite of 15.9 m² with bathroom/shower, large dressing room and terrace with lake view.Basement: large multipurpose room of 36.6 m², separate room, shower/toilet, laundry room, direct access to 2 underground parking spaces.Outdoor: 66 m² garden with terraces, private entrance with additional 30 m² garden. Ideally located 200 meters from the primary school, near private schools, 10 minutes from the Lausanne-Geneva highway and the Signy shopping center, as well as a few minutes from the bus to Nyon.A unique living environment, between nature, tranquility and proximity to the city. Available immediately.For any questions or visits, do not hesitate to contact me.SILVER FOX - Nicolas Tosionto@silver-fox.ch

Travel time
-
1 / 13
  • View
  • Swimming pool
CHF 3,300,000.– Premium
7.5 rooms238m² living space
1271 Givrins

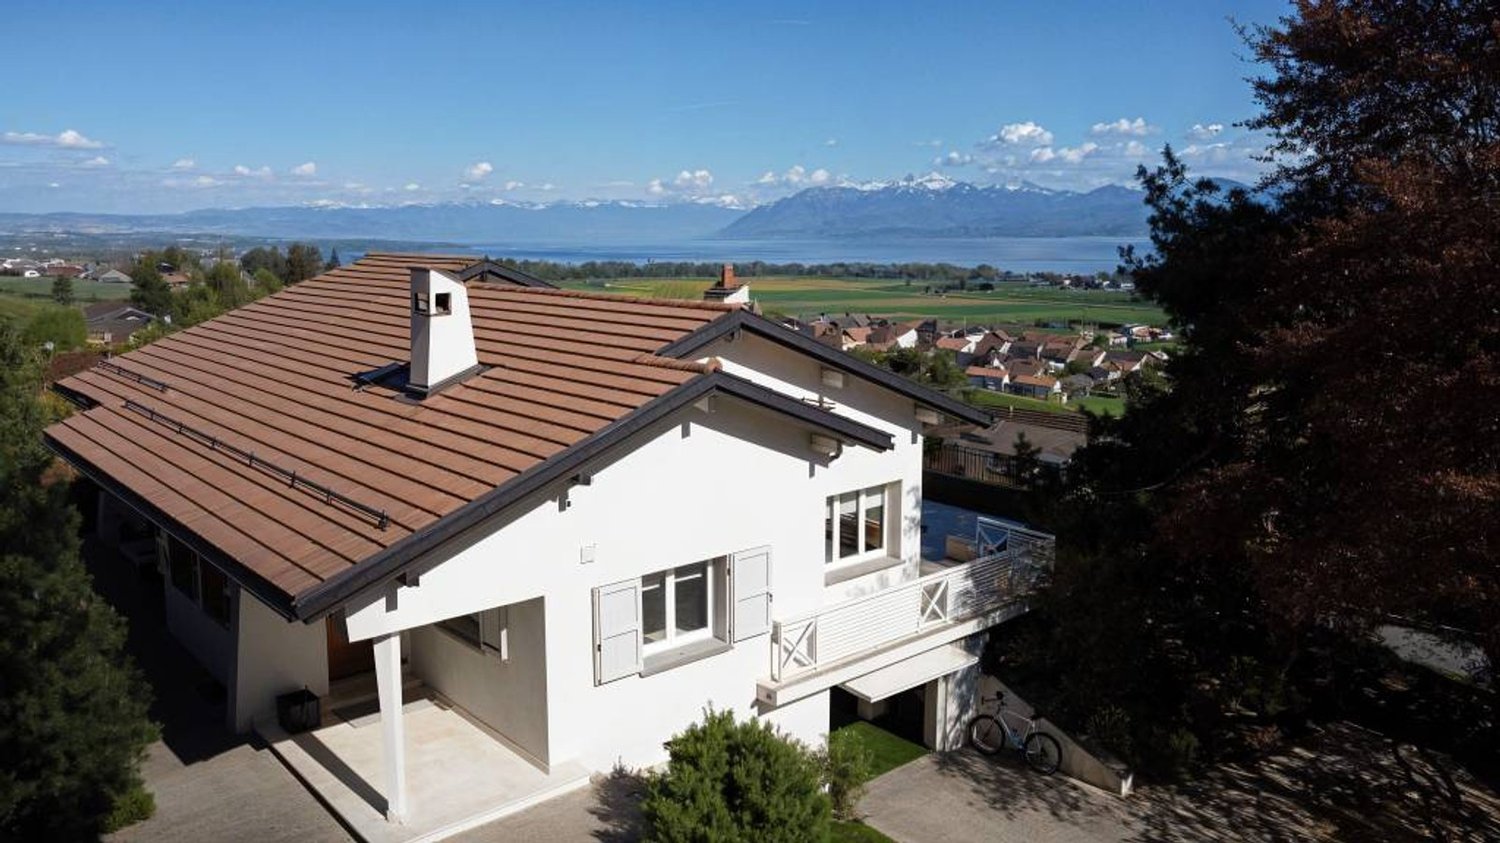
Villa with pool, lake view and Mont-Blanc view

Located in a calm and privileged residential environment in Givrins, this elegant individual villa of 7.5 rooms offers a rare living environment, combining intimacy, nature, and magnificent views of Lake Geneva and the Alps, with a remarkable view of Mont-Blanc. Situated on a flat plot of 1,970 m², the property benefits from a pleasant tree-lined garden, a heated pool of 10 meters, and generous outdoor spaces, perfectly suited for family life and moments of conviviality. With a living area of approximately 238 m², the house is organized on several half-levels, creating an original and harmonious distribution. -The ground floor accommodates the main living areas: a bright living room with a central fireplace, a dining room, a semi-open kitchen with direct access to the terrace, as well as a heated veranda, offering a pleasant continuity between the interior and the garden. -The first half-level offers a parental suite with a beautiful ceiling height, accompanied by its private bathroom and guest toilet. -On the upper floor, a mezzanine converted into an office overlooks two bedrooms, each with its own bathroom. One of the bedrooms benefits from a particularly attractive architectural volume on two levels. -The converted basement completes the property with a large, heated multipurpose room, which can be used according to needs as a playroom, leisure space, office, or family area. -Outside, the house benefits from a tree-lined and completely flat garden, a beautiful terrace, and a heated pool of 10 meters. Access to a small private wooded area reinforces the feeling of intimacy and connection with nature. -The property also has a double garage, a covered parking space, and three outdoor parking spaces, allowing up to six vehicles to be accommodated. The house has been regularly maintained and modernized over the years, notably with the renovation of the interior installations and techniques, the reinforcement of the thermal envelope, the installation of triple glazing, and the installation of solar panels. It also benefits from a heat pump. Givrins seduces with its peaceful and green atmosphere, its environment between countryside and forest, and its proximity to Nyon. Schools and daily amenities are also located nearby, offering a particularly pleasant setting for family life.

  • View
  • Swimming pool
  • House. Modern two-story house with a covered outdoor seating area, lawn, and two parked cars.
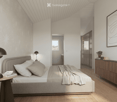
  • Bedroom. Modern bedroom with a grey upholstered bed, white bedding, nightstand with a table lamp, floor lamp, wooden drawer unit, and a large abstract picture on the wall.
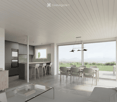
  • Furnished Room. Modern open-plan living and dining area with a view of the sea, featuring a sofa, coffee table, dining table with chairs, kitchen area with stools, and an oven.
  • House. Modern two-story house with a flat roof, large windows, and an open patio area with outdoor furniture. A green car is parked nearby, and the surrounding area includes a well-maintained lawn and trees.
  • House. Modern two-story house with large windows, flat roof, and covered outdoor seating areas. The house is surrounded by a well-maintained lawn and garden.
1 / 5
Bedroom. Modern bedroom with a grey upholstered bed, white bedding, nightstand with a table lamp, floor lamp, wooden drawer unit, and a large abstract picture on the wall.
Furnished Room. Modern open-plan living and dining area with a view of the sea, featuring a sofa, coffee table, dining table with chairs, kitchen area with stools, and an oven.
House. Modern two-story house with a flat roof, large windows, and an open patio area with outdoor furniture. A green car is parked nearby, and the surrounding area includes a well-maintained lawn and trees.
CHF 2,140,000.– Premium
5.5 rooms
Chemin de la Pesse 1, 1272 Genolier

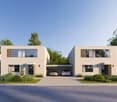
Semi-detached house in Genolier

Semi-detached house 5.5 rooms 🏡 New real estate project in Genolier – 4 semi-detached houses for sale Villa 1: Available Villa 2: Available Villa 3: Available Villa 4: Sold We are pleased to present a new residential project located in the highly sought-after Sus-Châtel district of Genolier. This development comprises 4 dwellings divided into 2 semi-detached houses, offered at a price of CHF 2’140’000.– incl. VAT per unit. Each 5.5-room house benefits from a private garden, situated on a plot of approximately 732 m², with the possibility of installing a pool and a carport according to the needs of the future owners. The houses are designed with high-quality materials and equipment, including Vitrocsa windows, renowned for their very fine frames offering exceptional brightness and visual continuity between indoors and outdoors. They are also equipped with a reversible heat pump, ensuring optimal heating in winter and cooling in summer. The location is exceptional: unobstructed view of the lake and the Alps, quiet environment, optimal lighting, generous garden, and the Sus-Châtel train station is accessible within a 5-minute walk. Ground floor: Open kitchen – living room – dining room Bedroom/office 10 m² Guest toilet Terrace 45 m² Large garden, suitable for pool installation 2 outdoor parking spaces + visitor parking First floor: Parental bedroom with dressing room and bathroom (Italian shower) 2 children's bedrooms (12-13 m²) Children's bathroom with shower and bathtub Basement: Playroom 25 m² Private laundry room Cellar Storage space under the stairs Shared technical room (for 2 units) 🛠️ Project progress Demolition and asbestos removal work on the existing villa is already underway. The construction start is planned for this summer, depending on sales progress, with a planned completion between summer and autumn 2027. 🌿 A privileged living environment Genolier offers an exceptional environment: Shops, restaurants, and schools Renowned medical clinic Efficient public transport Attractive tax rates: 52% A rare opportunity to enjoy remarkable living comfort on the Côte, in one of the most sought-after municipalities in the region.
Travel time
-
New building
1 / 2
CHF 1,290,000.– Premium
4.5 rooms152m² living space
1276 Gingins

Maison de village HPE

A Gingins, nous vous proposons une nouvelle promotion issue d'un mélange harmonieux entre le charme de l'ancien et le confort du moderne. Vivre à Gingins, c'est choisir la tranquillité d'un village tout en étant proche des commodités de la ville.Le projet consiste en la transformation et la réhabilitation d'une grange en six appartements plus une maison villageoise avec entrée indépendante. La façade côté village s'intègre parfaitement à l'architecture locale, tandis que la façade côté cour offre un design contemporain. La propriété est équipée de panneaux photovoltaïques et d'une pompe à chaleur aérodynamique, ce qui permet de réduire l'empreinte carbone et une consommation d'énergierespectueusede l'environnement.La maison de 4.5 piècesoffre une surface habitable brute de 152 m2 distribué sur trois niveaux (rez-de-chaussée, premier étage et combles) et se configure de la manièresuivante:Au rez-de-chaussée, la maison dispose d'un hall d'entrée avec un wc visiteurs, d'un séjour/cuisine et d'un espace rangement. Au premier, elle dispose d'un palier avec un espace rangement, de deux chambres et de deux salle de bains. Au deuxième étage, une troisième chambre avec sa salle de bains.Deux places de parking extérieures (CHF 25'000.-/place en sus du prix de vente) et des places de vélos viennent compléterce bien.Le logement bénéficie d'une belle orientation et d'une vue dégagée sur les environs. Budgets fournitures appartements:- sanitaires CHF 10'000. - TTC- cuisine CHF15'000. - TTC.- carrelageCHF 40.00 TTC /m2 compris plinthes- parquetCHF 60.- TTC/m2 compris plinthes - revêtementde paroisCHF 40.00 TTC /m2Processus d'achat :- Rencontre avec le courtier pour la présentation des plans- Versement d'un acompte de réservation- Mise en place du financement- Signature acte de vente et contrat d'entreprise générale- Chantier : 16 mois /Le chantier débutera en 2025 et la remise des clefs est prévue pour l'hiver 2026.- Remise des clefsAt Gingins, we offer you a new development born of a harmonious blend of old-world charm and modern comfort. Living in Gingins means choosing the tranquility of a village, while still being close to the conveniences of the city.The project consists of the conversion and renovation of a barn into six apartments plus a village house with its own entrance. The village facade blends in perfectly with the local architecture, while the courtyard facade offers a contemporary design. The property is equipped with photovoltaic panels and an aerodynamic heat pump, resulting in a reduced carbon footprint andenvironmentally friendlyenergy consumption.The 4.5 roomsoffers a gross living area of 152 m2 distributed over three levels (first floor, second floor and attic) and is configured asfollows:On the first floor, the house features an entrance hall with a guest toilet, a living room/kitchen and a storage area. On the second floor, it has a landing with storage space, two bedrooms and two bathrooms. On the second floor, a third bedroom with bathroom.Two outdoor parking spaces (CHF 25'000.-/space in addition to the sale price) and bicycle spaces complete this property.The dwelling benefits from good orientation and unobstructed views of the surrounding area. Apartment supply budget:- sanitary facilities CHF 10'000. - VAT included;- kitchen CHF15'000. - incl. VAT.- tilingCHF 40.00 incl. VAT /m2 incl. skirting boards- parquet flooringCHF 60.- incl. VAT/m2 incl. skirting boards - wall claddingCHF 40.00 incl. VAT/m2Purchase process:- Meeting with broker to present plans- Payment of reservation deposit- Arrangement of financing-...

Leuenberger Serge

Leuenberger Serge

1 / 13
Leuenberger Serge

Leuenberger Serge

  • Parking space
CHF 1,950,000.– Top
5.5 rooms171m² living space
A Chéserex, 1275 Chéserex

Semi-detached villa with 5.5 rooms, terrace and garden

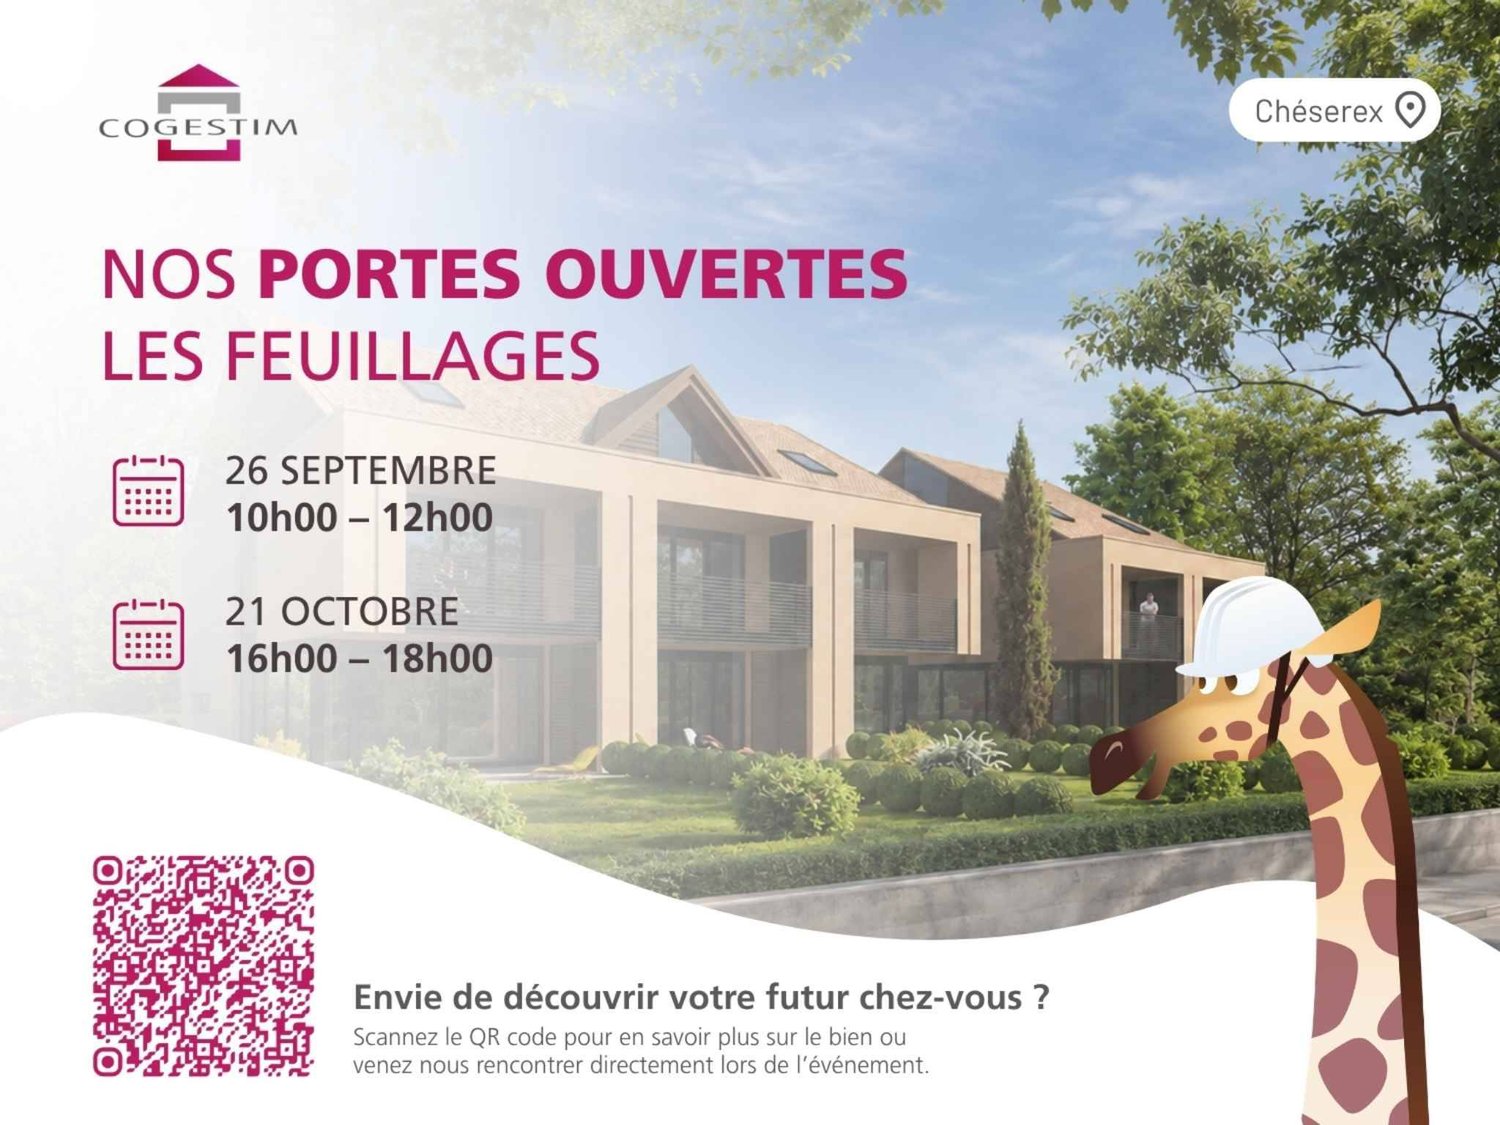
Discover Les Feuillages, a new residential development located in the charming village of Chéserex, on the heights of Nyon. The project offers two semi-detached villas with 5.5 rooms as well as three contiguous villas with 5.5 rooms, ideally oriented southwest, combining modern comfort and brightness.This semi-detached villa with 5.5 rooms, corresponding to lot 5, offers a pleasant distribution with beautiful volumes to be arranged according to your desires.On the ground floor, the living area constitutes the heart of the house with an open kitchen overlooking a bright living room, extended by a beautiful terrace of 26 m² and a private garden of 159 m², ideal for fully enjoying the beautiful days.The floor accommodates the night area with three bedrooms, including a parental bedroom benefiting from access to a pleasant loggia, as well as two bathrooms.Finally, the 57 m² attic, counted in the total surface area but not habitable in its current state, constitutes a storage or leisure space offering an interesting potential according to your needs and desires.Two covered parking spaces complete this property, in addition to the sale price. Thanks to its volumes, its outdoor spaces, and its residential environment, Les Feuillages offers an ideal living space for families looking for a new villa in a pleasant and sought-after village.Future owners will have the possibility to personalize their accommodation thanks to the free choice of finishes, kitchen layout, and bathrooms.Sales will be made in the form of a purchase of a share of land associated with a general contractor contract. This formula allows for a significant reduction in transfer taxes as well as notary fees, offering a appreciable financial advantage to buyers.Contact us today to discover this new promotion and obtain more information.

  • Parking space
Victorien Gicquel

Victorien Gicquel

1 / 13
Victorien Gicquel

Victorien Gicquel

  • Parking space
  • Garage
CHF 2,900,000.– Top
5.5 rooms150m² living space
CH, 1183 Bursins

Breathtaking view from this individual house

It is in a dominant position on these heights, facing an unbuildable public space that permanently preserves the visual opening, that this single-storey individual villa is located, historically known as "Claire Vue". The name is deserved: from the large south-facing tiled terrace as well as from the living rooms, the gaze slides without obstruction over Lake Geneva in all its amplitude, lingers on the Geneva water jet and rises to Mont Blanc. A view that neither time nor neighboring constructions can ever alter.Built in the 1960s, the house was entirely restructured between 2019 and 2020 according to execution standards that are rarely found in the existing park of the Côte. The insulation was redone from the outside, creating a thermal and acoustic envelope of remarkable efficiency -- the house is silent, temperate, protected. Triple glazing was installed on all openings, the roof entirely replaced. Inside, the parquet was re-laid, the cornices made by hand in Italy, the fireplace reworked with integrated glass. The kitchen was entirely reopened and redesigned: lacquered facades, gray veined marble, gilded brass. Each detail was treated with the same requirement, from the entrance hall dressed in graphic wallpaper to the mosquito nets equipping all the windows of the night area.The 1'762 m² garden, redone by a reference landscaper in the region, offers a cared-for, generous and low-maintenance outdoor space. The two-car underground garage, whose floor has been entirely redone, confirms the seriousness of a property thought out in its smallest practical aspects.The 2'261 m² plot, classified in the villa zone, also offers significant expansion potential. A rare potential at this level of situation. However, note that the villa currently comprises only 3 bedrooms and 1 bathroom.An address like there are few on the Côte. Come and visit!

  • Parking space
  • Garage
Chloe Gonon

Chloe Gonon

1 / 13
Chloe Gonon

Chloe Gonon

  • Parking space
  • Garage
  • View
  • +1
CHF 4,200,000.– Top
8.5 rooms374m² living space
., 1183 Bursins

Family Villa with Panoramic View

Exclusively at Proximmo - In a sought-after residential area in Bursins, this elegant villa in the Provençal style benefits from a particularly privileged setting. Nestled on a 1'261 m² plot oriented full South, it harmoniously combines space, intimacy, and quality of life.The upper part of the garden is one of the real assets of the property. From the various terraces, the view extends widely over Lake Geneva and the Alps. The heated pool, equipped with an air/air heat pump, as well as the jacuzzi, invite you to fully enjoy the outdoors during the beautiful days. A pool house with a summer kitchen completes this space and can also be used as a fitness room. Several gardens and terraces allow you to create different relaxation areas all around the house.Entirely renovated between 2002 and 2004, the villa has undergone a significant transformation, both in terms of interior spaces and facades and exterior amenities. The pool, the jacuzzi, and the pool house were notably integrated into the framework of this renovation. In 2012, the roof was entirely renovated, with a raising and an improvement of the insulation.About 400 m² of living space and spread over three levels, this 8.5-room villa offers generous volumes and a particularly pleasant distribution for family life.The lower level, directly accessible from the garden, accommodates two bedrooms and a bathroom. A climate-controlled wine cellar, a laundry room, as well as a workshop/technical room complete this floor, which benefits from practical access to the outdoor spaces.On the main floor, widely open to the terrace, the living areas fully benefit from the South orientation. The living room, enhanced with a fireplace, communicates with an open dining room, while the equipped kitchen completes this convivial space. Three bedrooms and two bathrooms also take place on this level.The upper floor is entirely dedicated to a suite with its own bathroom. Open to a balcony, it benefits from a more intimate atmosphere and a beautiful opening onto the environment.The property also has an integrated garage with direct access to the house, as well as six outdoor parking spaces, offering comfortable convenience for residents and their guests.With its numerous outdoor spaces, heated pool, generous volumes, and unobstructed view of the lake and the Alps, this villa offers a privileged family life in the heart of the La Côte region.Chloé GononDirector of Luxury Real Estate? chloe@proximmo.ch? 079 601 67 81

  • Parking space
  • Garage
  • View
  • +1
Laure Cevey

Laure Cevey

1 / 13
Laure Cevey

Laure Cevey

  • Parking space
  • View
  • Swimming pool
CHF 3,900,000.– Top
7 rooms240m² living space
Crans (VD), 1299 Crans (VD)

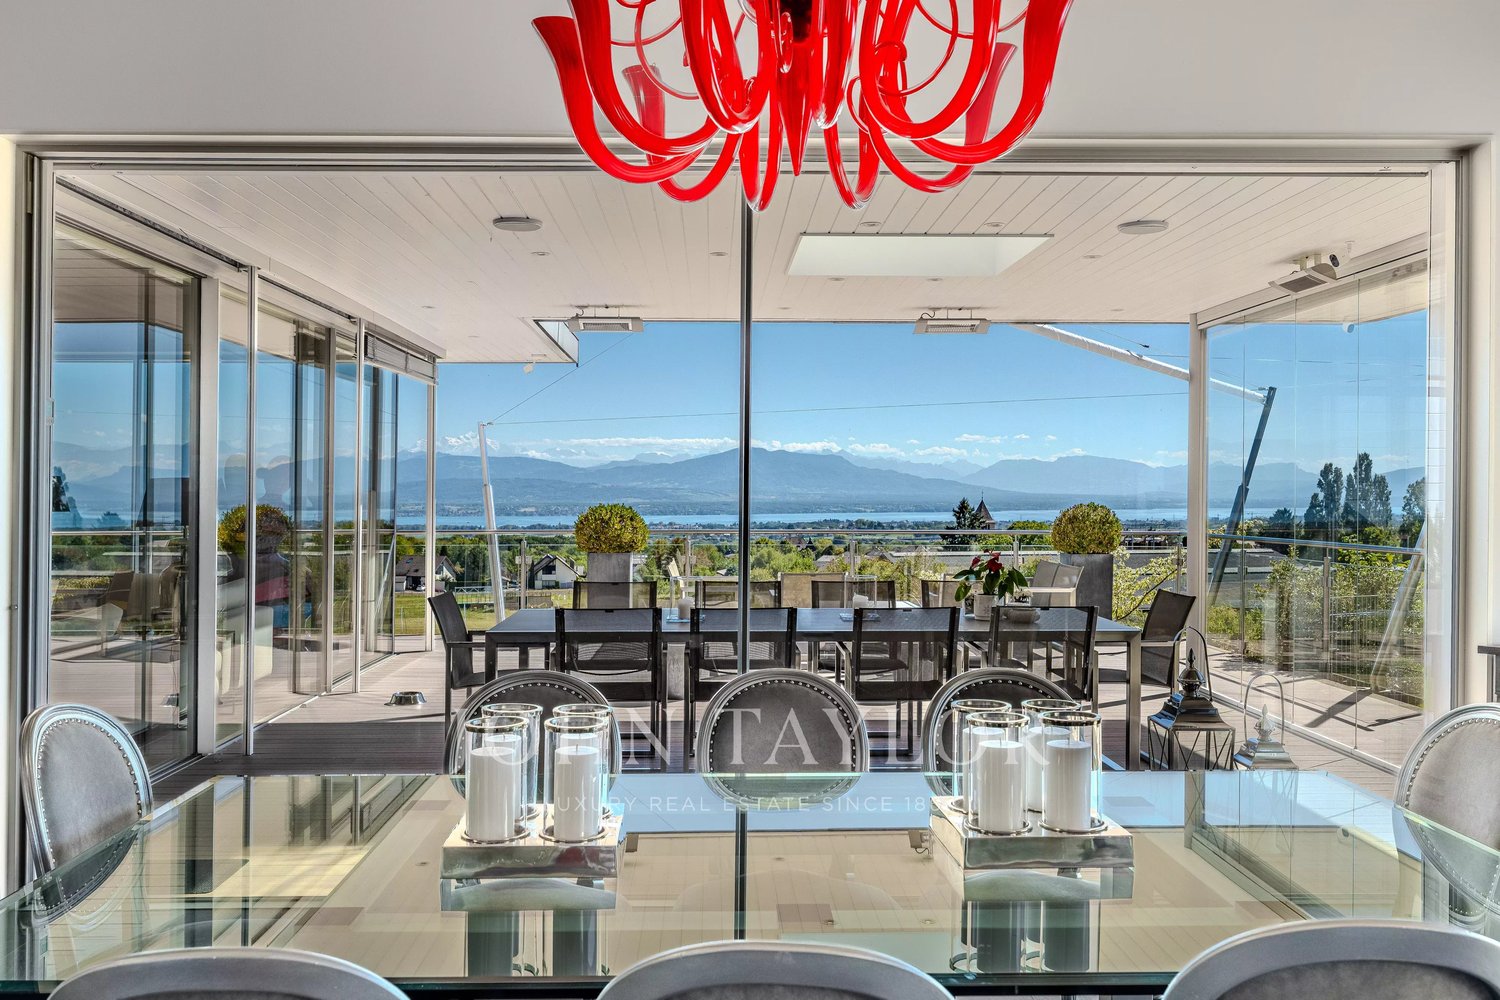
Villa with a view of the lake and the Alps

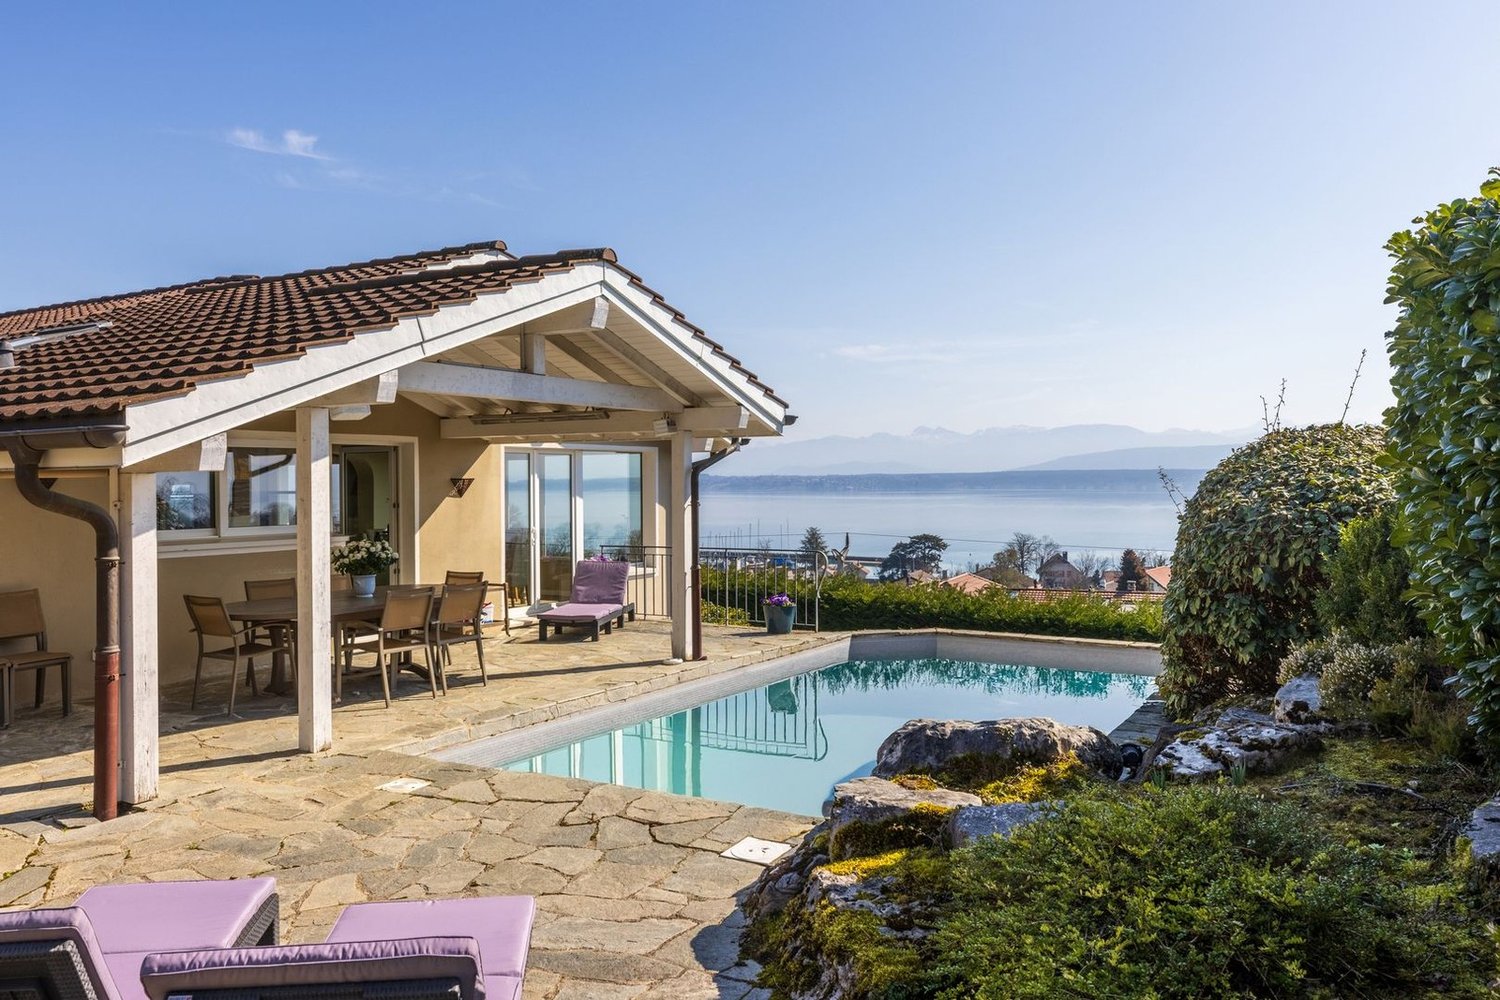
Overlooking Lake Geneva, this magnificent individual villa located in Crans offers an idyllic living environment, in immediate proximity to the lake. Built in 1970 and renovated in 2007, it seduces with its timeless charm, its generous volumes, and its thoughtful amenities for absolute comfort.Erected on a plot of 1,420 m², this property proposes a useful surface area of 330 m², including 240 m² of living space spread over two levels. From the entrance, light floods the spaces, highlighting the beauty of the materials. The spacious living room, enhanced by a fireplace and a library corner, opens onto a balcony offering an breathtaking view of the lake and the Alps. The dining room and the large, equipped kitchen, with its central island, prolong this warm atmosphere and benefit from direct access to a superb covered terrace, ideal for outdoor meals facing an exceptional decor.The villa comprises 4 bedrooms, some with en-suite bathroom and dressing room, offering intimacy and comfort. An independent apartment with bedroom, living room, kitchen, and shower room allows for hosting family or guests in complete independence. A separate office, ideal for professional activity, completes the interior spaces.Outside, the carefully landscaped garden, several stone terraces, and a solar-heated natural pool create an atmosphere of absolute relaxation. An electric gate ensures the confidentiality of the premises, while the access courtyard and 4 outdoor parking spaces make it easy to park several vehicles.This villa offers more than just a living space: it proposes a genuine experience, between comfort, nature, and art of living. A rare opportunity for those who dream of an enchanting setting, just a few minutes from amenities. To be discovered without delay!Crans is a village located a stone's throw from Nyon and 20 minutes from Geneva, with a population of just over 2,000 inhabitants. In good weather, you can enjoy its beach, which adjoins the harbor, as well as its buvette. Various shops such as a grocery store, a post office, a butcher-traiteur, a hair salon, restaurants, 2 music schools, a general practitioner, a pediatrician, a physiotherapist, and a pharmacy make this commune attractive. Not to mention the advantages of having a primary school accompanied by its library. Additionally, every year, Crans-près-Céligny is rhythmed by its Caribana festival, installed on the shores. Nyon's public transportation will allow you to access the Coppet train station or the city of Nyon in about ten minutes.

  • Parking space
  • View
  • Swimming pool
Denis Veyrenche

Denis Veyrenche

1 / 13
Denis Veyrenche

Denis Veyrenche

  • Parking space
  • View
CHF 2,390,000.– Top
5.5 rooms277m² living space
CH, 1297 Founex

SUPERB DETACHED VILLA IN QUIET VILLA DISTRICT

Located in a particularly sought-after residential area of Founex, this elegant detached villa benefits from a green, peaceful, and perfectly preserved environment. Situated on a generous flat plot, it offers a magnificent tree-lined garden that guarantees an intimate atmosphere and an ideal outdoor space for families or nature lovers.The house benefits from a very practical situation: bus stops accessible in a few minutes, quick access to the highway, and immediate proximity to the village's schools, shops, and sports facilities. The land also offers a real potential for extension or redevelopment, allowing the property to be adapted to different life projects.Ground floor • Spacious entrance hall with integrated storage • Practical storage room • Large bright living room with dining area, benefiting from direct access to the southwest-facing terrace • Independent fully equipped kitchen with family dining area • Large laundry room with numerous storage spaces • Technical room and additional storage area • Shower room (Italian shower, sink, toilet) • Independent workshop, ideal for a professional activity, a studio, or a leisure roomFirst floor • Three comfortable bedrooms, including one with access to a large balcony overlooking the garden • Family bathroom with bathtub, double sink, and toilet • Superb parental suite including: • double dressing room • private bathroom (bathtub, shower, sink, toilet) • direct access to a large terrace offering a beautiful view of the garden and the green environmentAttic • Large multipurpose room with parquet flooring, perfect as a playroom, TV room, or relaxation area • Additional attic bedroom, which can also serve as a home office or guest roomExterior & amenities • Very beautiful flat garden, fully fenced • Large terrace ideal for outdoor meals • Carport + several outdoor parking spaces • Automatic gate • Possibility of creating a swimming pool (subject to authorization) • House with good optimization possibilities

  • Parking space
  • View
Coutaz Carole

Coutaz Carole

1 / 12
Coutaz Carole

Coutaz Carole

  • Parking space
  • Garage
  • Swimming pool
CHF 3,950,000.– Top
7.5 rooms300m² living space
A Prangins, 1197 Prangins

Magnificent individual villa just two steps from Nyon

BARNES La Côte has the pleasure of presenting to you, in exclusivity, this magnificent individual villa located in the heart of the highly sought-after commune of Prangins.Developing approximately 300 m² of living space spread over three levels and a basement, this property seduces with its generous volumes, its brightness, and the quality of its amenities. It offers an ideal living space for a family seeking comfort and elegance.As soon as you enter the house, it reveals a warm and refined atmosphere. The ground floor accommodates an entrance hall with integrated cupboards leading to a vast reception area including a living room and a dining room, enhanced with a fireplace as well as a pleasant library corner. The kitchen, spacious and fully equipped, even benefits from a Teppanyaki grill next to the cooking surface, allowing for varied and healthy cooking. This charming room opens harmoniously onto the dining room and has an adjacent cellar. Direct access to the double garage completes this level for optimal daily comfort.The sleeping area is spread over the upper floors. The first floor includes a superb parental suite with a private balcony, two dressing rooms, and a large en-suite shower room. Four other bedrooms as well as a bathroom with a shower complete this floor.The attic accommodates a large, charming dormer room, benefiting from integrated storage, an attic, and a shower room. The basement, which is fully heated, offers additional, particularly valuable spaces, including a storage room, a multipurpose room with a cellar, a wine cellar, and a laundry room/technical room.A rare property on the market, combining comfort, space, and quality of life, in a sought-after residential environment just a few minutes from Nyon and the shores of Lake Geneva.

  • Parking space
  • Garage
  • Swimming pool
1 / 13
CHF 1,790,000.– Top
5.5 rooms185m² living space
1267 Vich

Villa Adjacent to Vich, a True Haven of Peace

Nestled in a quiet and green residential environment, in the heart of the popular municipality of Vich, this elegant semi-detached villa of approximately 185 m² of living space seduces with its generous volumes, its impeccable maintenance, and its pleasant living environment. Upon entering, you will discover a vast living space bathed in natural light thanks to its glass windows. The living room, adorned with a stone fireplace, offers a warm and convivial atmosphere, ideal for receiving or sharing family moments. The outdoor openings allow you to fully enjoy a soothing view of the carefully landscaped and private garden. Spread over several levels, the property offers five and a half perfectly arranged rooms, including four comfortable bedrooms. The kitchen is functional and meets the expectations of conviviality and practicality enthusiasts. A bathroom equipped with a balneotherapy bathtub completes this space dedicated to well-being and relaxation. On the top level, the habitable attic offers the possibility of creating a vast parental bedroom, a game/movie room, or a home office space. Designed to offer optimal living comfort, the villa benefits from quality amenities: PVC windows with double glazing, shutters, irrigation system, fence, as well as high-speed internet connection. Security is not neglected thanks to an alarm system and a video surveillance device. Outside, the private garden constitutes a true haven of peace, conducive to relaxation and sharing moments in complete intimacy. The house also benefits from a spacious double garage box, a cellar, and a laundry room. A rare opportunity on the Coast, combining comfort, serenity, and quality of life, to be discovered without delay.

Suggested properties for you based on search results