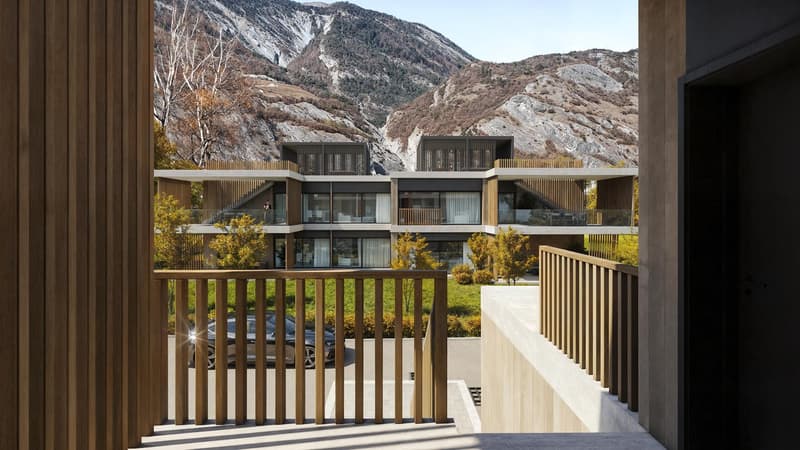
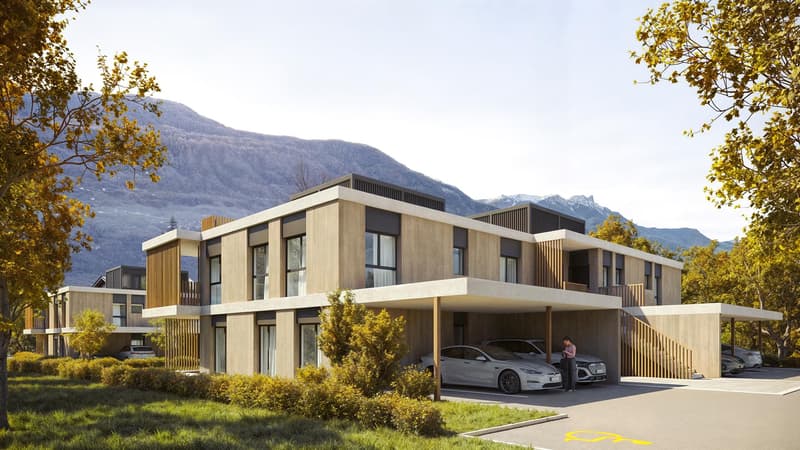
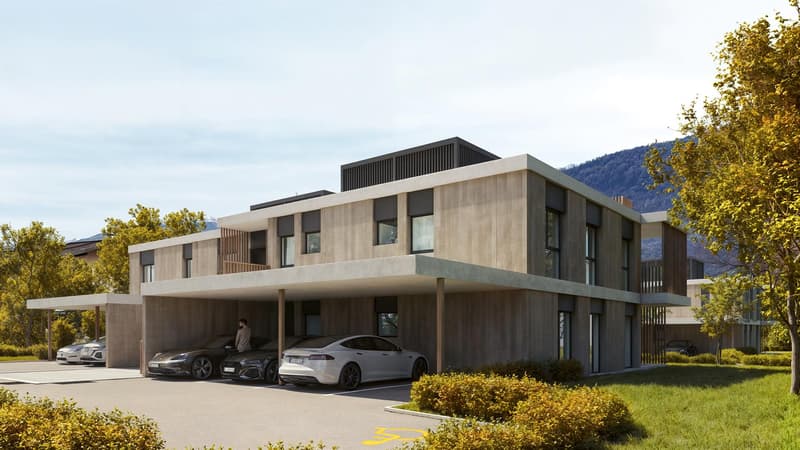
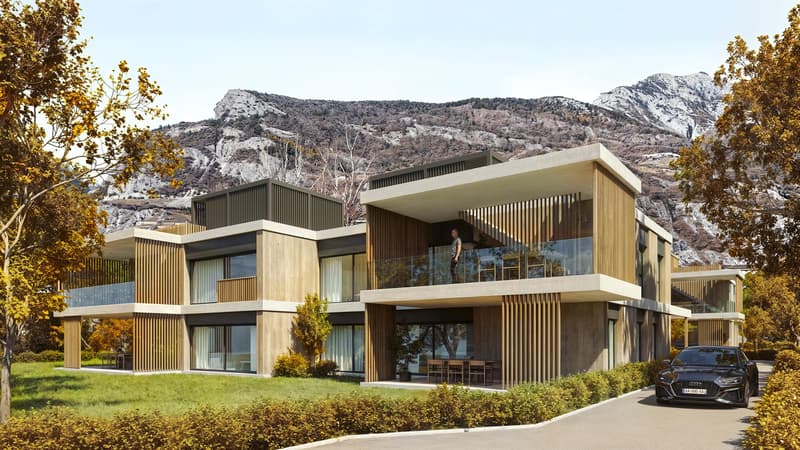
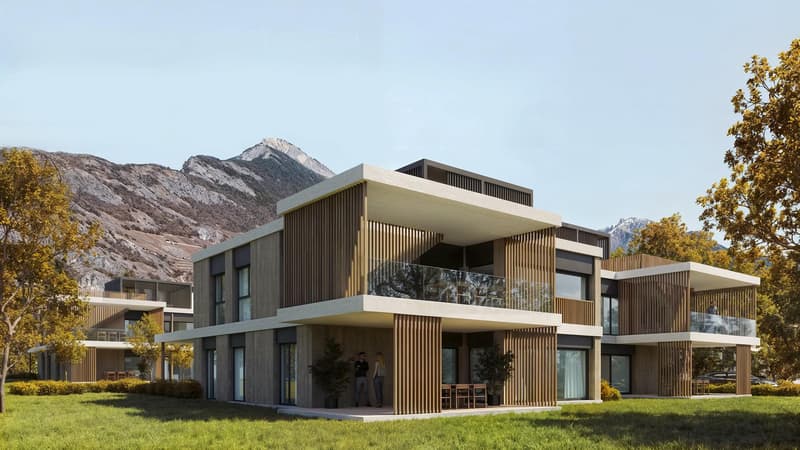
"Ground floor 5.5 rooms with large terrace and spacious garden"
Purchase price
CHF 810,000.–
Notify on price drop
Rooms
5.5
Living space
153 m2
Location
Rue des Essert 11, 1957 ArdonTravel time
- 10 min.Station: Ardon
Surrounding information
Supermarket
9 min.VolgPharmacy
10 min.Sun StoreSchool
7 min.Centre scolaire de CordéPublic Transport
10 min.Ardon
Times refer to the route on foot.
Costs
- Purchase price:
- CHF 810,000.–
- Notify on price drop
Main information
- Available from:
- By agreement
- Type:
- Terrace flat
- No. of rooms:
- 5.5
- Number of apartments:
- 112
- Surface living:
- 153 m2
- Year built:
- 2026
Features and furnishings
View
Elevator
Documents (0)
Description
!!! ONLY 3 APARTMENTS LEFT OUT OF 8 !!!
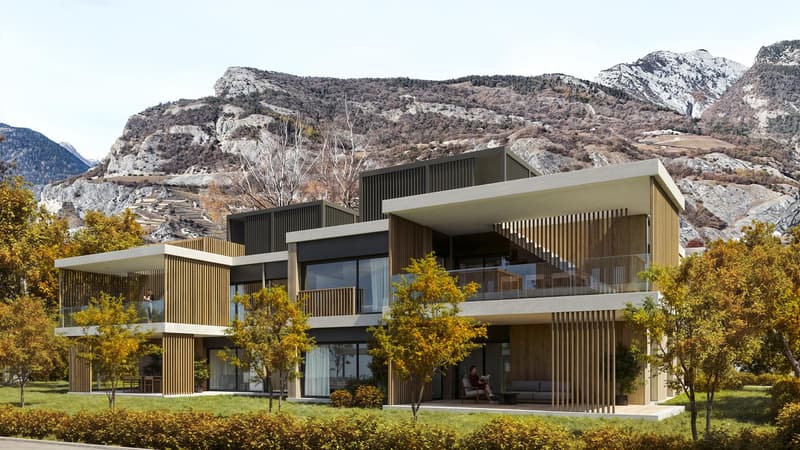
Beautiful ground floor apartment with 5.5 rooms, large terrace and impressive garden area - DELIVERY START 2028
Discover this new ESSERTIA promotion, carried out by an architectural firm and renowned promoters in the area! This future new construction is located in a totally peaceful atmosphere, characteristic of the village of Ardon. The thoughtful positioning of this apartment offers a pleasant relaxation and at the same time a gentle intimacy.
CONSTRUCTION WORK BEGAN IN MAY 2026
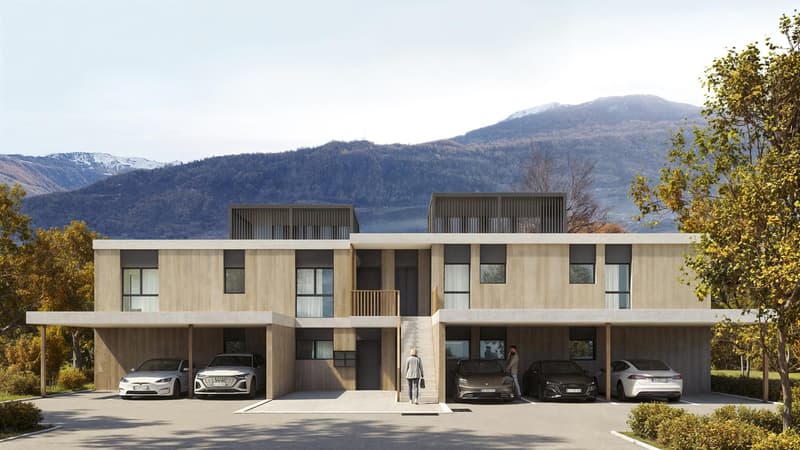
The project includes 2 small buildings with 4 apartments. Each building has a 4.5-room and a 5.5-room apartment on the ground floor. The same applies to the attic. This realization, which is extremely well located, will benefit from a lasting and uninterrupted sunshine. Its location, close to public transportation and all the amenities offered by the village of Ardon, gives it an important added value.
Thanks to its location in a quiet environment, you also have quick access to the Conthey highway axes, just a few minutes away. Ardon train station is nearby and a postal service regularly serves the village to reach the surrounding towns and villages. The village of Ardon also has various local shops that make everyday life easier. The school is just a few meters from the residence.
Intimacy, exposure, clear view, peacefulness,... are part of the key words of this project.
Particular emphasis will be placed on the outdoor facilities, including spacious green spaces.
Apartment 112 in Building Number I with 5.5 rooms on the ground floor is distributed as follows :
Entrance hall with built-in closets giving access to a private laundry room and storage space
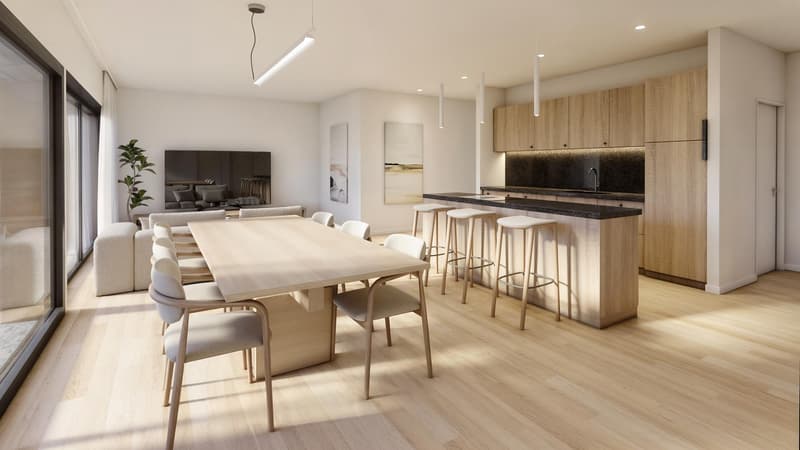
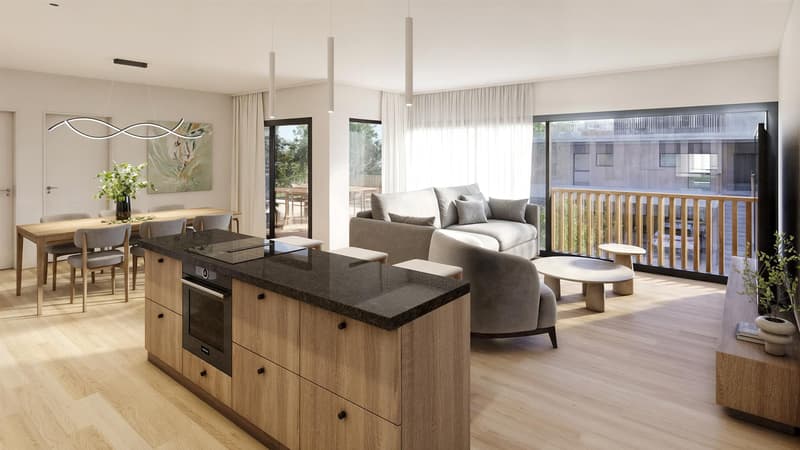
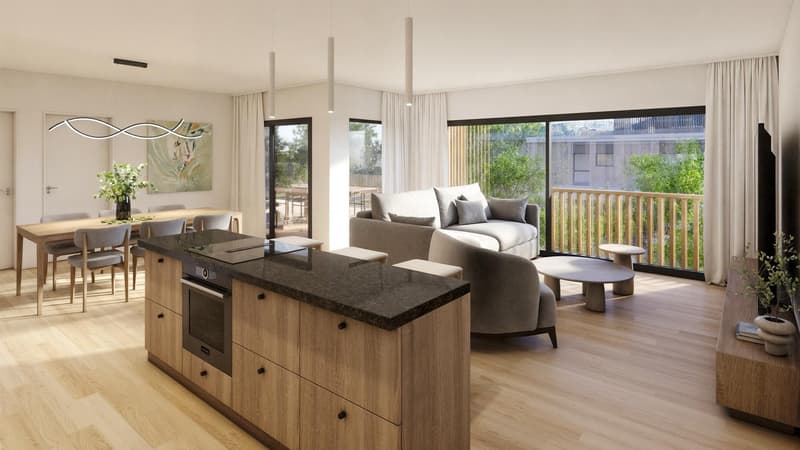
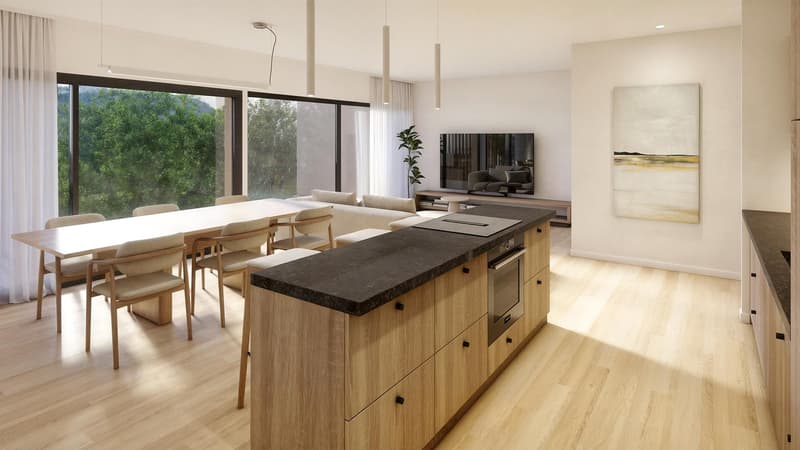
Open kitchen with island
Very comfortable living room with access to the covered terrace of 33 m2 and to the 199 m2 private garden
Bathroom with WC and bathtub
Three bedrooms
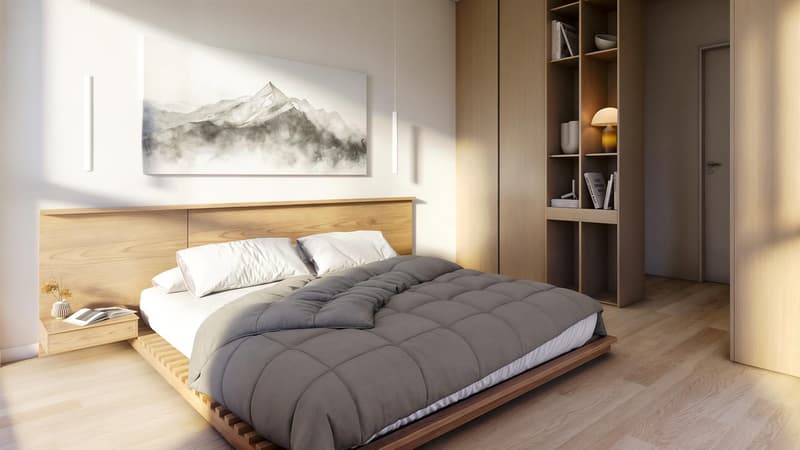
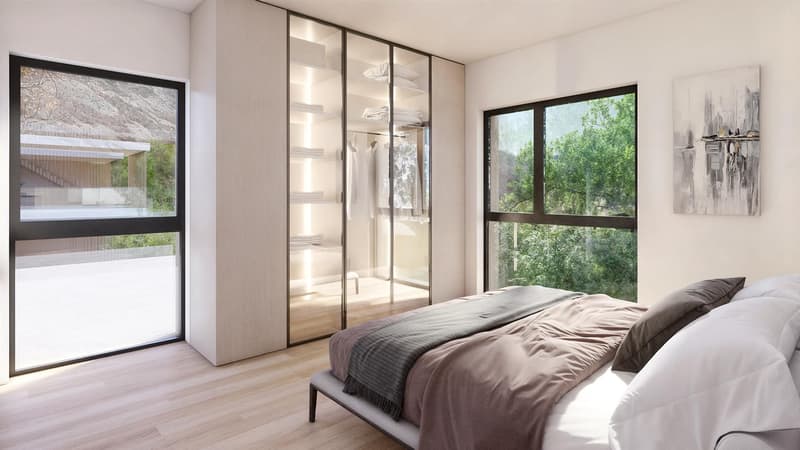
Spacious master bedroom with dressing room and bathroom (WC and shower)
A basement, as well as 2 covered parking spaces (CHF 25,000.00 per unit), complete this property
Main characteristics :
Total living area : 173 m2
Living area : 136.50 m2
Terrace : 33 m2
Private garden : 199 m2
Motorized shutters in all rooms
Private laundry room
Finishes to be chosen by the buyer
PAC
Photovoltaic panels
Free cooling
Room details
Prices for box, garage and parking space Covered parking space (x2) CHF 25,000.- / unit
Environment
Do not hesitate to contact us for more information.
We look forward to meeting you.
Best regards.
Beautiful ground floor apartment with 5.5 rooms, large terrace and impressive garden area - DELIVERY START 2028
Discover this new ESSERTIA promotion, carried out by an architectural firm and renowned promoters in the area! This future new construction is located in a totally peaceful atmosphere, characteristic of the village of Ardon. The thoughtful positioning of this apartment offers a pleasant relaxation and at the same time a gentle intimacy.
CONSTRUCTION WORK BEGAN IN MAY 2026
The project includes 2 small buildings with 4 apartments. Each building has a 4.5-room and a 5.5-room apartment on the ground floor. The same applies to the attic. This realization, which is extremely well located, will benefit from a lasting and uninterrupted sunshine. Its location, close to public transportation and all the amenities offered by the village of Ardon, gives it an important added value.
Thanks to its location in a quiet environment, you also have quick access to the Conthey highway axes, just a few minutes away. Ardon train station is nearby and a postal service regularly serves the village to reach the surrounding towns and villages. The village of Ardon also has various local shops that make everyday life easier. The school is just a few meters from the residence.
Intimacy, exposure, clear view, peacefulness,... are part of the key words of this project.
Particular emphasis will be placed on the outdoor facilities, including spacious green spaces.
Apartment 112 in Building Number I with 5.5 rooms on the ground floor is distributed as follows :
Entrance hall with built-in closets giving access to a private laundry room and storage space
Open kitchen with island
Very comfortable living room with access to the covered terrace of 33 m2 and to the 199 m2 private garden
Bathroom with WC and bathtub
Three bedrooms
Spacious master bedroom with dressing room and bathroom (WC and shower)
A basement, as well as 2 covered parking spaces (CHF 25,000.00 per unit), complete this property
Main characteristics :
Total living area : 173 m2
Living area : 136.50 m2
Terrace : 33 m2
Private garden : 199 m2
Motorized shutters in all rooms
Private laundry room
Finishes to be chosen by the buyer
PAC
Photovoltaic panels
Free cooling
Room details
- Private laundry room
- Basement | Storage
- Kitchen
- Entrance hall
- Storage | Storage
- Dining room
- Living room
- Terrace
- Double bedroom / master bedroom : 1
- Single bedroom / child's bedroom : 3
- Bathroom : 1
- Shower room : 1
- Total WC : 2
Prices for box, garage and parking space Covered parking space (x2) CHF 25,000.- / unit
Environment
- Green surroundings
- Quiet | Peaceful
- Countryside
- Villa district
- Village
- Unobstructed
- Unbeatable
- On the valley
- On the mountains
- East
- South
- Airport
- Playground
- Banks
- Sports center
- Shopping centers
- Shops
- Nursery
- Primary schools
- Secondary schools
- Train station
- Leisure
- Restaurant
- Highway exit
- Designed
- Garden
- Through apartment
- Modern
- Equipped kitchen
- Spacious master bedroom
- Large glazed area
- Spacious rooms
Do not hesitate to contact us for more information.
We look forward to meeting you.
Best regards.
Mortgage Calculator
From dream house to home ownership: the mortgage calculator can help you estimate the affordability of this property.

Free
Unlock the full experience
Sync your favourites, manage search alerts, and access all your important services seamlessly across devices. Create your free account for a personalized home search!
Viewing
Contact for viewing
Frédéric Follonier

Contact
Frédéric Follonier
- Listing ID
- 4003498025
- Object ref.
- FOFR-13053