
"Space to live under the open sky"
Purchase price
CHF 2,290,000.–
Notify on price drop
Rooms
4.5
Living space
148 m2
Location
4104 Oberwil BLCosts
- Purchase price:
- CHF 2,290,000.–
- Notify on price drop
Main information
- Available from:
- By agreement
- Type:
- Apartment
- No. of rooms:
- 4.5
- Surface living:
- 148 m2
Documents (0)
Description
Object description:
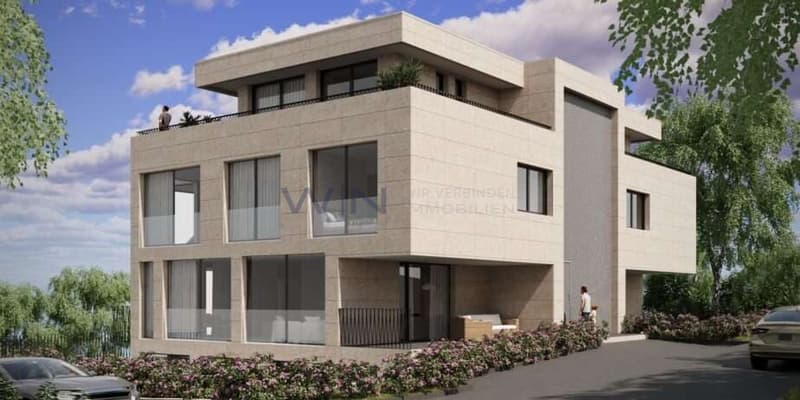
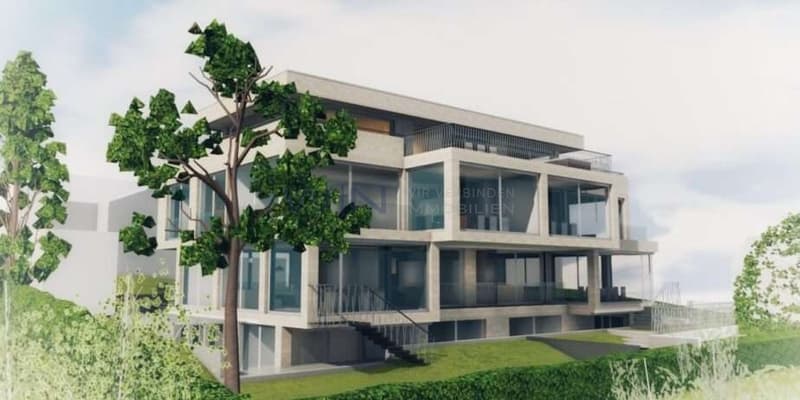
Spacious living, relaxing under the open sky: The 4.5-room attic maisonette apartment W5 on Benkenstrasse 9 in Oberwil combines a well-thought-out room concept with an exceptionally large terrace. As part of a new building project with only five condominiums, it offers around 147.93 m² of living space on the 1st upper floor and the attic.
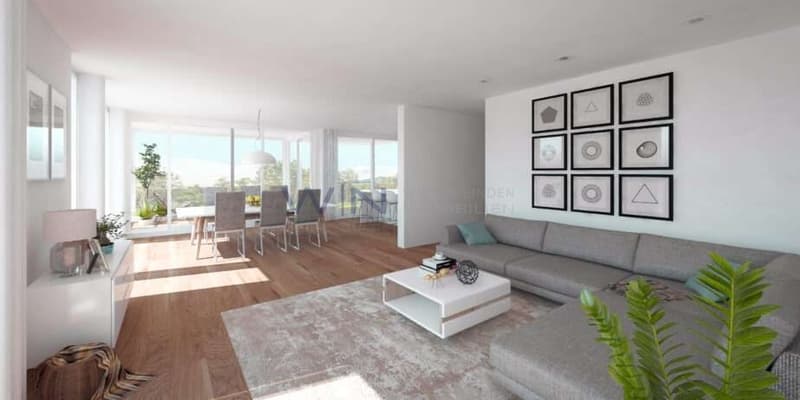
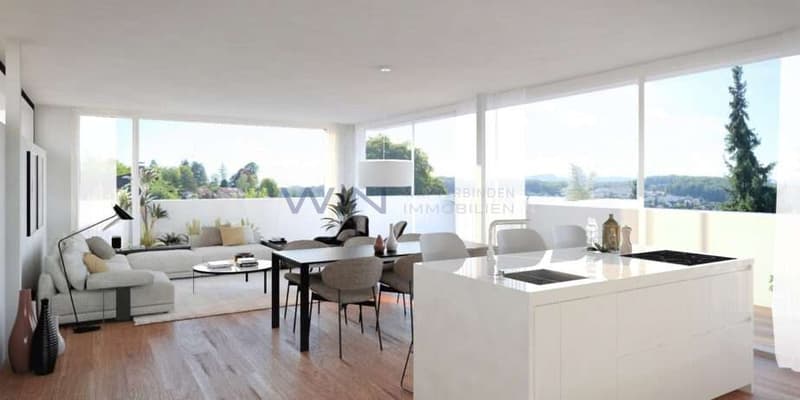
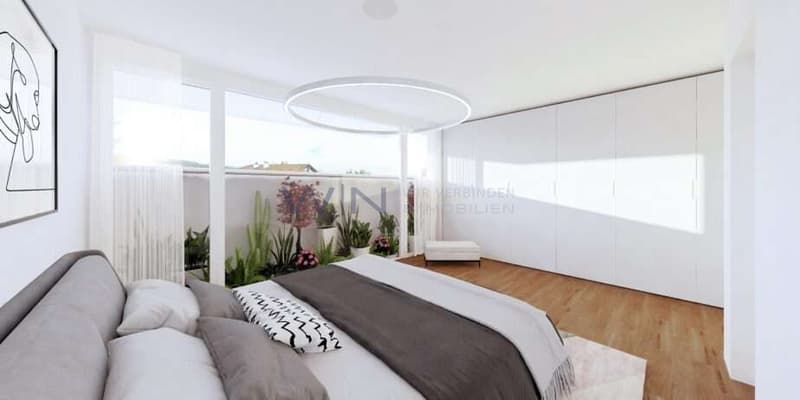
The heart of the apartment is the approximately 59.18 m² large, open living, dining, and kitchen area on the attic floor. Generous window surfaces create a bright ambiance and connect the interior with the surrounding terrace of approximately 144.26 m². Three bedrooms, two bathrooms, and an additional toilet provide a lot of comfort. The internal staircase connects both living levels; an elevator accesses the floors.
Highlights:
LOCATION: ? Attractive residential location in the green Leimental with proximity to the city of Basel. ? Southern orientation of the new building project. ? Shopping facilities, public transport, and schools in the surrounding area. ? Wide range of educational opportunities in Oberwil from kindergarten to high school. ? Diverse possibilities for walks, bike tours, sports, and relaxation.
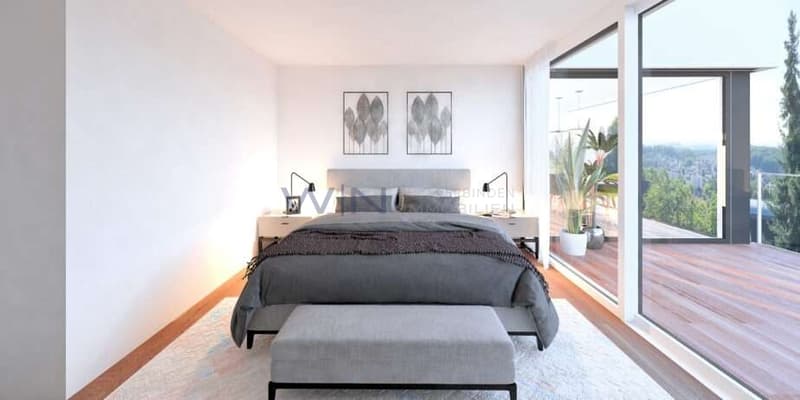
USAGE: ? 4.5 rooms on two levels with versatile design options. ? Three bedrooms, also usable as children's, guest rooms, or home offices. ? Two rooms and one bathroom on the 1st upper floor offer a private retreat. ? Spacious attic level for communal living, cooking, and social evenings. ? Own washing machine and own dryer. ? Hobby room and parking spaces available separately.
QUALITY: ? Wood-metal windows with triple glazing. ? Ground probe heat pump and underfloor heating with individual room temperature control. ? Summer cooling via underfloor heating using Free Cooling. ? High-quality kitchen with island; kitchen budget according to project description CHF 50,000 including VAT. ? Parquet in living and bedrooms as well as ceramic tiles in the wet rooms according to the construction concept. ? Personal selection of materials and colors within the framework of the construction concept and the planned budgets.
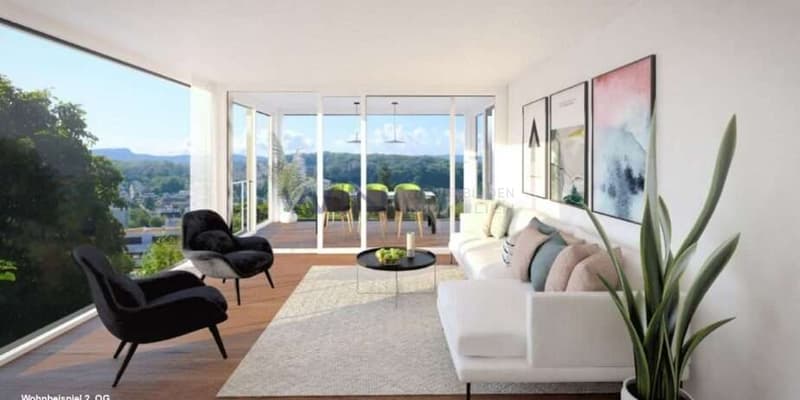
OUTDOOR AREA: The surrounding attic terrace with approximately 144.26 m² extends the living area into the outdoors. Here, a large dining table, a cozy lounge, and individual planting find their place. Different terrace areas enable social hours as well as relaxed moments for oneself. Outdoor pool, whirlpool, and outdoor shower are planned as optional, fee-based options. Their implementation will be carried out according to a separate agreement.
Floor plan / room layout:
Upper floor ? approximately 53.06 m²:
Entrance with forecourt, two rooms with approximately 13.96 m² and 15.22 m², bathroom with approximately 8.09 m², and a separate toilet with approximately 2.69 m², alternatively planned as an optional toilet. An internal staircase leads to the attic floor.
Attic floor ? approximately 94.87 m²:
Entrance with wardrobe and forecourt, open living, dining, and kitchen area with approximately 59.18 m², bedroom with approximately 16.77 m², and bathroom with approximately 7.98 m². An additional toilet complements the room offer; alternatively, a separate toilet is planned here. From the living area, you can access the surrounding terrace.
An entrance podium of approximately 6.65 m² is also designated. All area specifications are approximate values according to the sales documents.
Spacious living, relaxing under the open sky: The 4.5-room attic maisonette apartment W5 on Benkenstrasse 9 in Oberwil combines a well-thought-out room concept with an exceptionally large terrace. As part of a new building project with only five condominiums, it offers around 147.93 m² of living space on the 1st upper floor and the attic.
The heart of the apartment is the approximately 59.18 m² large, open living, dining, and kitchen area on the attic floor. Generous window surfaces create a bright ambiance and connect the interior with the surrounding terrace of approximately 144.26 m². Three bedrooms, two bathrooms, and an additional toilet provide a lot of comfort. The internal staircase connects both living levels; an elevator accesses the floors.
Highlights:
LOCATION: ? Attractive residential location in the green Leimental with proximity to the city of Basel. ? Southern orientation of the new building project. ? Shopping facilities, public transport, and schools in the surrounding area. ? Wide range of educational opportunities in Oberwil from kindergarten to high school. ? Diverse possibilities for walks, bike tours, sports, and relaxation.
USAGE: ? 4.5 rooms on two levels with versatile design options. ? Three bedrooms, also usable as children's, guest rooms, or home offices. ? Two rooms and one bathroom on the 1st upper floor offer a private retreat. ? Spacious attic level for communal living, cooking, and social evenings. ? Own washing machine and own dryer. ? Hobby room and parking spaces available separately.
QUALITY: ? Wood-metal windows with triple glazing. ? Ground probe heat pump and underfloor heating with individual room temperature control. ? Summer cooling via underfloor heating using Free Cooling. ? High-quality kitchen with island; kitchen budget according to project description CHF 50,000 including VAT. ? Parquet in living and bedrooms as well as ceramic tiles in the wet rooms according to the construction concept. ? Personal selection of materials and colors within the framework of the construction concept and the planned budgets.
OUTDOOR AREA: The surrounding attic terrace with approximately 144.26 m² extends the living area into the outdoors. Here, a large dining table, a cozy lounge, and individual planting find their place. Different terrace areas enable social hours as well as relaxed moments for oneself. Outdoor pool, whirlpool, and outdoor shower are planned as optional, fee-based options. Their implementation will be carried out according to a separate agreement.
Floor plan / room layout:
Upper floor ? approximately 53.06 m²:
Entrance with forecourt, two rooms with approximately 13.96 m² and 15.22 m², bathroom with approximately 8.09 m², and a separate toilet with approximately 2.69 m², alternatively planned as an optional toilet. An internal staircase leads to the attic floor.
Attic floor ? approximately 94.87 m²:
Entrance with wardrobe and forecourt, open living, dining, and kitchen area with approximately 59.18 m², bedroom with approximately 16.77 m², and bathroom with approximately 7.98 m². An additional toilet complements the room offer; alternatively, a separate toilet is planned here. From the living area, you can access the surrounding terrace.
An entrance podium of approximately 6.65 m² is also designated. All area specifications are approximate values according to the sales documents.
Mortgage Calculator
From dream house to home ownership: the mortgage calculator can help you estimate the affordability of this property.

Free
Unlock the full experience
Sync your favourites, manage search alerts, and access all your important services seamlessly across devices. Create your free account for a personalized home search!
Viewing
Contact for viewing
Advertiser


Wealth Investment Network - WENET AG
Churerstrasse 158
8808Pfäffikon SZ
Contact
- Listing ID
- 4003498743
- Object ref.
- 88199688.6173448