"Nature-loving and new - spacious 5.5-room apartment with a far-reaching view"
Location
Gandastrasse 4, 7206 IgisTravel time
- 12 min.Station: Igis
Surrounding information
Supermarket
3 min.VolgSchool
4 min.Primarschule IgisPublic Transport
3 min.Igis Dorfplatz
Times refer to the route on foot.
Costs
- Purchase price:
- CHF 1,180,000.–
Main information
- Available from:
- 01.08.2027
- Type:
- Apartment
- No. of rooms:
- 5.5
- Floor:
- 1
- Surface living:
- 133 m2
- Year built:
- 2021
Features and furnishings
Balcony / Terrace
View
Wheelchair access
Quiet neighborhood
Child-friendly
Garage
Elevator
Documents (1)
Description
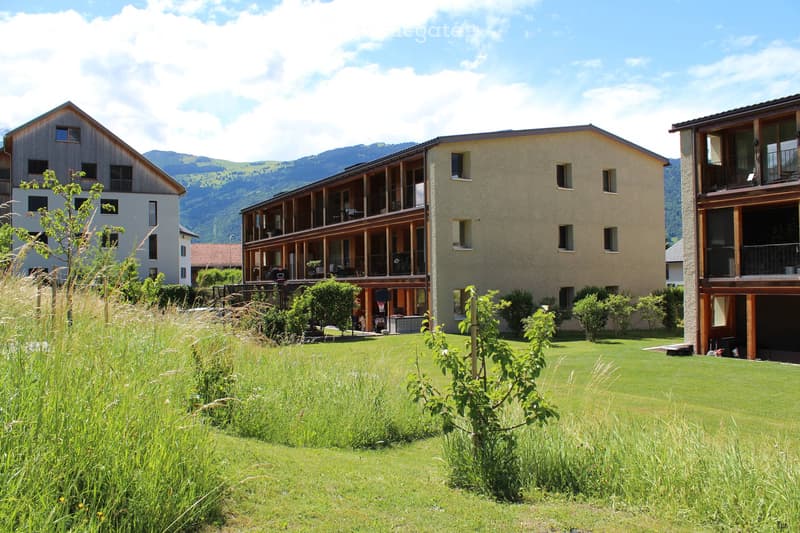
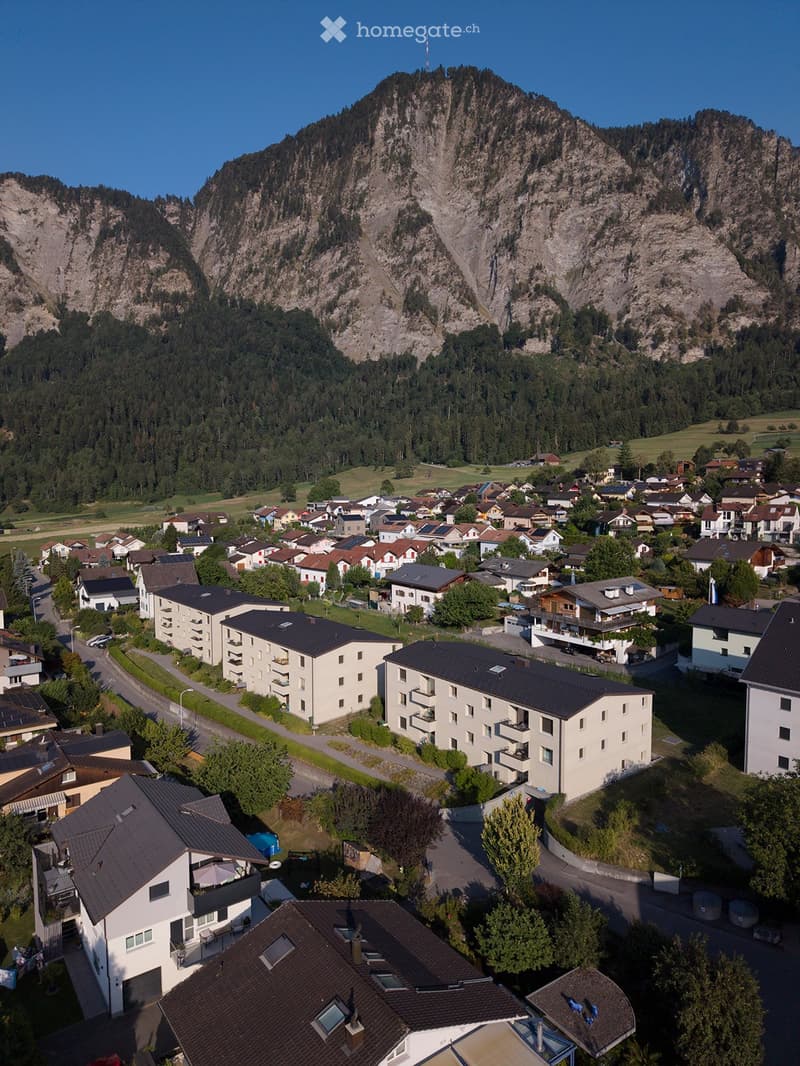
The apartment is located in Igis, a district of the municipality of Landquart in the canton of Graubünden. The slightly elevated location combines natural living with a pleasant far-reaching view and creates a quiet, green living atmosphere. Walking paths, meadows, and the proximity to the surrounding landscape shape the first impression – ideal for all those seeking relaxation, spaciousness, and high-quality living.
The 5.5-room apartment was completed in 2021 and presents itself as new, bright, and very well-maintained inside. The spacious floor plan offers plenty of space for families, couples with a need for a home office, or people who value comfortable living with additional rooms.
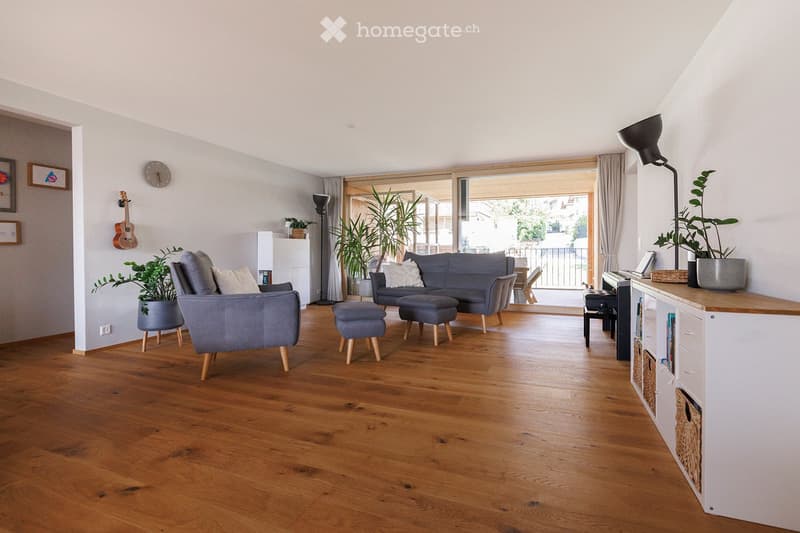
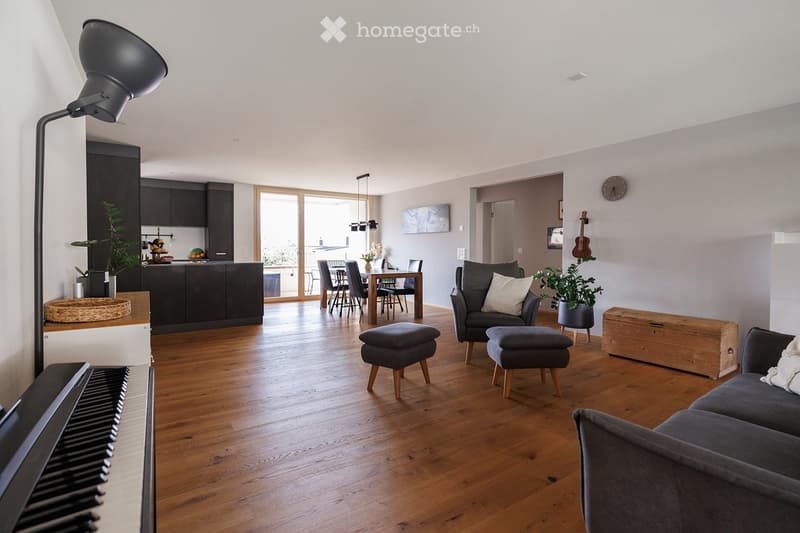
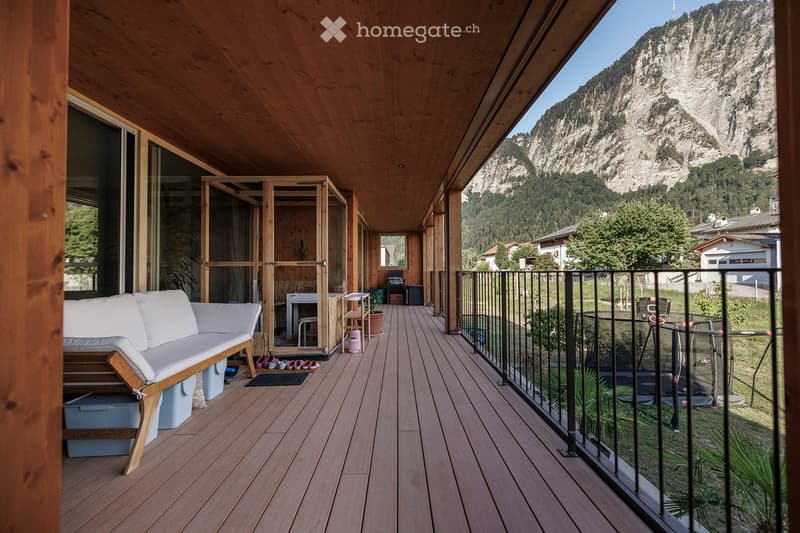
The living and dining area appears open and inviting. Large window surfaces provide plenty of daylight and create a friendly atmosphere. The two balconies extend the living space outdoors and offer different retreats depending on the time of day – for breakfast, reading, relaxing, or for cozy evenings outdoors.
Highlights of the apartment
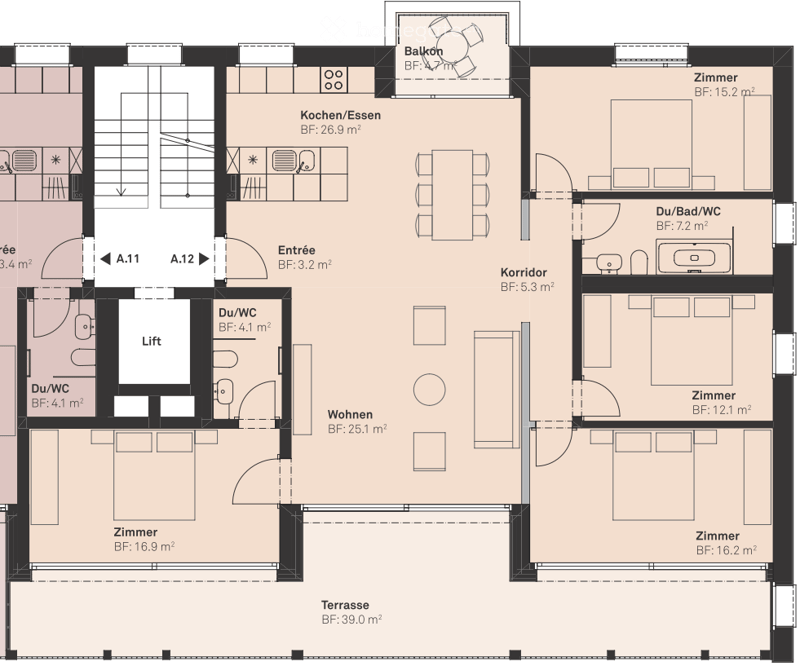
5.5 rooms with spacious space (133m2 net living area), 1st floor
New interior construction, built in 2021
Two balconies (43.7m2) for additional outdoor space
Green, quiet, and slightly elevated environment with a far-reaching view
Plenty of space for family, working from home, guests, or hobbies
Additional rooms
Basement compartment with access to the car parking hall
Personal laundry room including washing machine/tumble dryer and Secomat
Separate storage room can be purchased on request
Two parking spaces in the car parking hall with direct access to the basement
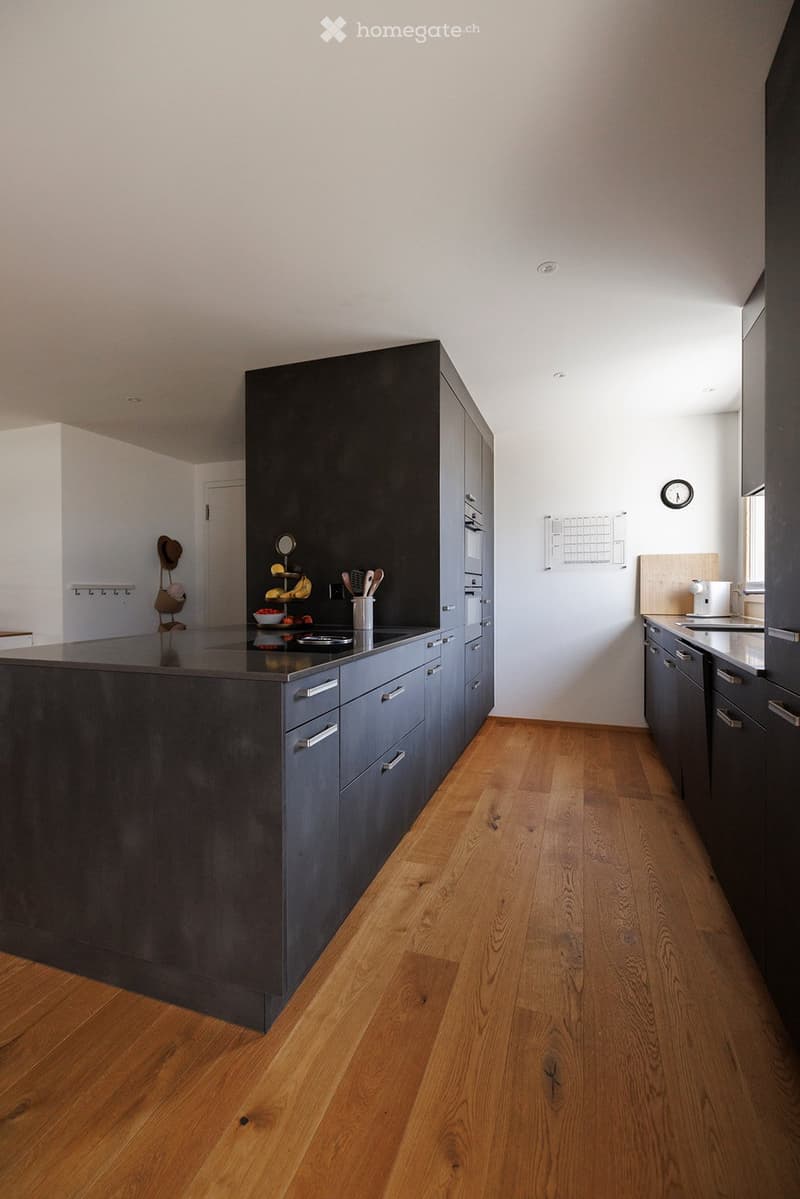
The central living area forms the heart of the apartment. It offers space for a large dining table, a comfortable living area, and direct access to the outdoor area. The modern kitchen blends harmoniously into the living concept and supports a practical, open lifestyle.
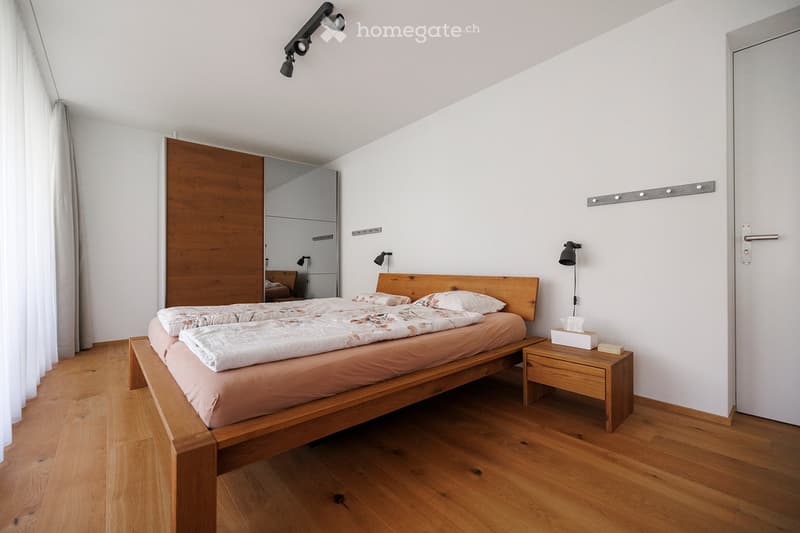
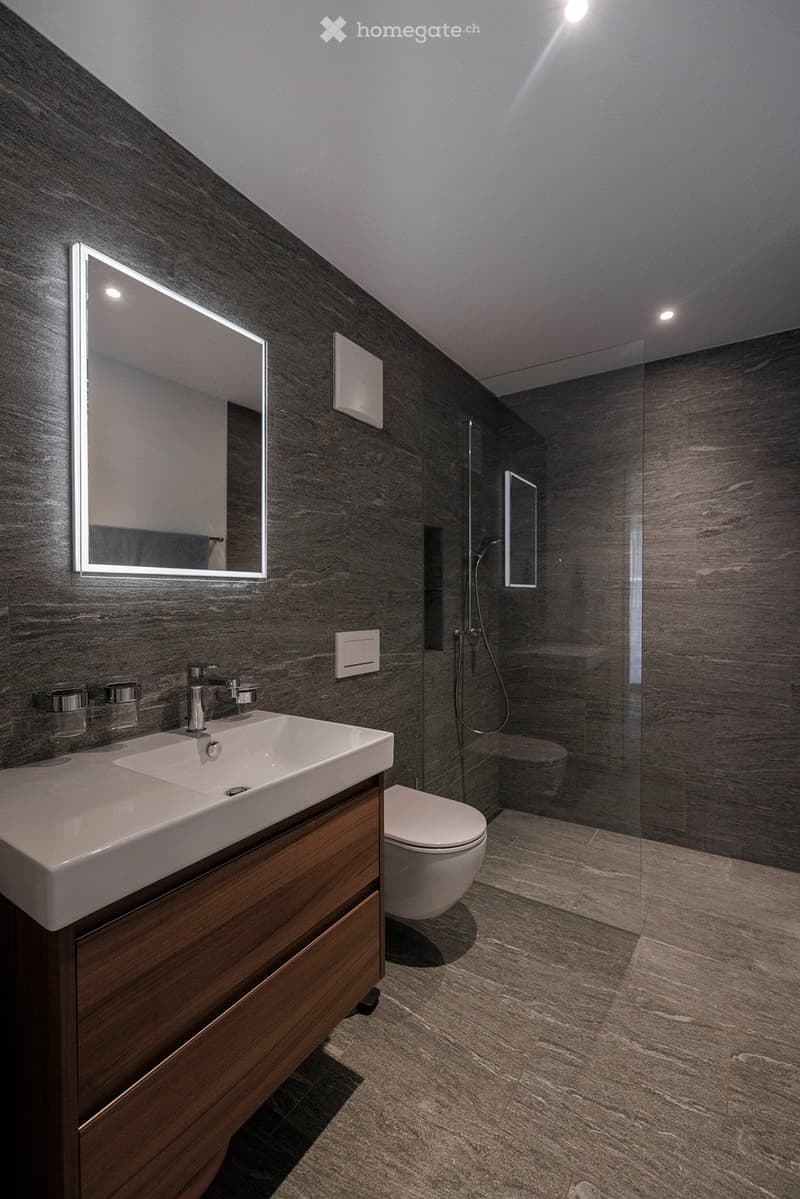
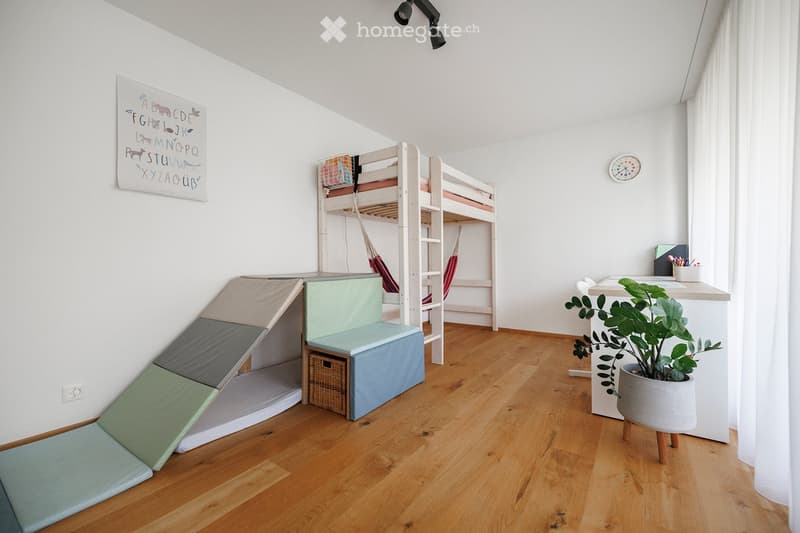
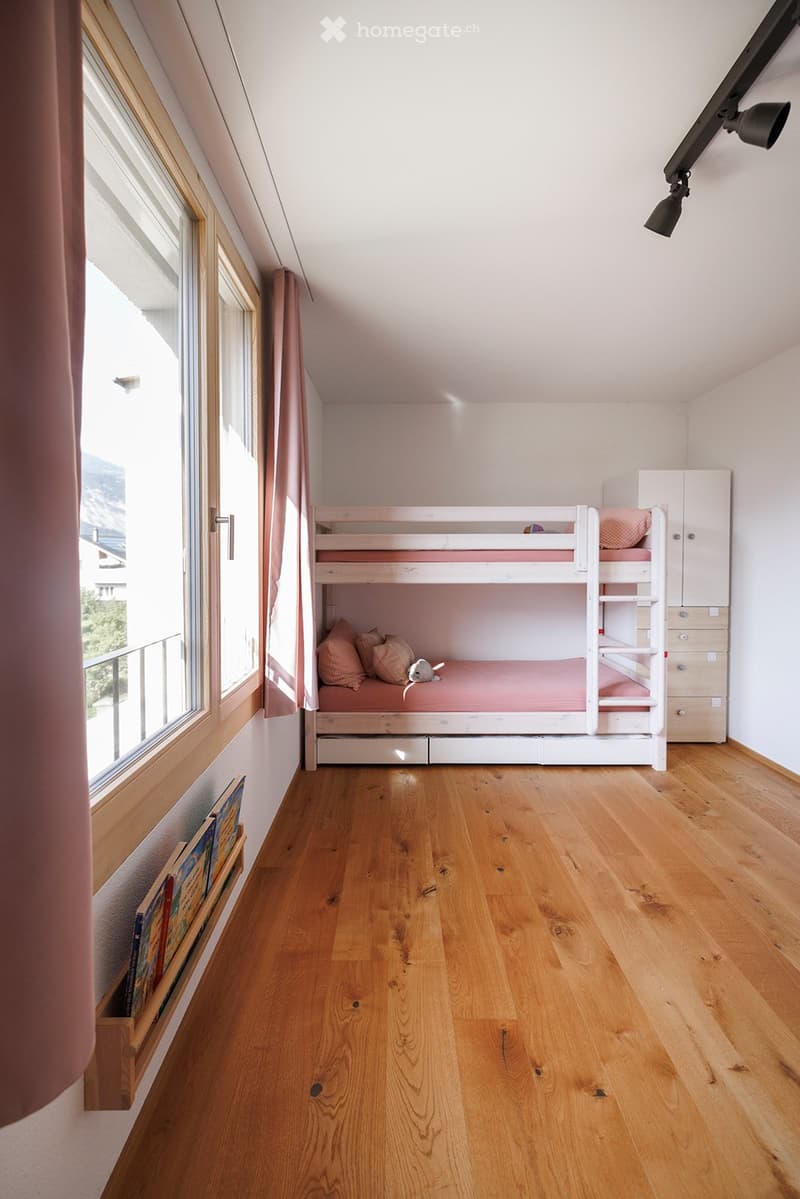
The spacious master bedroom has an en-suite toilet/shower and direct access to the large balcony. The three additional rooms can be used flexibly – as bedrooms, children's rooms, offices, guest rooms, or hobby rooms. The spacious layout creates a living concept that can be adapted to different life situations.
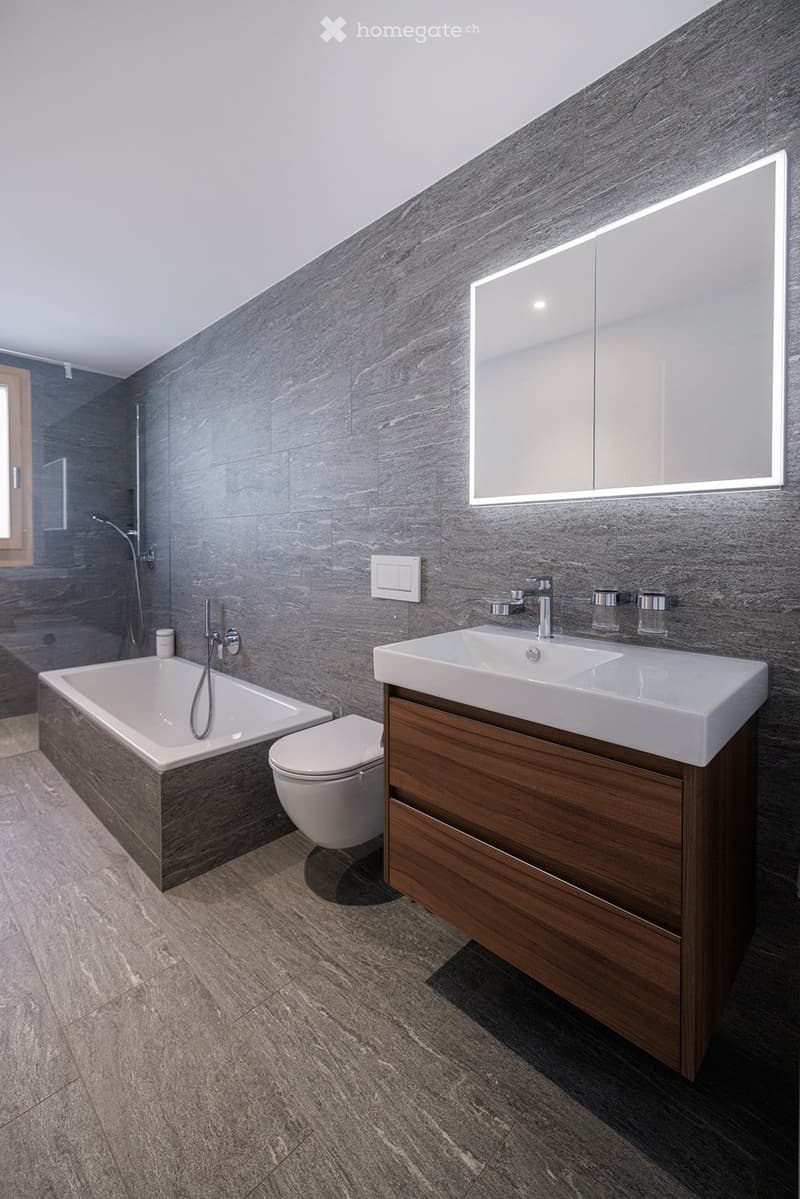
The bathroom has a full-size bathtub and a separate walk-in shower – ideal for families with children.
The two balconies create valuable outdoor spaces and underline the living comfort. They offer space for seating, plants, and plenty of free space for individual design – with a view of the distance and the extensive meadow with tree population. The playground embedded in the meadow offers children a great play experience.
Sales price
CHF 1'180'000.- apartment
CHF 80'000.- two parking spaces
CHF 1'260'000.- total price without storage room
CHF 25'000.- storage room, can be purchased additionally
Mortgage Calculator
From dream house to home ownership: the mortgage calculator can help you estimate the affordability of this property.

Unlock the full experience
Sync your favourites, manage search alerts, and access all your important services seamlessly across devices. Create your free account for a personalized home search!
Contact
Johannes Hartmann
- Listing ID
- 4003501938
- Object ref.
- pgbxa.rsyka