
"Residential and/or commercial building in Olten"
Location
4600 OltenCosts
- Purchase price:
- CHF 1,450,000.–
Main information
- Available from:
- Immediately
- Type:
- Row house
- No. of rooms:
- 8
- Number of floors:
- 3
- Surface living:
- 481 m2
- Floor space:
- 481 m2
- Land area:
- 382 m2
- Volume:
- 1778 m3
- Room height:
- 2.5 m
- Last refurbishment:
- 2022
- Year built:
- 1942
Features and furnishings
Balcony / Terrace
Parking space
Garage
Documents (0)
Description
Residential and/or commercial building with great potential in a central location in Olten
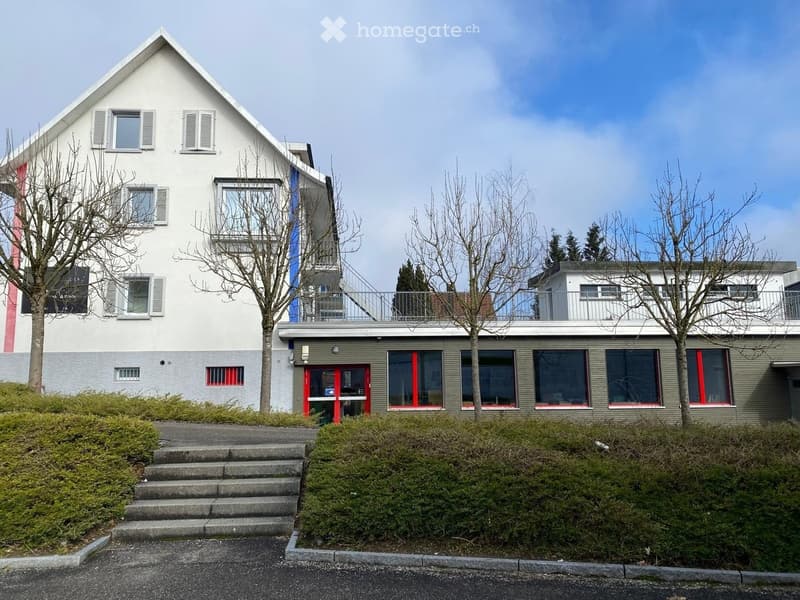
In a central location in 4600 Olten, a versatile residential and commercial building is for sale. The property is ideal for buyers who want to combine living and working under one roof, for the self-employed with space requirements, for families with additional commercial or storage space, or for those who want to use the property for commercial purposes only.
The building, which is attached on one side, was originally built in 1942 and was extensively renovated in 2020/2022. The property is offered for sale at a price of CHF 1,450,000. The usable area of 481 m² consists of 165 m² living area, 73 m² auxiliary area, 132 m² commercial area, 100 m² storage area, and a terrace with 115 m² as well as a garage and several outdoor parking spaces.
Living and/or working with a lot of space and a large terrace
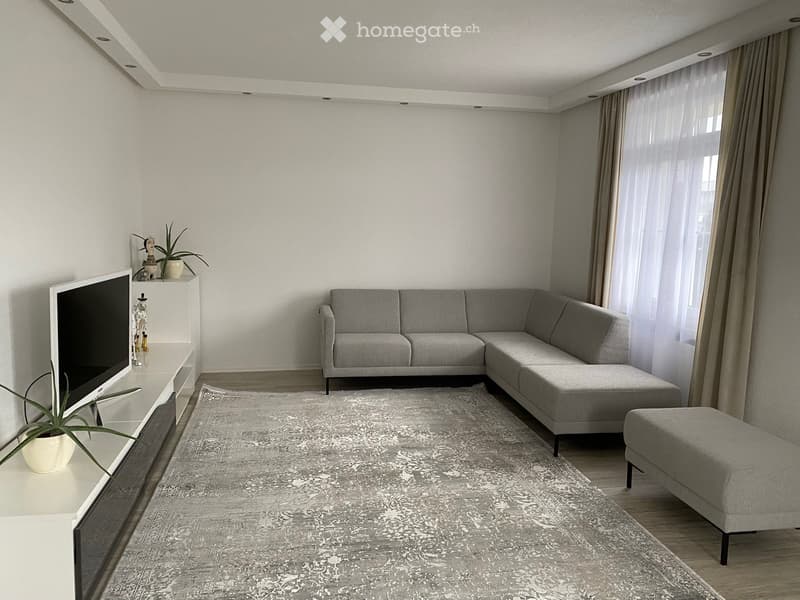
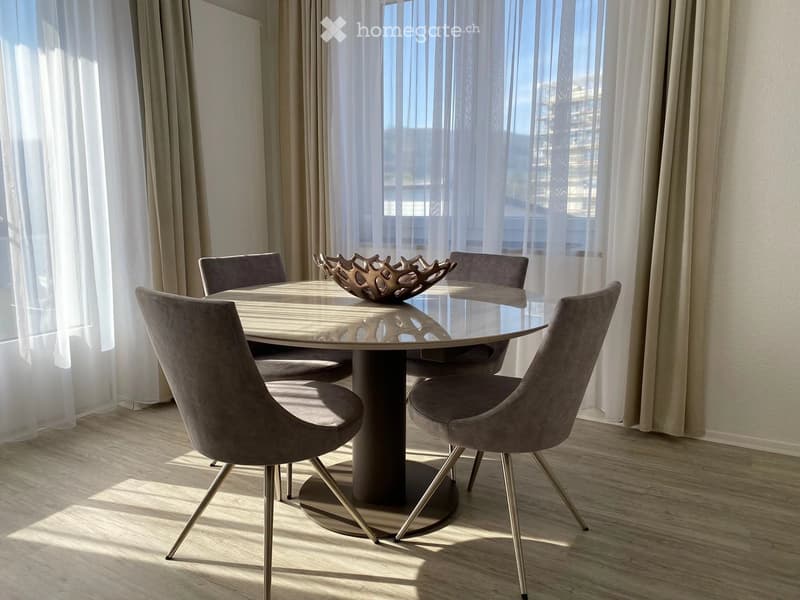
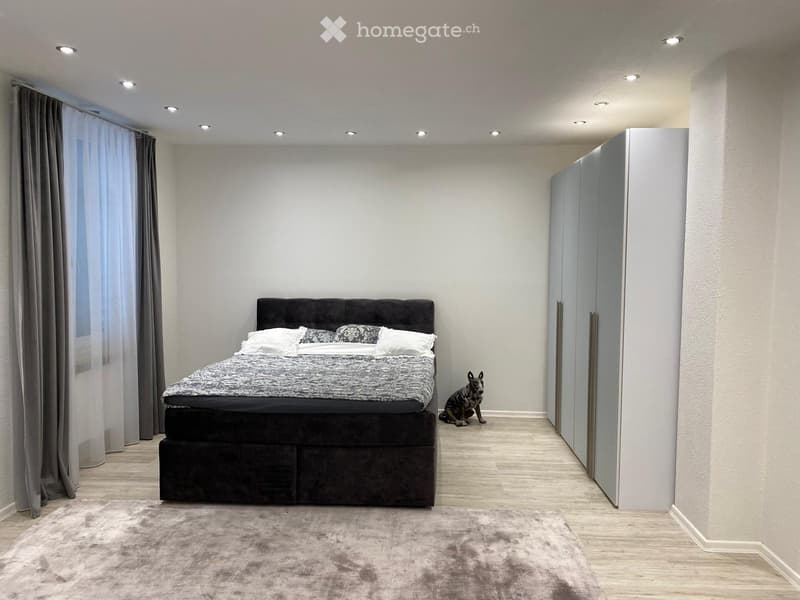
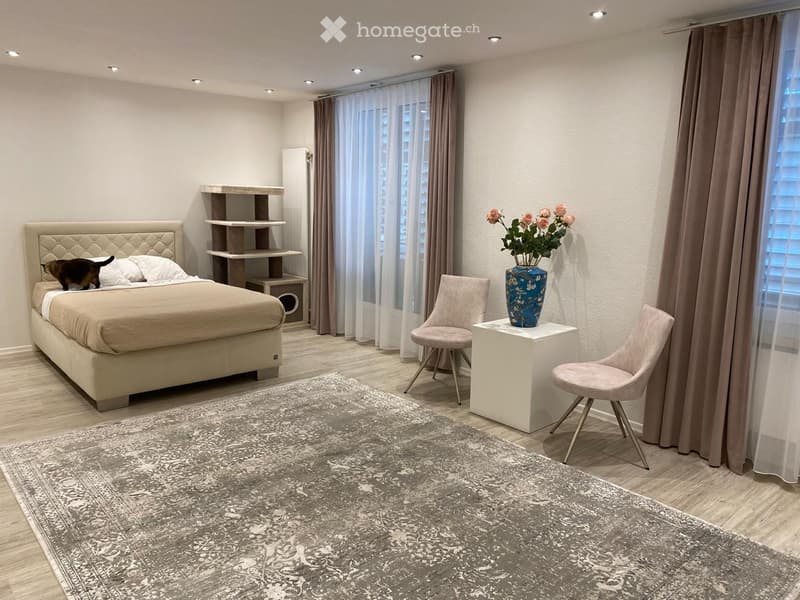
The living area offers a spacious room structure with bright rooms, large windows, and flexible usage possibilities. The apartment is suitable for families as well as for people who want to use additional rooms as a home office, guest room, hobby room, or home gym.
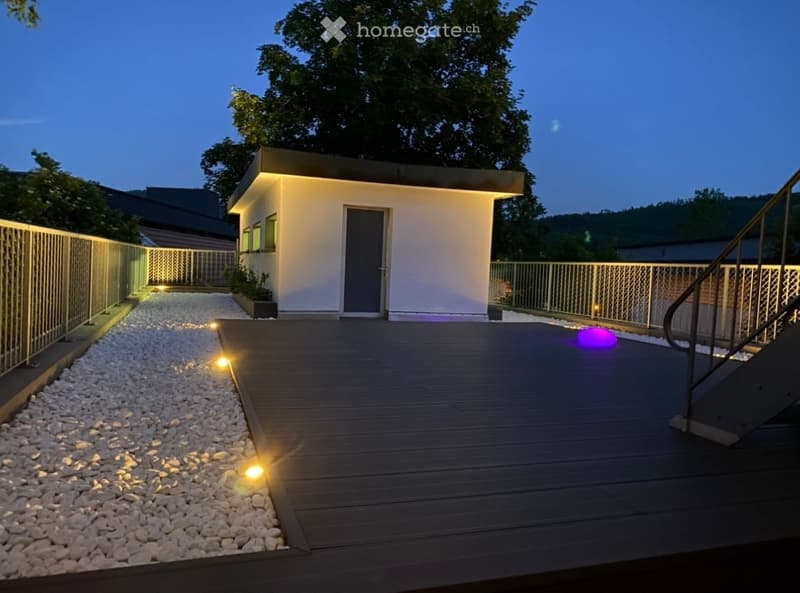
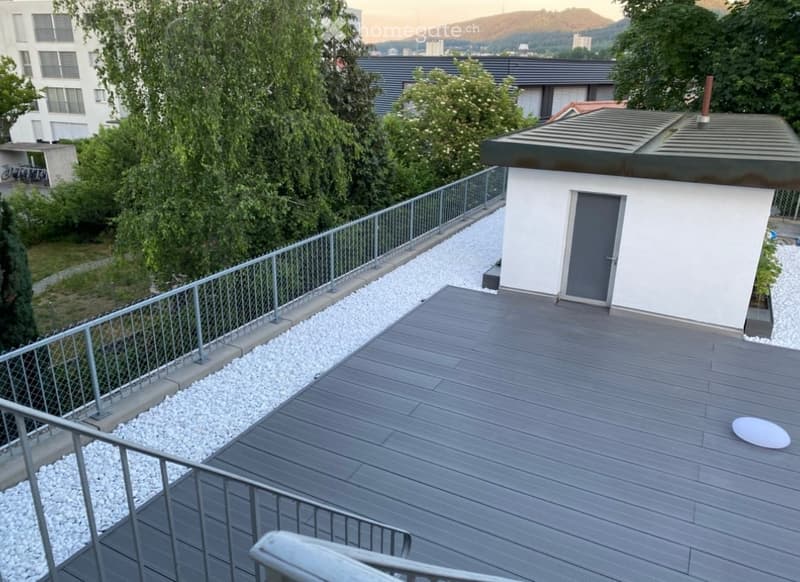
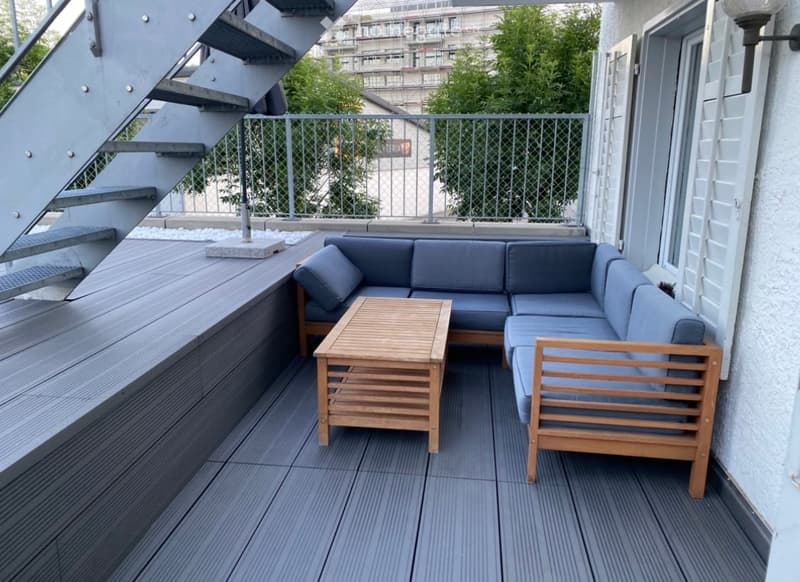
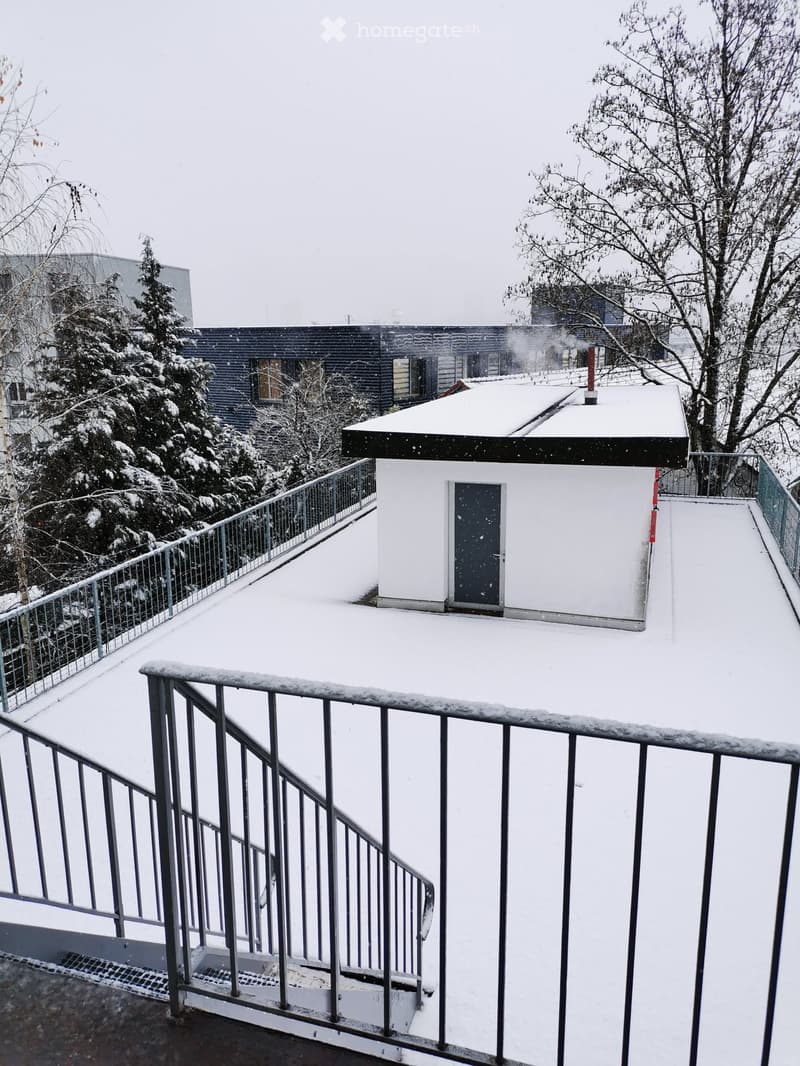
A special highlight is the large terrace with approximately 115 m². It has an electricity and water connection and offers plenty of space for a lounge, planting areas, herb or fruit garden. The garden house and separate laundry room provide additional practical utility value.
High-quality equipment in the living area
The property has been equipped with numerous practical and high-quality elements:
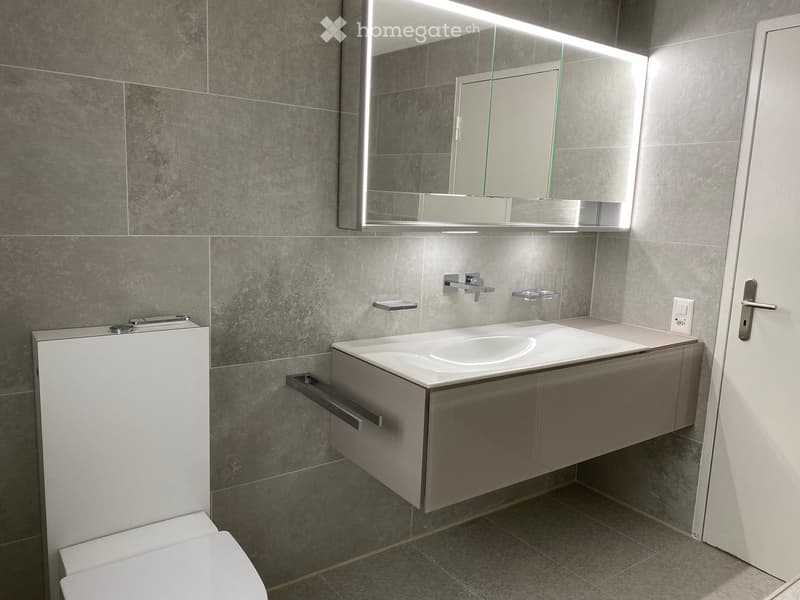
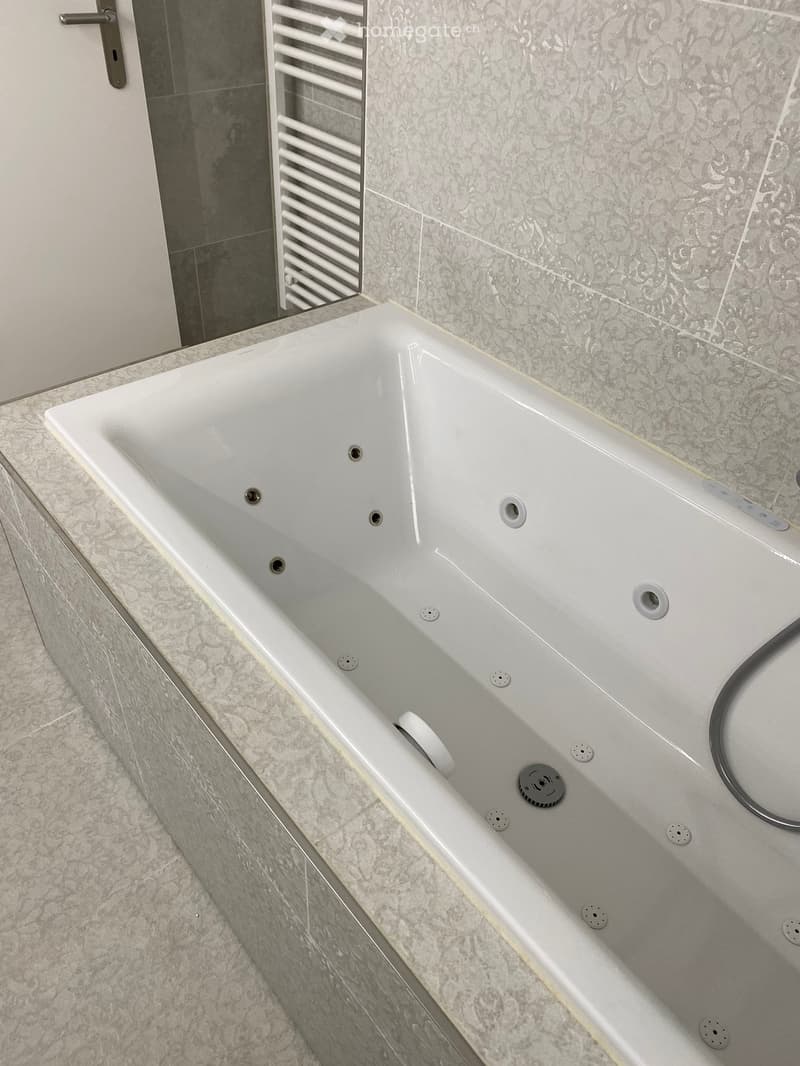
3 bathrooms
white plastic windows, mostly with 3-fold glazing
Fiber optic connection and mesh WLAN
Vinyl design flooring in all rooms
Gas heating Hoval
Hot water via heat pump
Entrance doors with Duo-Lock two-point locking
Surveillance cameras and window bars on the ground floor
Single garage and 3 outdoor parking spaces
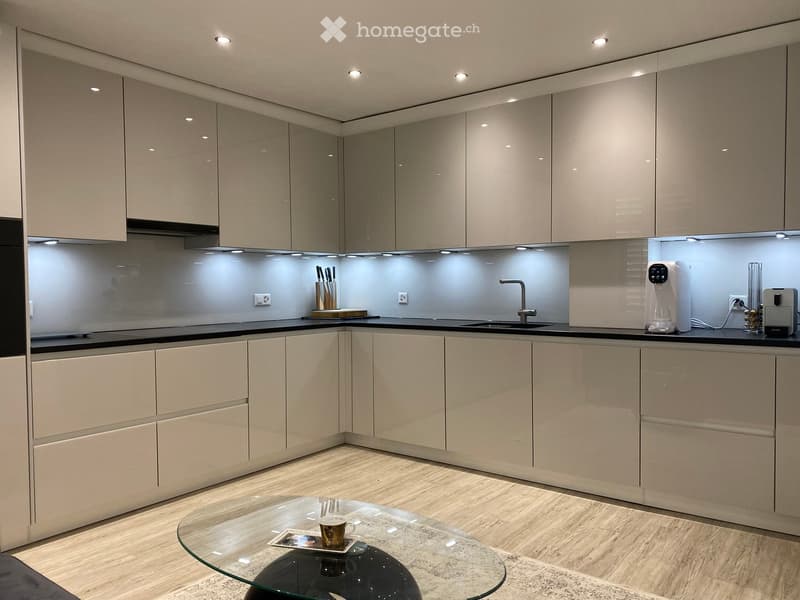
The bathrooms are particularly high-quality, including Keuco washbasin, Keuco mirror cabinet Royal Lumos with mirror heating and LED lighting, Geberit AquaClean shower toilet, and Kaldewei whirlpool bathtub. All bathrooms have windows.
Commercial areas with separate access
The commercial area is clearly separated from the living area and has a separate entrance. This makes the property very suitable for commercial users, practices, studios, training rooms, offices, showrooms, services, or storage.
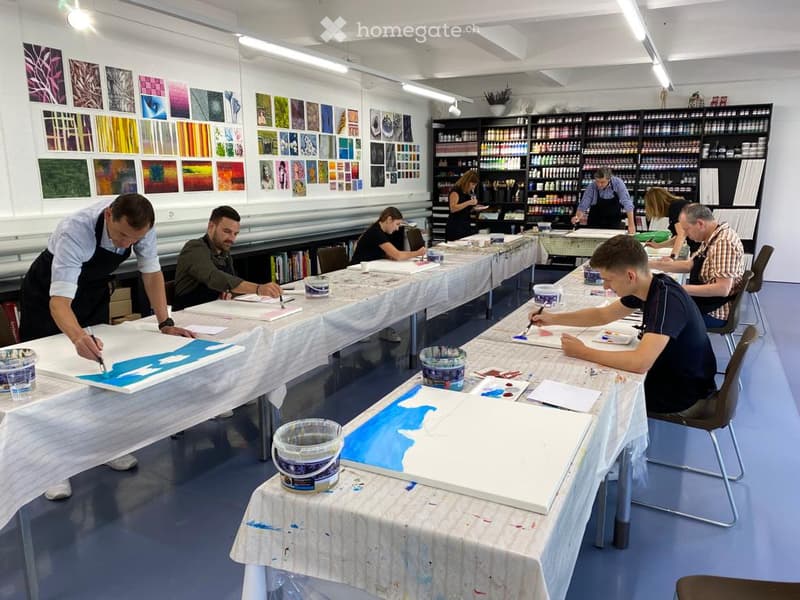
The commercial room on the ground floor has an area of 132 m² and features a water connection, large window fronts, a room height of approximately 3 meters, network connections, power channels, and a Zumtobel Tecton LED light strip. An additional commercial or storage room is available in the basement with an area of 100 m².
Further advantages of the commercial part:
flexible room division
low-maintenance resin floor
separate toilet for customers
outdoor advertising panel with time-controlled lighting
two panic doors as emergency exits
acceptance by fire police and fire protection
valuable rental potential with separate rental
Thus, the property is not only a residential building but a real utility object with several revenue and usage possibilities.
For whom is this property suitable?
This property is particularly interesting for:
self-employed individuals who want to combine living and working
commercial enterprises, practices, studios, training, therapy, offices, or showrooms
families with a high demand for space
pet owners, as the property is an optimal home for animals
entrepreneurs who are looking for storage, office, and living space in one location
All photos are unedited original recordings and show the property authentically, without retouching or artificial optimization.
Mortgage Calculator
From dream house to home ownership: the mortgage calculator can help you estimate the affordability of this property.

Unlock the full experience
Sync your favourites, manage search alerts, and access all your important services seamlessly across devices. Create your free account for a personalized home search!
Contact
P. Mathieu
- Listing ID
- 4003505761
- Object ref.
- 7sil6.n9wz8